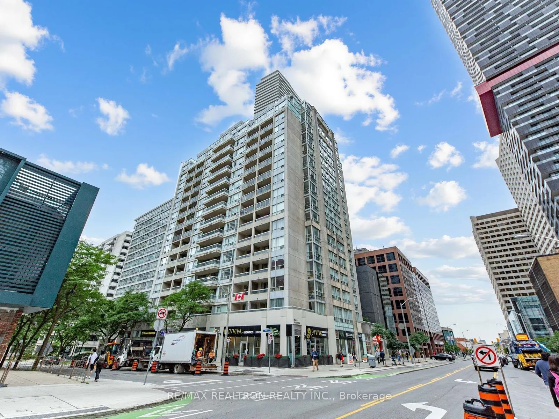
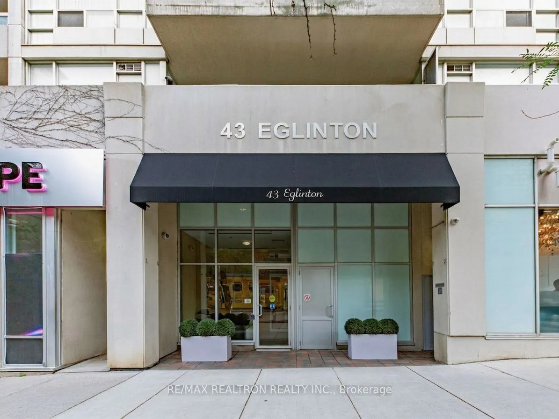
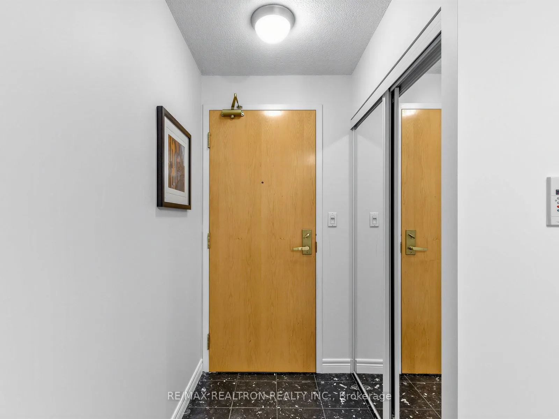
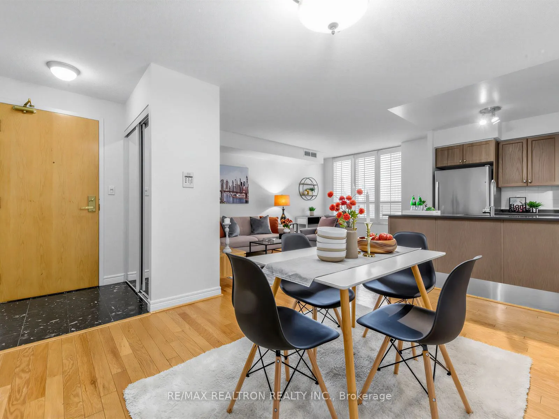
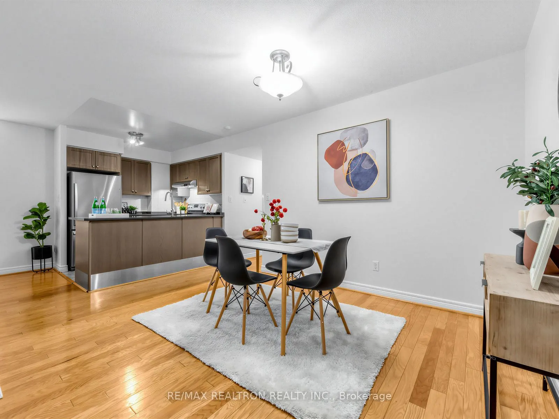
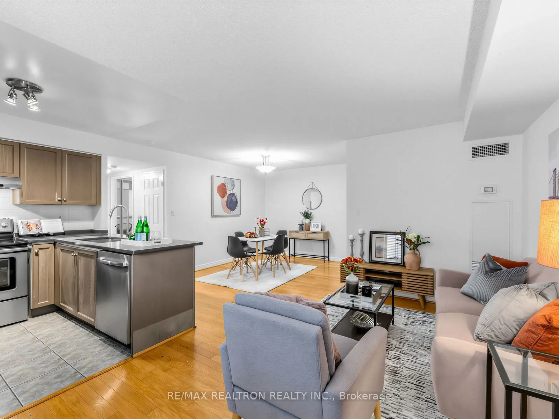
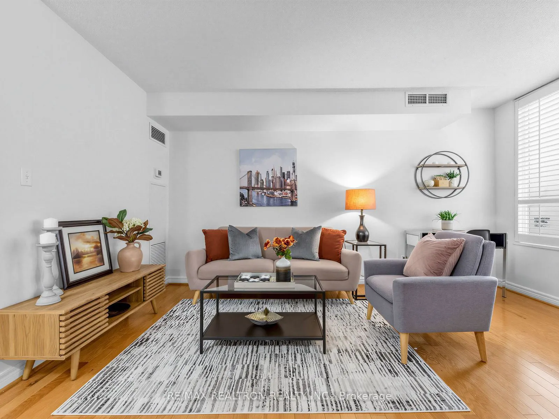
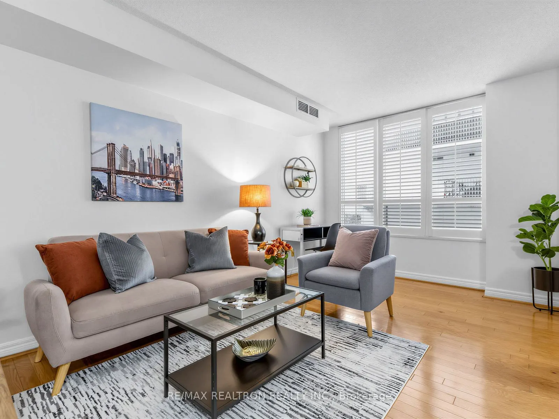
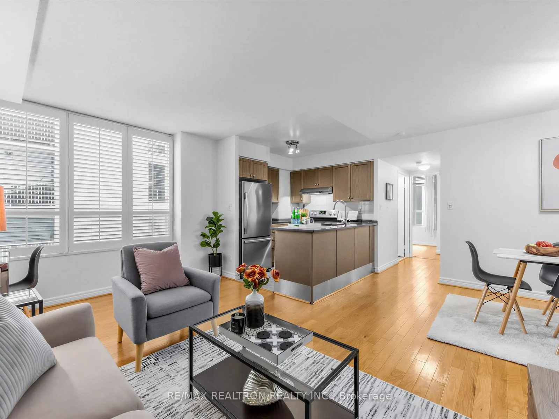
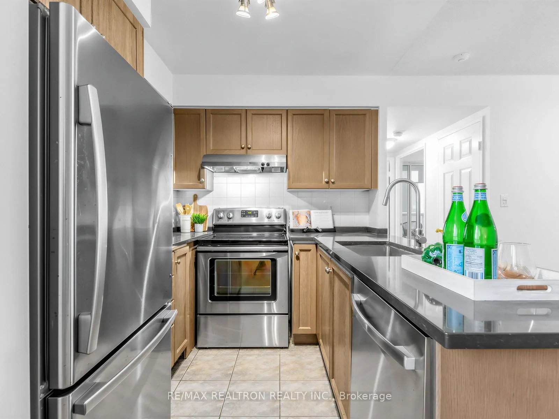
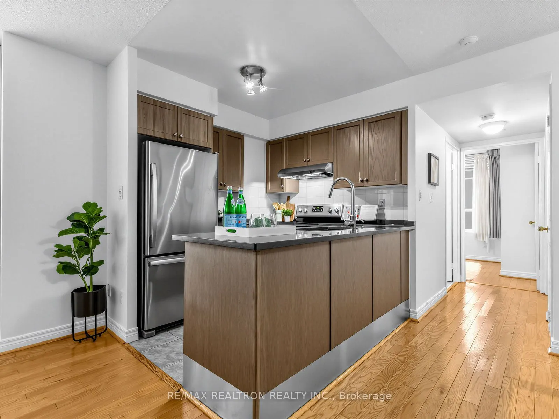
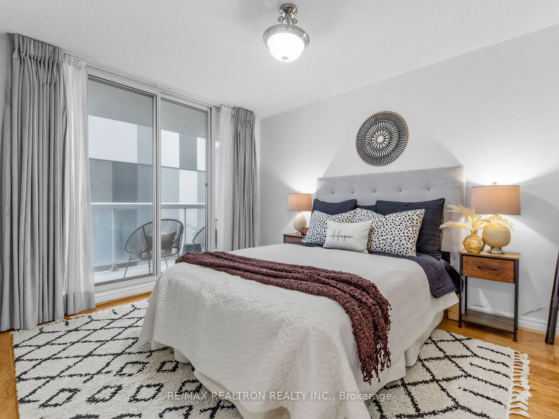
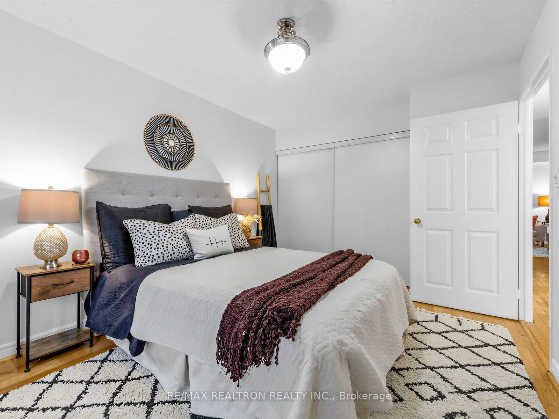
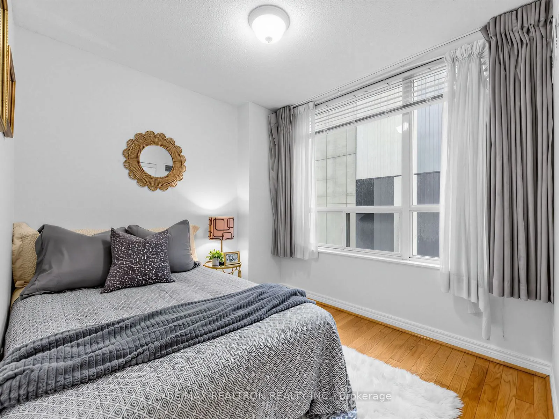
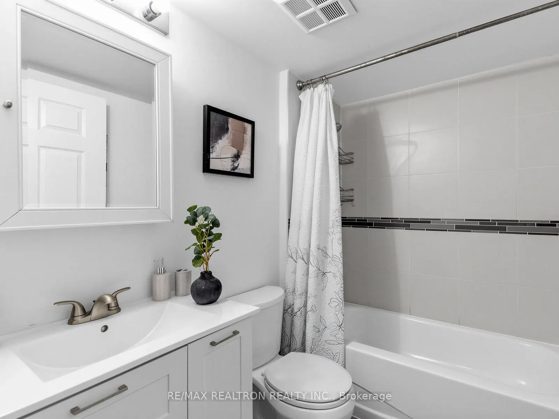
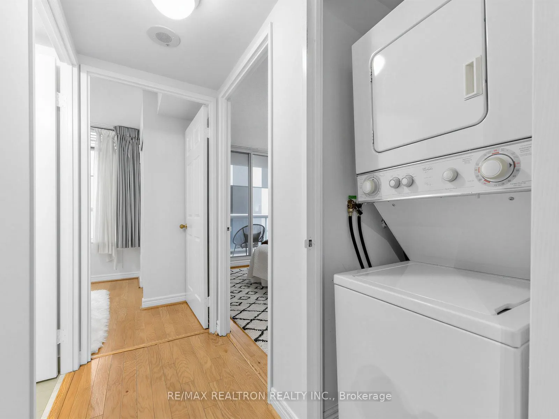
Welcome to the heart of Yonge & Eglinton! This spacious 747 sq. ft. 2-bedroom, 1-bathroom suite offers a functional floor plan in one of Toronto's most vibrant and connected neighbourhoods. Featuring hardwood flooring throughout, an updated kitchen with granite countertops and stainless steel applia...nces, plus a generous primary bedroom with a wall-to-wall closet and walkout to the balcony. All utilities, are included in the maintenance fees, plus 1 underground parking spot and 1 locker, adding everyday convenience and value. Step outside to restaurants, cafés, shopping, groceries, entertainment and everything Midtown has to offer. Eglinton subway station and the Crosstown LRT are right next door, making it easy to get around the city. Building amenities include concierge, gym, hot tub, sauna and party/meeting room. An ideal choice for end users or investors, with a highly convenient location and excellent rental appeal for tenants seeking transit, amenities and everything Yonge & Eglinton has to offer.
By clicking Save, we will calculate your estimated mortgage for all properties using the saved values (down payment percentage, interest rate, and amortization).
The accuracy and applicability of this calculator are not guaranteed.