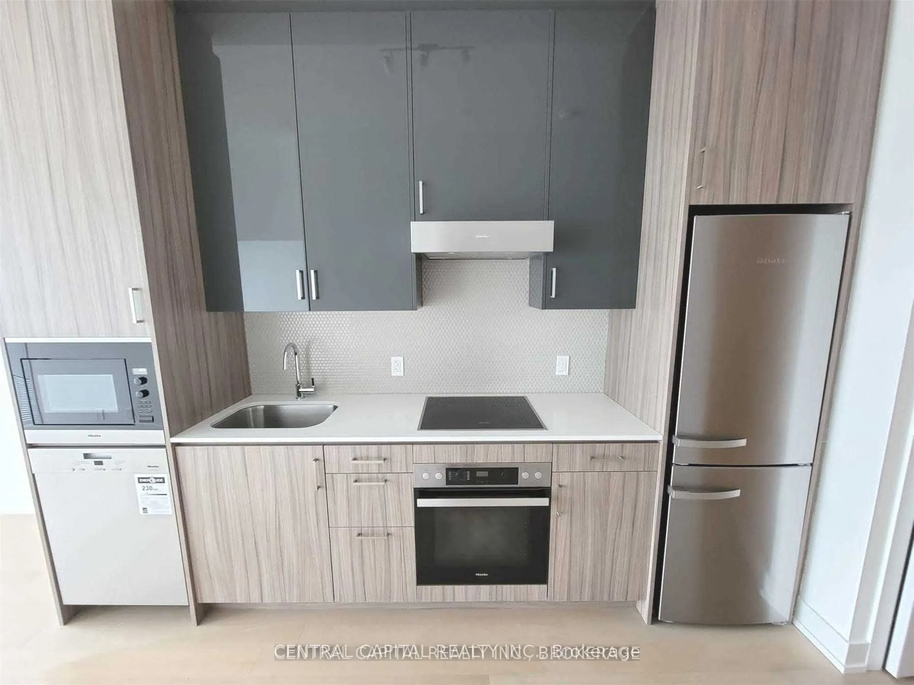
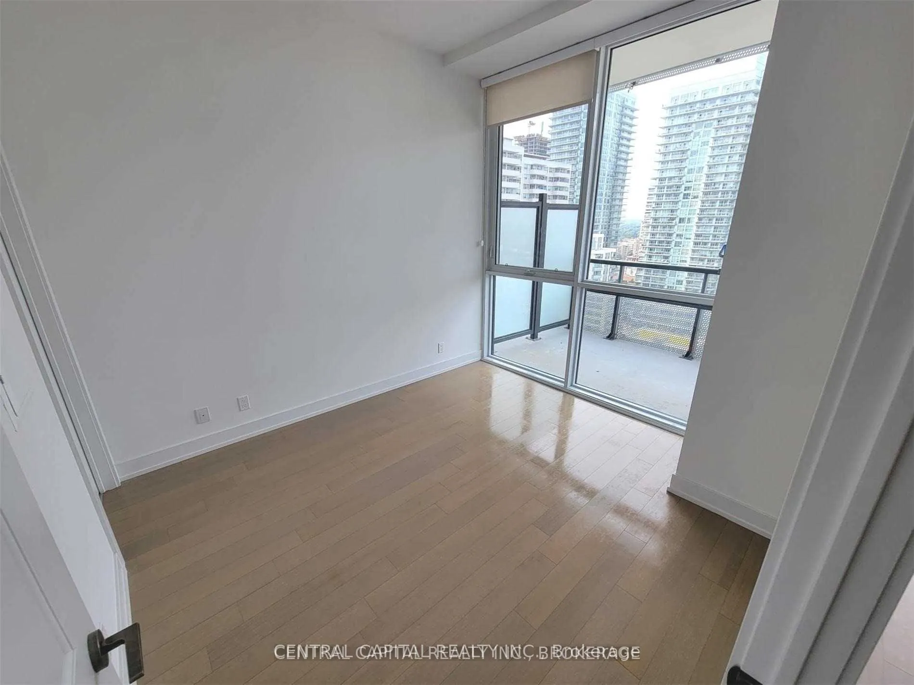
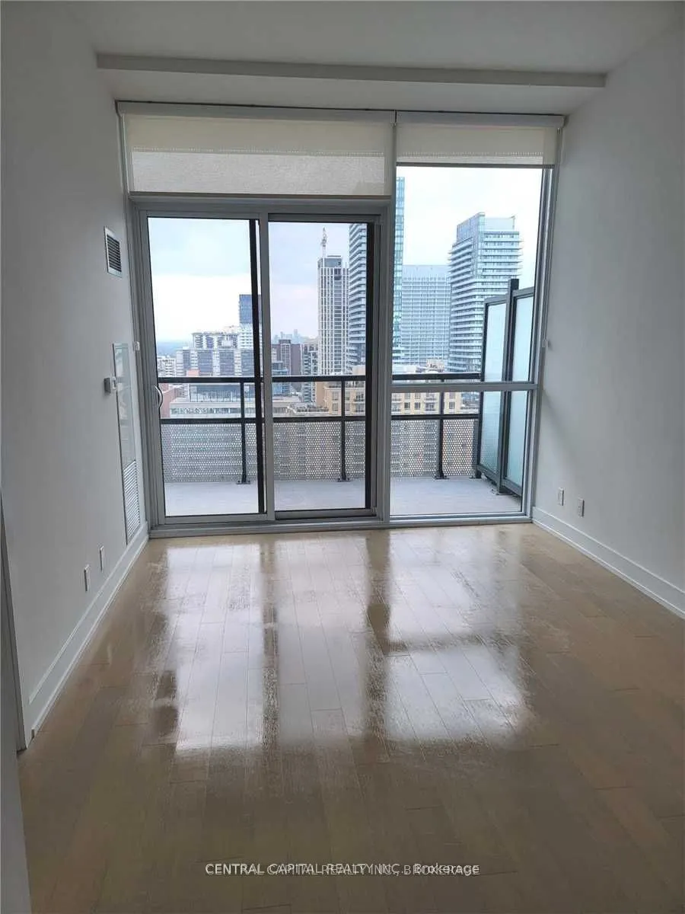
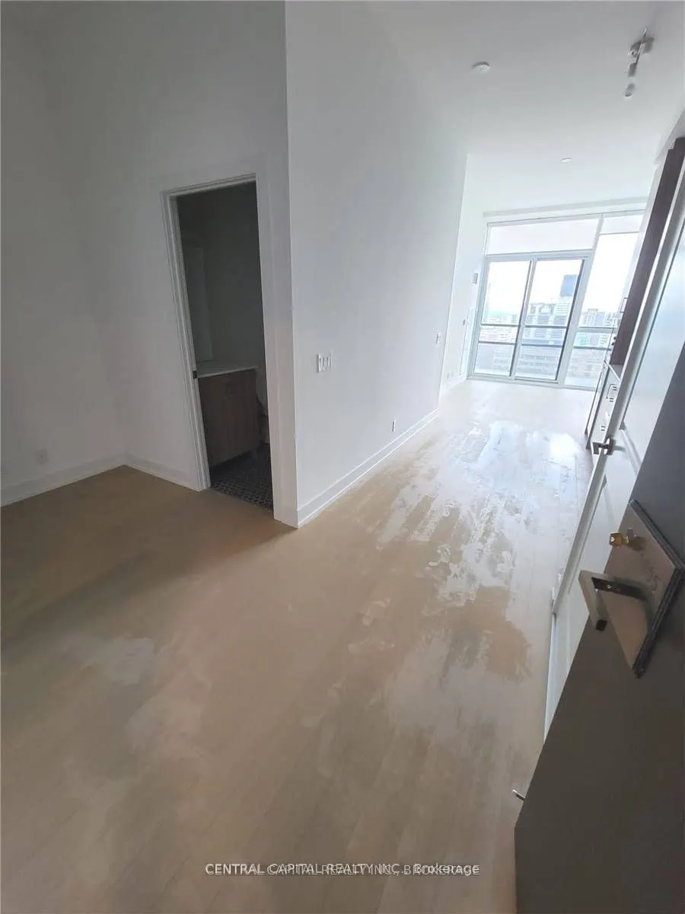
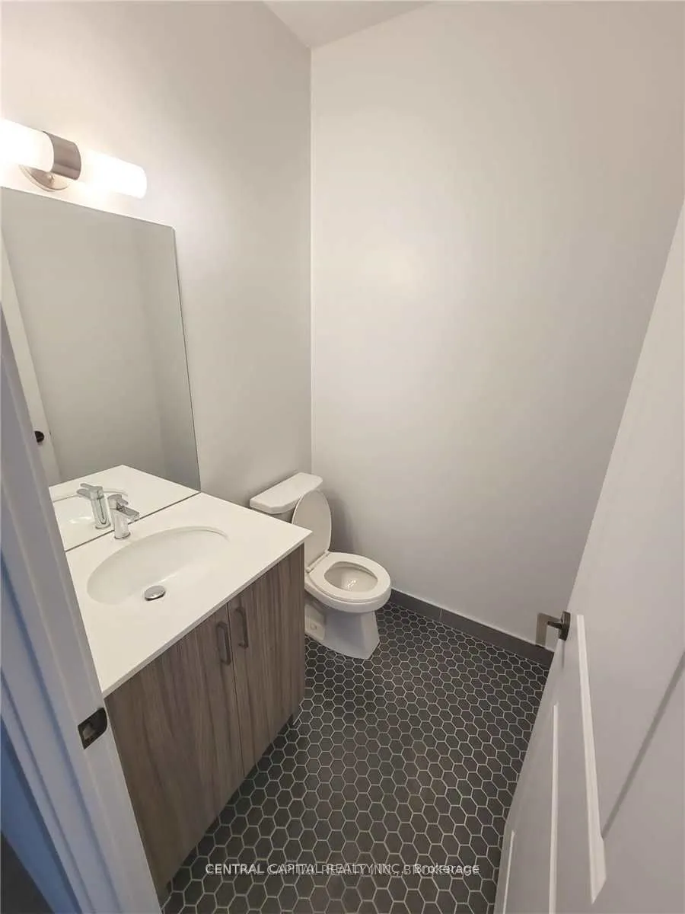
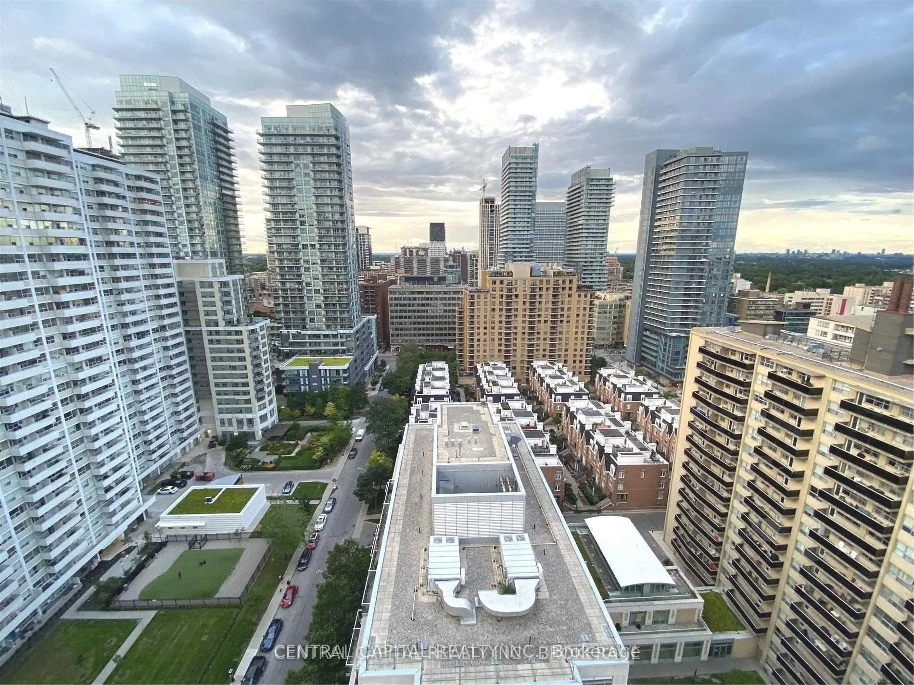
Luxury Distinction Boutique Condos at the Heart of Midtown Toronto! Located steps from vibrant shops and restaurants that Yonge and Eglinton area has to offer. This home balances vibrant city living and residential charm. The spacious balcony with fantastic city views! Modern kitchen has quartz coun...tertops and high end Miele appliances The unit also comes with one locker. Fantastic amenities include a bar lounge with a pool table, 24 hour concierge, fitness center, rooftop lounge, guest suite, yoga studio, party room, and visitor parking. The stunning rooftop terrace offers breathtaking views of the city, BBQ areas and many seating perfect for special gatherings. Visitor parking is available for guests. This location is truly unbeatable! With the Eglinton Transit Hub and TTC commuting across the city is effortless. You're also within walking distance of major grocery stores such as Sobeys, Loblaws, Metro, No Frills, and Form Boy besides endless shopping options.
Full Property Details
Interior
Bedrooms
1
Bedrooms Plus
1
Total Bedrooms
2
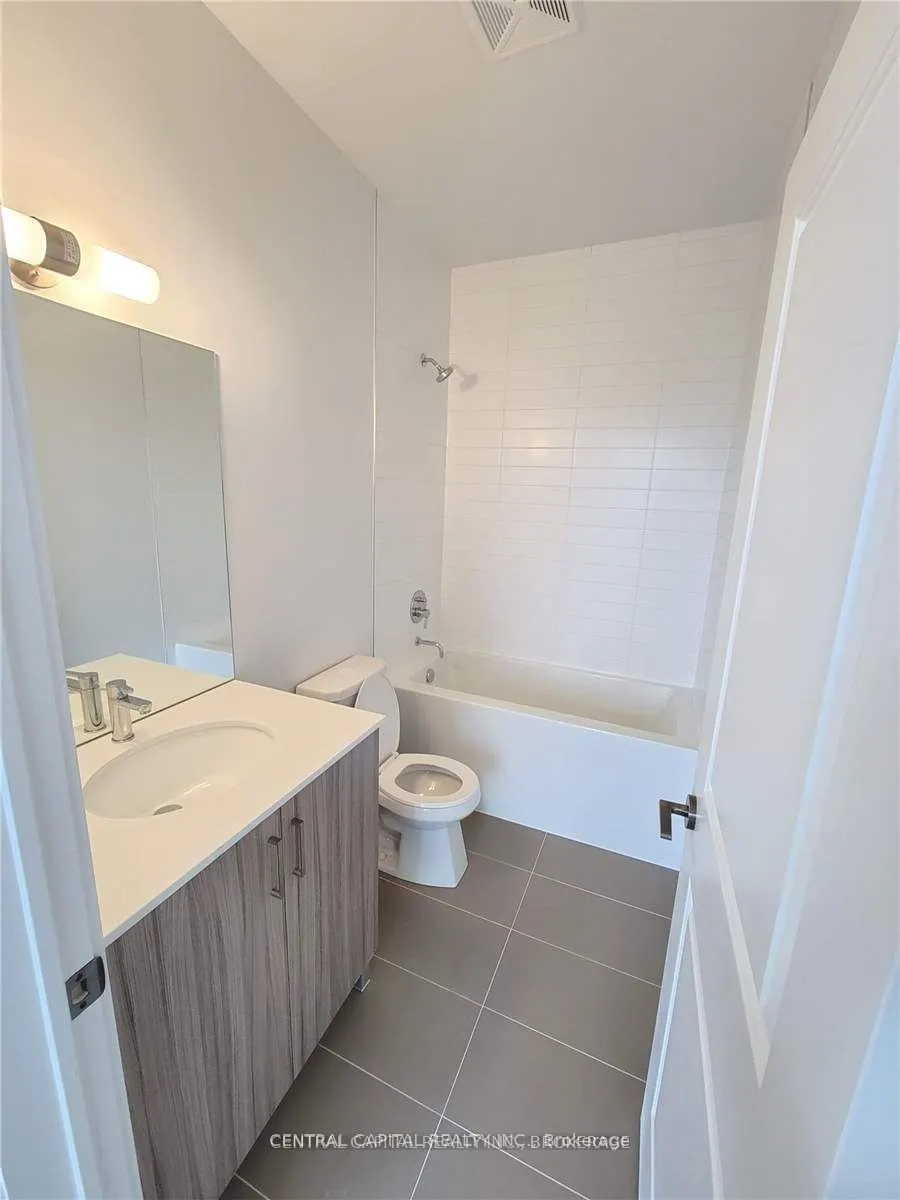
Washrooms
1
Square Footage
500-599 sqft
Basement
None
Heating Source
Gas
Heating Fuel
Forced Air
Air Conditioning
Central Air
Family Room
No
Kitchens
1
Total Kitchens
1
Fireplace Features
No
Bedrooms
1
Bedrooms Plus
1
Total Bedrooms
2
Washrooms
1
Square Footage
500-599 sqft
Basement
None
Heating Source
Gas
Heating Fuel
Forced Air
Air Conditioning
Central Air
Family Room
No
Kitchens
1
Total Kitchens
1
Fireplace Features
No
Exterior
Driveway
None
Parking Spaces
0
Total Parking Spaces
0.00
Parking Description
None
Garage Spaces
0
Balcony
Open
Driveway
None
Parking Spaces
0
Total Parking Spaces
0.00
Parking Description
None
Garage Spaces
0
Balcony
Open
Building Description
Style
Apartment
Home Type
Condo
Subtype
Condo Apartment
Property Orientation
West
Exterior Finish
Concrete
Possession Date
11/1/2026
Locker
Owned
Style
Apartment
Home Type
Condo
Subtype
Condo Apartment
Property Orientation
West
Exterior Finish
Concrete
Possession Date
11/1/2026
Locker
Owned
Community
Community
Mount Pleasant West
Community
Mount Pleasant West
Taxes & Fees
Taxes
$2,961 /yr
Tax Year
2025
Occupancy
Tenant
Maintenance Fee
$571.44/mo
Central Air Conditioning
Included
Common Elements
Included
Heating
Included
Water
Included
Building Insurance
Included
Taxes
$2,961 /yr
Tax Year
2025
Occupancy
Tenant
Maintenance Fee
$571.44/mo
Central Air Conditioning
Included
Common Elements
Included
Heating
Included
Water
Included
Building Insurance
Included
Other
Pets
Yes-with Restrictions
Pets
Yes-with Restrictions
Room Types
Bedroom
Laminate, Large Closet, Window Floor to Ceiling
Dimensions 10.1 x 9.61 feet
97.06 sqft
Den
Laminate
Dimensions 6.5 x 8.01 feet
52.06 sqft
Dining Room
Laminate, Combined w/Kitchen, Open Concept
Dimensions 11.61 x 9.28 feet
107.74 sqft
Kitchen
Laminate, Combined w/Dining, Modern Kitchen
Dimensions 11.61 x 9.28 feet
107.74 sqft
Living Room
Laminate, W/O To Balcony, Window Floor to Ceiling
Dimensions 10.2 x 10.01 feet
102.1 sqft
Similar Properties(No results)
Mortgage Calculator
Calculate your estimated monthly mortgage payment
Price
$527,900
$
%
%
Total cost of mortgage
$0
Monthly payment
By clicking Save, we will calculate your estimated mortgage for all properties using the saved values (down payment percentage, interest rate, and amortization).
The accuracy and applicability of this calculator are not guaranteed.