Sign In or Create a Free Account to see full details of this property
Key Facts
Key facts for 18 Merton Street #506
Property Type
Condo, Loft
Parking
Underground 1 garage, 1 parking
MLS #
C13770224
Size
1000-1199 sqft
Basement
None
Listed on
2026-09-10
Lot size
-
Tax
$4,125 /yr
Days on Market
33
Approximate Age
-
Maintenance Fee
$1,616.53/mo
Central Air Conditio...
Description
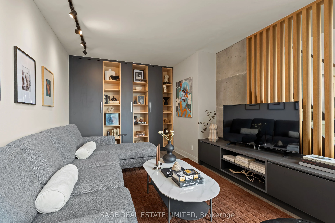
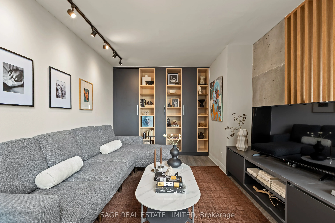
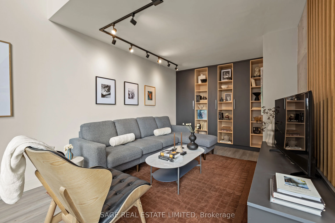
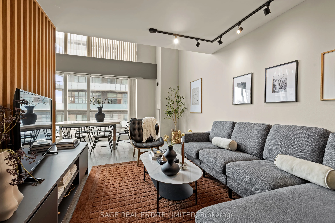
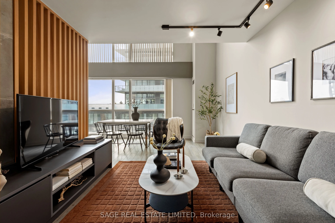
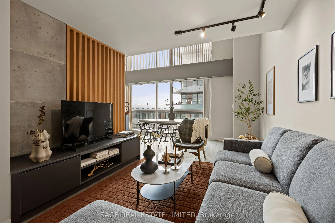
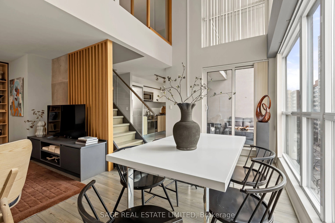
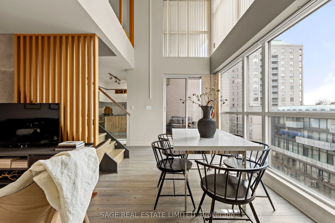
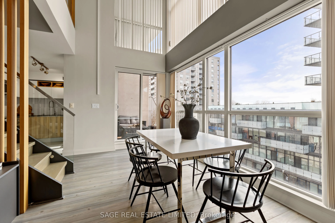
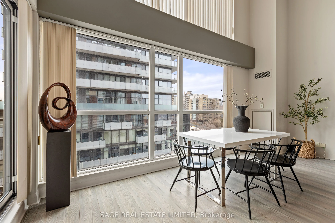
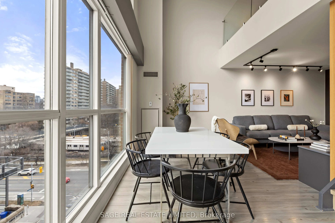
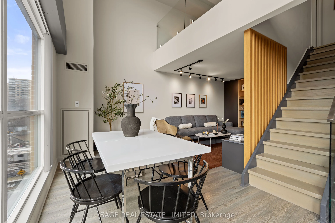
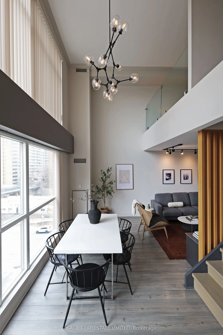
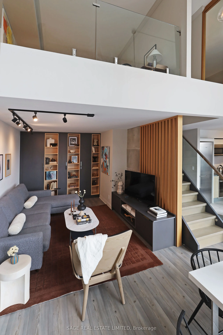
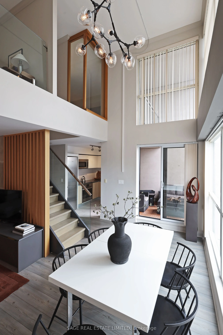
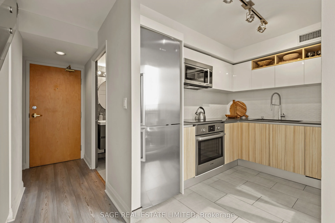
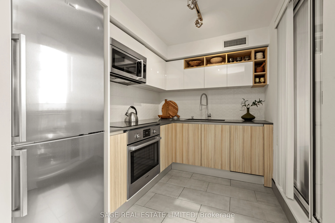
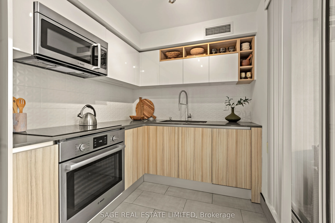
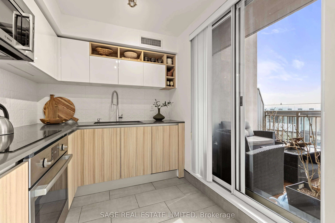
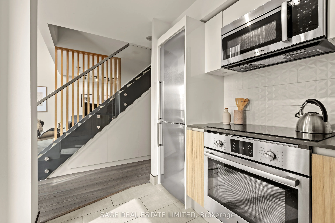
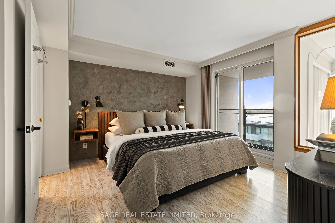
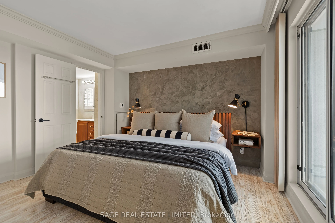
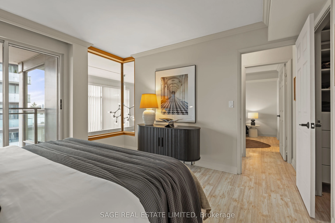
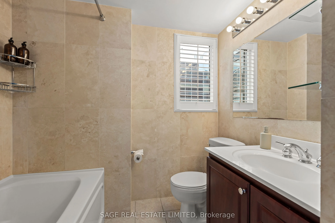
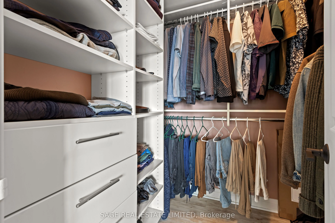
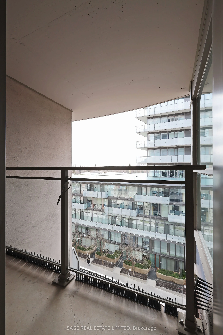
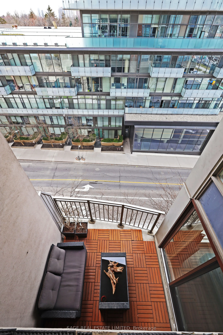
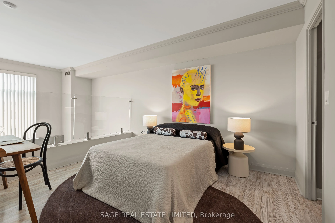
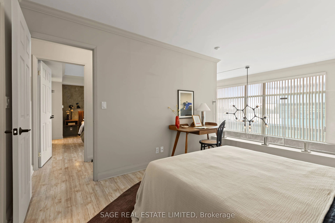
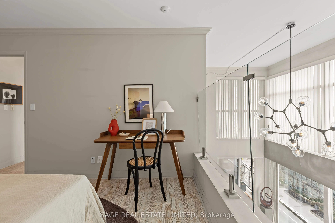
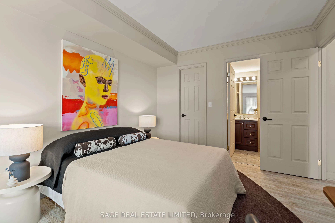
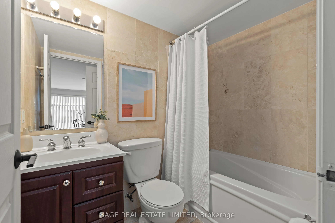
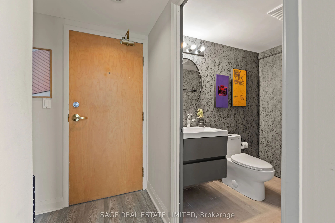
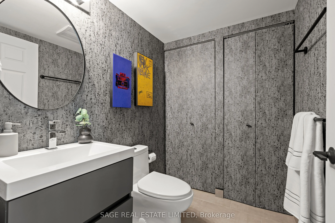
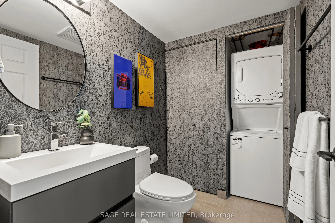
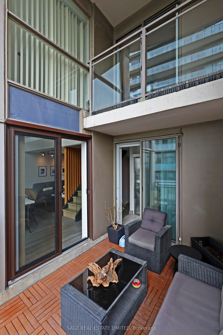
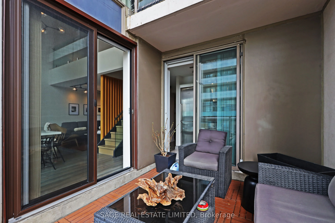
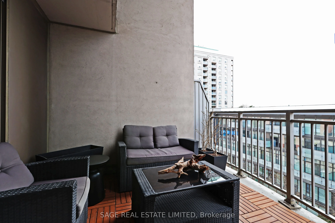
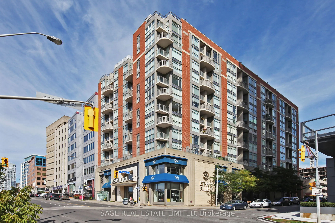
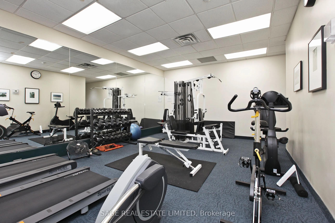
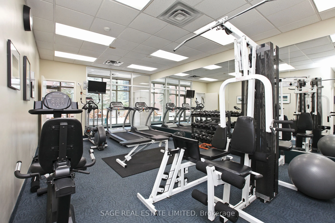
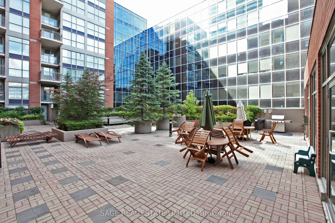
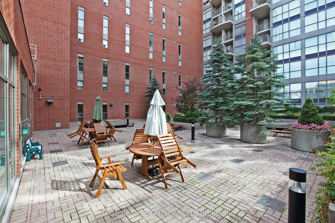
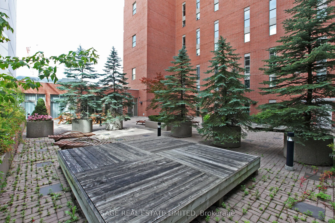
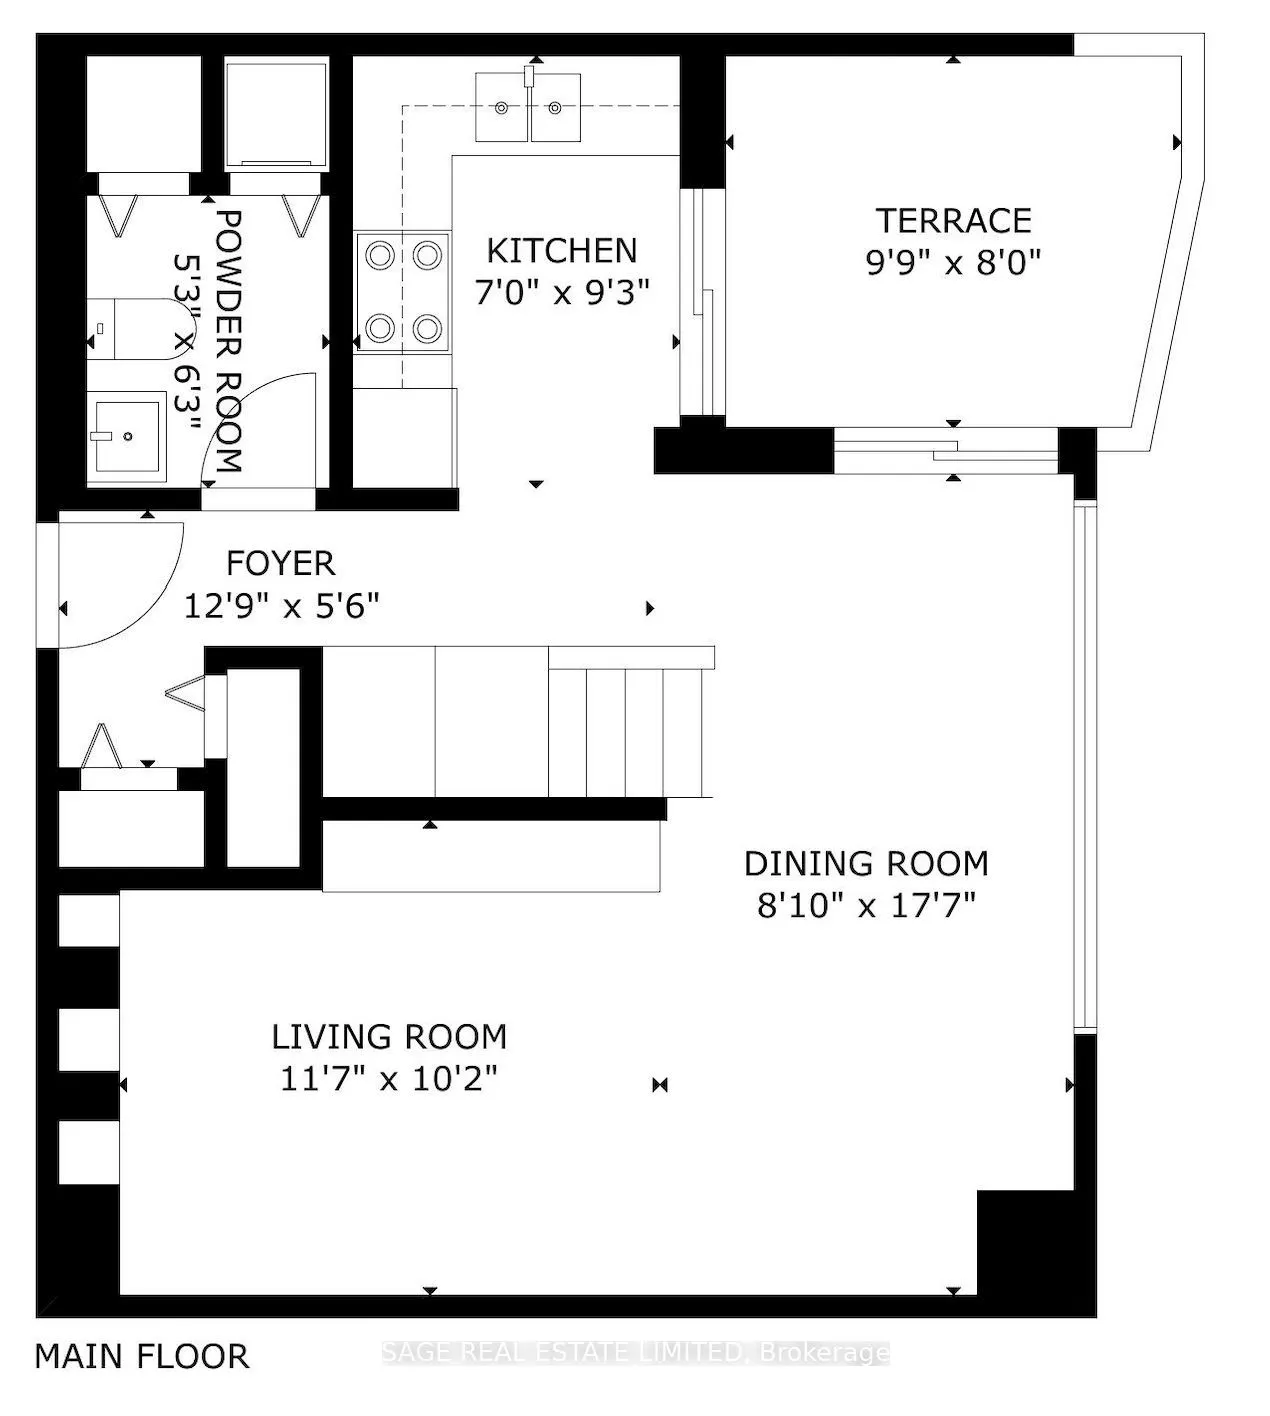
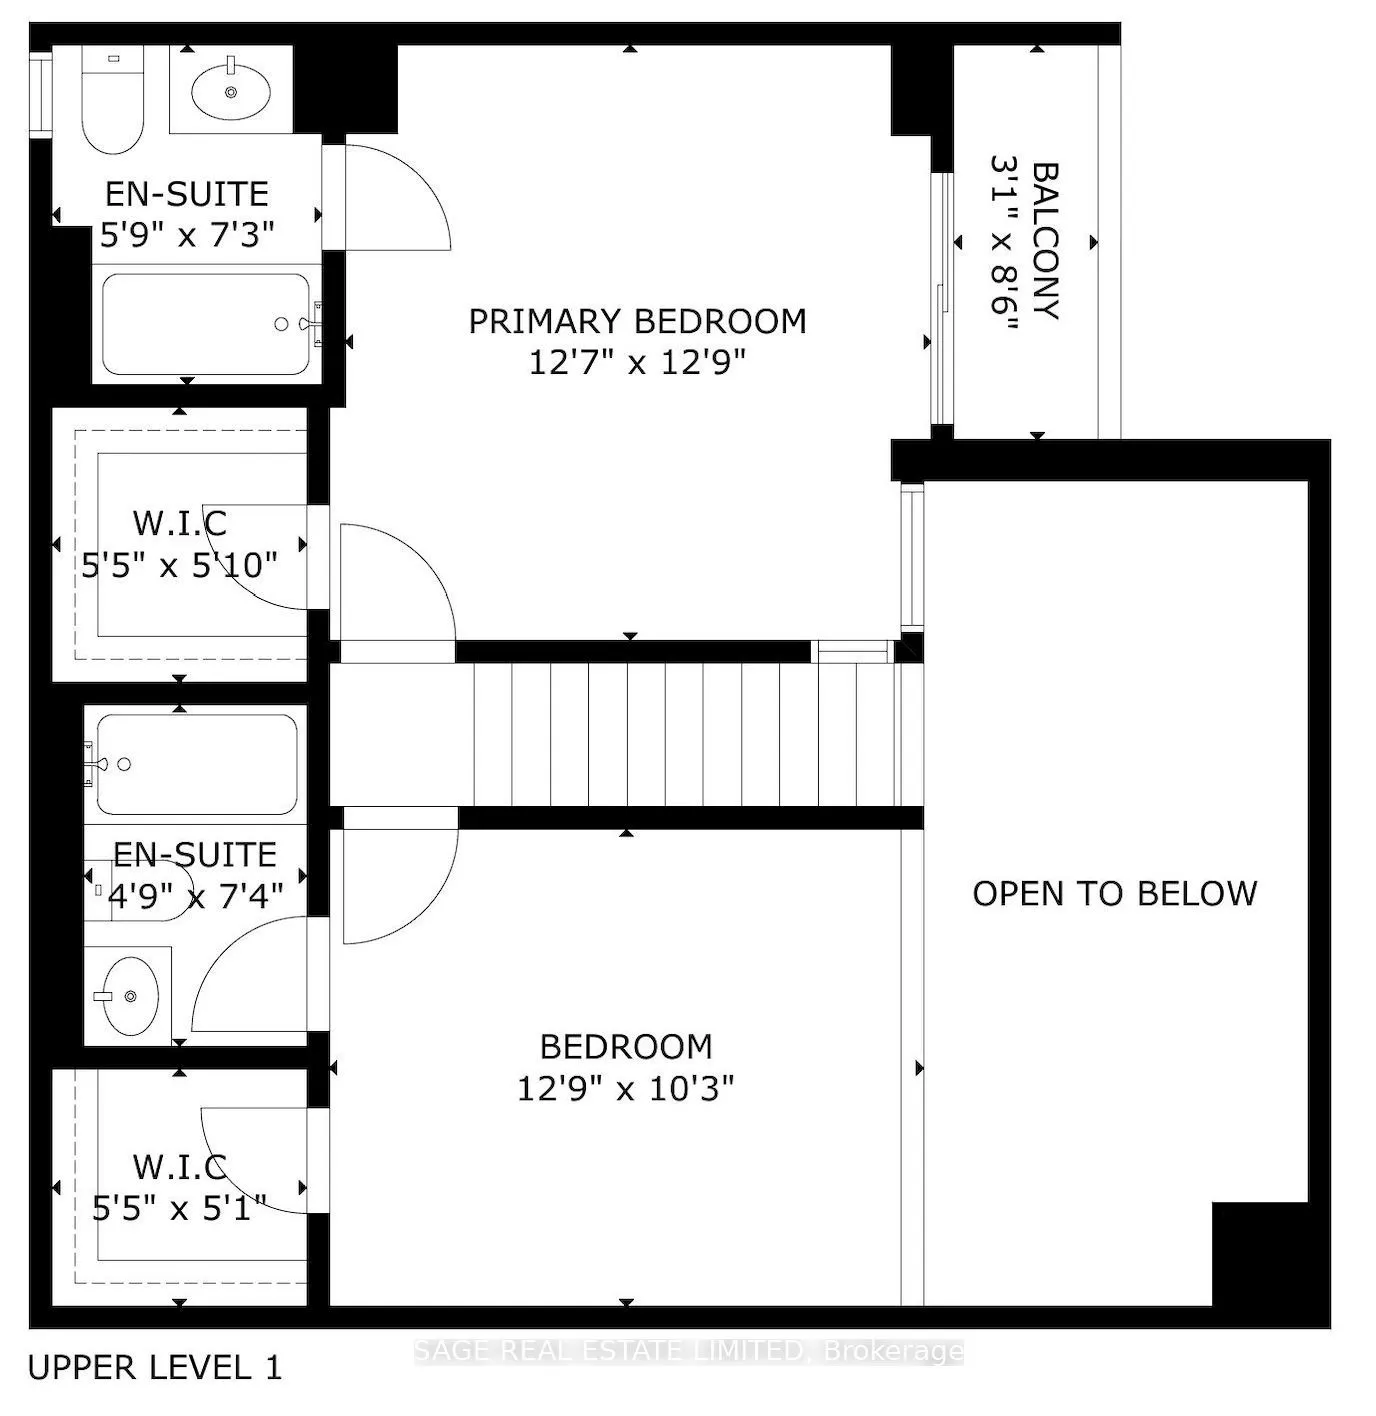
There is a lot to like about this bright and spacious two-bedroom, three-bathroom loft. Spanning two levels, Suite 506 offers over 1,000 square feet of living space and feels even larger thanks to the dramatic 17-foot ceilings in the dining room and expansive floor-to-ceiling, wall-to-wall windows t...hat flood the space with natural light. The updated kitchen features custom Pedini cabinetry, quartz countertops, and premium Bosch appliances. Both the kitchen and dining area provide direct access to a large, covered balcony that is a perfect extension of the living space. The spacious living room is enhanced by custom built-in shelving and a custom integrated entertainment unit, creating both functionality and style. The standout feature is the massive primary bedroom, which easily accommodates a king-sized bed, dresser, and nightstands. It includes a walk-in closet, a 4-piece ensuite with a window, and a walkout to a private balcony. The second bedroom also offers a walk-in closet and its own 4-piece ensuite, ideal for guests or family. Additional upgrades include custom under-stair storage, sleek glass stair railings, and a recently renovated main floor powder room featuring new tile, vanity, and toilet, along with the addition of extra storage space. The unit includes one parking space and one locker. Please note "other" in room details is the balcony. Residents enjoy access to building amenities such as a fitness centre and an outdoor patio with BBQ. 18 Merton Street is a boutique-style building that offers a true sense of community and is perfectly situated in a vibrant neighbourhood where you are just steps from shops, restaurants, grocery stores, pubs, parks, and the TTC Davisville subway station. Outdoor enthusiasts will love having the Beltline Trail right at their doorstep-ideal for walking, running, or cycling.
Full Property Details
Interior
Bedrooms
2
Total Bedrooms
2
Washrooms
3
Square Footage
1000-1199 sqft
Basement
None
Heating Source
Gas
Heating Fuel
Forced Air
Air Conditioning
Central Air
Family Room
No
Kitchens
1
Total Kitchens
1
Fireplace Features
No
Bedrooms
2
Total Bedrooms
2
Washrooms
3
Square Footage
1000-1199 sqft
Basement
None
Heating Source
Gas
Heating Fuel
Forced Air
Air Conditioning
Central Air
Family Room
No
Kitchens
1
Total Kitchens
1
Fireplace Features
No
Exterior
Driveway
Underground
Parking Spaces
1
Total Parking Spaces
1.00
Parking Description
Underground
Garage Spaces
1
Balcony
Open
Driveway
Underground
Parking Spaces
1
Total Parking Spaces
1.00
Parking Description
Underground
Garage Spaces
1
Balcony
Open
Building Description
Style
Loft
Home Type
Condo
Subtype
Condo Apartment
Property Orientation
South
Exterior Finish
Brick
Possession Date
No Data
Locker
Owned
Style
Loft
Home Type
Condo
Subtype
Condo Apartment
Property Orientation
South
Exterior Finish
Brick
Possession Date
No Data
Locker
Owned
Community
Community
Mount Pleasant West
Community
Mount Pleasant West
Taxes & Fees
Taxes
$4,125 /yr
Tax Year
2025
Occupancy
Owner
Maintenance Fee
$1,616.53/mo
Central Air Conditioning
Included
Common Elements
Included
Heating
Included
Parking
Included
Water
Included
Building Insurance
Included
Taxes
$4,125 /yr
Tax Year
2025
Occupancy
Owner
Maintenance Fee
$1,616.53/mo
Central Air Conditioning
Included
Common Elements
Included
Heating
Included
Parking
Included
Water
Included
Building Insurance
Included
Other
Pets
Yes-with Restrictions
Pets
Yes-with Restrictions
Room Types
Bedroom 2
4 Pc Ensuite, Walk-In Closet(s), Laminate
Dimensions 12.76 x 10.24 feet
130.66 sqft
Dining Room
Open Concept, Vaulted Ceiling(s), W/O To Balcony
Dimensions 17.59 x 8.83 feet
155.32 sqft
Kitchen
Quartz Counter, Stainless Steel Appl, W/O To Balcony
Dimensions 9.25 x 6.99 feet
64.66 sqft
Living Room
Laminate, Track Lighting, B/I Shelves
Dimensions 11.58 x 10.17 feet
117.77 sqft
Other
South View
Dimensions 9.74 x 8.01 feet
78.02 sqft
Primary Bedroom
4 Pc Ensuite, Walk-In Closet(s), W/O To Balcony
Dimensions 12.76 x 12.6 feet
160.78 sqft
Similar Properties(No results)
Mortgage Calculator
Calculate your estimated monthly mortgage payment
Price
$828,000
$
%
%
Total cost of mortgage
$0
Monthly payment
By clicking Save, we will calculate your estimated mortgage for all properties using the saved values (down payment percentage, interest rate, and amortization).
The accuracy and applicability of this calculator are not guaranteed.