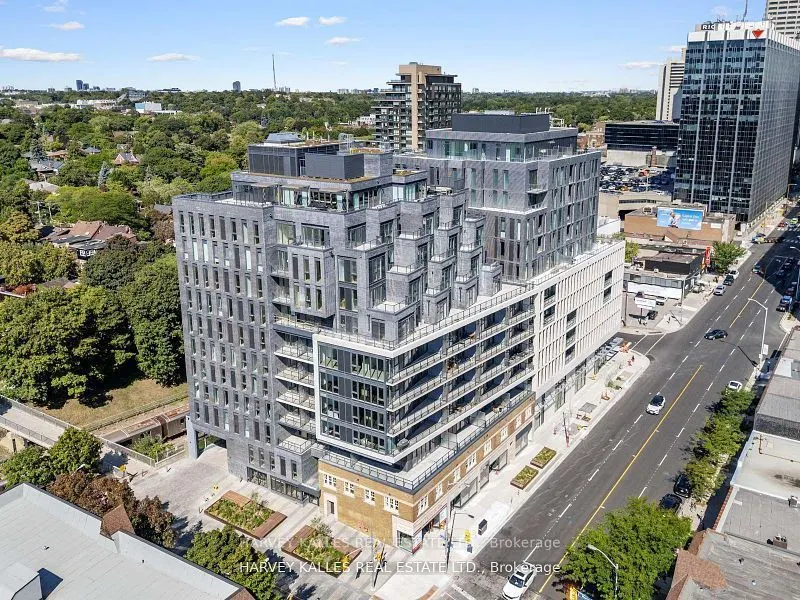
Sign In or Create a Free Account to see full details of this property
Key Facts
Key facts for 8 Manor Road W #LPH4
Property Type
Condo, Apartment
Parking
Underground 1 garage, 1 parking
MLS #
C13779954
Size
1600-1799 sqft
Basement
None
Listed on
2026-09-14
Lot size
-
Tax
$9,703.53 /yr
Days on Market
29
Approximate Age
New
Maintenance Fee
$1,764.87/mo
Common Elements, Bui...
Description
A rare offering at The Residence Collection at The Davisville, an exceptional new mid-rise condominium by The Rockport Group, distinguished by its sophisticated architecture, elevated design and coveted Yonge & Eglinton address. This exceptional lower penthouse presents approximately 1,667 sq. ft. o...f impeccably appointed interior living space, with 3 bedrooms and 3 bathrooms, complemented by an expansive 234 sq. ft. west-facing terrace. Offering spectacular south and west exposures, the residence is framed by unobstructed views across the Toronto skyline and mature treetops, creating an extraordinary sense of space, light and privacy. Inside, soaring 10-foot ceilings and generous proportions lend an unmistakable sense of grandeur, while the thoughtfully designed interiors provide an elegant backdrop for both refined entertaining and effortless everyday living. Every element has been conceived with a focus on quality, comfort and contemporary sophistication.Ideally positioned in the heart of Davisville, the residence offers the rare combination of luxury, scale and connectivity. World-class dining, boutique shopping, transit, entertainment and the very best of Midtown are all moments from your door. Parking and locker availability further enhance the exceptional offering. A distinguished residence within The Residence Collection at The Davisville - where expansive interiors, extraordinary views and sophisticated design converge. A truly exceptional expression of modern Toronto living.
Full Property Details
Interior
Bedrooms
3
Total Bedrooms
3
Washrooms
3
Square Footage
1600-1799 sqft
Basement
None
Heating Source
Electric
Heating Fuel
Heat Pump
Air Conditioning
Central Air
Family Room
No
Kitchens
1
Total Kitchens
1
Fireplace Features
No
Bedrooms
3
Total Bedrooms
3
Washrooms
3
Square Footage
1600-1799 sqft
Basement
None
Heating Source
Electric
Heating Fuel
Heat Pump
Air Conditioning
Central Air
Family Room
No
Kitchens
1
Total Kitchens
1
Fireplace Features
No
Exterior
Driveway
Underground
Parking Spaces
1
Total Parking Spaces
1.00
Parking Description
Underground
Garage Spaces
1
Balcony
Terrace
Driveway
Underground
Parking Spaces
1
Total Parking Spaces
1.00
Parking Description
Underground
Garage Spaces
1
Balcony
Terrace
Building Description
Style
Apartment
Home Type
Condo
Subtype
Condo Apartment
Year Built
New
Property Orientation
South West
Exterior Finish
Brick,Concrete
Possession Date
No Data
Locker
Owned
Style
Apartment
Home Type
Condo
Subtype
Condo Apartment
Year Built
New
Property Orientation
South West
Exterior Finish
Brick,Concrete
Possession Date
No Data
Locker
Owned
Community
Community
Mount Pleasant West
Community
Mount Pleasant West
Taxes & Fees
Taxes
$9,703.53 /yr
Tax Year
2026
Occupancy
Vacant
Maintenance Fee
$1,764.87/mo
Common Elements
Included
Building Insurance
Included
Taxes
$9,703.53 /yr
Tax Year
2026
Occupancy
Vacant
Maintenance Fee
$1,764.87/mo
Common Elements
Included
Building Insurance
Included
Other
Pets
Yes-with Restrictions
Pets
Yes-with Restrictions
Room Types
Living Room
Combined w/Dining, Laminate
Dimensions 21.49 x 9.12 feet
195.99 sqft
Similar Properties(No results)
Mortgage Calculator
Calculate your estimated monthly mortgage payment
Price
$2,695,000
$
%
%
Total cost of mortgage
$0
Monthly payment
By clicking Save, we will calculate your estimated mortgage for all properties using the saved values (down payment percentage, interest rate, and amortization).
The accuracy and applicability of this calculator are not guaranteed.