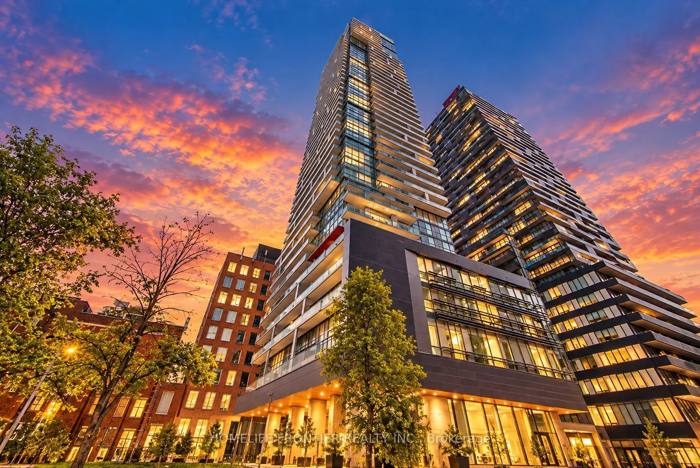
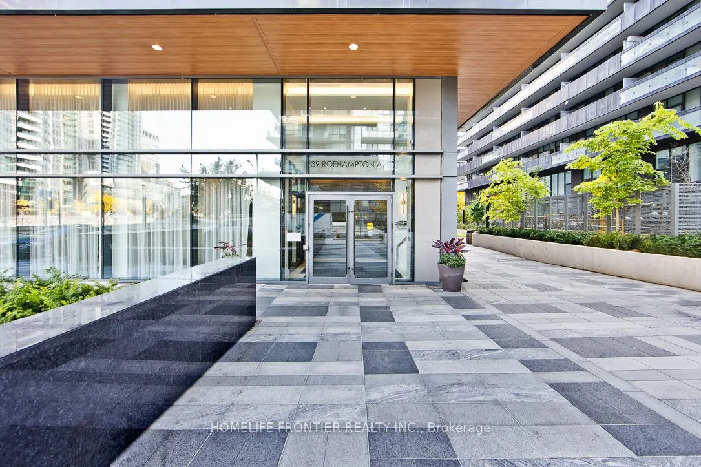
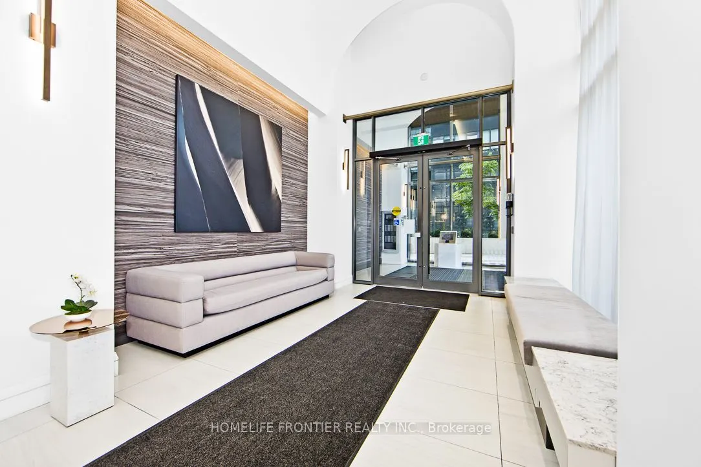
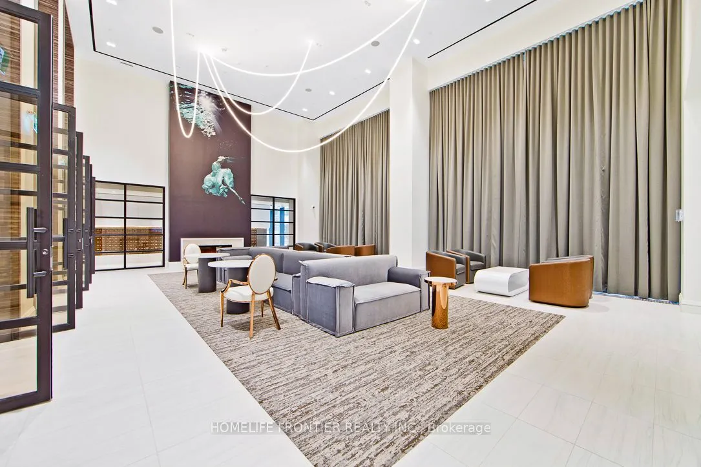
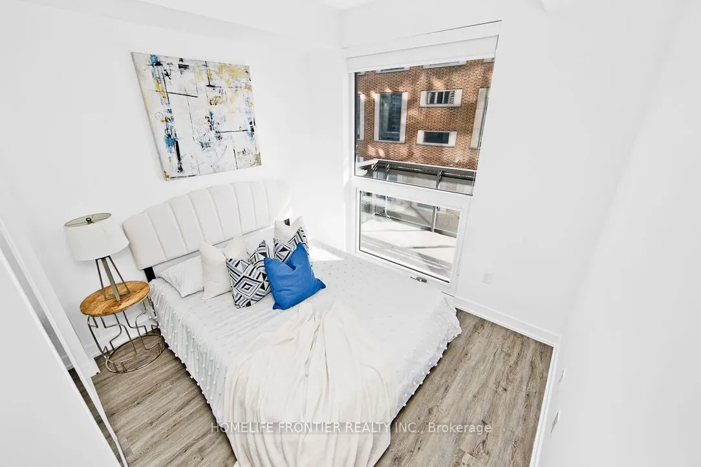
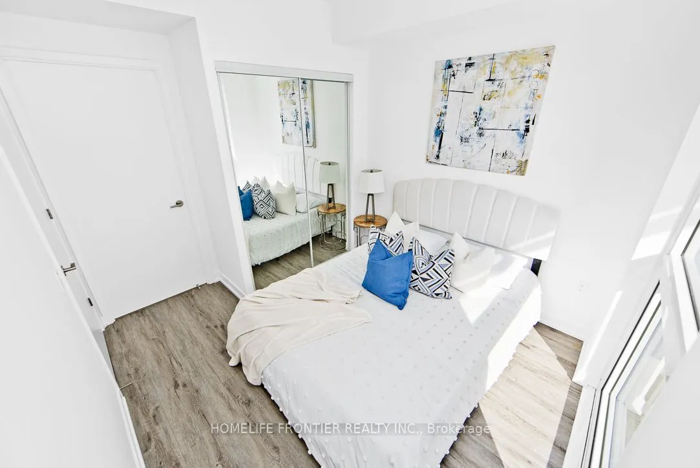
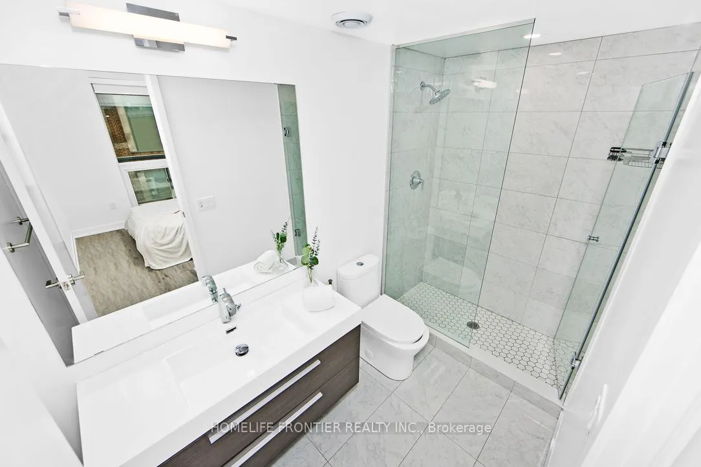
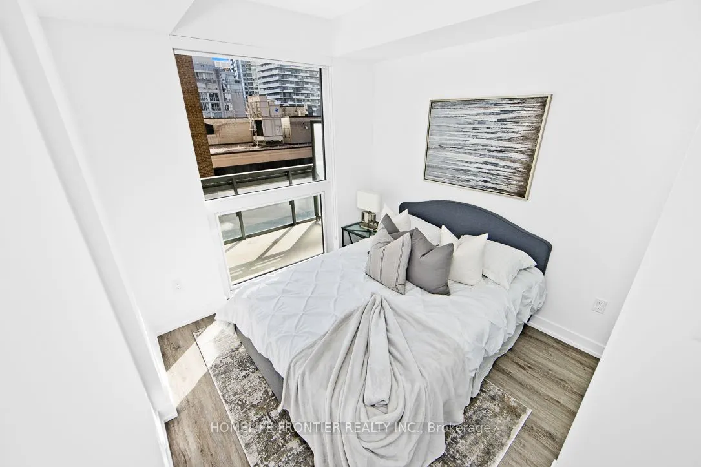
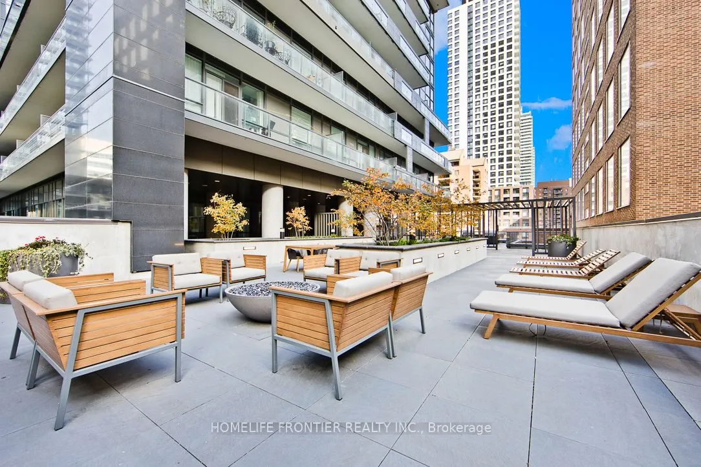
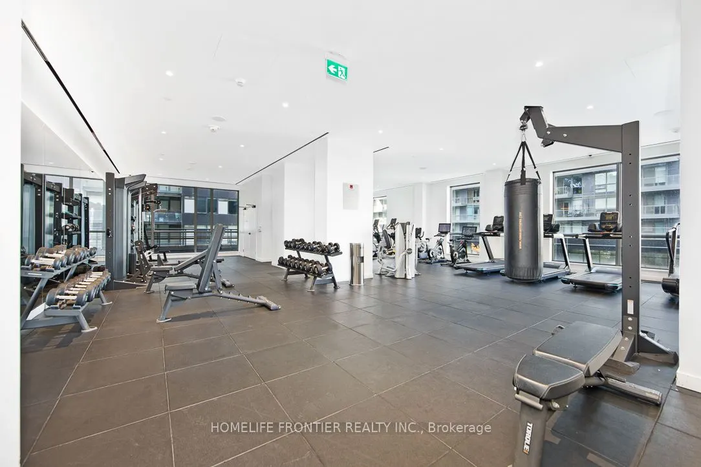
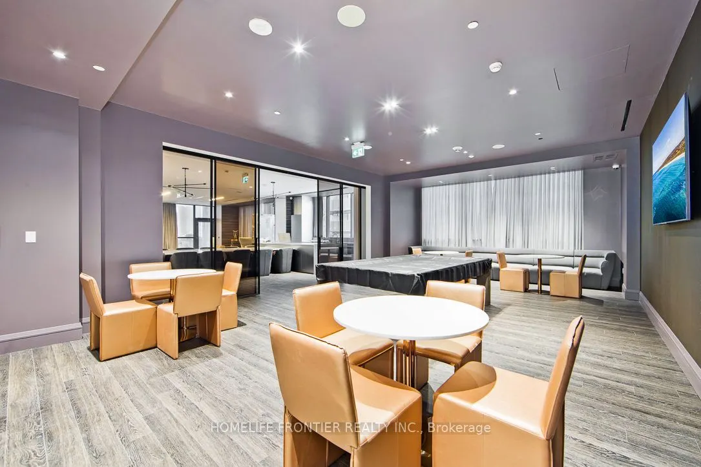
Sign In or Create a Free Account to see full details of this property
Key Facts
Key facts for 39 Roehampton Avenue #704
Property Type
Condo, Apartment
Parking
Underground 1 garage, 1 parking
MLS #
C13785462
Size
800-899 sqft
Basement
None
Listed on
2026-09-15
Lot size
-
Tax
$4,177.64 /yr
Days on Market
28
Approximate Age
-
Maintenance Fee
$590.62/mo
Common Elements, Par...
Description
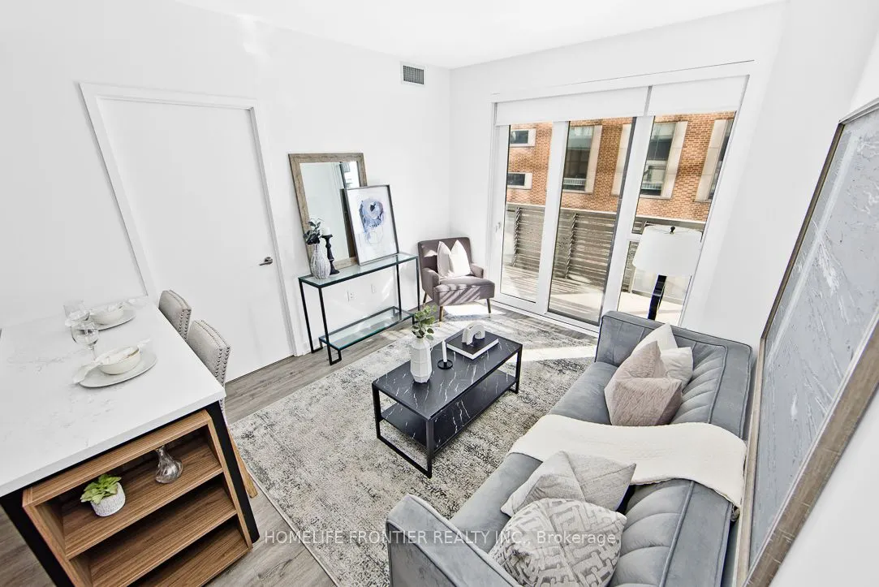
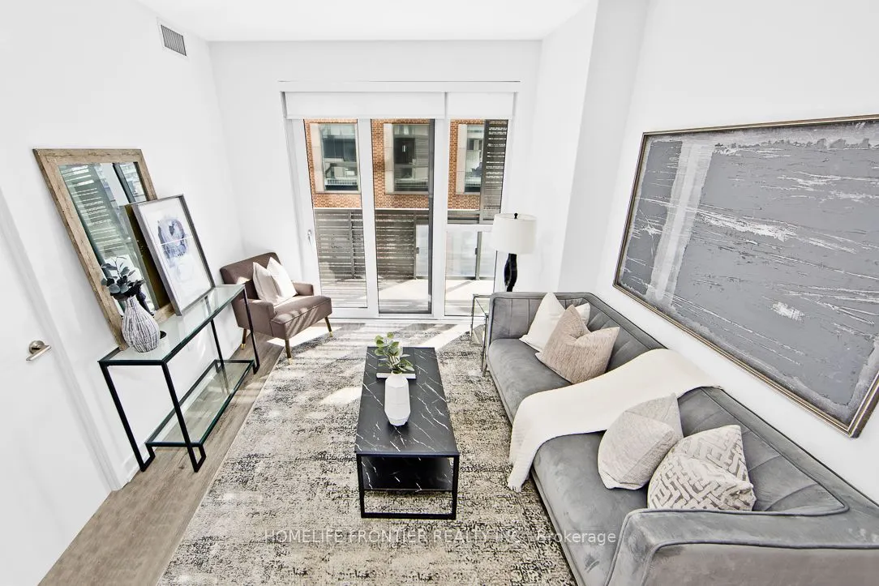
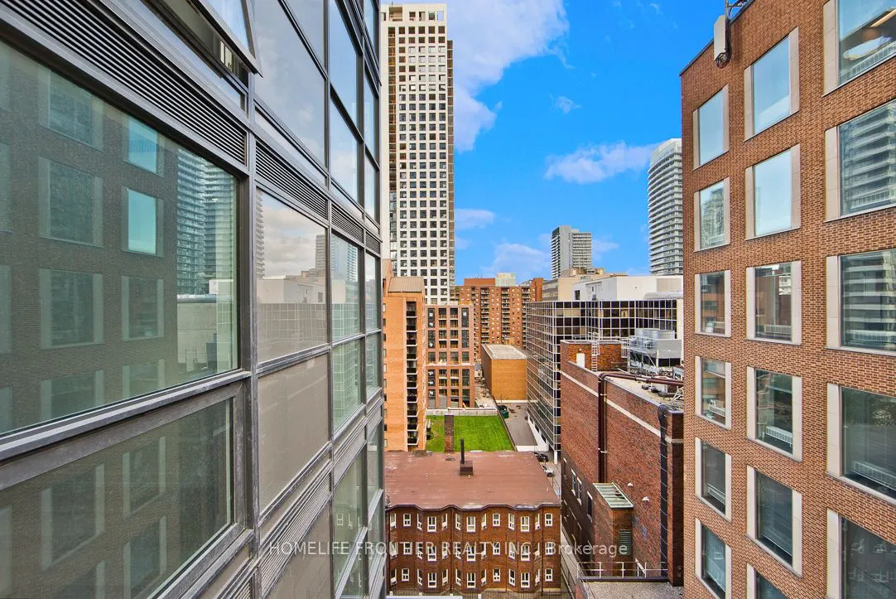
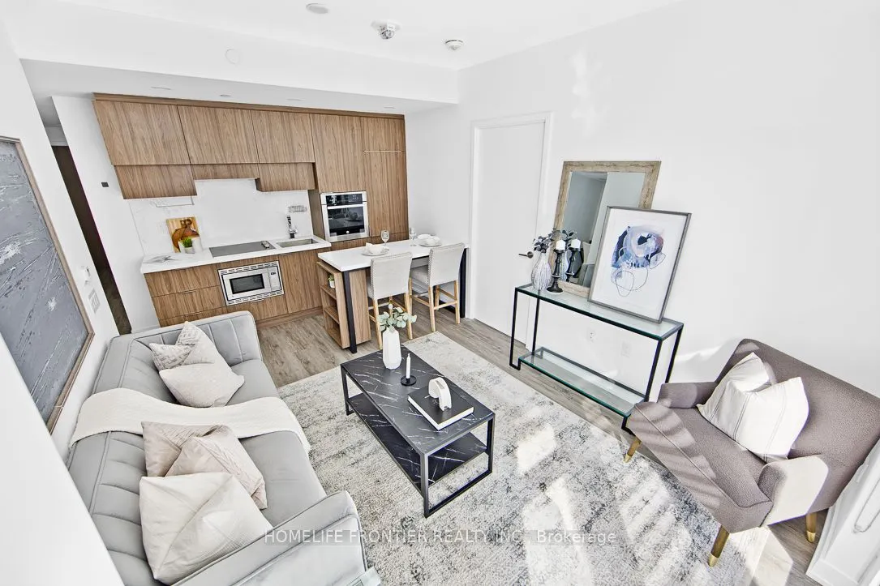
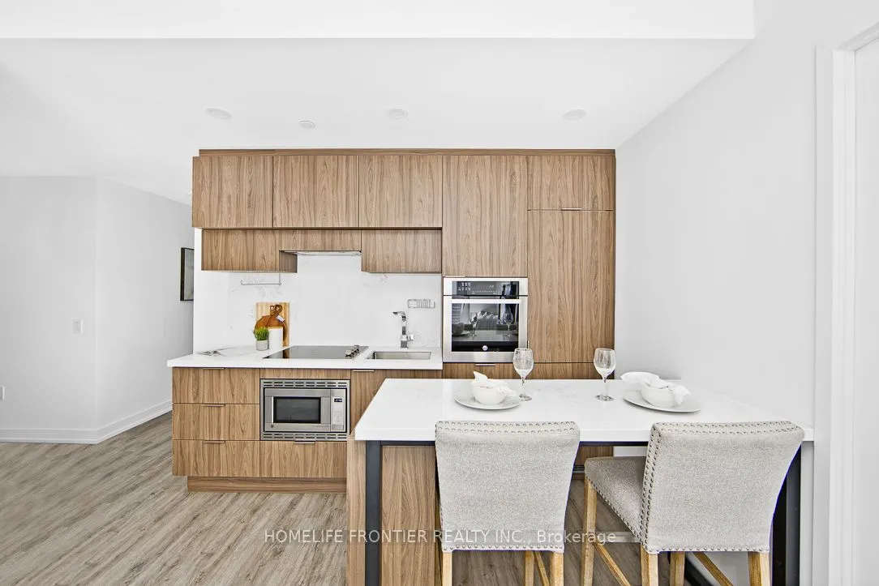
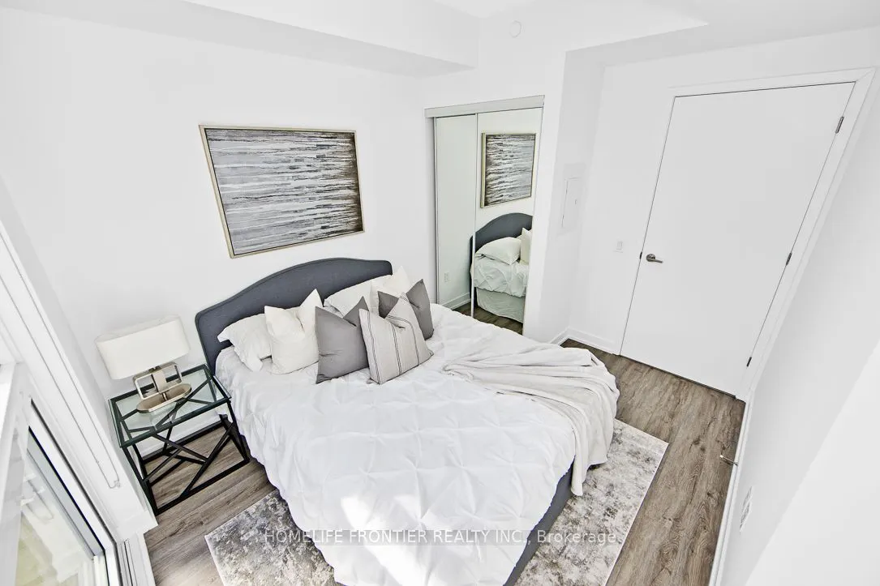
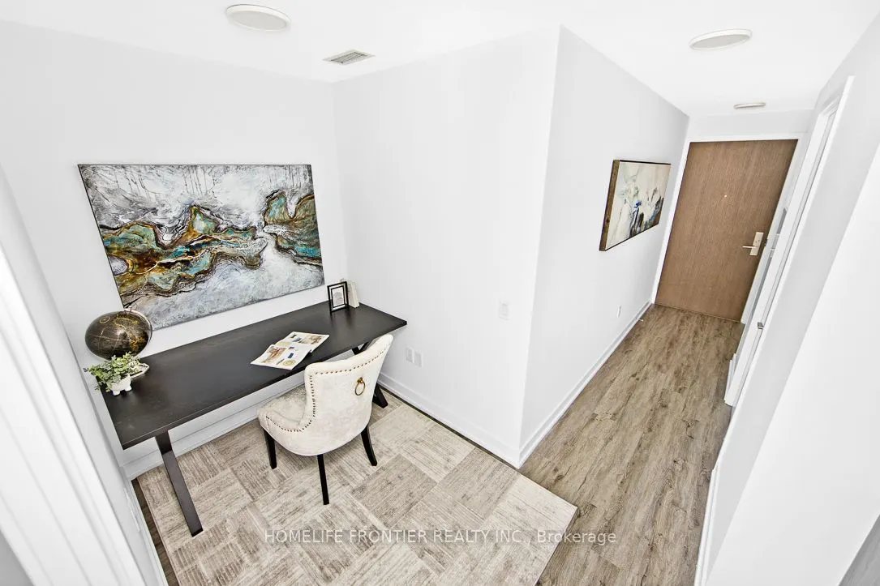
Welcome to urban living at its finest in the heart of Toronto's vibrant Yonge & Eglinton. This stunning 2-bedroom plus den apartment offers a seamless blend of modern luxury and convenience, perfect for those seeking a contemporary lifestyle in a highly coveted location. As you step into this meticu...lously designed space, you'll immediately notice the attention to detail and the abundance of natural light that fills every room. The open-concept living area is both spacious and inviting, with high ceilings that create an airy and welcoming atmosphere. Situated in the highly sought-after Yonge and Eglinton area, you'll have unparalleled access to an array of trendy cafes, top-notch restaurants, boutique shops, and entertainment options. With excellent public transportation and major thorough fares nearby, exploring the rest of Toronto.
Full Property Details
Interior
Bedrooms
2
Bedrooms Plus
1
Total Bedrooms
3
Washrooms
2
Square Footage
800-899 sqft
Basement
None
Heating Source
Gas
Heating Fuel
Forced Air
Air Conditioning
Central Air
Family Room
No
Kitchens
1
Total Kitchens
1
Fireplace Features
No
Bedrooms
2
Bedrooms Plus
1
Total Bedrooms
3
Washrooms
2
Square Footage
800-899 sqft
Basement
None
Heating Source
Gas
Heating Fuel
Forced Air
Air Conditioning
Central Air
Family Room
No
Kitchens
1
Total Kitchens
1
Fireplace Features
No
Exterior
Driveway
Underground
Parking Spaces
1
Total Parking Spaces
1.00
Parking Description
Underground
Garage Spaces
1
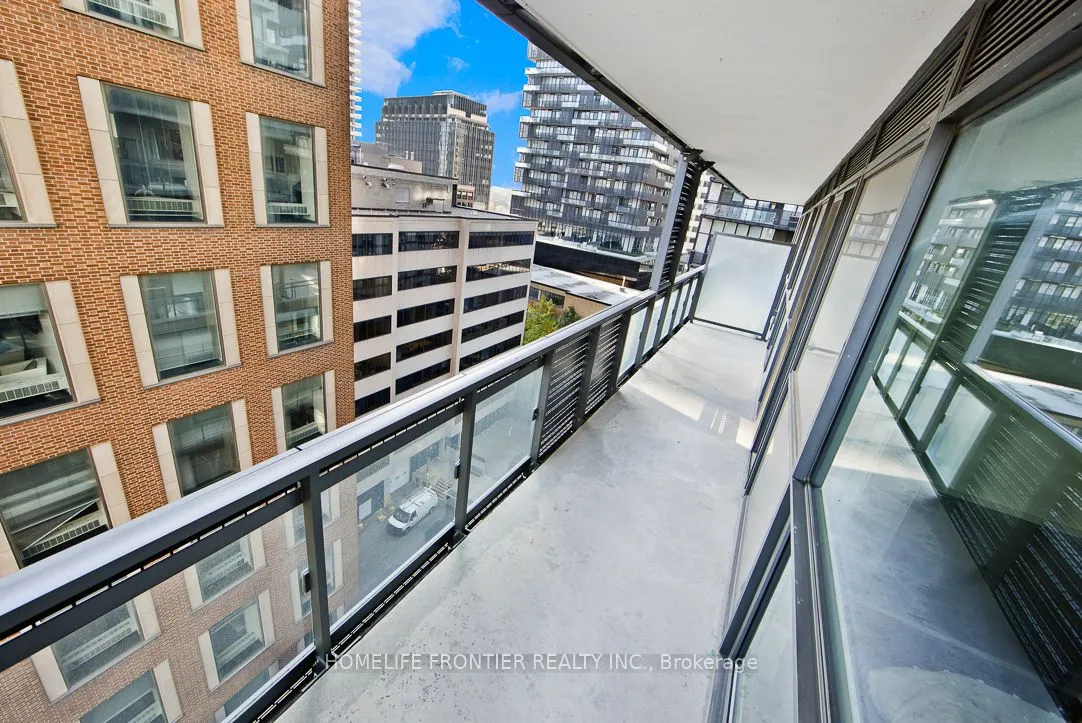
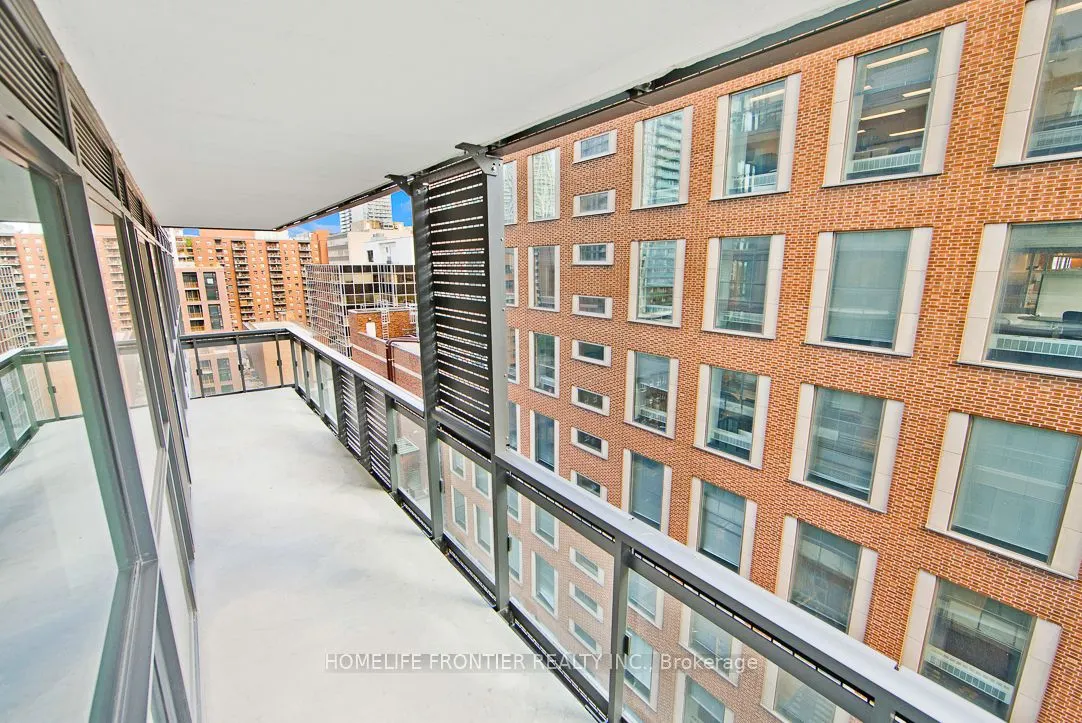
Balcony
Open
Driveway
Underground
Parking Spaces
1
Total Parking Spaces
1.00
Parking Description
Underground
Garage Spaces
1
Balcony
Open
Building Description
Style
Apartment
Home Type
Condo
Subtype
Condo Apartment
Property Orientation
North East
Exterior Finish
Concrete
Possession Date
No Data
Locker
Ensuite
Style
Apartment
Home Type
Condo
Subtype
Condo Apartment
Property Orientation
North East
Exterior Finish
Concrete
Possession Date
No Data
Locker
Ensuite
Community
Community
Mount Pleasant West
Community
Mount Pleasant West
Taxes & Fees
Taxes
$4,177.64 /yr
Tax Year
2025
Occupancy
Tenant
Maintenance Fee
$590.62/mo
Common Elements
Included
Parking
Included
Building Insurance
Included
Taxes
$4,177.64 /yr
Tax Year
2025
Occupancy
Tenant
Maintenance Fee
$590.62/mo
Common Elements
Included
Parking
Included
Building Insurance
Included
Other
Pets
Yes-with Restrictions
Pets
Yes-with Restrictions
Room Types
Bedroom 2
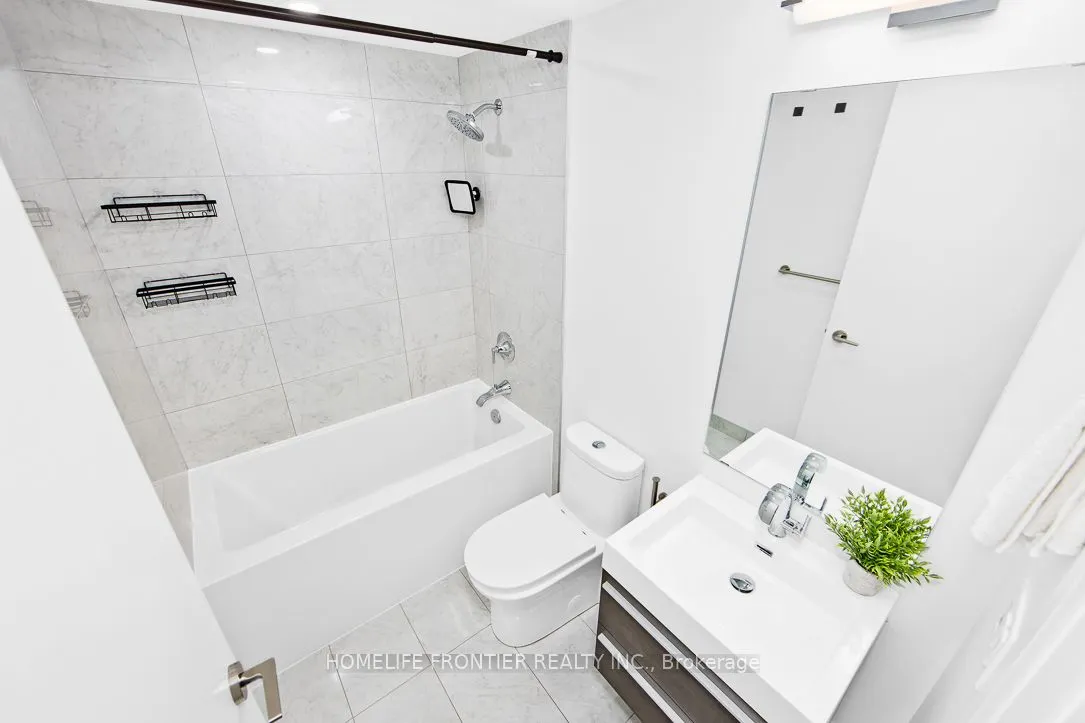
3 Pc Ensuite, Laminate, Closet
Dimensions - feet
0 sqft
Den
Open Concept, Laminate
Dimensions - feet
0 sqft
Dining Room
Open Concept, Combined w/Living, Laminate
Dimensions - feet
0 sqft
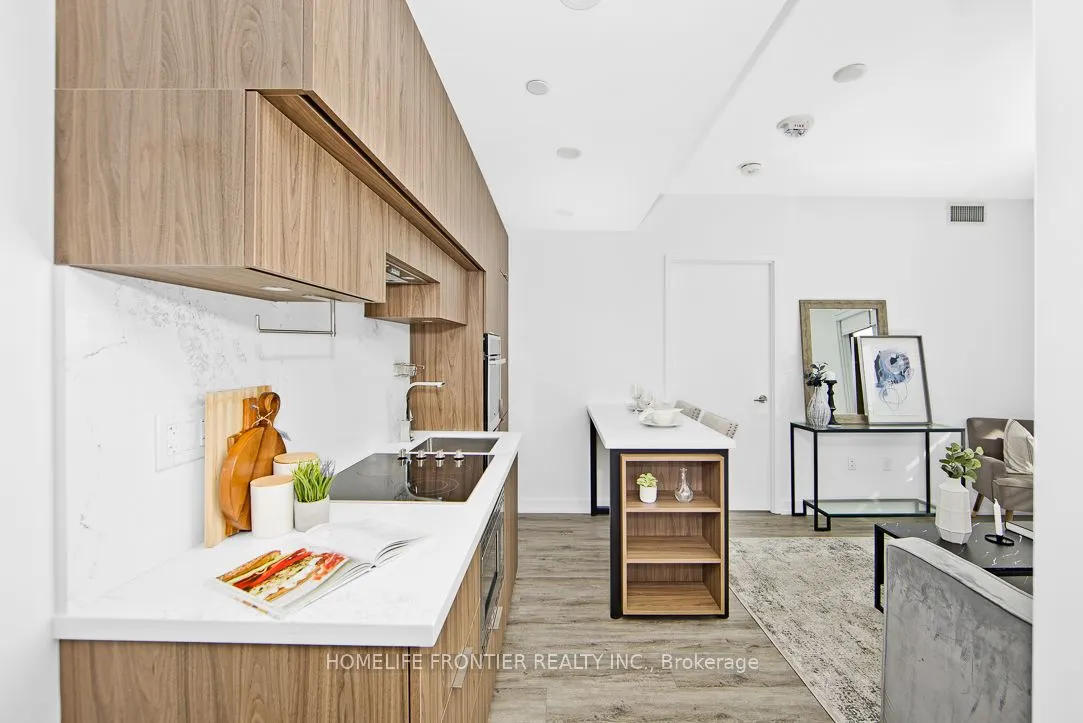
Kitchen
Open Concept, Stainless Steel Appl, Quartz Counter
Dimensions - feet
0 sqft
Living Room
Open Concept, Combined w/Dining, Pot Lights
Dimensions - feet
0 sqft
Primary Bedroom
4 Pc Ensuite, Laminate, Closet
Dimensions - feet
0 sqft
Similar Properties(No results)
Mortgage Calculator
Calculate your estimated monthly mortgage payment
Price
$699,900
$
%
%
Total cost of mortgage
$0
Monthly payment
By clicking Save, we will calculate your estimated mortgage for all properties using the saved values (down payment percentage, interest rate, and amortization).
The accuracy and applicability of this calculator are not guaranteed.