Sign In or Create a Free Account to see full details of this property
Key Facts
Key facts for 160 Cortleigh Boulevard
Property Type
House, 2-Storey
Parking
Built-In 1 garage, 4 parking
MLS #
C13809124
Size
2000-2500 sqft
Basement
Partially Finished
Listed on
2026-09-21
Lot size
50 x 134.4
Tax
$15,100.68 /yr
Days on Market
22
Approximate Age
-
Maintenance Fee
-
Description
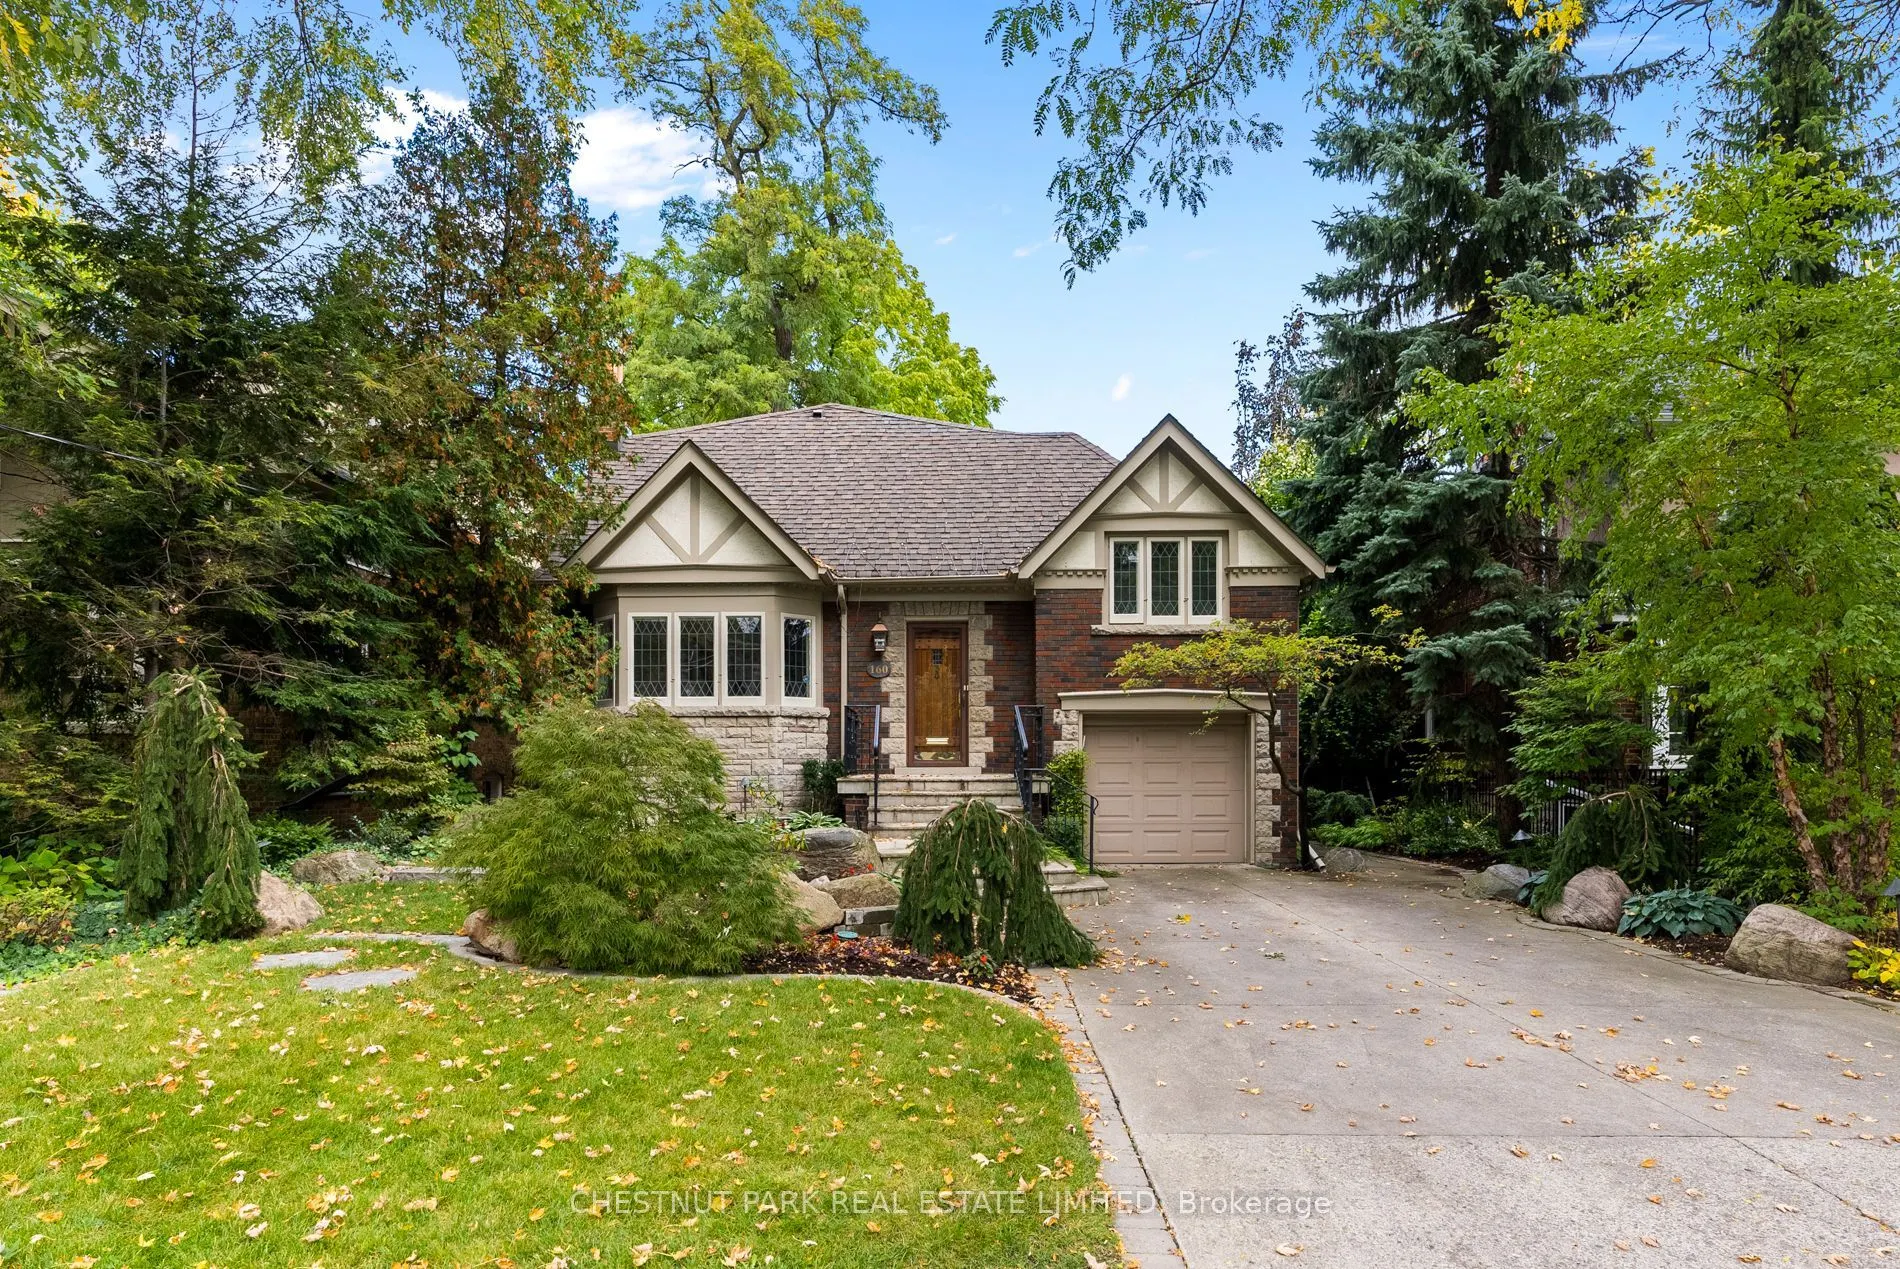
More than what meets the eye! This charming red brick home appears as a bungalow, but in fact it has a three-storey rear addition and four cleverly defined bedrooms. Previously renovated by the former owner, this home can appeal to a wide array of buyers - those looking for a foothold in the Allenby.../Lawrence Park school district, those looking for a potential building lot, or those downsizing but are not ready for condo living. It holds restored leaded glass windows, pretty principal spaces and a surprisingly large main floor family room at the rear of the home. The kitchen is open-concept to the dining room with quartz countertops, stainless steel appliances, and a breakfast bar. There is a three-piece bathroom between the dining room and the family room, where the home expands to full-width dimensions and a walk-out to the rear deck and garden is accessible. The second floor holds three large bedrooms, all with execellent storage, and a shared four-piece bathroom between them. The primary bedroom has a wall of built-in closets, views over the rear garden, and semi-ensuite access to the bathroom. Set apart from the rest of the home, the fourth bedroom has a separate staircase and is independent in its setting over the garage with its own two-piece bathroom. In the lower level, a large recreation room is present, as is space for a home gym, and a large laundry room. The home is currently tenanted by a respectful family who are on a month-to-month contract. To respect their privacy, the photos attached do not show the tenant's furniture, so the home will appear different in person during your showings.
Full Property Details
Interior
Bedrooms
4
Total Bedrooms
4
Washrooms
3
Square Footage
2000-2500 sqft
Basement
Partially Finished
Heating Source
Gas
Heating Fuel
Water
Air Conditioning
Central Air
Family Room
Yes
Kitchens
1
Total Kitchens
1
Fireplace Features
Yes
Bedrooms
4
Total Bedrooms
4
Washrooms
3
Square Footage
2000-2500 sqft
Basement
Partially Finished
Heating Source
Gas
Heating Fuel
Water
Air Conditioning
Central Air
Family Room
Yes
Kitchens
1
Total Kitchens
1
Fireplace Features
Yes
Exterior
Depth
134.4
Front
50.0
Driveway
Private Double
Lot Size
50 x 134.4 ft
Pool
None
Parking Spaces
4
Total Parking Spaces
5.00
Parking Description
Built-In
Garage Spaces
1
Depth
134.4
Front
50.0
Driveway
Private Double
Lot Size
50 x 134.4 ft
Pool
None
Parking Spaces
4
Total Parking Spaces
5.00
Parking Description
Built-In
Garage Spaces
1
Building Description
Style
2-Storey
Home Type
House
Subtype
Detached
Property Orientation
North
Exterior Finish
Brick
Sewers
Sewer
Water Supply
Municipal
Possession Date
No Data
Style
2-Storey
Home Type
House
Subtype
Detached
Property Orientation
North
Exterior Finish
Brick
Sewers
Sewer
Water Supply
Municipal
Possession Date
No Data
Community
Community
Lawrence Park South
Community
Lawrence Park South
Taxes & Fees
Taxes
$15,100.68 /yr
Tax Year
2026
Occupancy
Tenant
Taxes
$15,100.68 /yr
Tax Year
2026
Occupancy
Tenant
Room Types
Bedroom 2
Walk-In Closet(s), Pot Lights, Broadloom
Dimensions 12.3 x 10.63 feet
130.75 sqft
Bedroom 3
Walk-In Closet(s), East View, Broadloom
Dimensions 17.65 x 8.66 feet
152.85 sqft
Bedroom 4
Walk-In Closet(s), 2 Pc Ensuite, Hardwood Floor
Dimensions 13.12 x 10.17 feet
133.43 sqft
Dining Room
Leaded Glass, B/I Shelves, Hardwood Floor
Dimensions 11.35 x 32.28 feet
366.38 sqft
Exercise Room
-
Dimensions 15.06 x 8.99 feet
135.39 sqft
Family Room
W/O To Yard, Bay Window, Hardwood Floor
Dimensions 20.96 x 14.04 feet
294.28 sqft
Foyer
B/I Closet, Leaded Glass, Hardwood Floor
Dimensions 12.07 x 3.97 feet
47.92 sqft
Kitchen
Renovated, Breakfast Bar, Stainless Steel Appl
Dimensions 12.6 x 8.89 feet
112.01 sqft
Laundry
Double Sink, Above Grade Window, Double Closet
Dimensions 14.04 x 10.89 feet
152.9 sqft
Living Room
Bay Window, Fireplace, Hardwood Floor
Dimensions 14.73 x 14.63 feet
215.5 sqft
Primary Bedroom
His and Hers Closets, 4 Pc Ensuite, Overlooks Garden
Dimensions 19.16 x 11.98 feet
229.54 sqft
Recreation
Fireplace, Above Grade Window, Double Closet
Dimensions 18.37 x 12.8 feet
235.14 sqft
Similar Properties(No results)
Mortgage Calculator
Calculate your estimated monthly mortgage payment
Price
$2,650,000
$
%
%
Total cost of mortgage
$0
Monthly payment
By clicking Save, we will calculate your estimated mortgage for all properties using the saved values (down payment percentage, interest rate, and amortization).
The accuracy and applicability of this calculator are not guaranteed.