Sign In or Create a Free Account to see full details of this property
Key Facts
Key facts for 415 Jarvis Street #369
Property Type
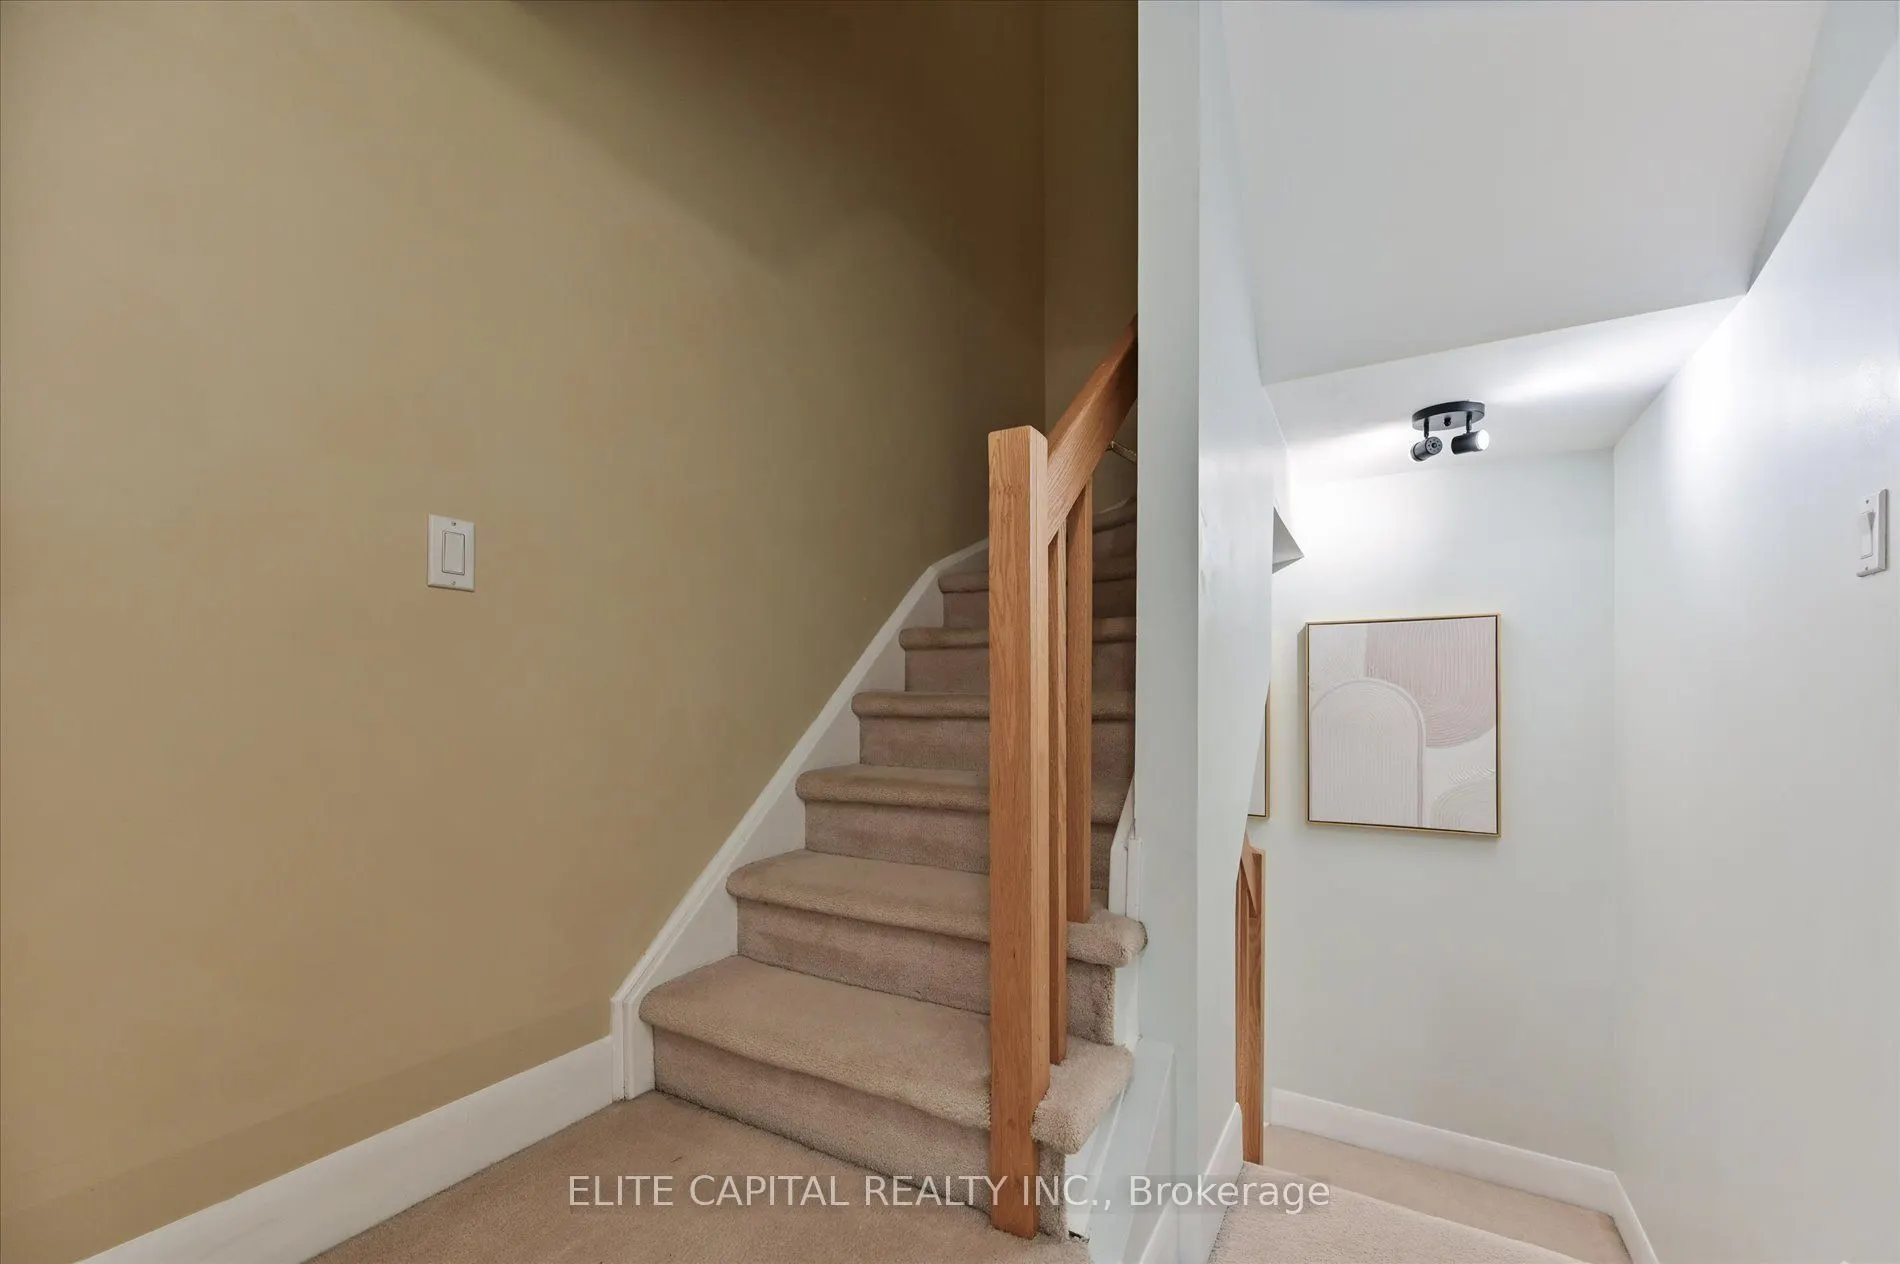
Condo, 2-Storey
Parking
Underground 1 garage, 1 parking
MLS #
C13813652
Size
800-899 sqft
Basement
None
Listed on
2026-09-22
Lot size
-
Tax
$2,639.55 /yr
Days on Market
21
Approximate Age
-
Maintenance Fee
$747.17/mo
Common Elements, Par...
Description
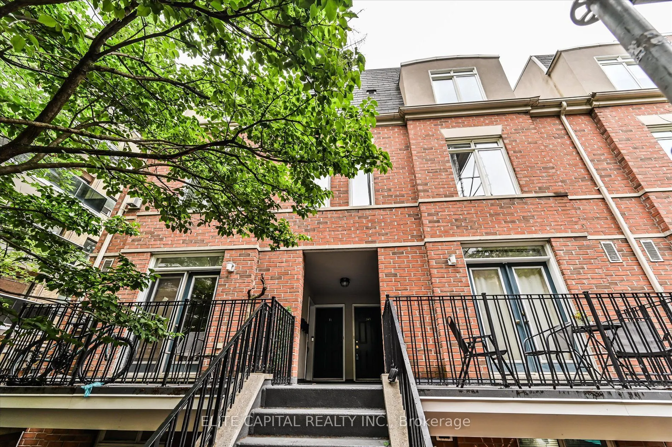
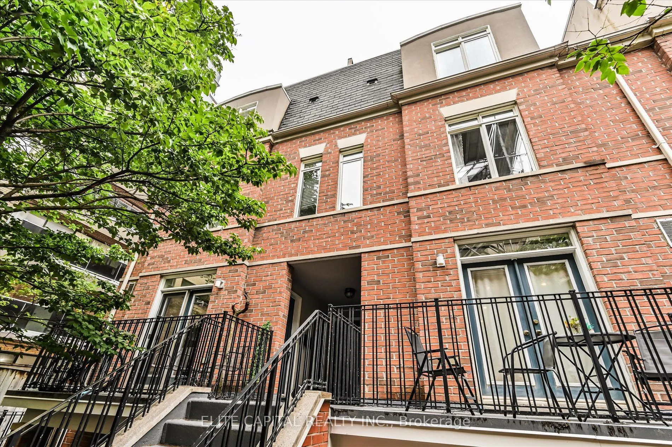
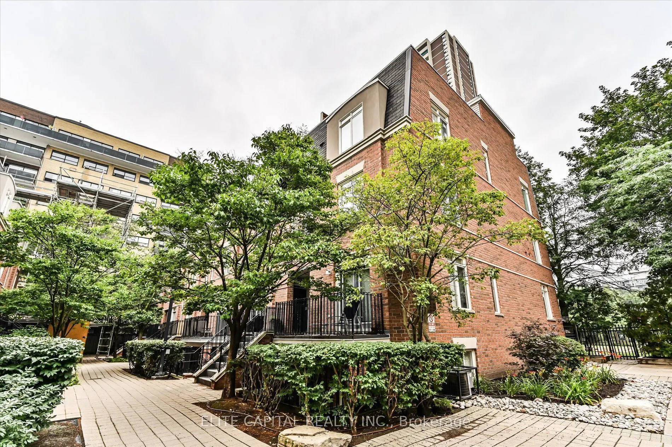
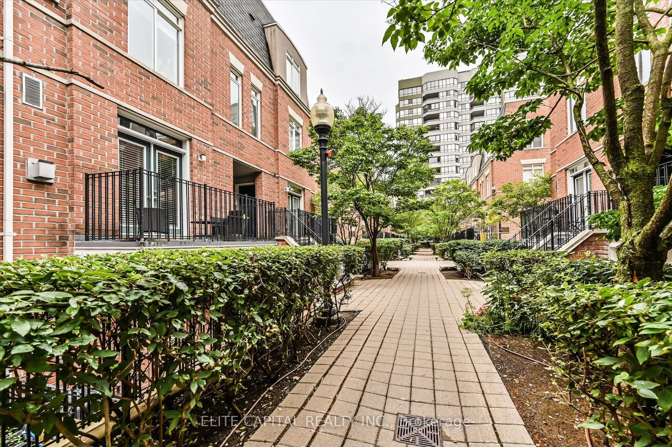
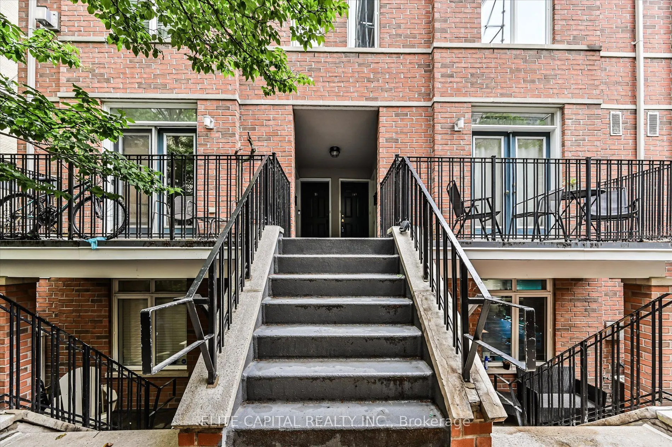
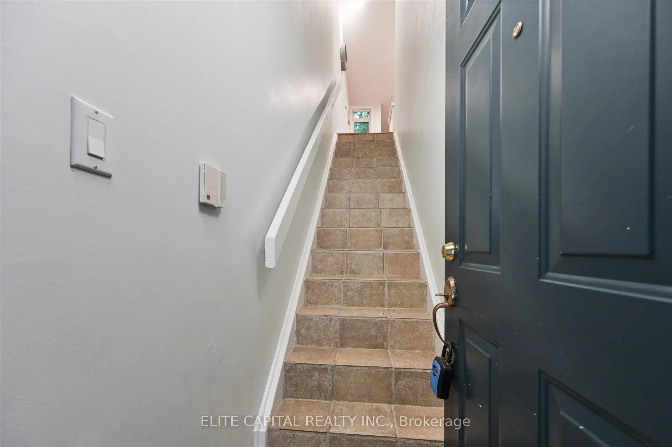
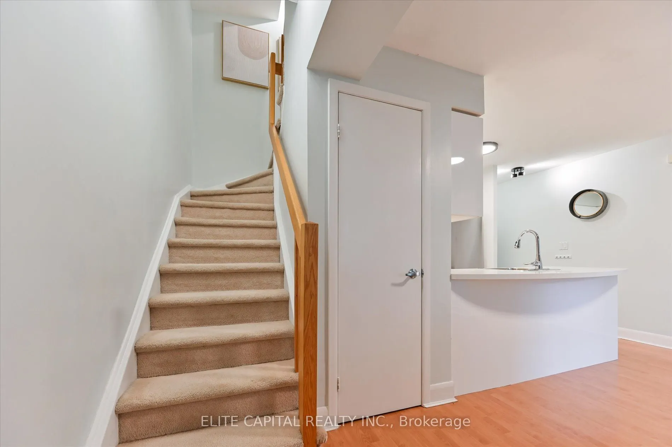
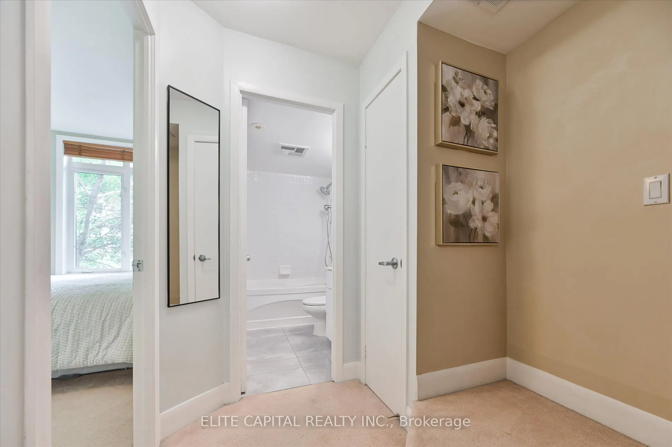
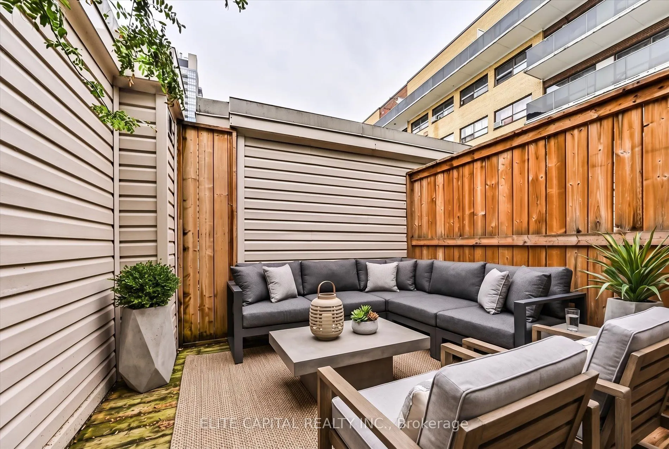
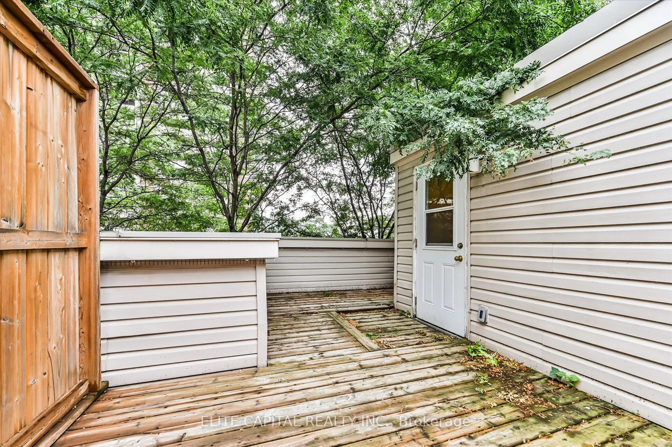
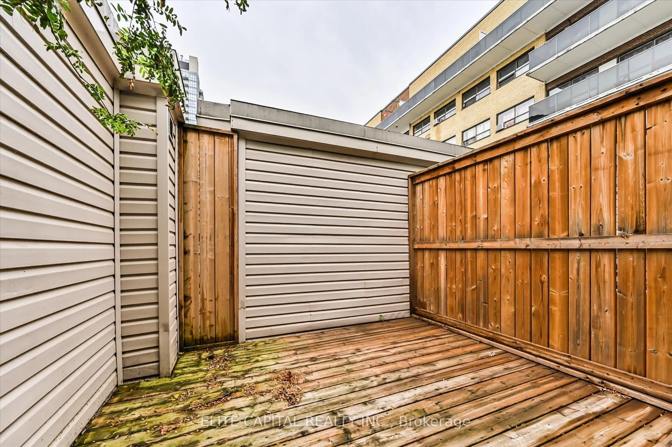
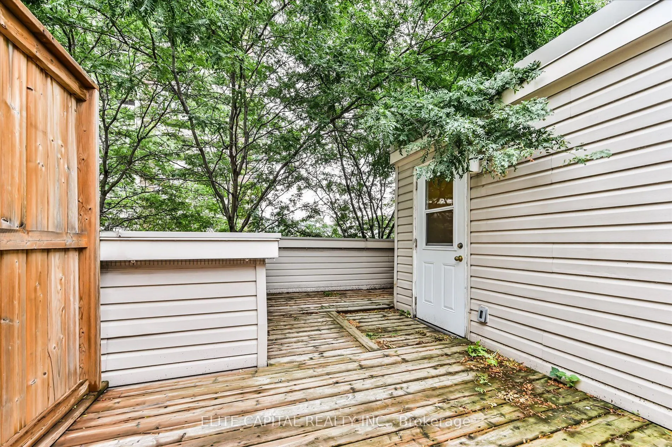
Located in one of downtown Toronto's most connected yet surprisingly peaceful neighbourhoods, this rare two-bedroom townhouse at The Central offers a lifestyle that's difficult to find in the condo market. Unlike most downtown condominiums, enjoy the convenience and privacy of your own walk-up front... entrance-no elevators, long hallways, or shared lobbies between you and home.The standout feature is the expansive private rooftop terrace, overlooking Montague Park and a lush tree-lined greenspace. Tucked away from Jarvis Street, this outdoor retreat is remarkably quiet and provides the perfect setting for morning coffee, entertaining friends, or relaxing with unobstructed park views.Situated just steps from the charm and character of historic Cabbagetown, you'll enjoy a neighbourhood known for its Victorian homes, cafes, and community feel, while remaining in the heart of downtown. Daily errands are effortless with grocery stores, restaurants, cafes, bars, fitness centres, and TMU all within walking distance. The College Station Line 1 subway is just a 5-minute walk away, and cyclists can reach the CN Tower and waterfront in about 15 minutes. Move-in ready, this townhouse offers a rare blend of privacy, outdoor space, and unbeatable convenience in a truly central yet quiet downtown setting.
Full Property Details
Interior
Bedrooms
2
Total Bedrooms
2
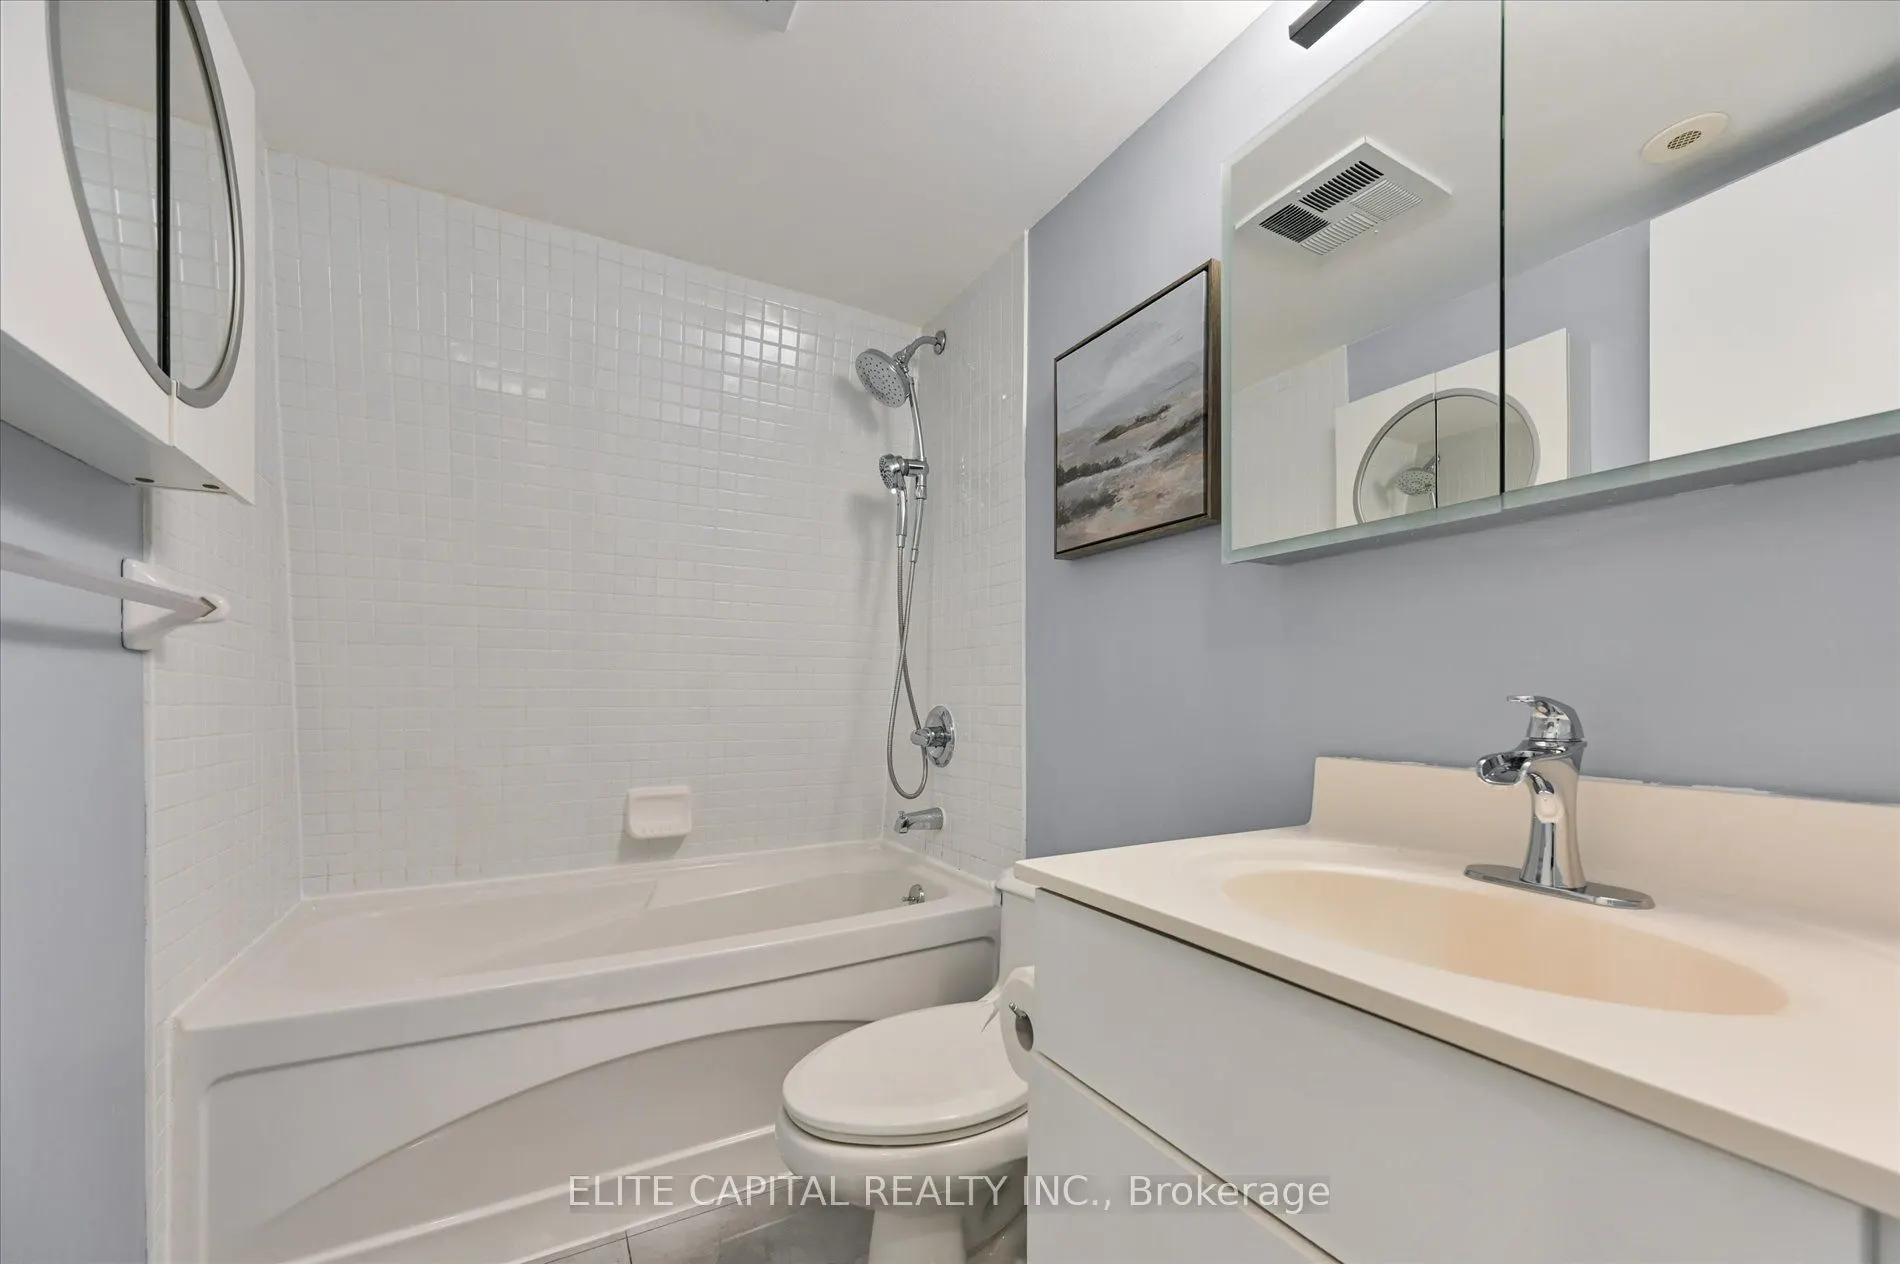
Washrooms
1
Square Footage
800-899 sqft
Basement
None
Heating Source
Gas
Heating Fuel
Forced Air
Air Conditioning
Central Air
Family Room
No
Kitchens
1
Total Kitchens
1
Fireplace Features
No
Bedrooms
2
Total Bedrooms
2
Washrooms
1
Square Footage
800-899 sqft
Basement
None
Heating Source
Gas
Heating Fuel
Forced Air
Air Conditioning
Central Air
Family Room
No
Kitchens
1
Total Kitchens
1
Fireplace Features
No
Exterior
Driveway
Underground
Parking Spaces
1
Total Parking Spaces
1.00
Parking Description
Underground
Garage Spaces
1
Balcony
None
Driveway
Underground
Parking Spaces
1
Total Parking Spaces
1.00
Parking Description
Underground
Garage Spaces
1
Balcony
None
Building Description
Style
2-Storey
Home Type
Condo
Subtype
Condo Townhouse
Property Orientation
West
Exterior Finish
Brick
Possession Date
11/16/2026
Locker
Ensuite
Style
2-Storey
Home Type
Condo
Subtype
Condo Townhouse
Property Orientation
West
Exterior Finish
Brick
Possession Date
11/16/2026
Locker
Ensuite
Community
Community
Cabbagetown-South St. James Town
Community
Cabbagetown-South St. James Town
Taxes & Fees
Taxes
$2,639.55 /yr
Tax Year
2026
Occupancy
Owner
Maintenance Fee
$747.17/mo
Common Elements
Included
Parking
Included
Water
Included
Building Insurance
Included
Taxes
$2,639.55 /yr
Tax Year
2026
Occupancy
Owner
Maintenance Fee
$747.17/mo
Common Elements
Included
Parking
Included
Water
Included
Building Insurance
Included
Other
Pets
Yes-with Restrictions
Pets
Yes-with Restrictions
Room Types
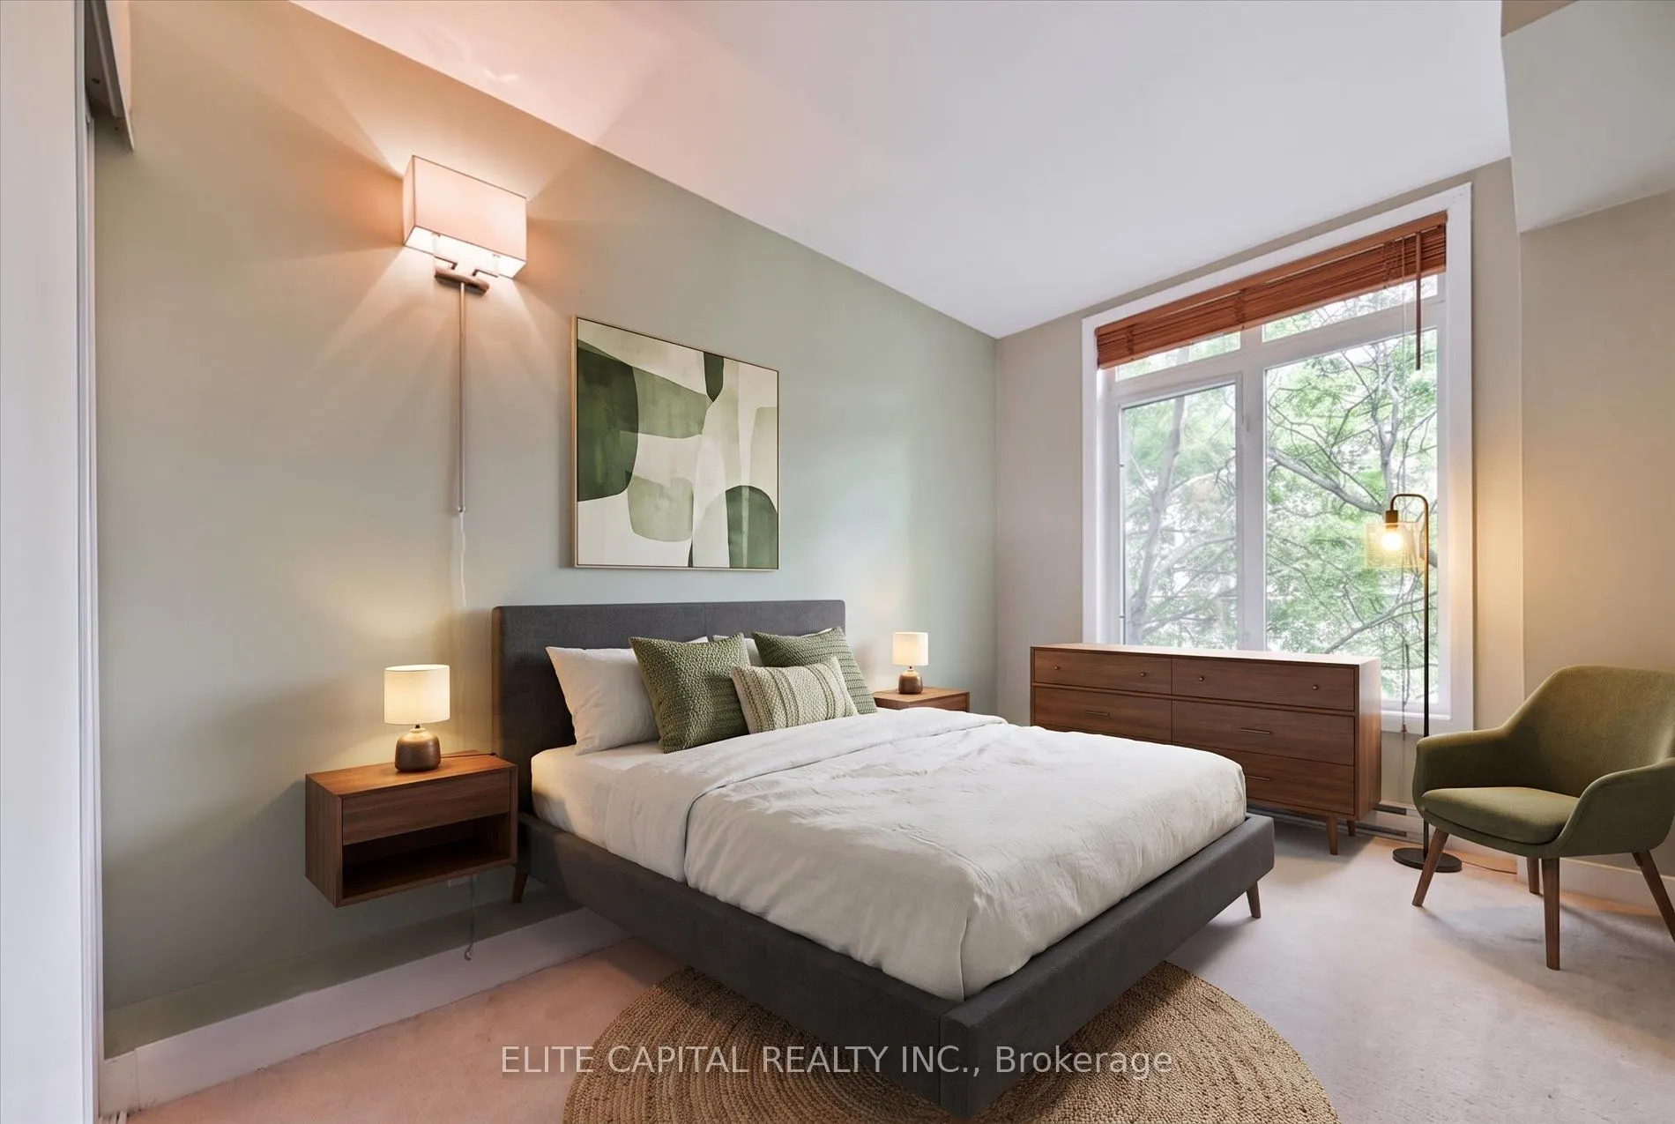
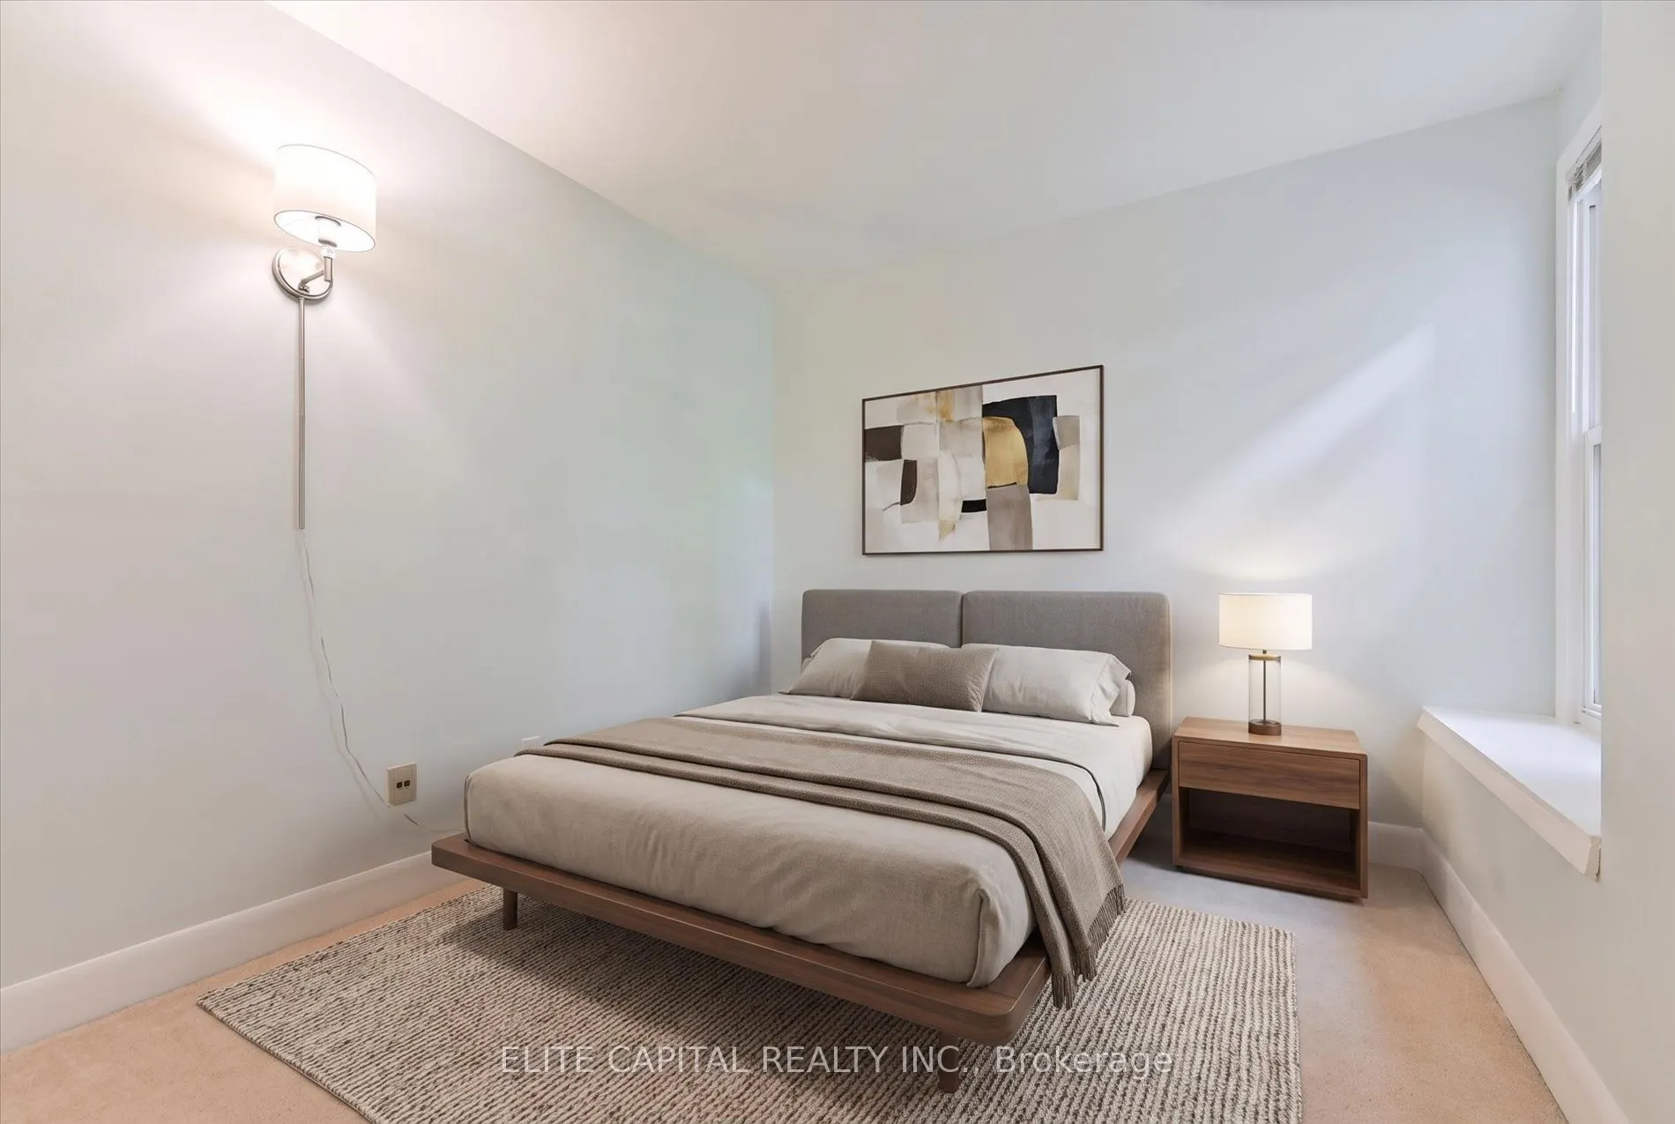
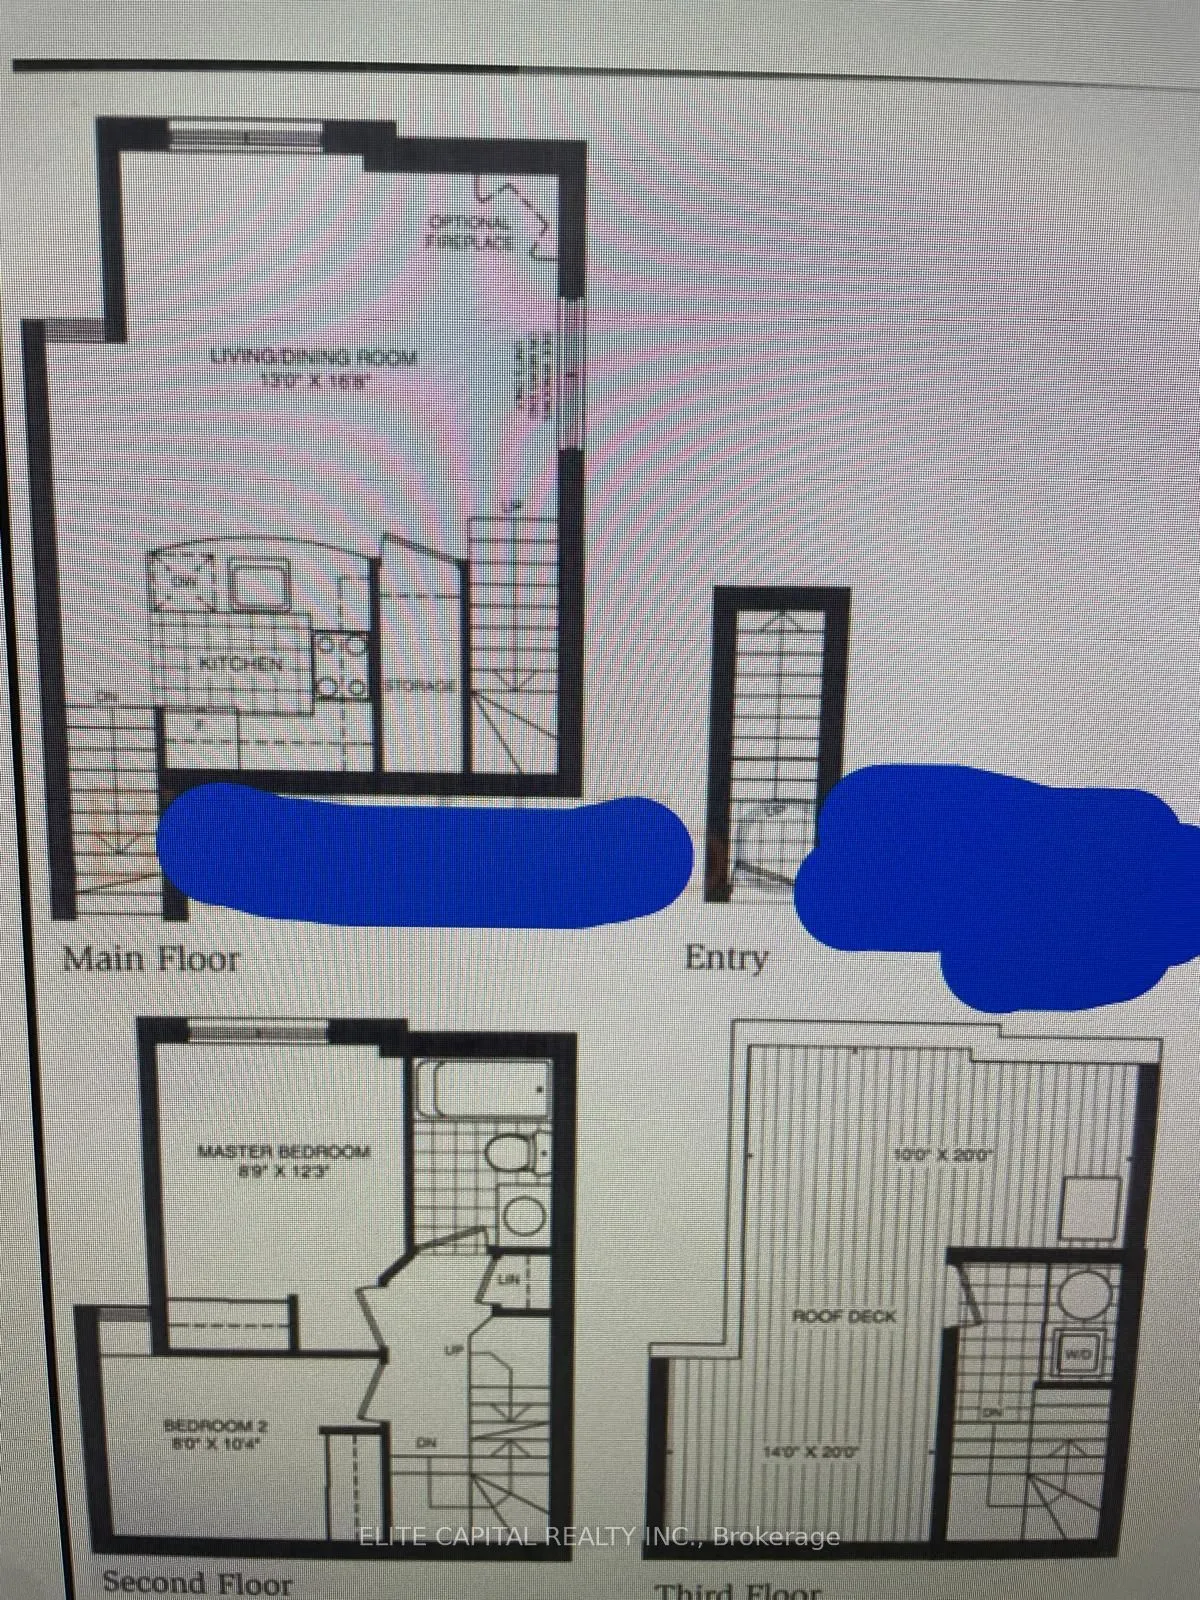
Bedroom 2
Double Closet
Dimensions 9.48 x 7.81 feet
74.04 sqft
Dining Room
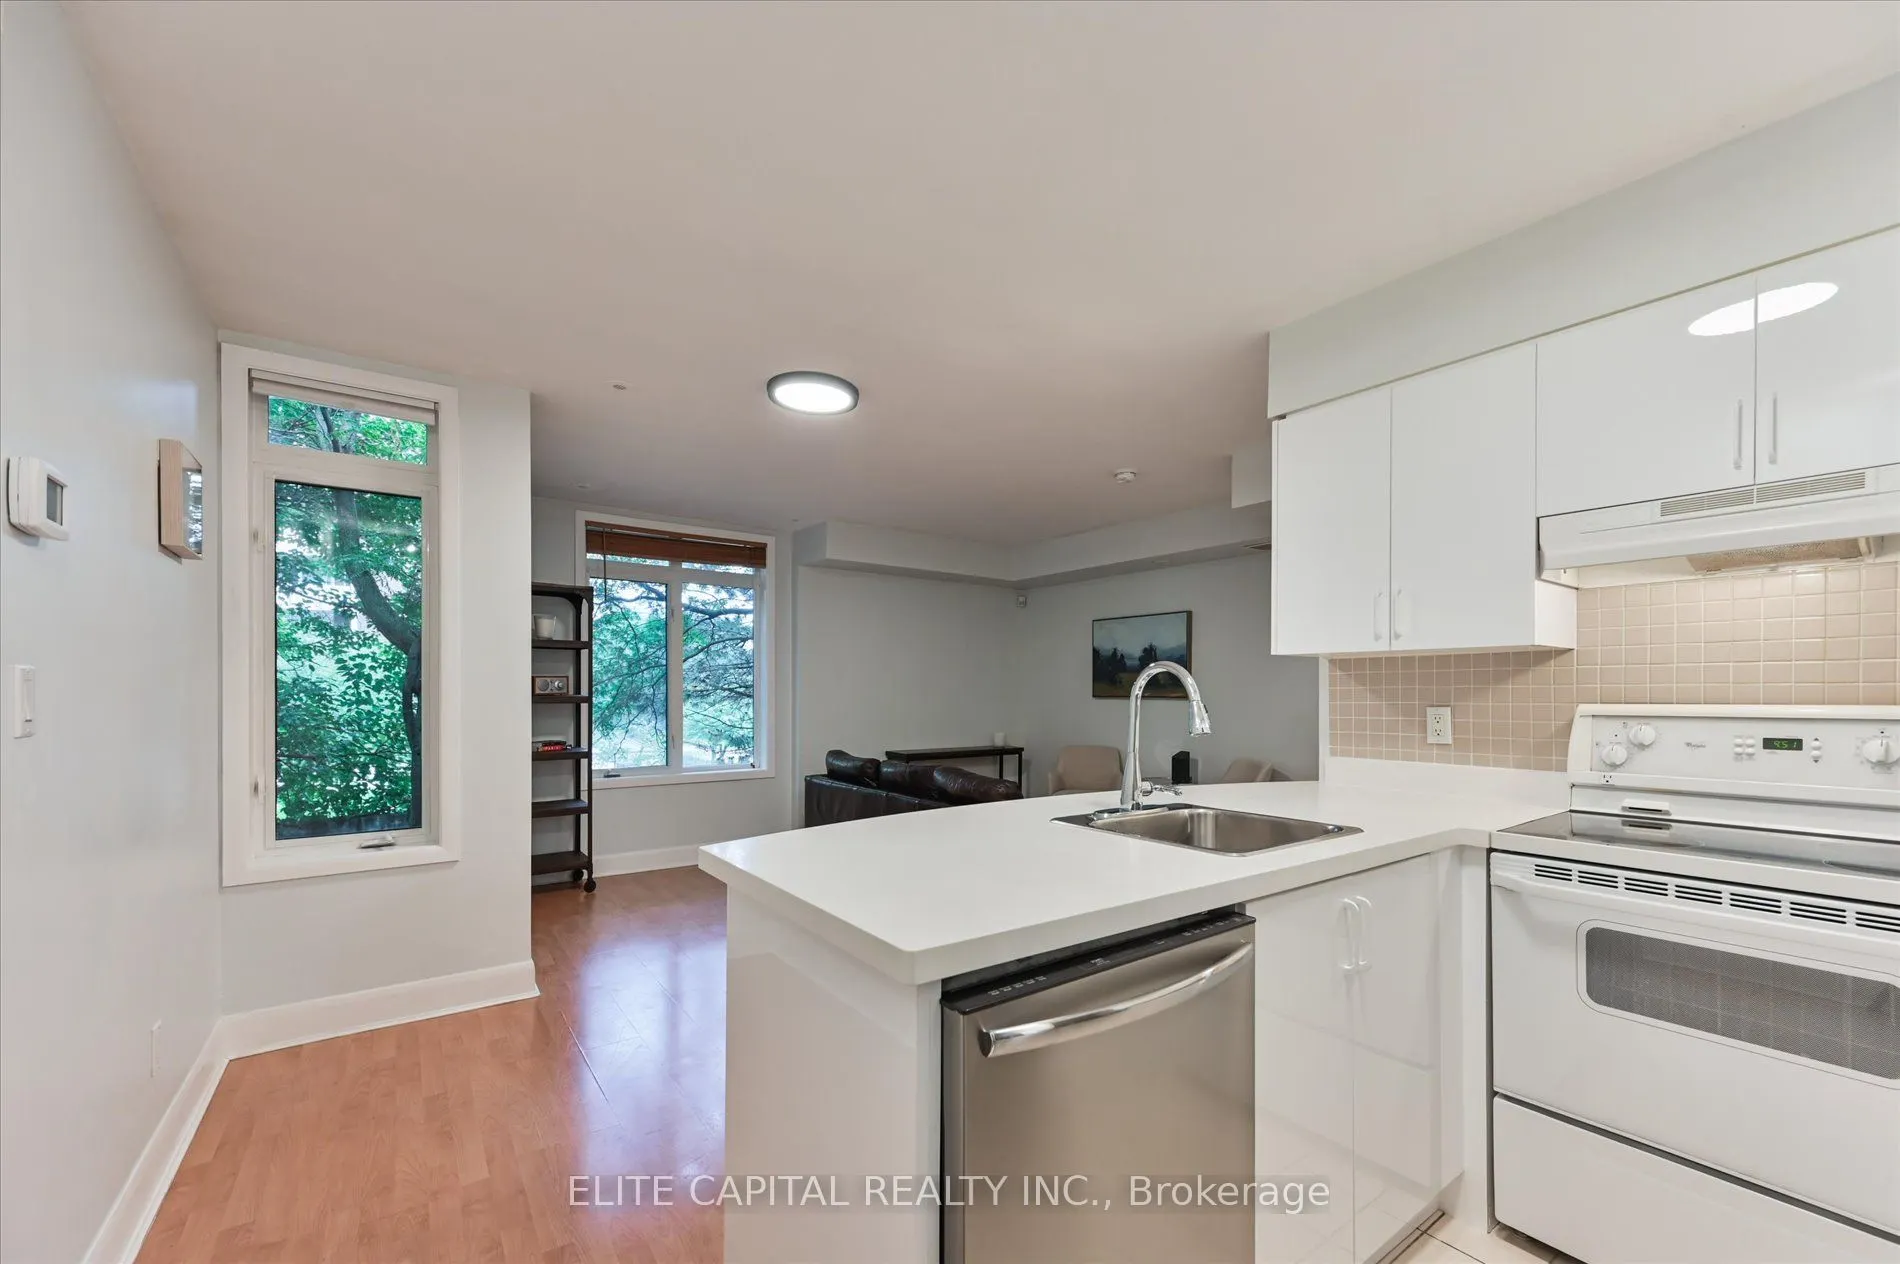
Combined w/Living, Laminate
Dimensions 16.54 x 12.63 feet
208.9 sqft
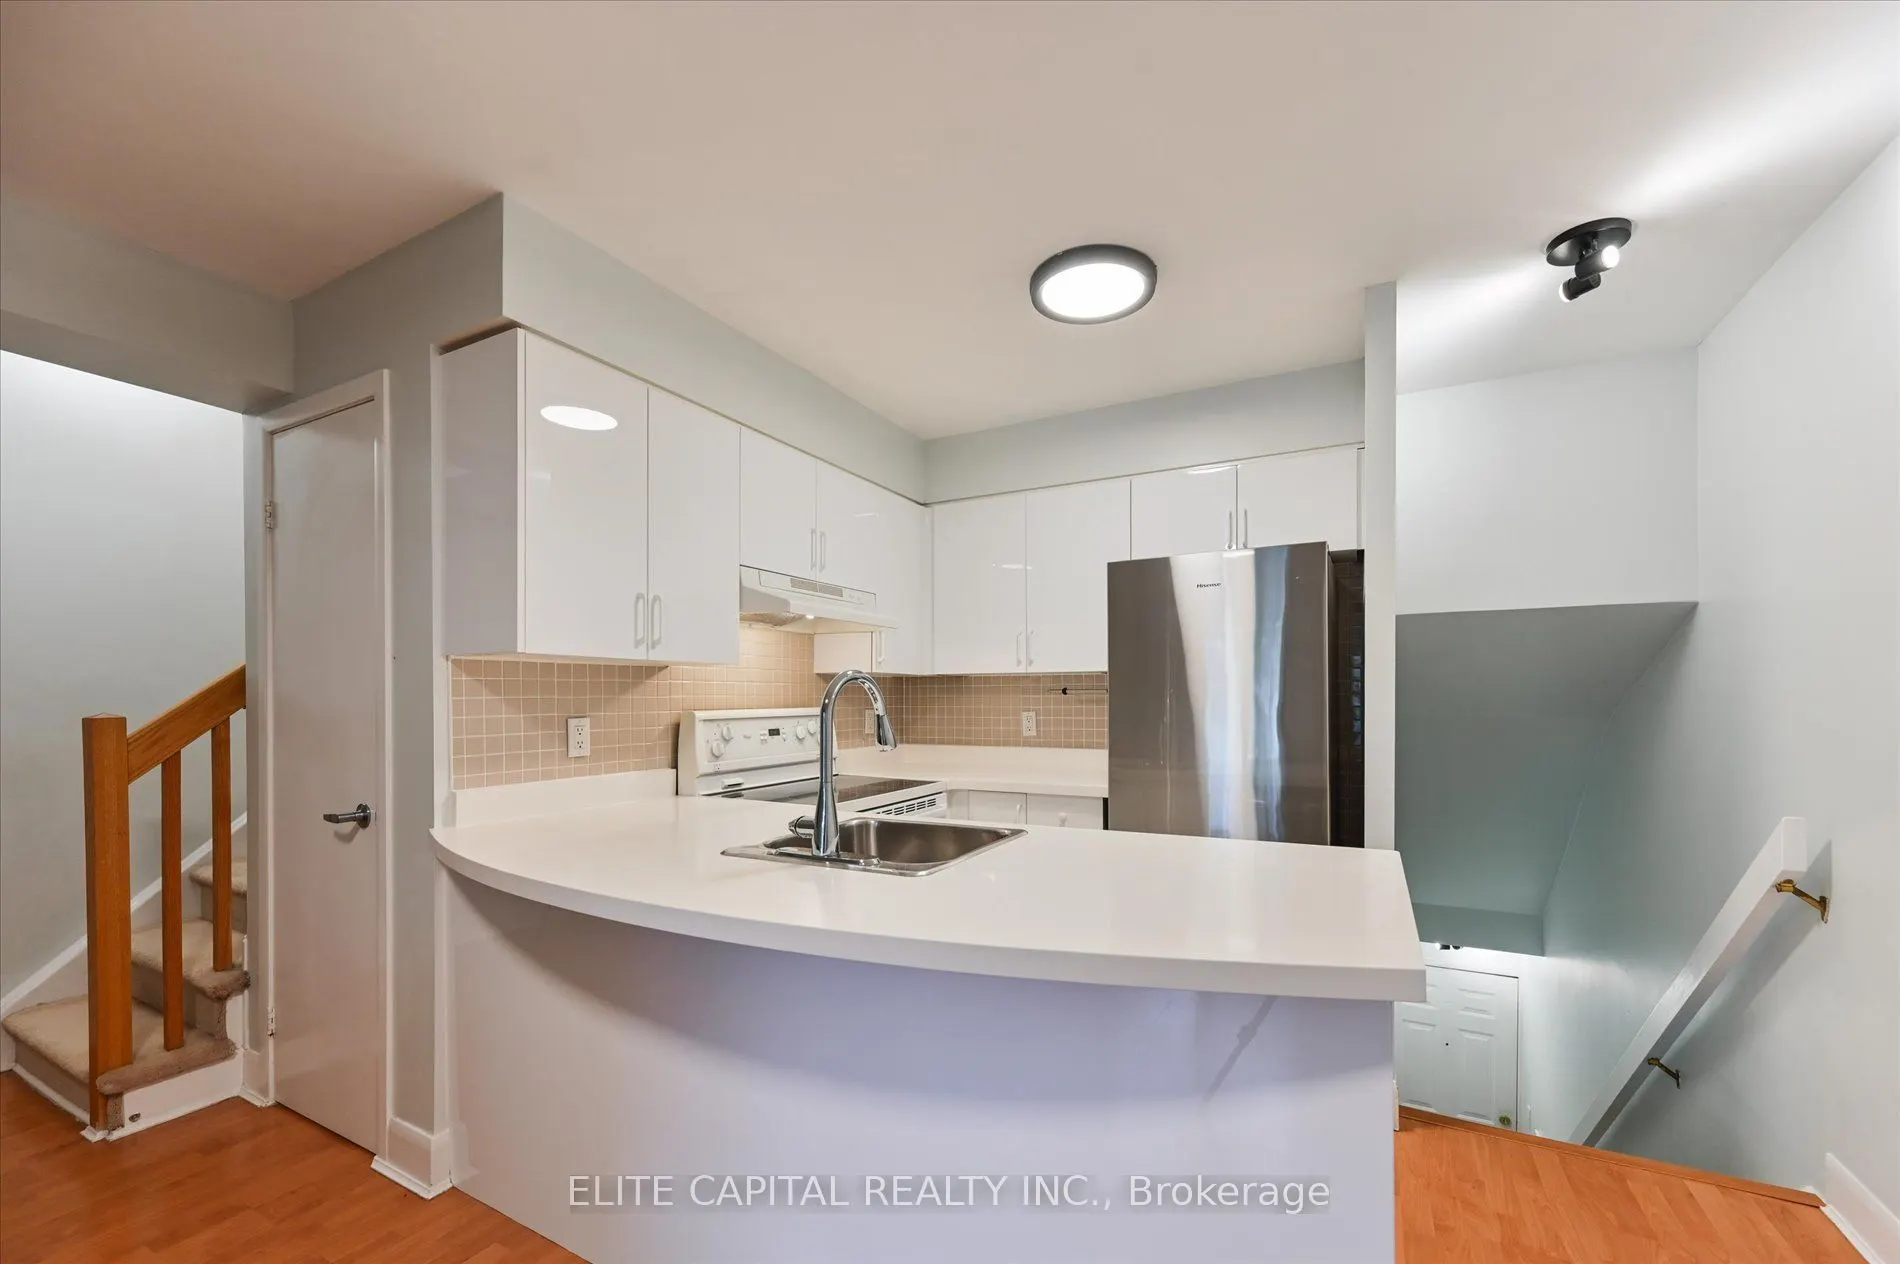
Kitchen
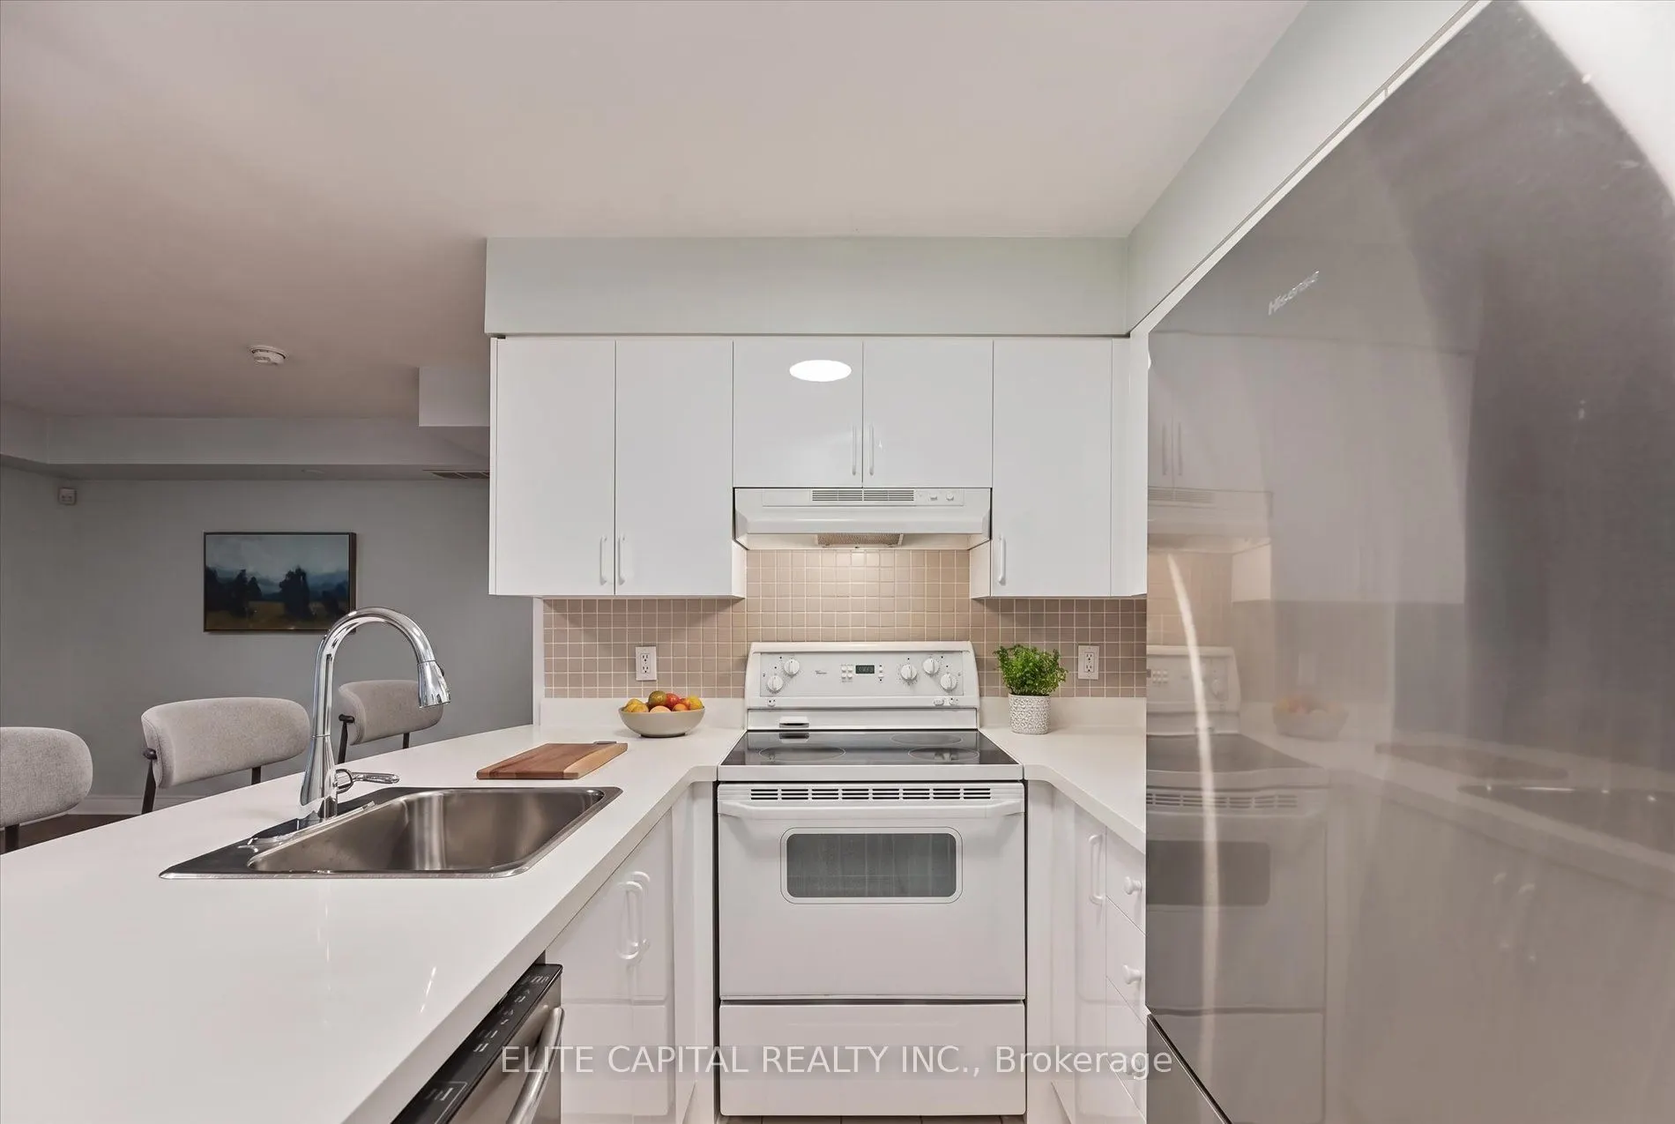
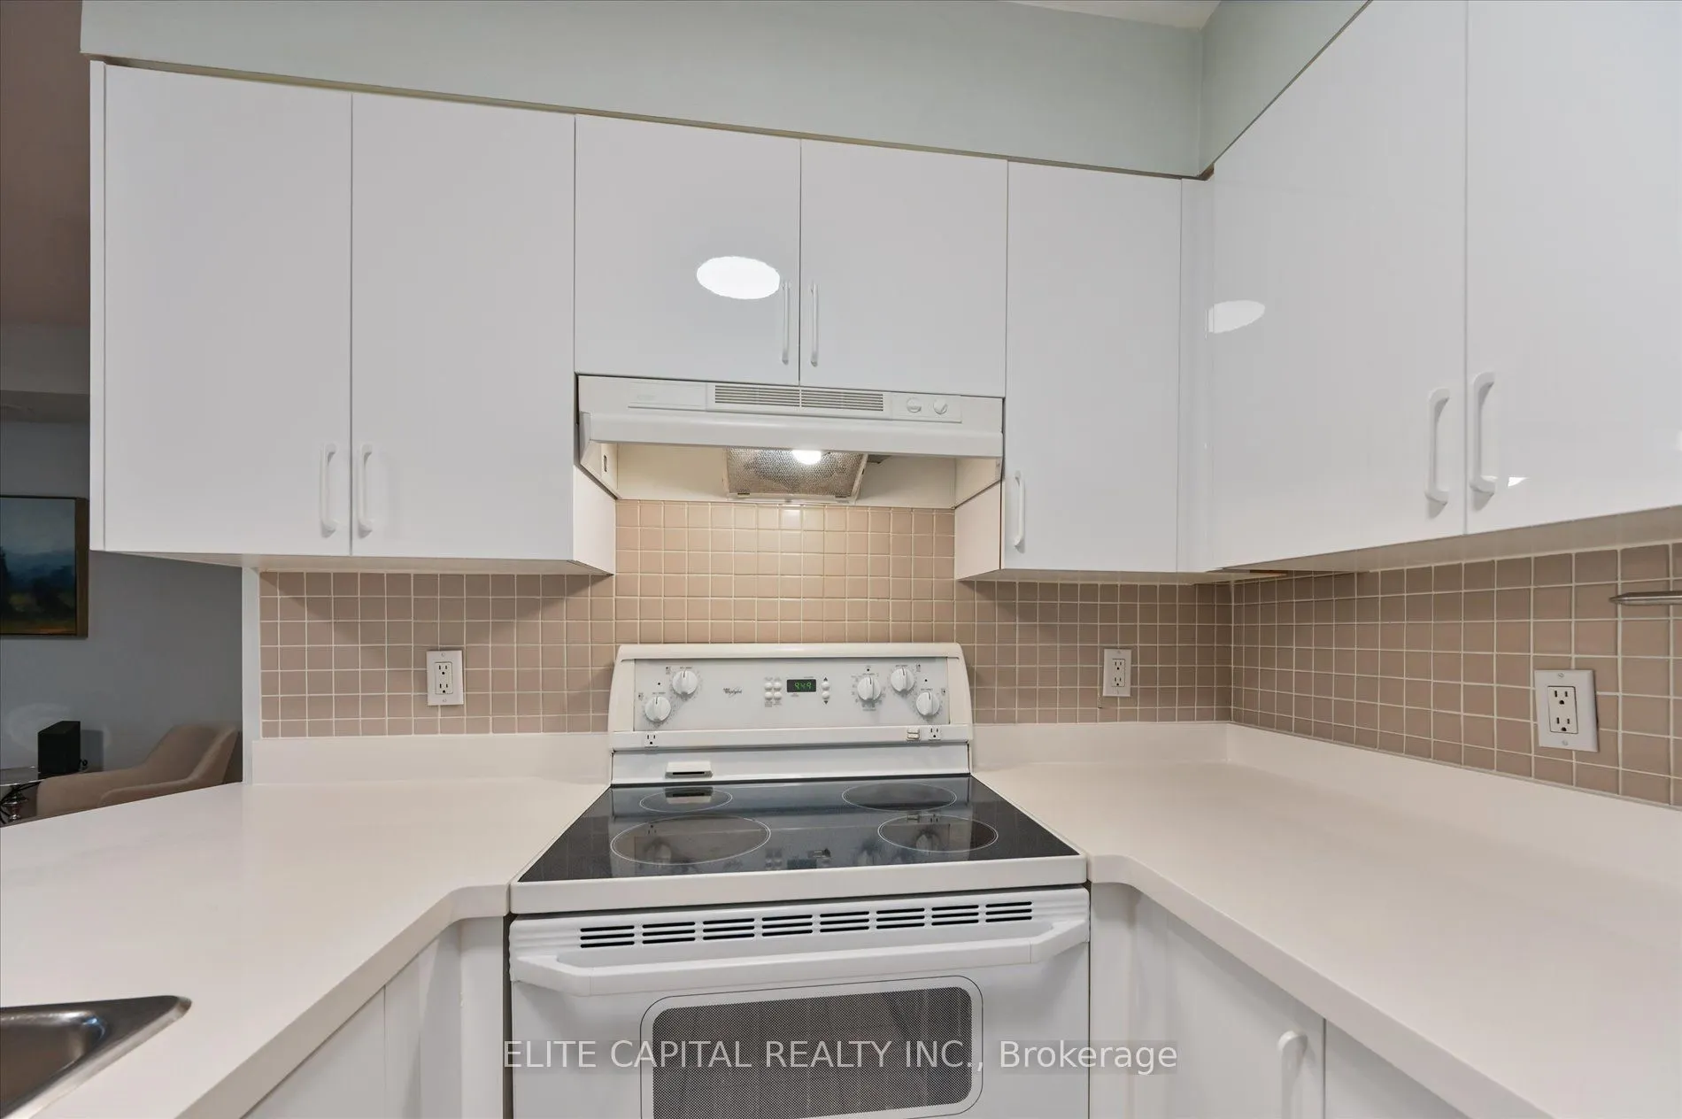
Breakfast Bar, Quartz Counter
Dimensions 9.06 x 7.22 feet
65.41 sqft
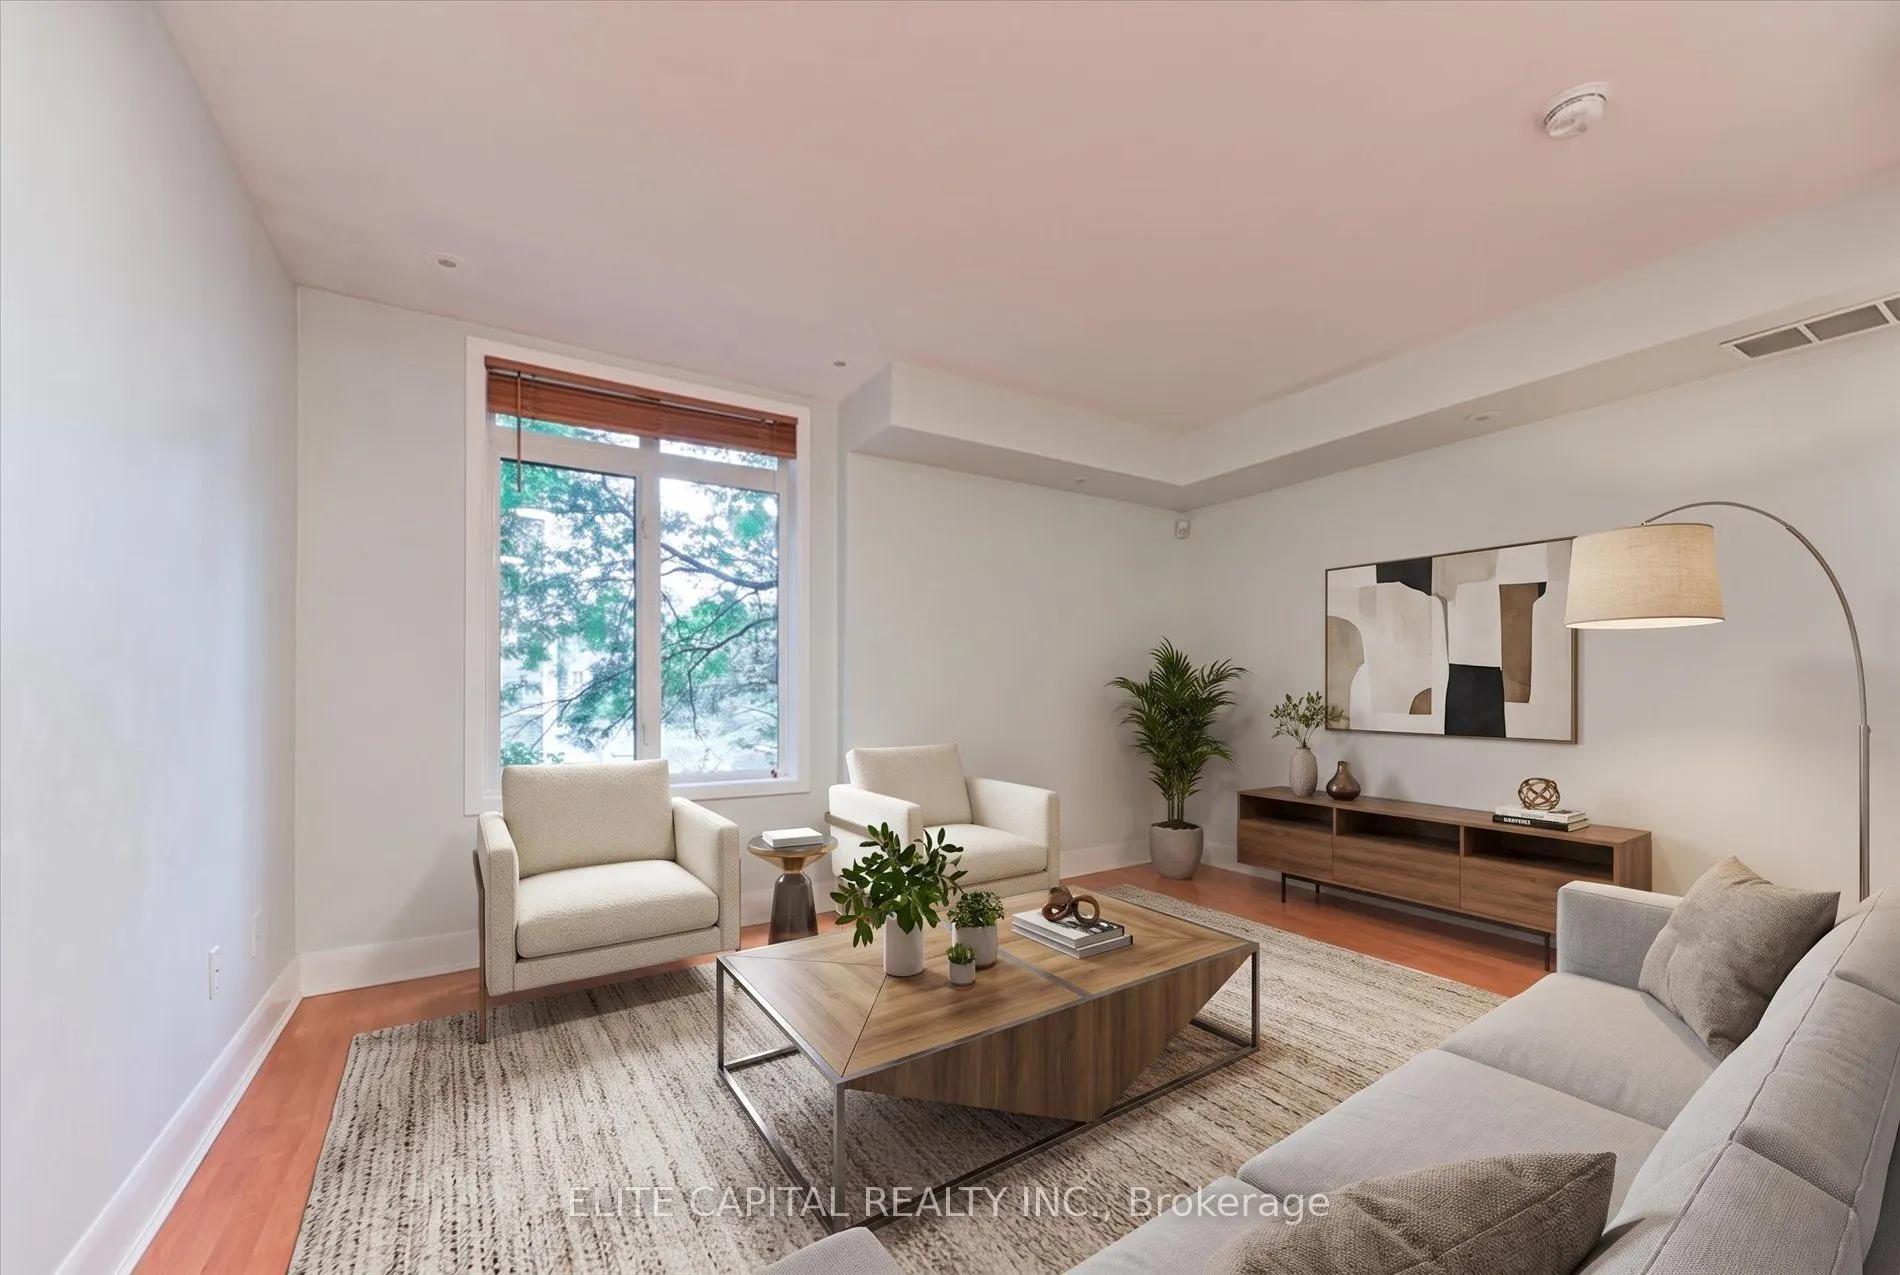
Living Room
Combined w/Dining, Laminate
Dimensions 16.54 x 11.09 feet
183.43 sqft
Primary Bedroom
Double Closet
Dimensions 11.48 x 7.97 feet
91.5 sqft
Similar Properties(No results)
Mortgage Calculator
Calculate your estimated monthly mortgage payment
Price
$629,000
$
%
%
Total cost of mortgage
$0
Monthly payment
By clicking Save, we will calculate your estimated mortgage for all properties using the saved values (down payment percentage, interest rate, and amortization).
The accuracy and applicability of this calculator are not guaranteed.