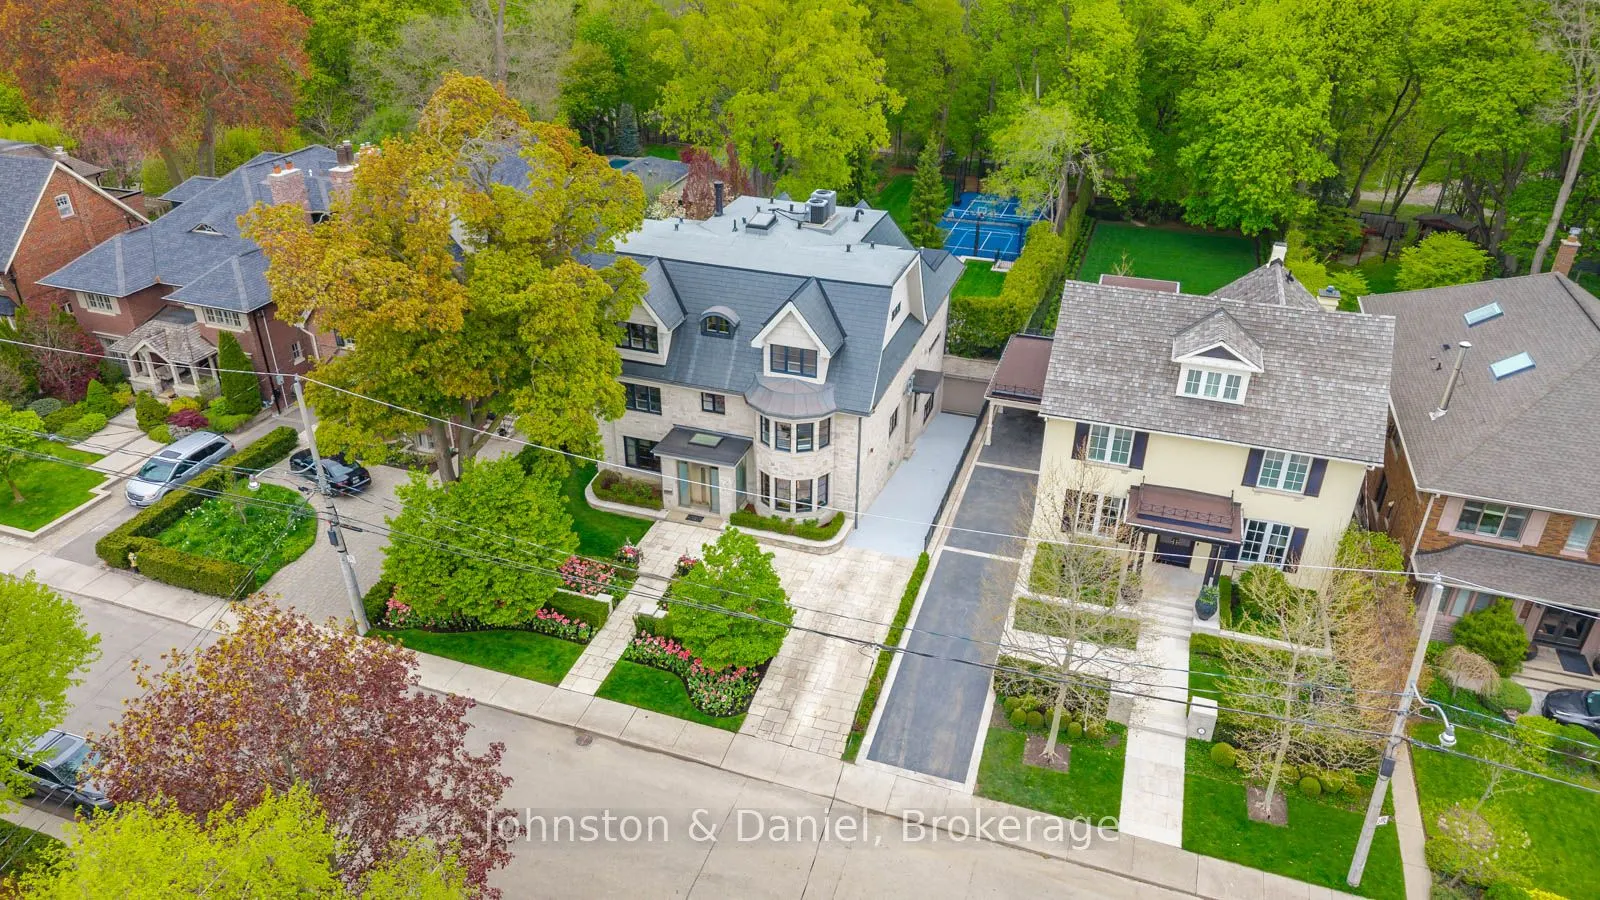
Sign In or Create a Free Account to see full details of this property
Key Facts
Key facts for 24 Glenview Avenue
Property Type
House, 3-Storey
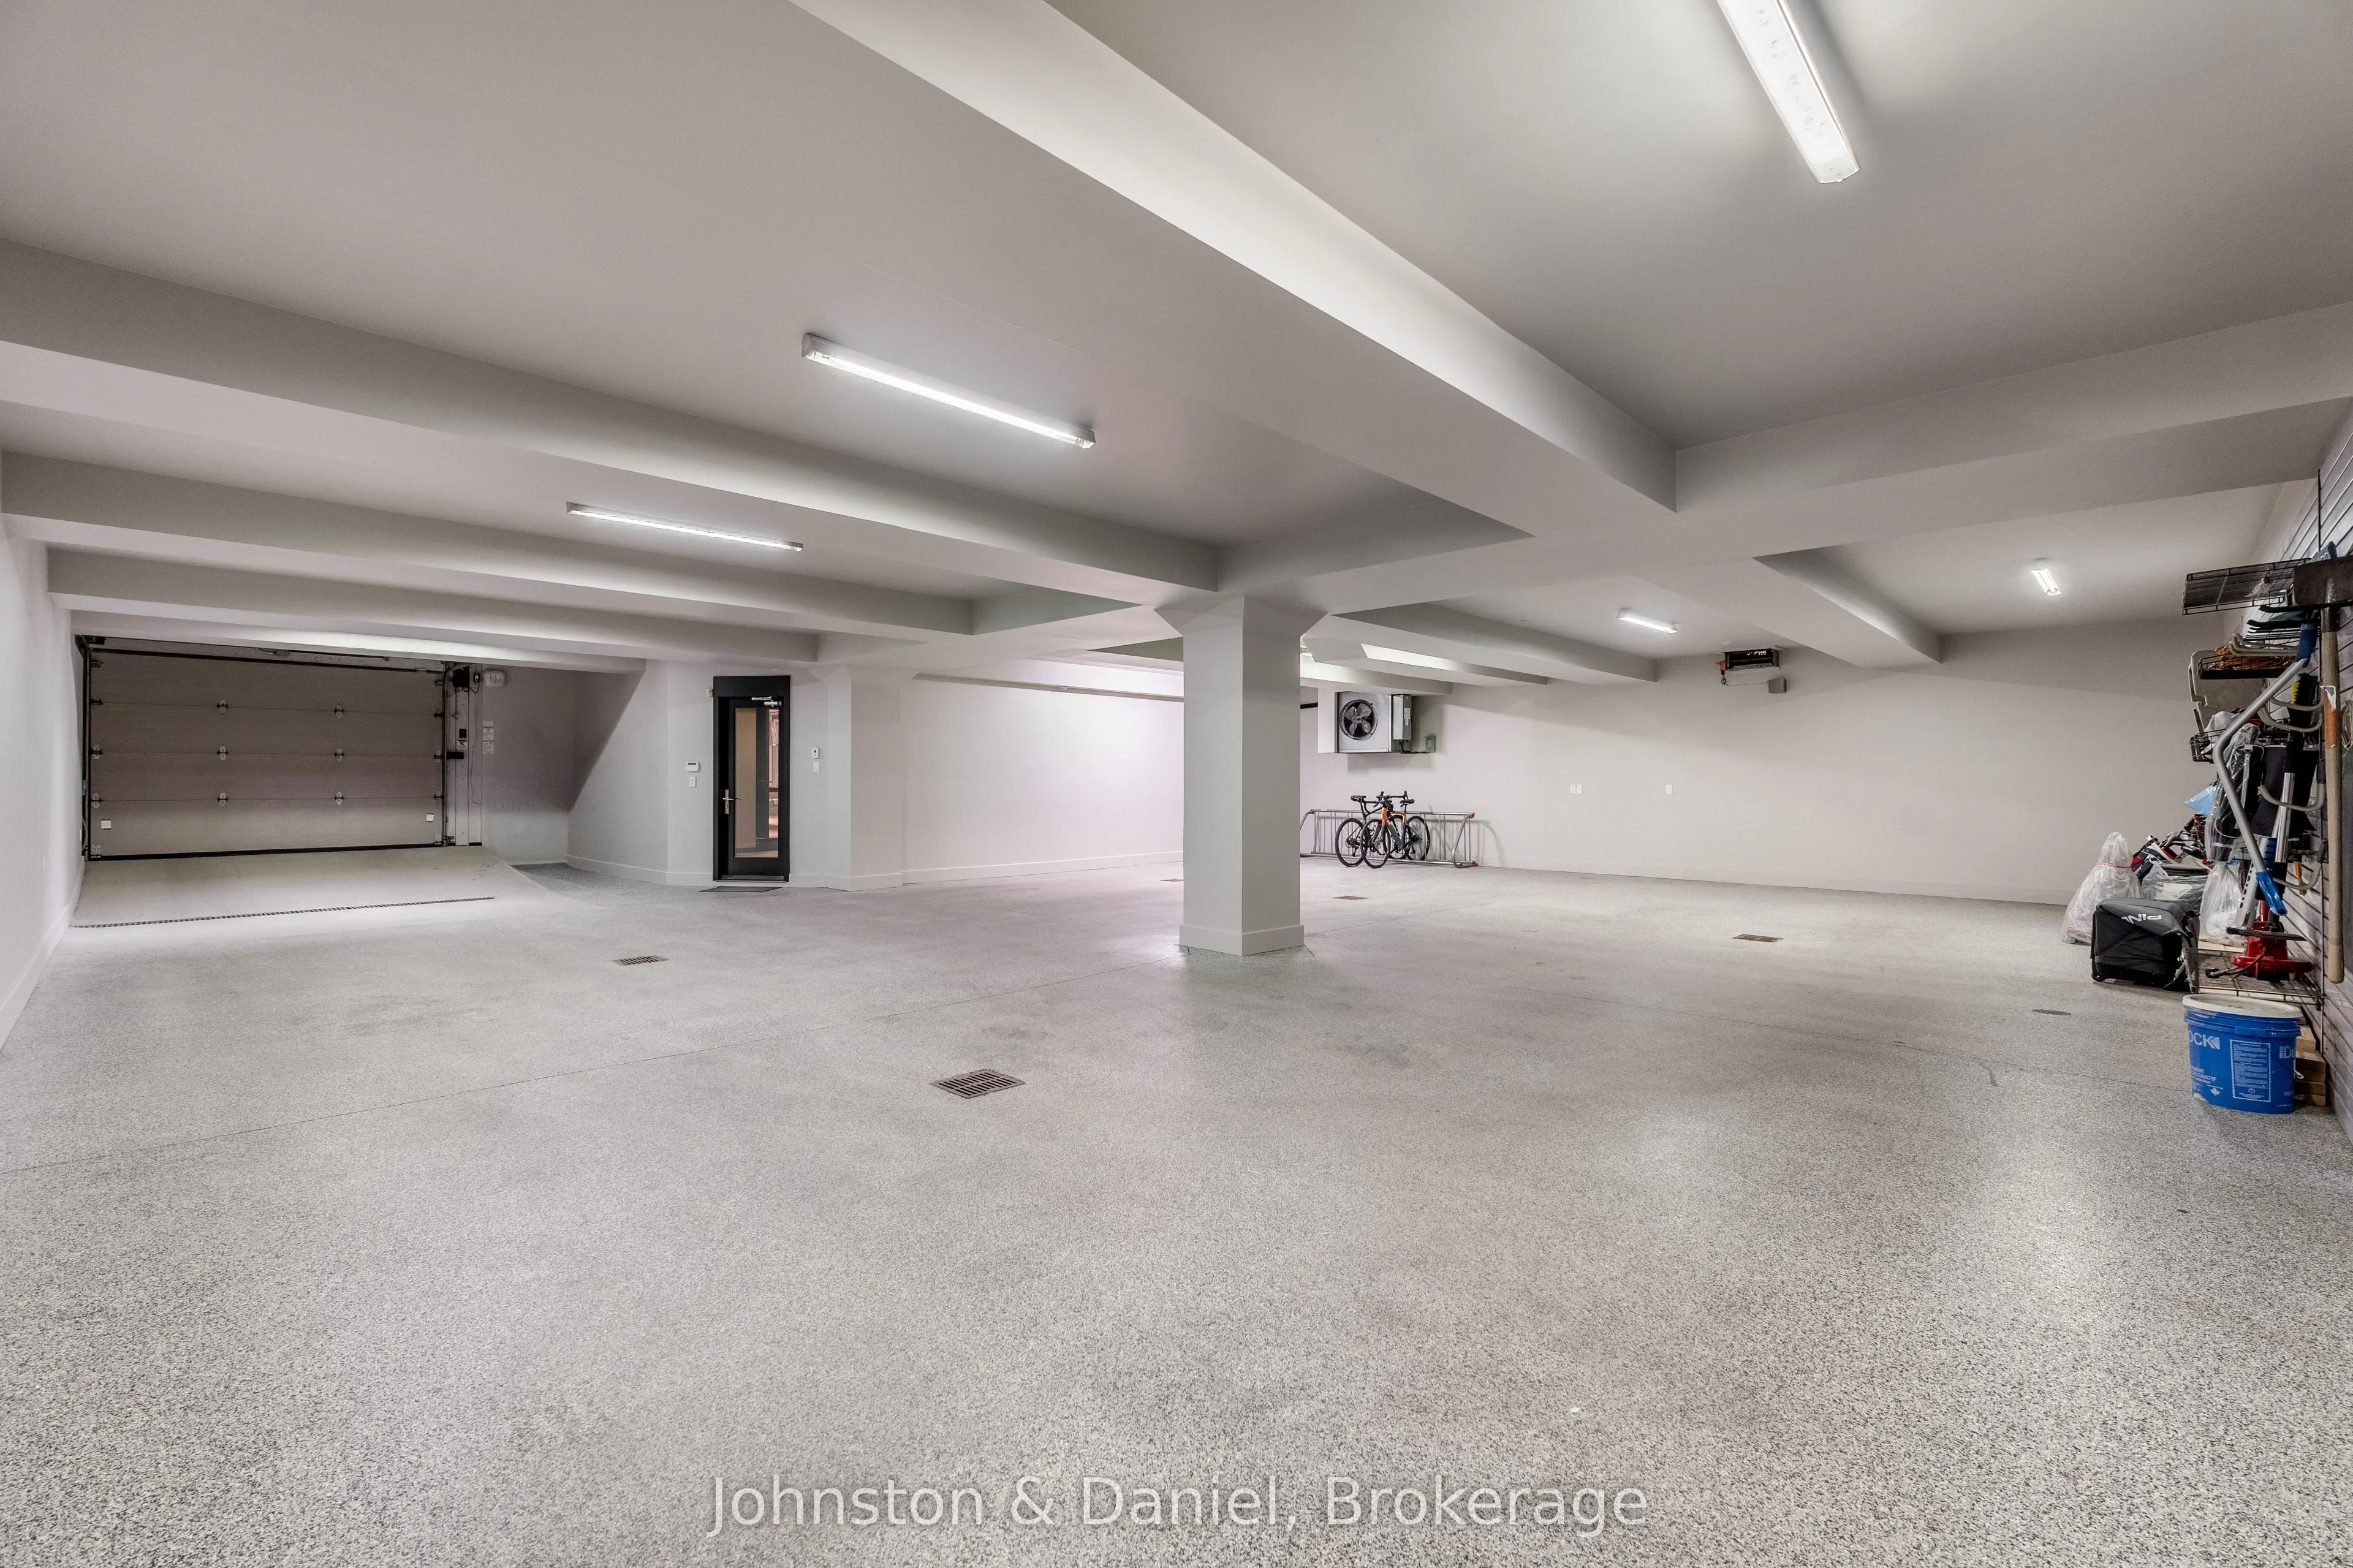
Parking
Built-In 8 garage, 6 parking
MLS #
C13816264
Size
5000 + sqft
Basement
Finished
Listed on
2026-09-22
Lot size
68 x 243.39
Tax
$43,491.19 /yr
Days on Market
21
Approximate Age
-
Maintenance Fee
-
Description
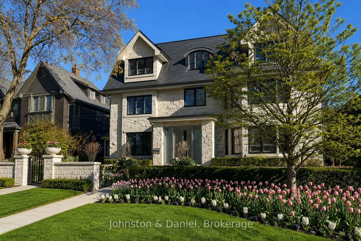
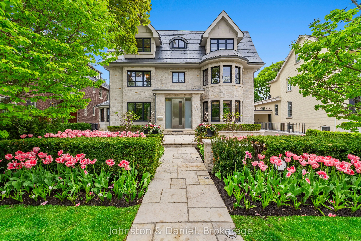
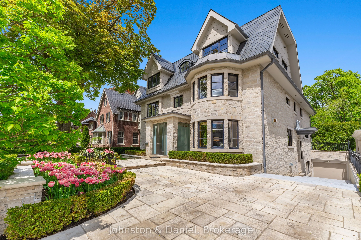
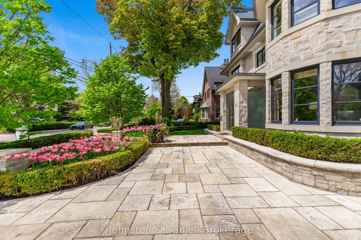
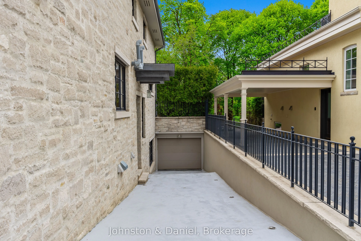
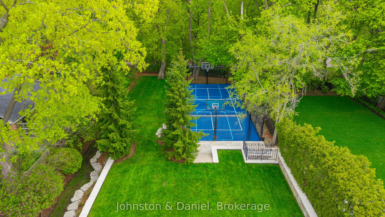
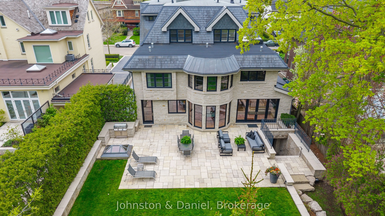
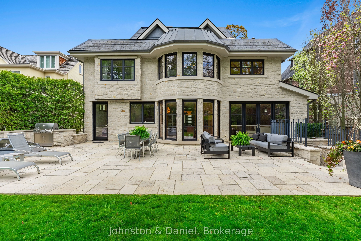
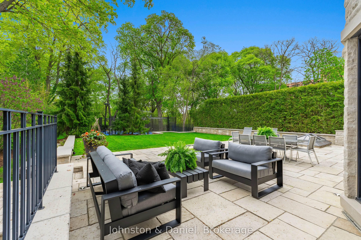
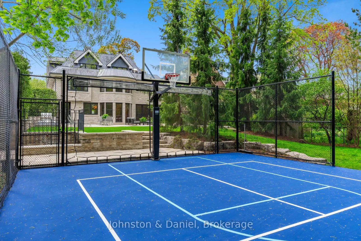
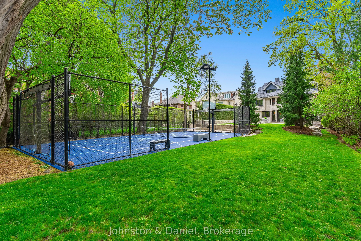
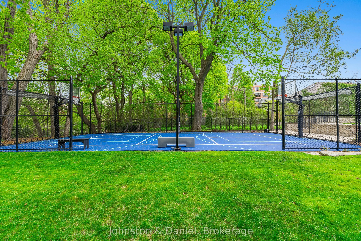
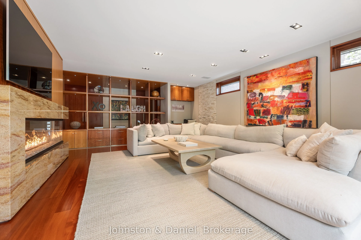
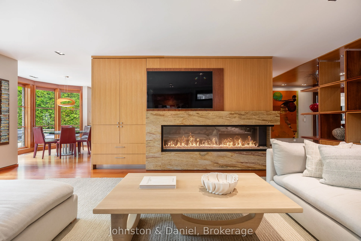
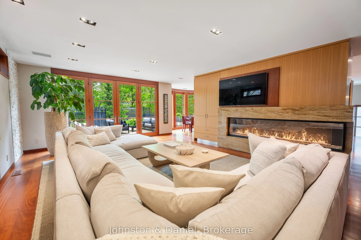
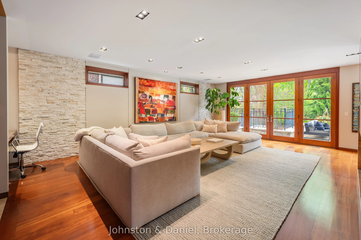
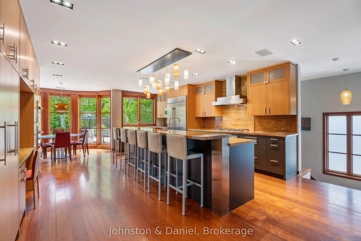
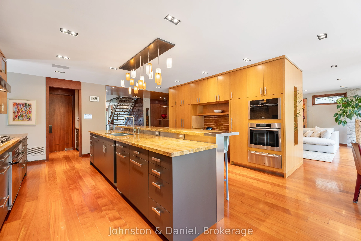
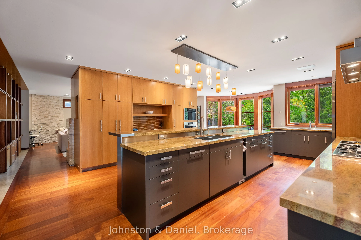
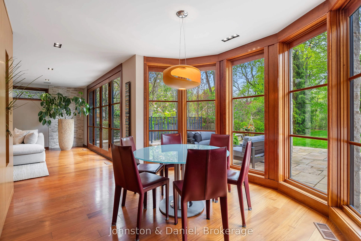
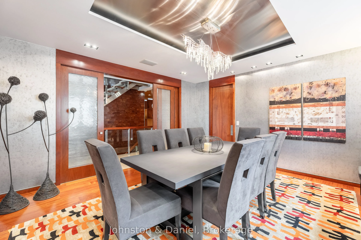
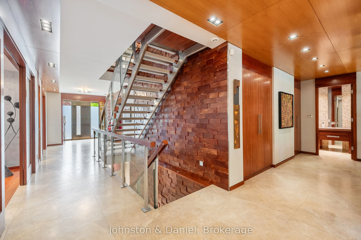
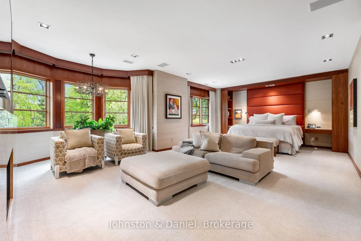
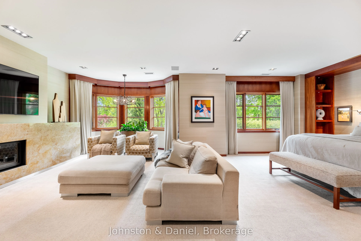
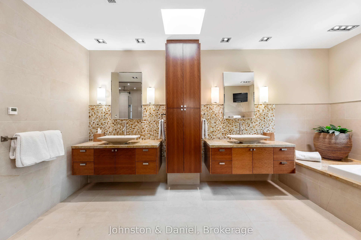
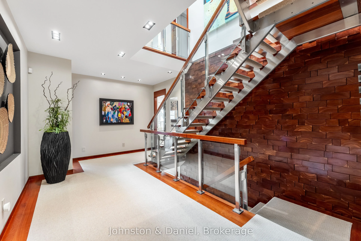
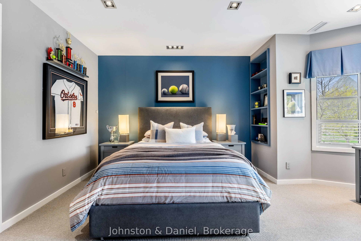
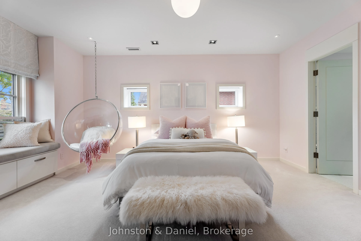
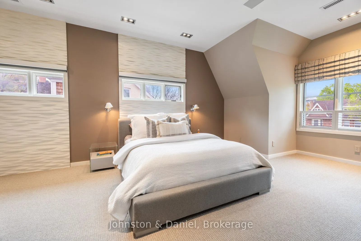
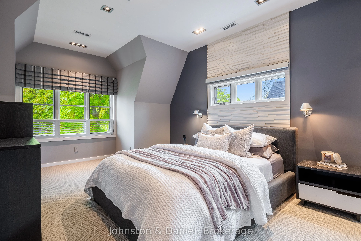
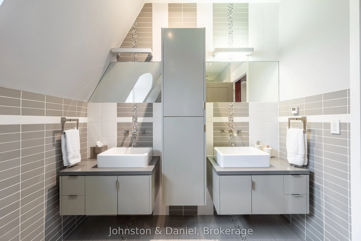
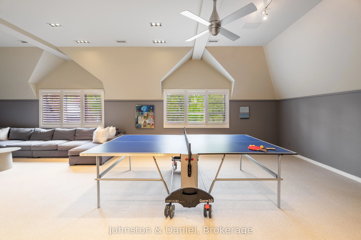
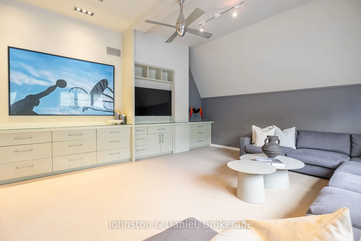
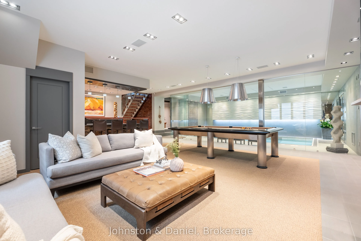
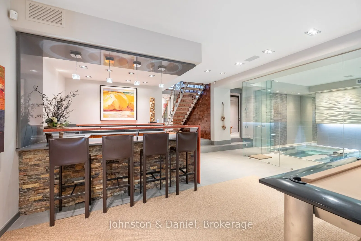
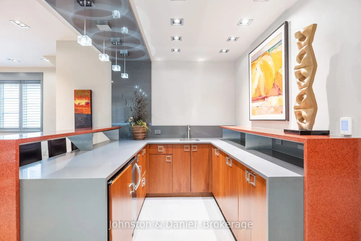
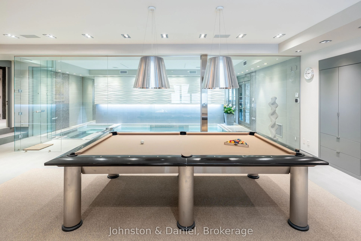
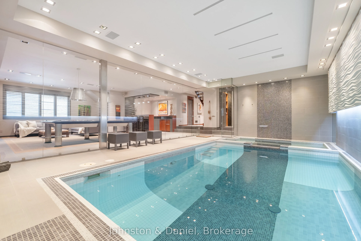
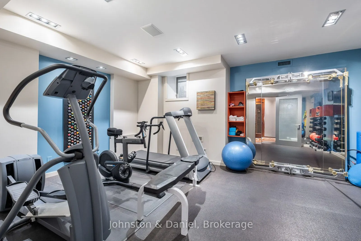
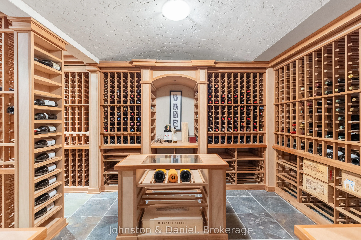
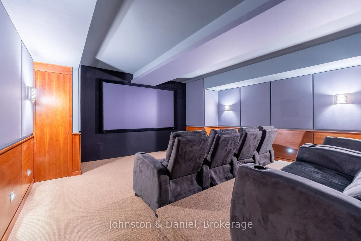
A landmark Lytton Park estate set on a rare 67 x 244 ft ravine lot backing onto Chatsworth Ravine. This extraordinary custom residence offers approximately 10,300 sq ft across four impeccably designed levels, blending timeless luxury with exceptional family living. Inspired by Art Deco architecture ...with contemporary finishes, the home features grand principal rooms, a spectacular chef's kitchen with oversized island and servery, formal dining room, sun-filled breakfast area, family room with dramatic fireplace, office, and mudroom. The luxurious primary retreat includes a sitting area, dressing room and spa-inspired ensuite. Currently configured with 5 additional bedrooms, designer baths, and an incredible third-floor lounge. Resort-style lower level with fitness studio, sauna, steam shower, indoor lap pool, hot tub, theatre, wine cellar and recreation spaces. Heated drive with snow-melt system leads to an 8-car garage. Beautiful landscaped grounds with flagstone terraces, expansive tableland and multi-sport court. Exceptional location near top schools, parks, shops, cafes and transit.
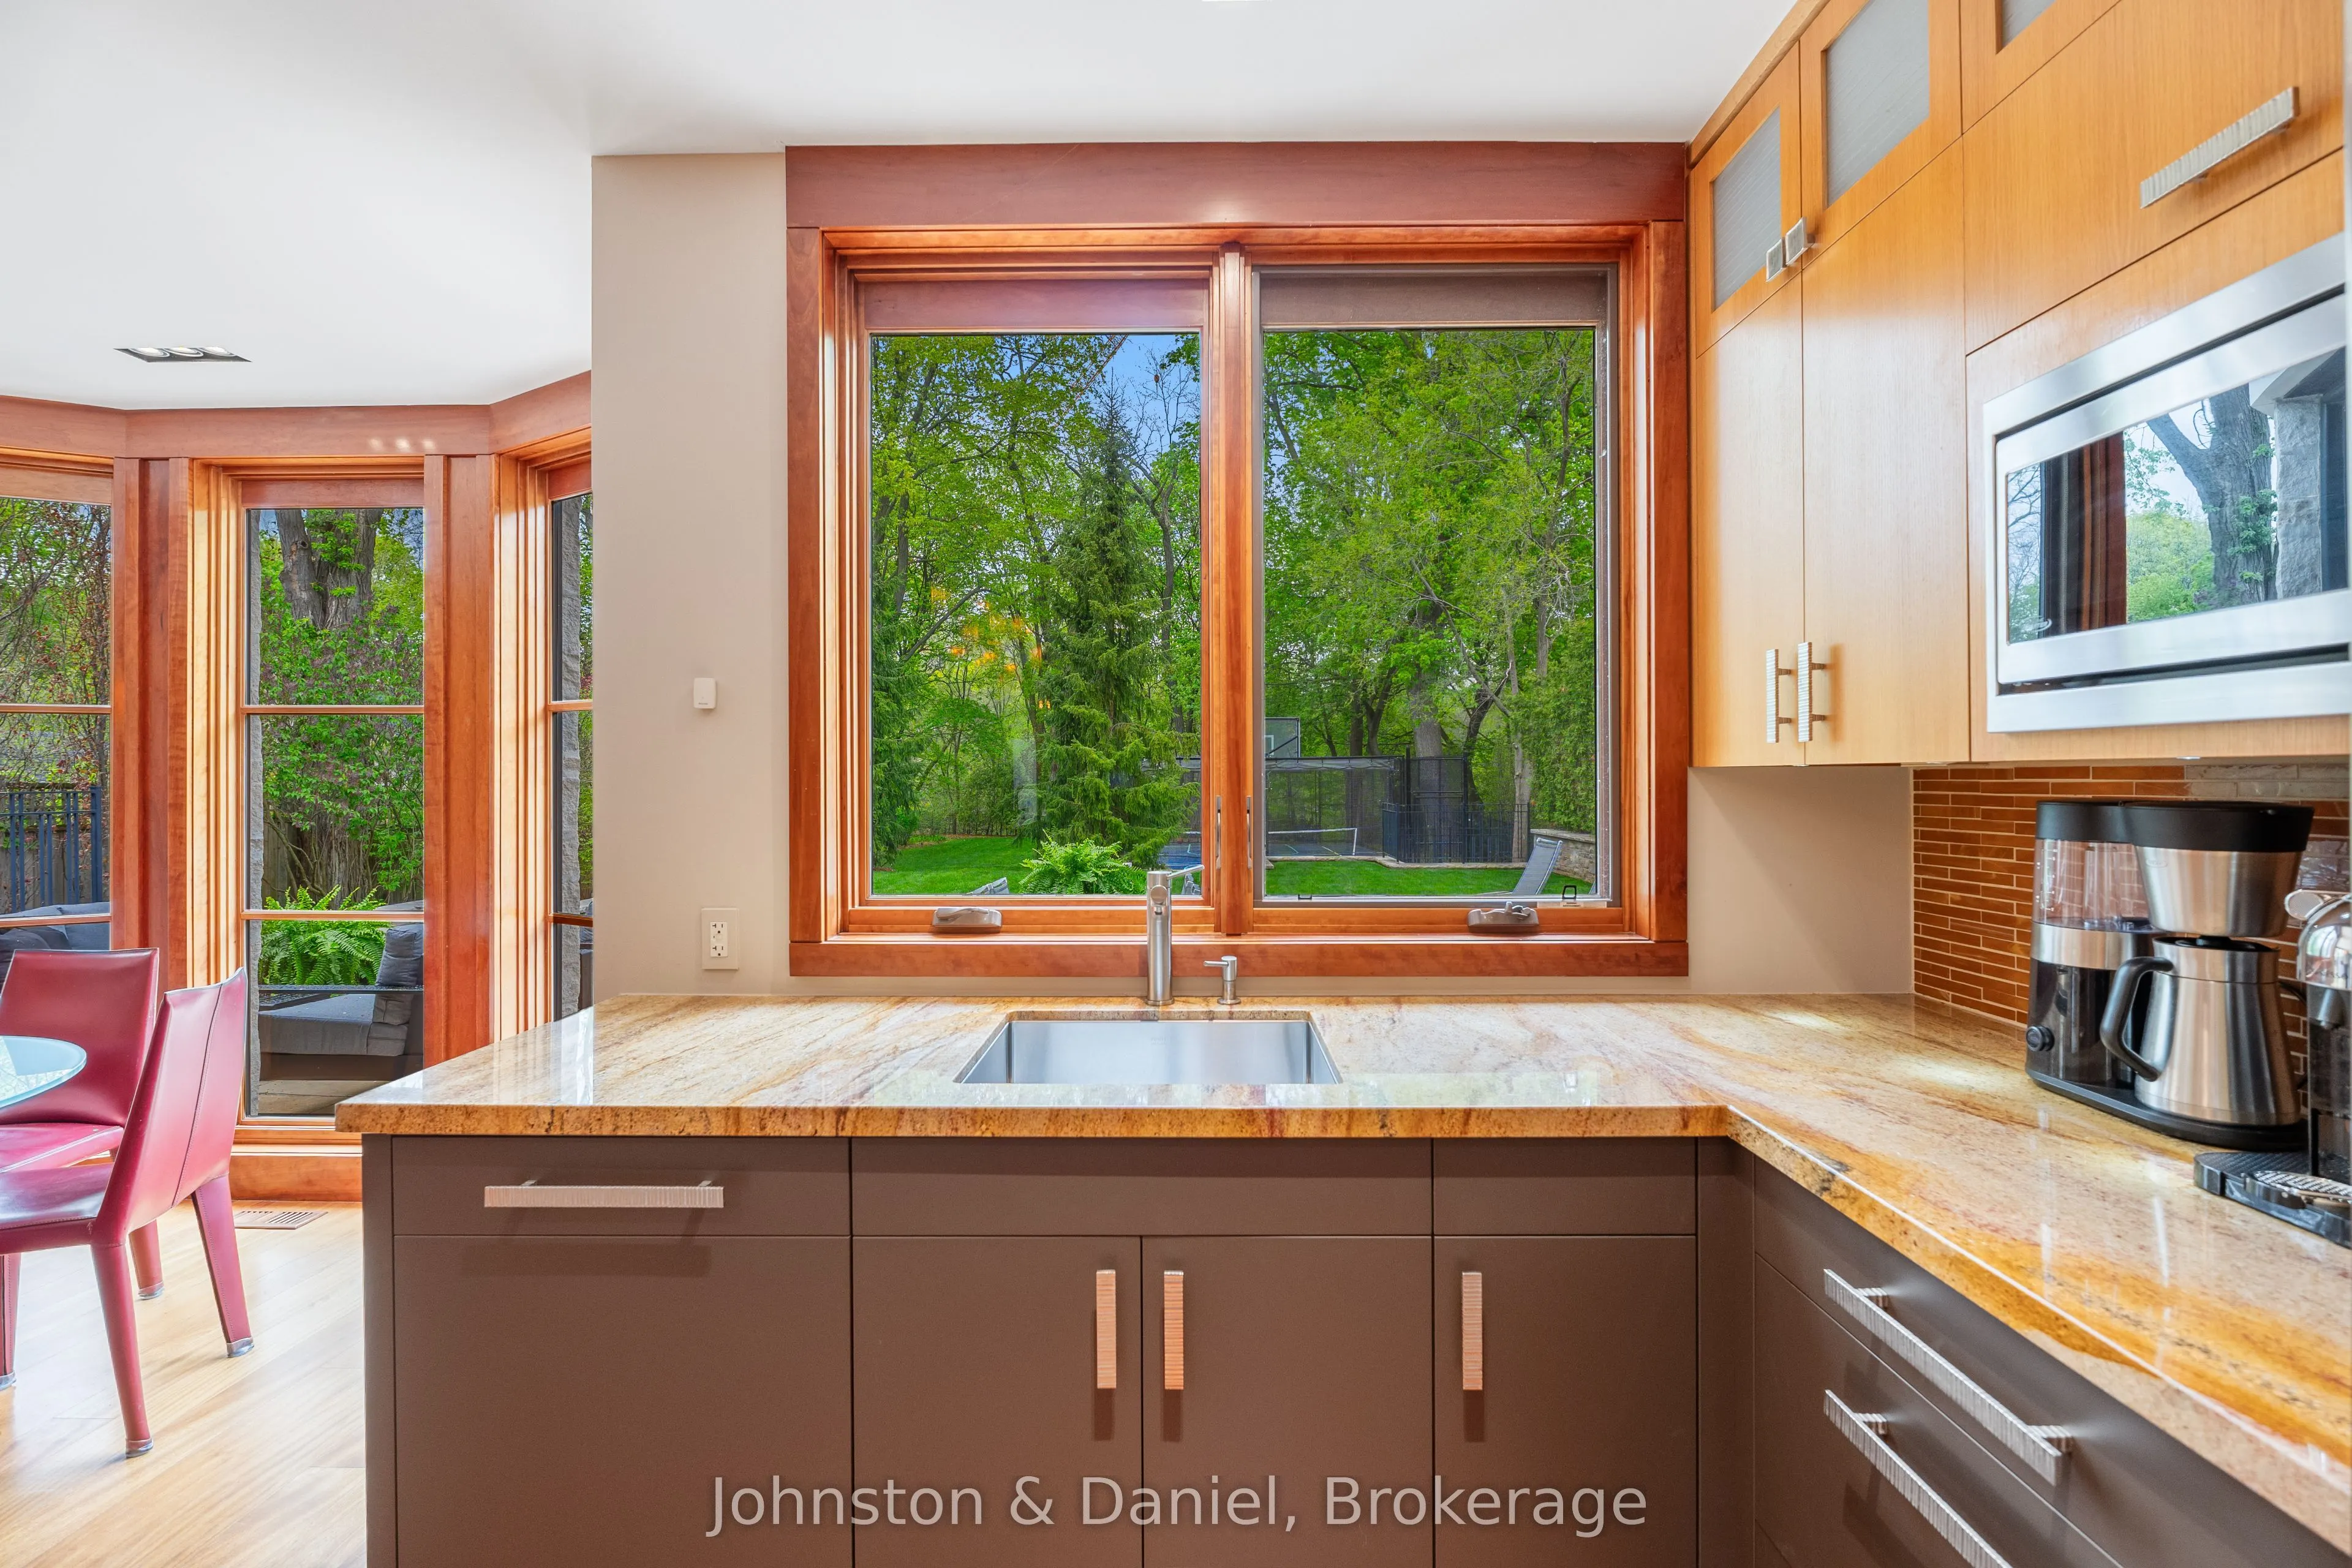
Family Size Kitchen, Centre Island, Breakfast Area
Dimensions 27.66 x 19.32 feet
534.39 sqft
Laundry
B/I Shelves
Dimensions 11.91 x 7.74 feet
92.18 sqft
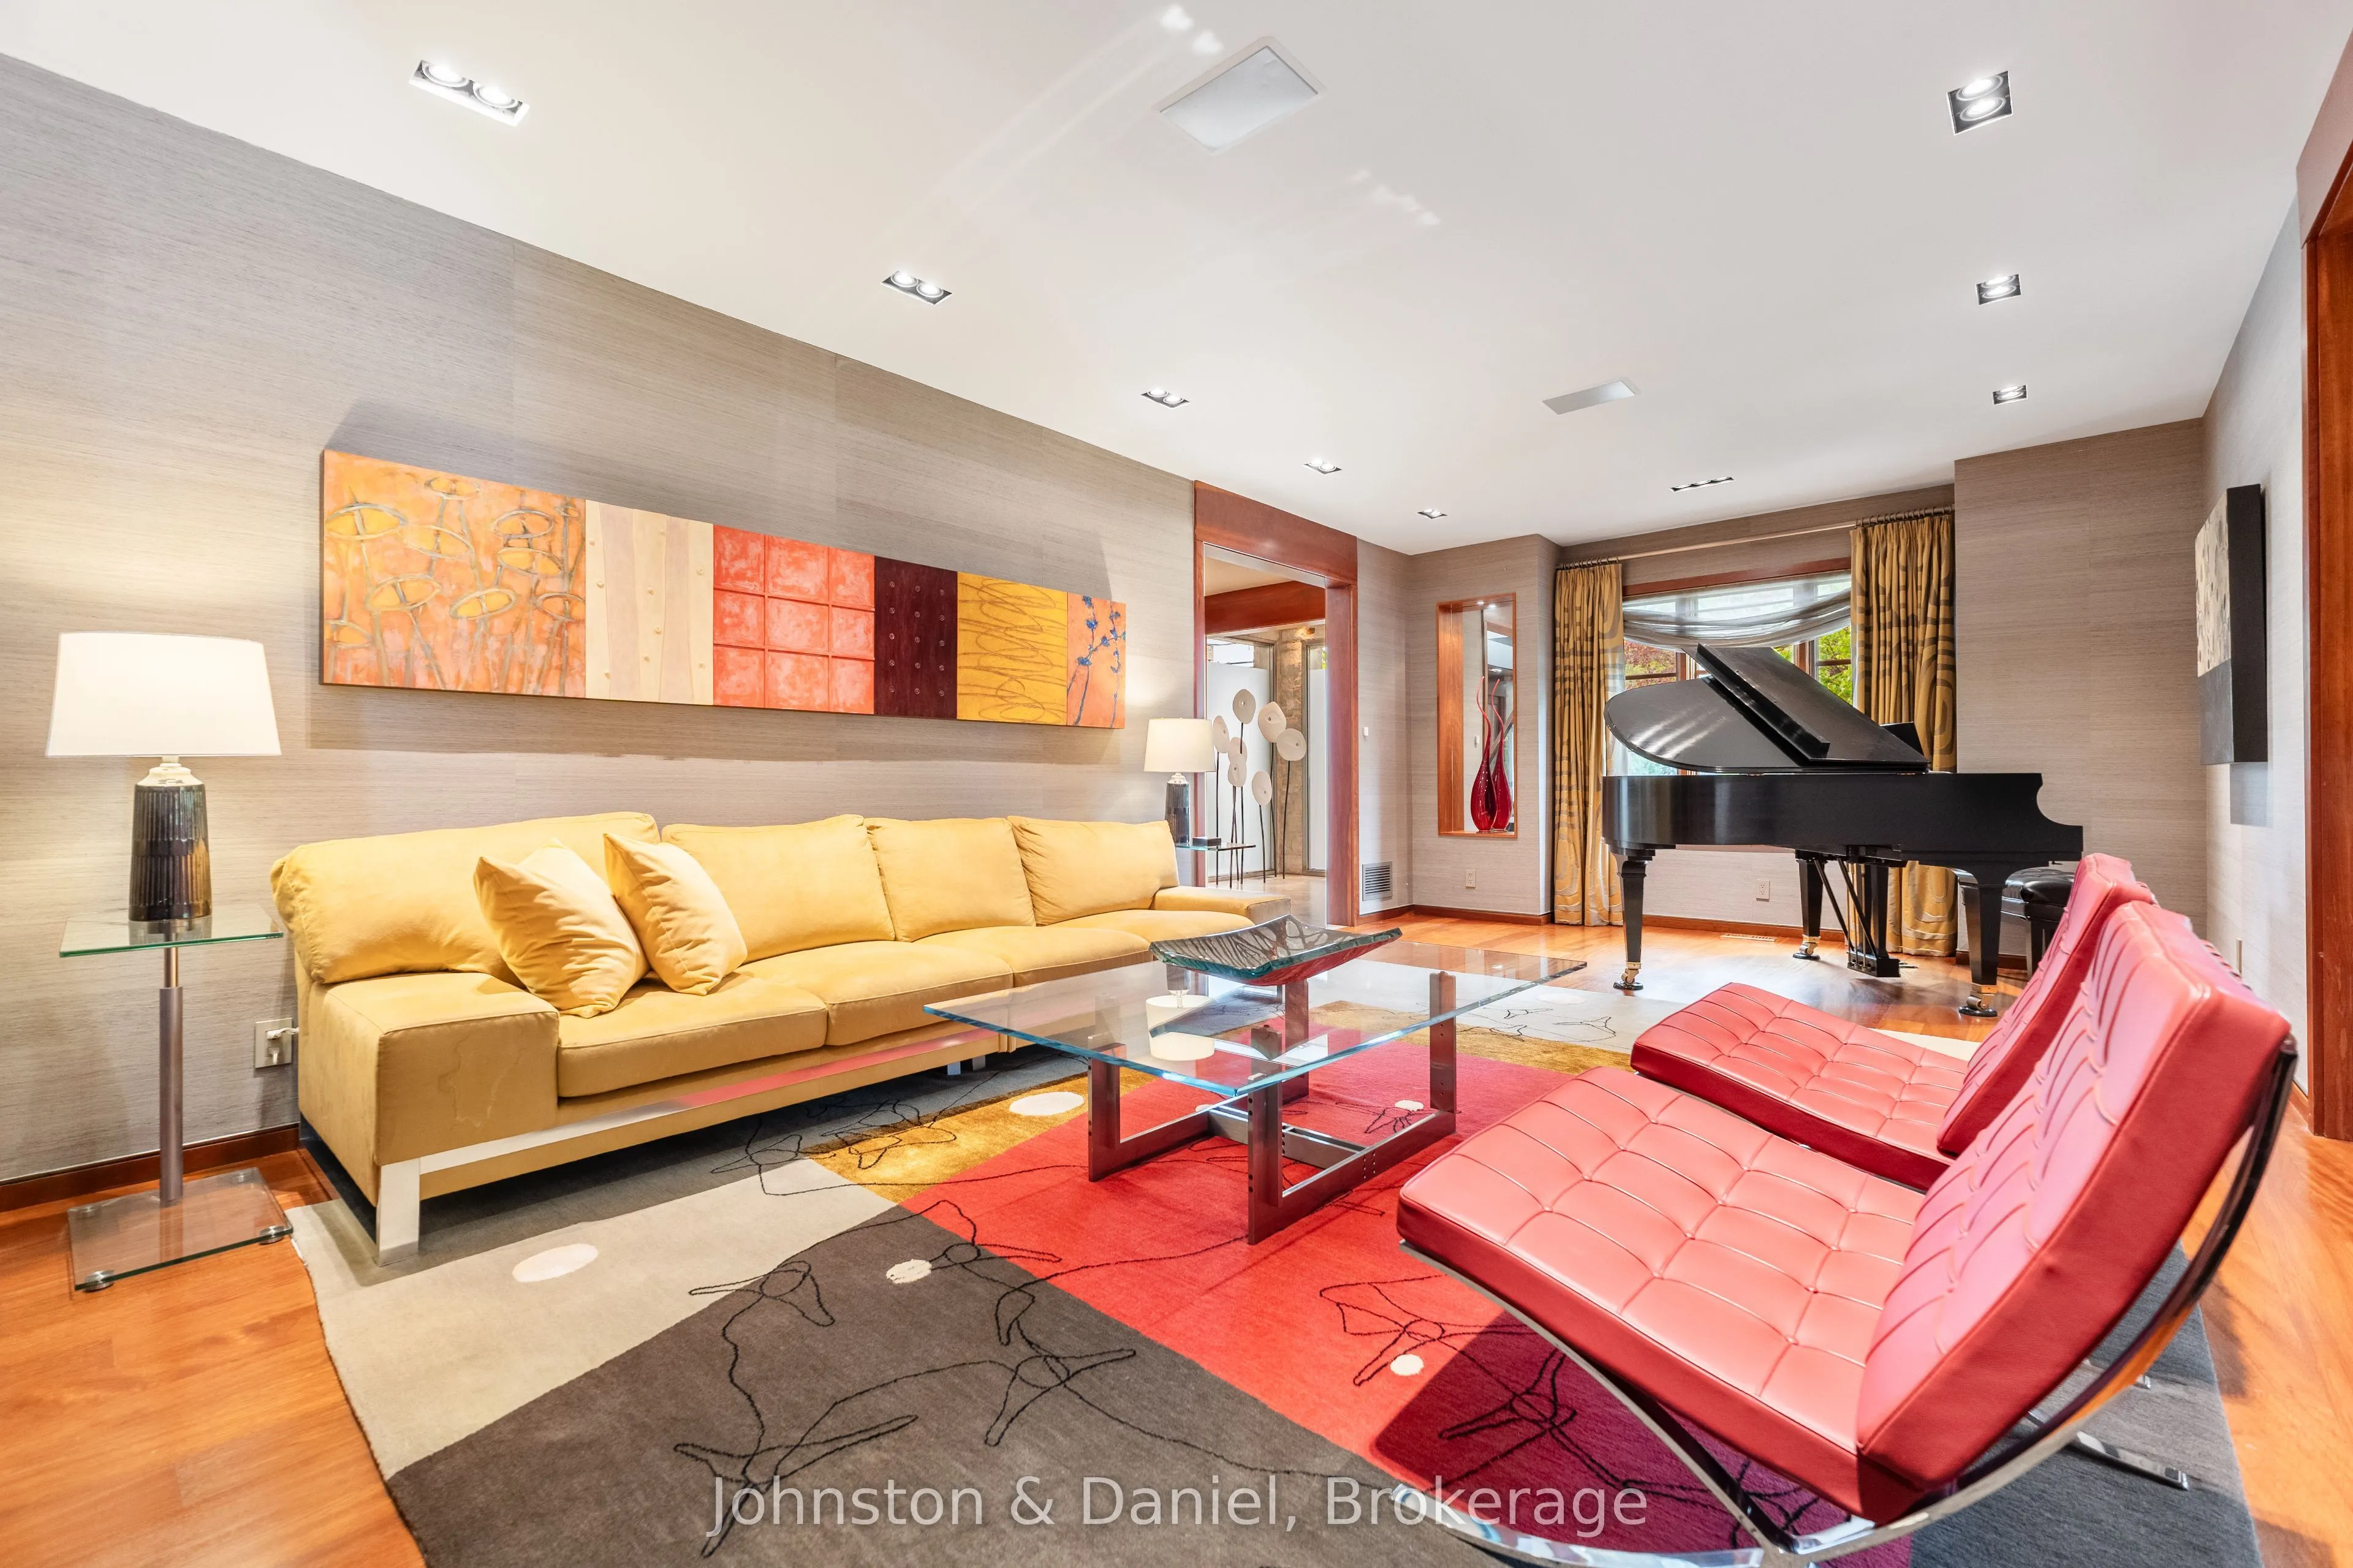
Living Room
Fireplace, Bay Window, Hardwood Floor
Dimensions 23.49 x 13.16 feet
309.13 sqft
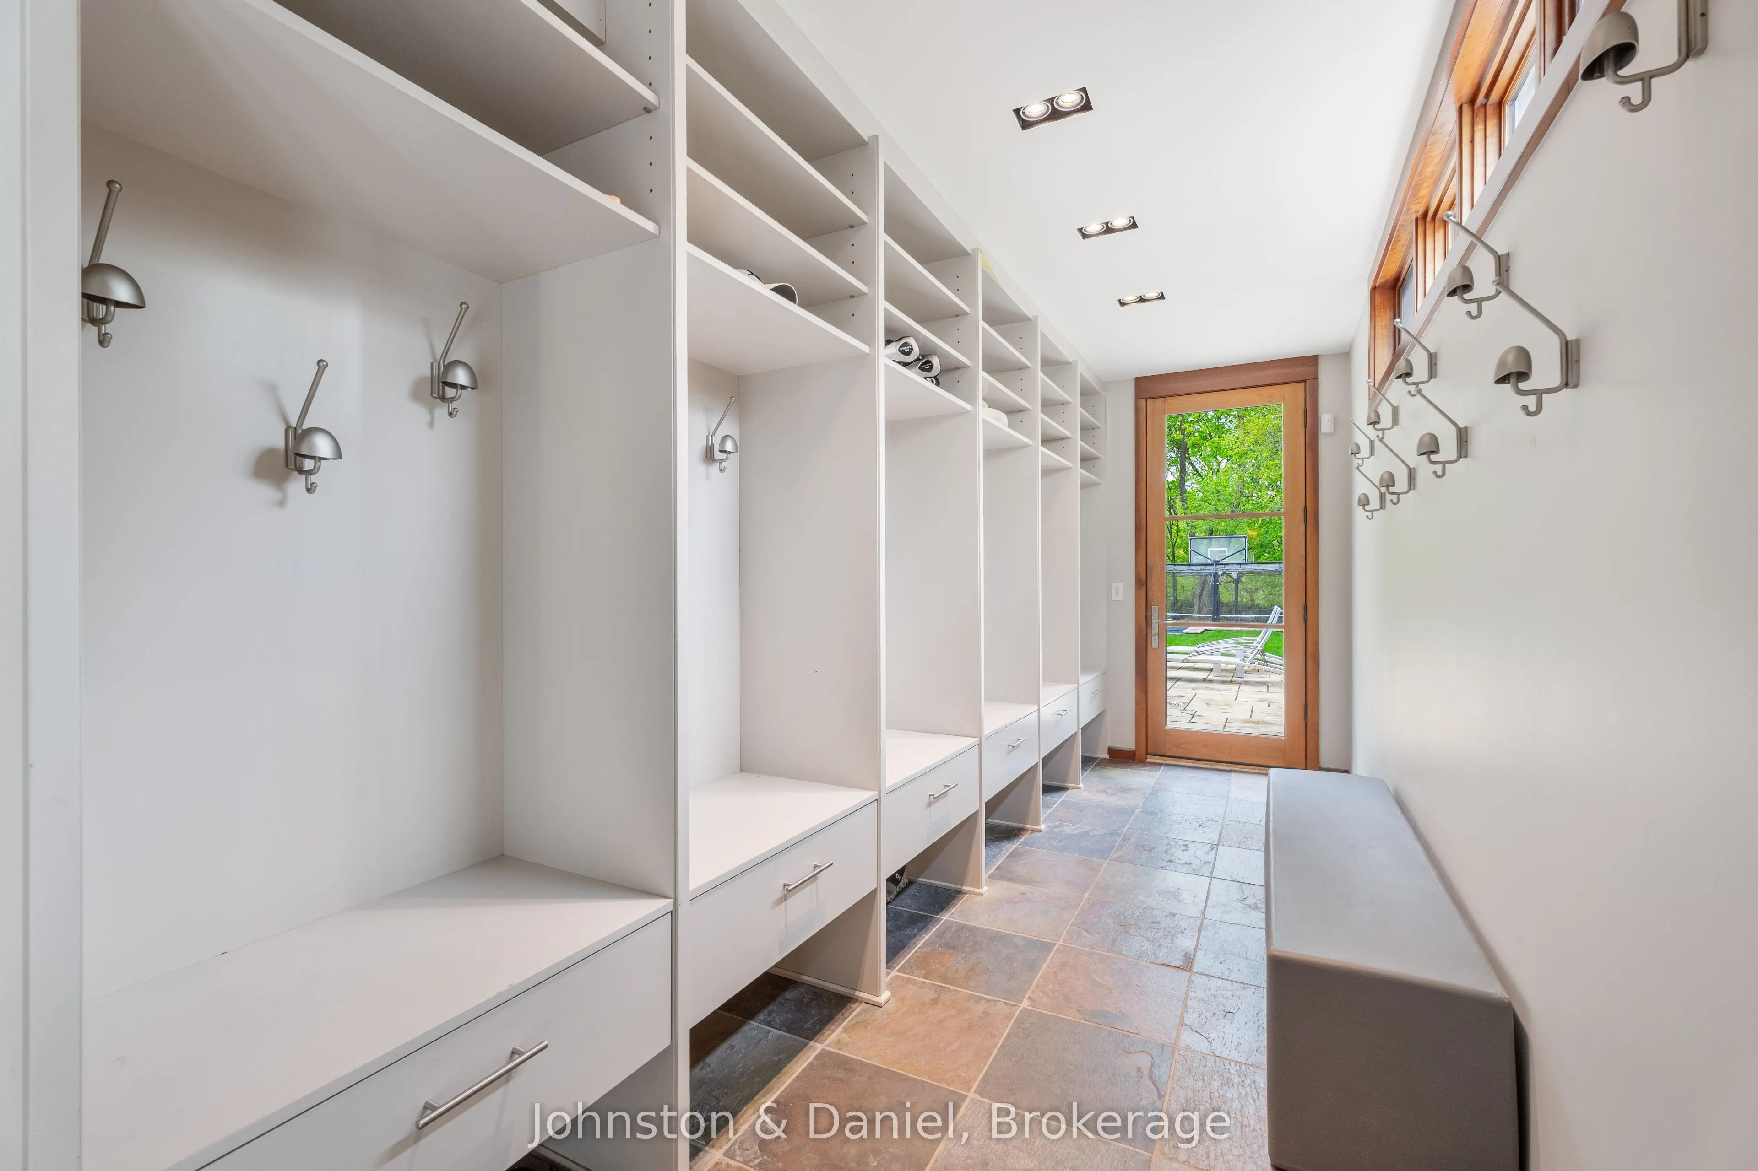
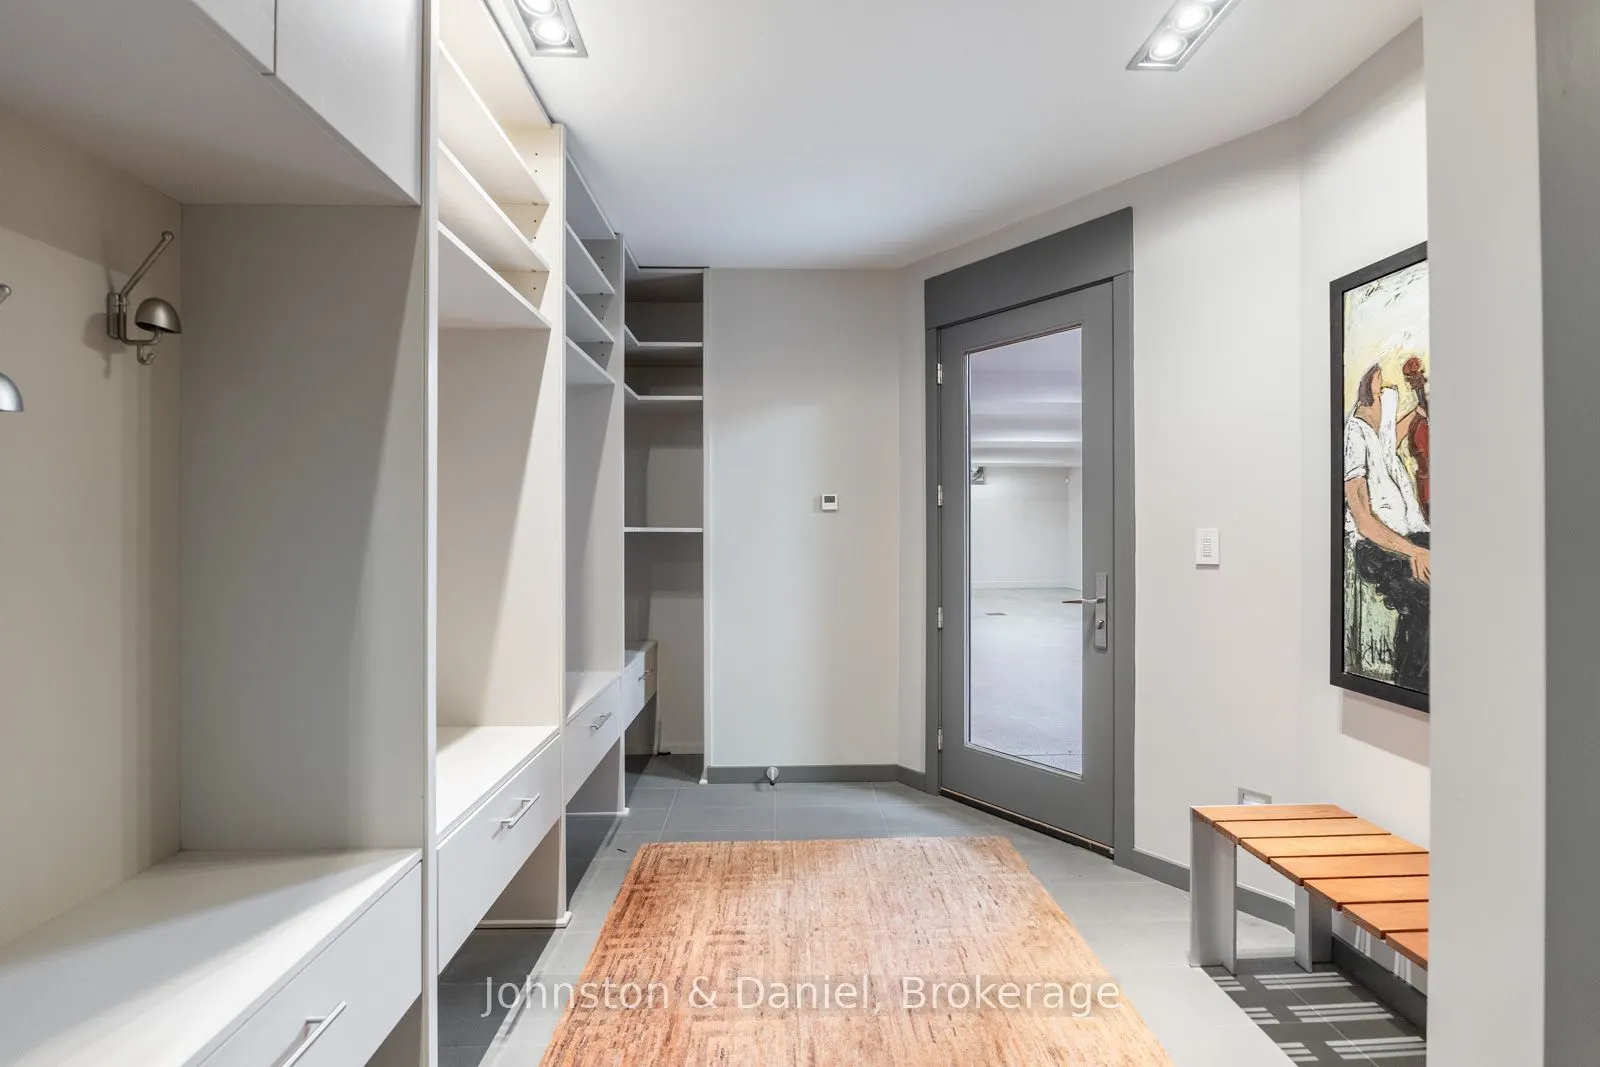
Mud Room
Walk-Out, Heated Floor, B/I Shelves
Dimensions 16.17 x 6.33 feet
102.36 sqft
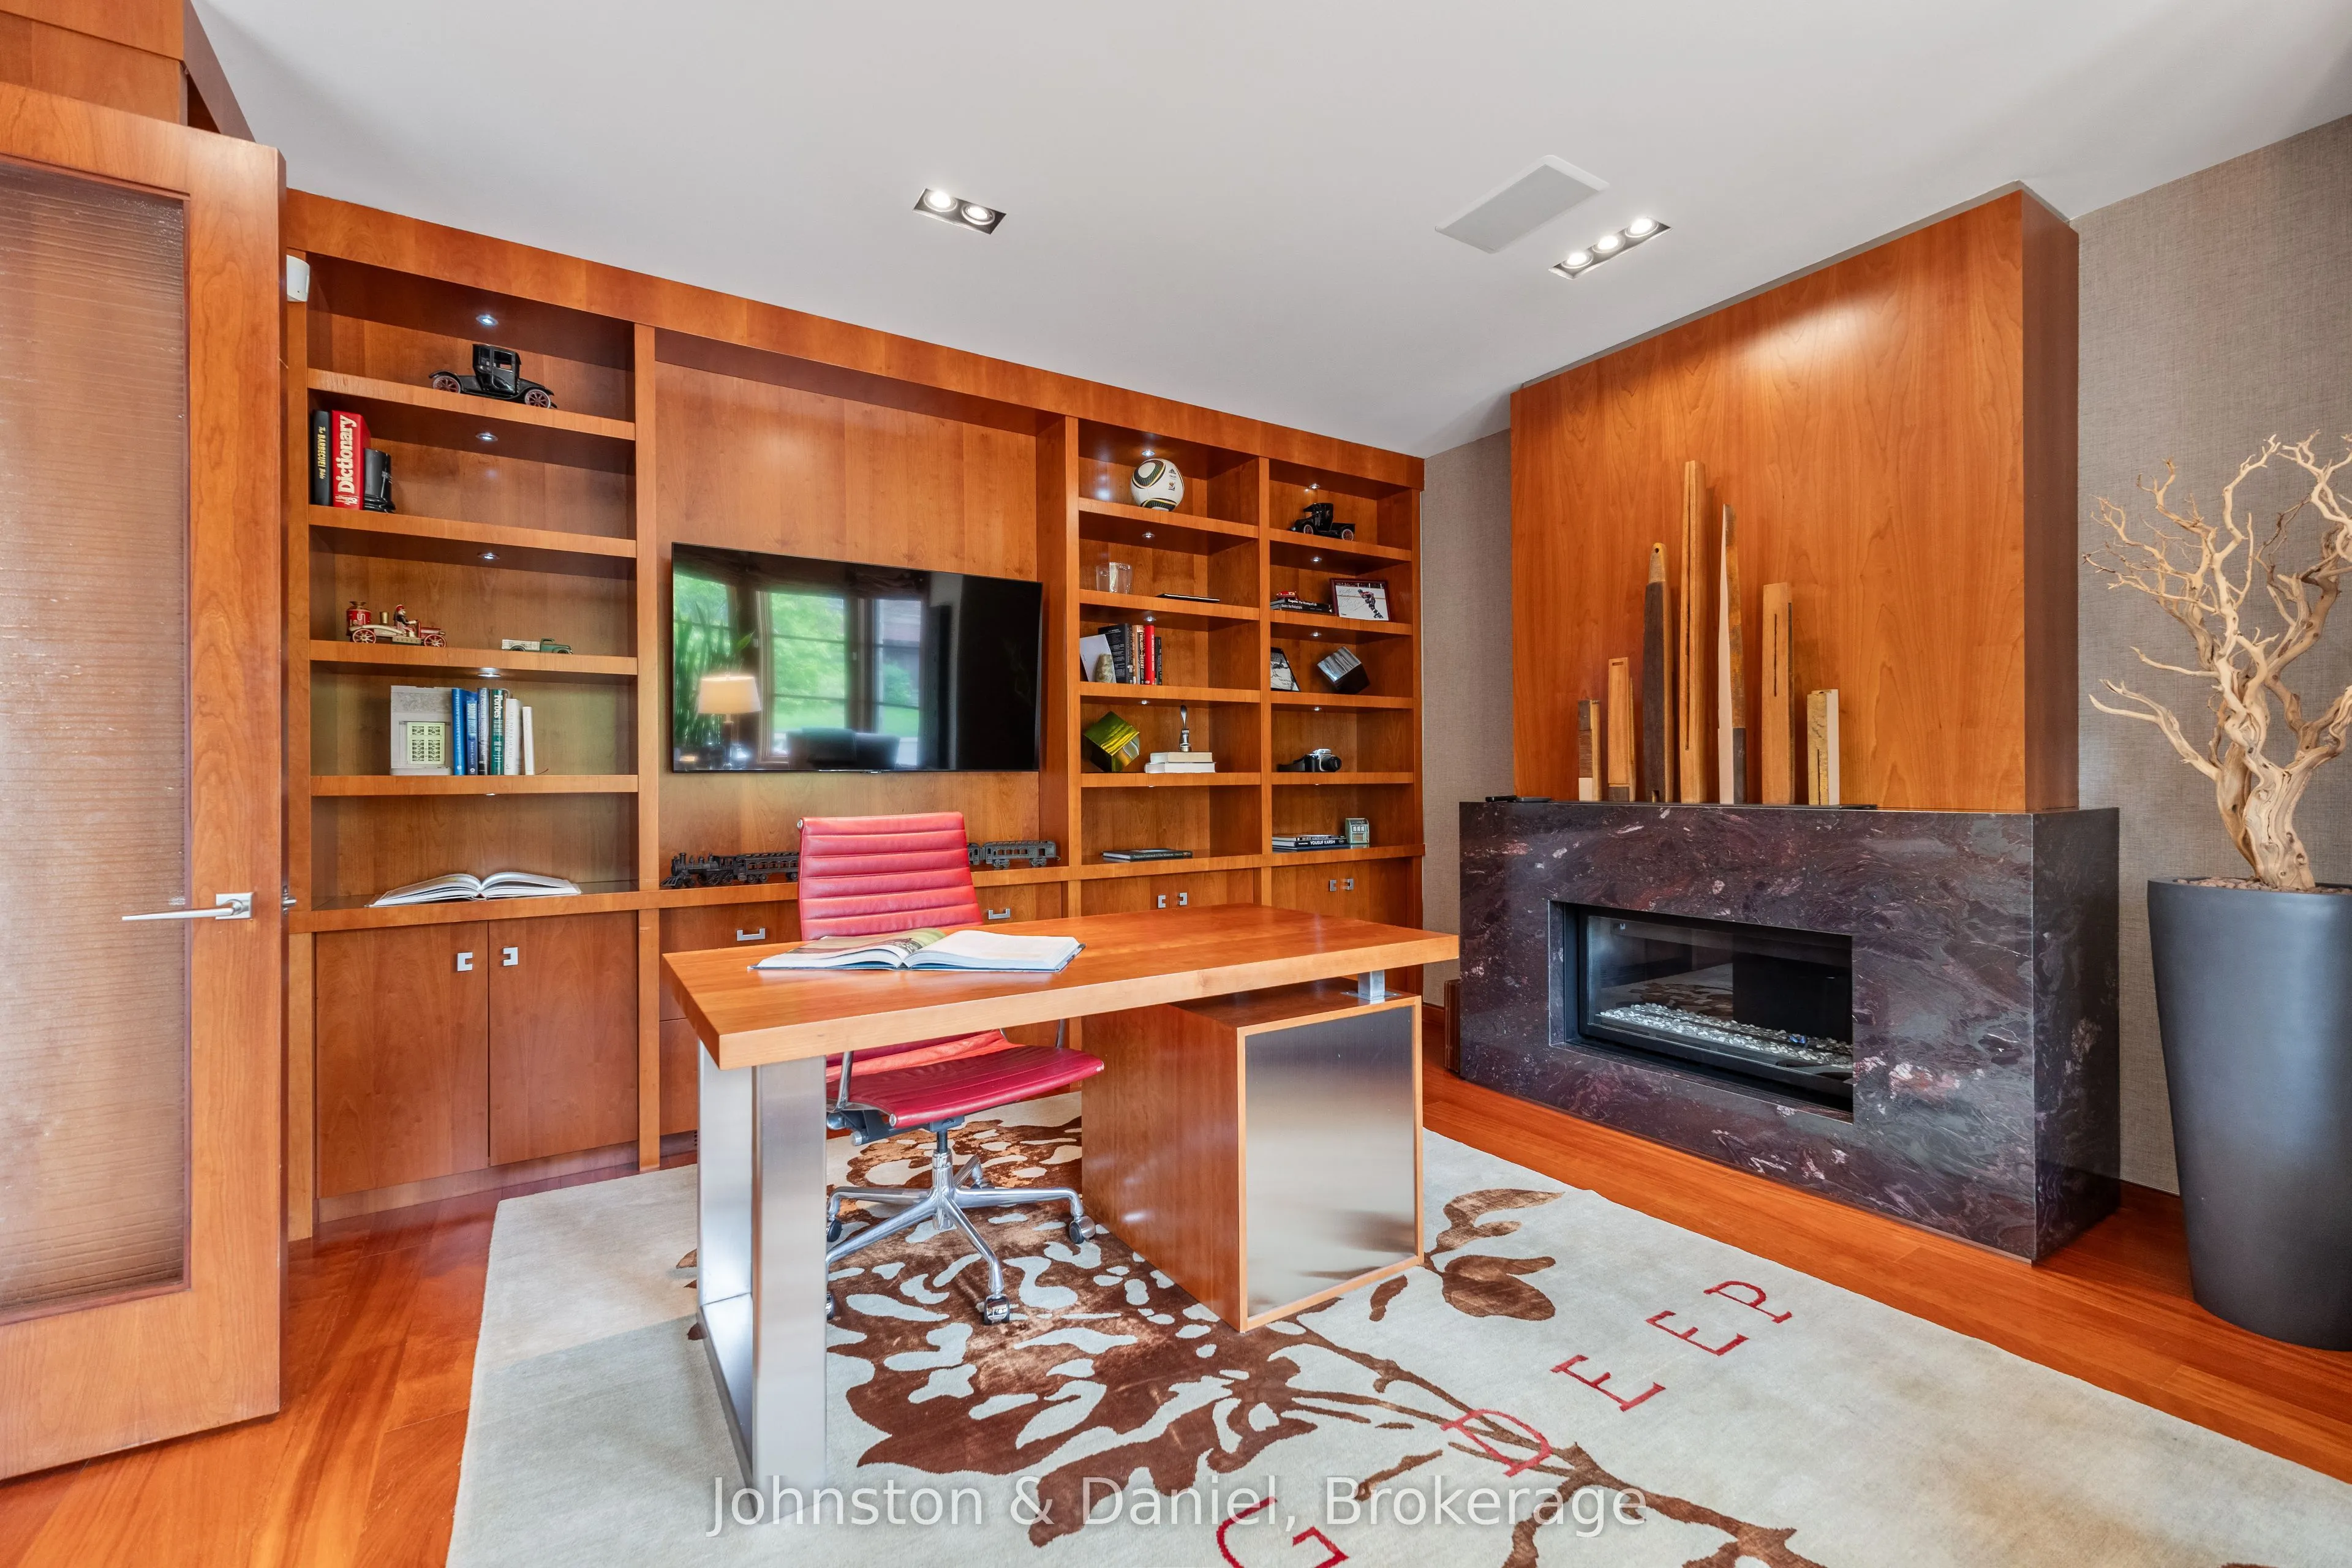
Office
Fireplace, B/I Shelves, French Doors
Dimensions 16.77 x 14.93 feet
250.38 sqft
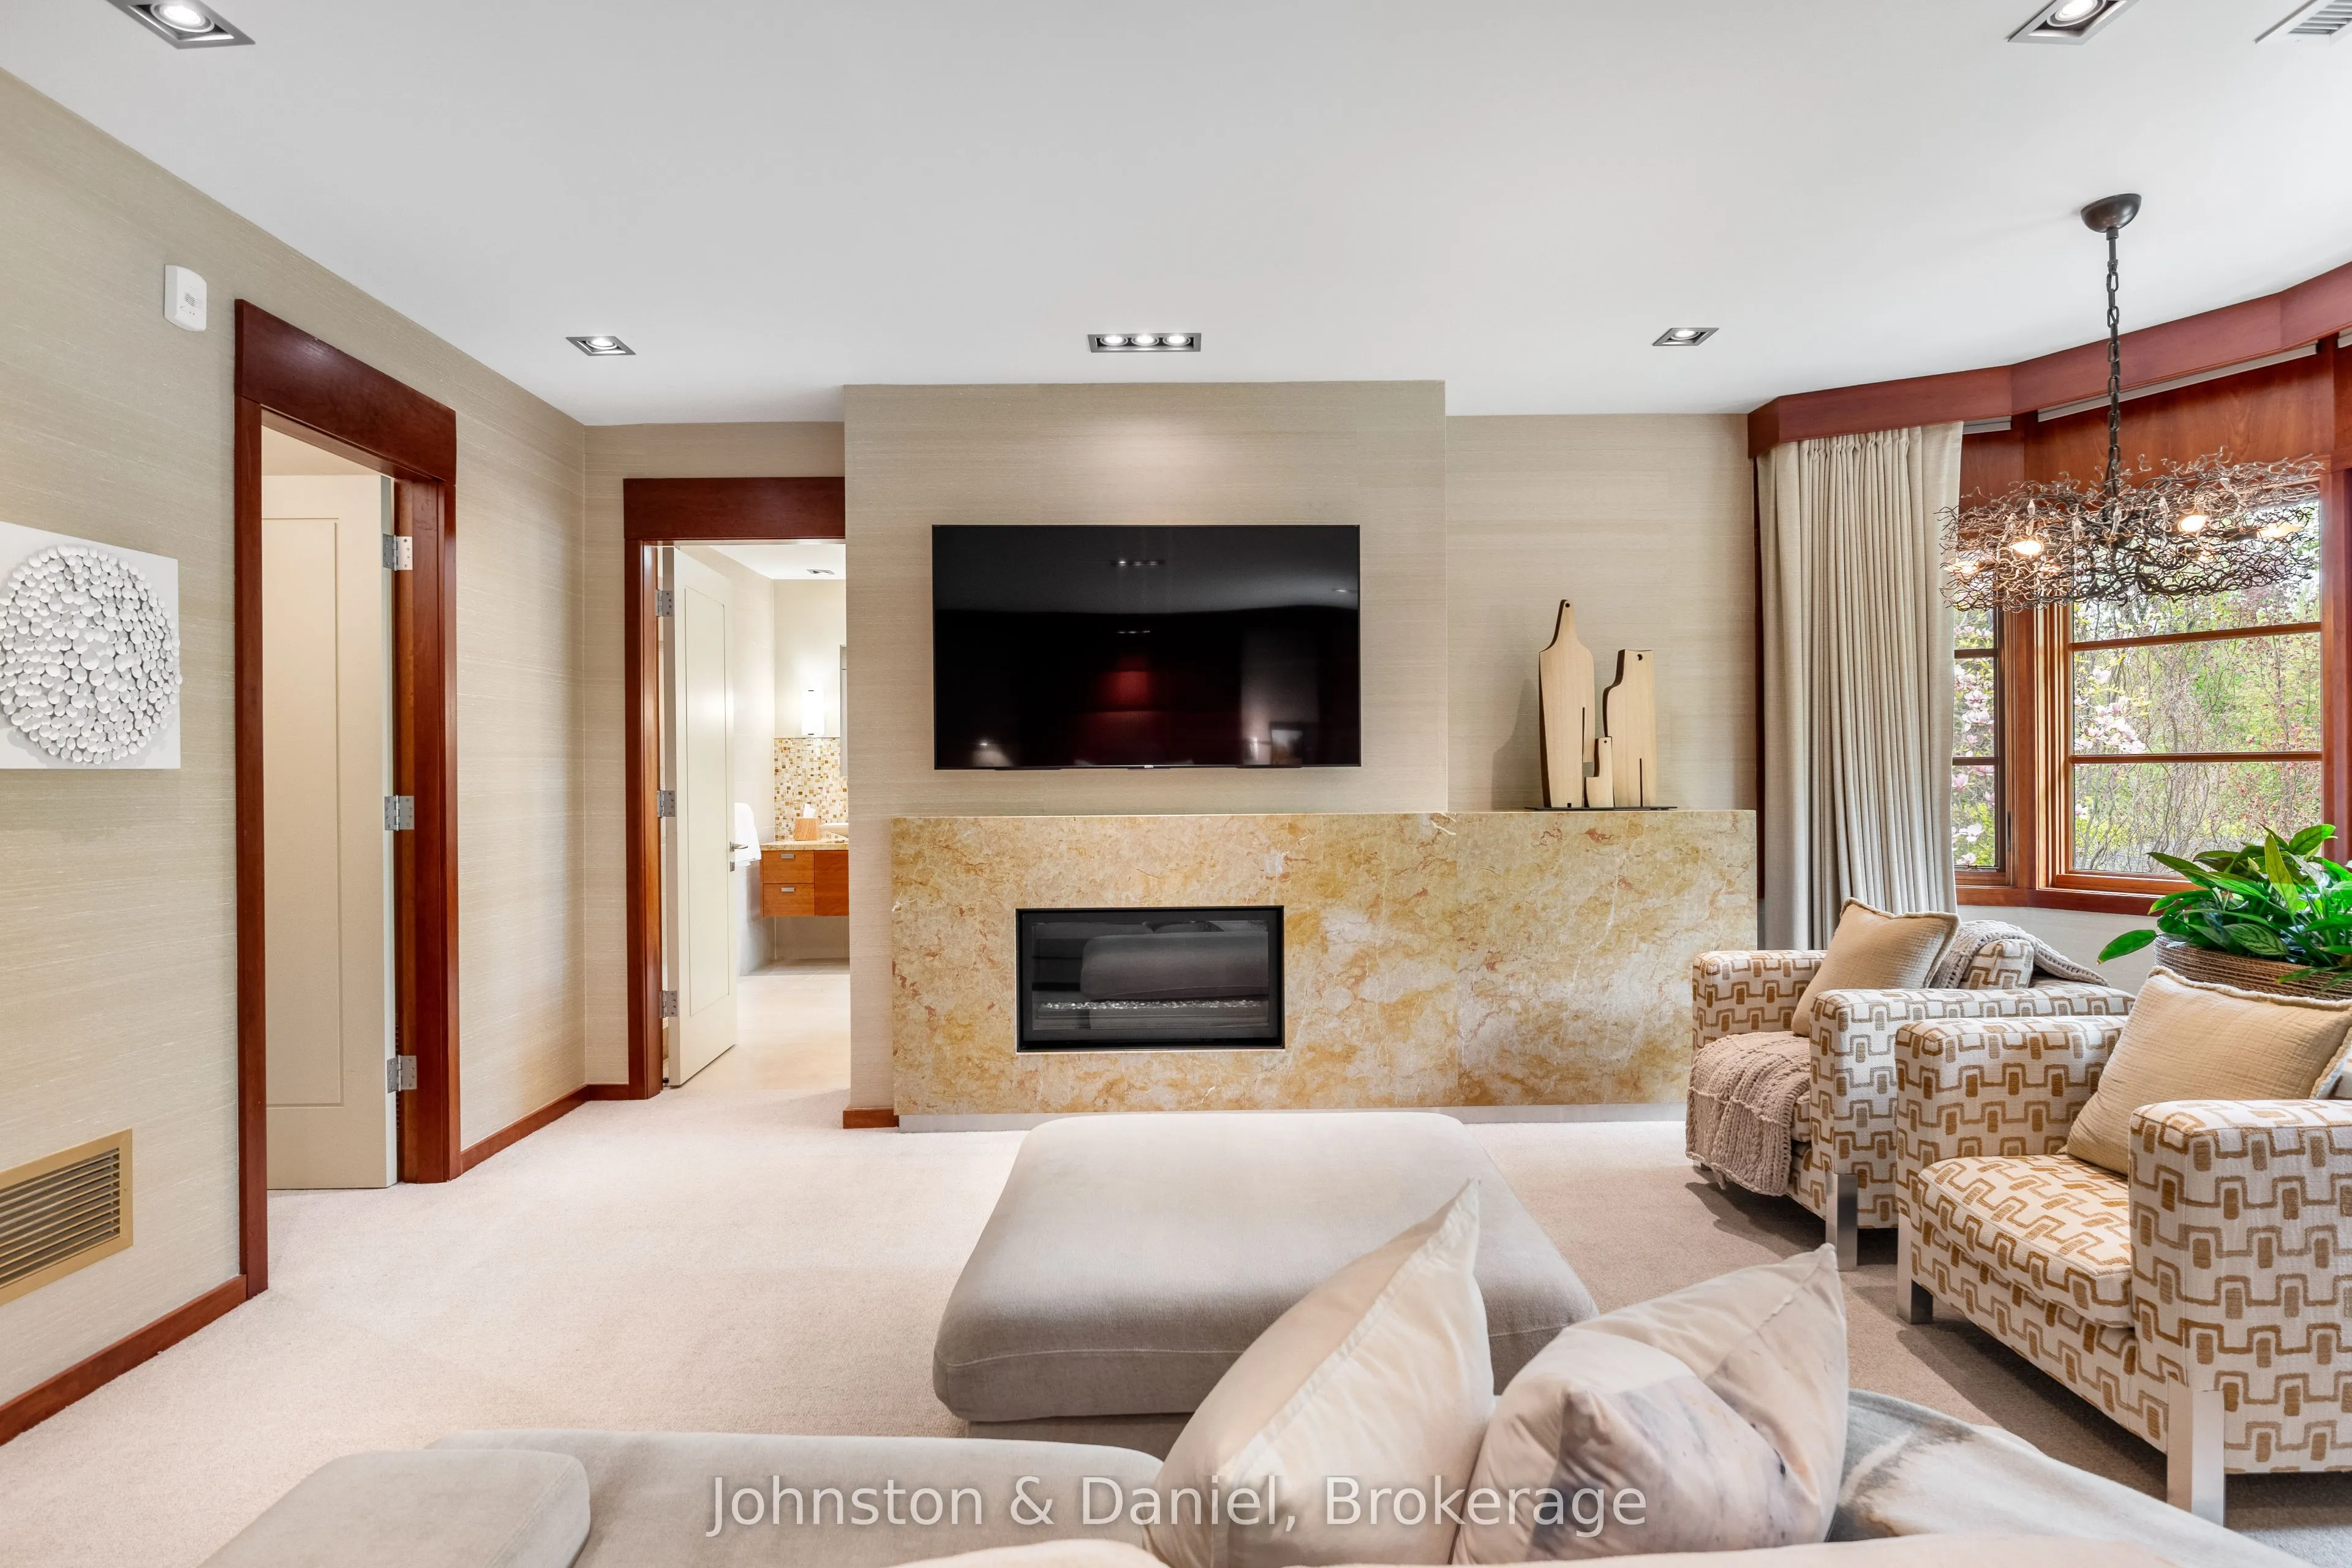
Primary Bedroom
Gas Fireplace, 6 Pc Ensuite, Walk-In Closet(s)
Dimensions 26.51 x 16.5 feet
437.42 sqft
Similar Properties(No results)
Mortgage Calculator
Calculate your estimated monthly mortgage payment
Price
$11,250,000
$
%
%
Total cost of mortgage
$0
Monthly payment
By clicking Save, we will calculate your estimated mortgage for all properties using the saved values (down payment percentage, interest rate, and amortization).
The accuracy and applicability of this calculator are not guaranteed.