Sign In or Create a Free Account to see full details of this property
Key Facts
Key facts for 240 Heath Street W #201
Property Type
Condo, Apartment
Parking
2 garage, 2 parking
MLS #
C13816332
Size
1800-1999 sqft
Basement
None
Listed on
2026-09-18
Lot size
-
Tax
$6,414.72 /yr
Days on Market
25
Approximate Age
-
Maintenance Fee
$2,655.21/mo
Heating, Water, Buil...
Description
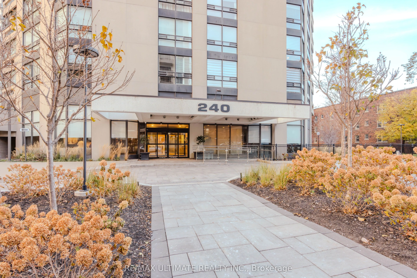
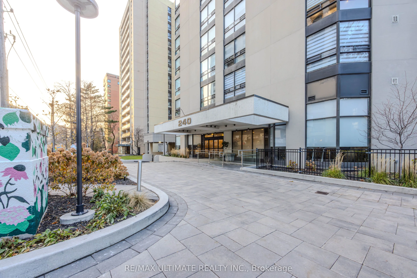
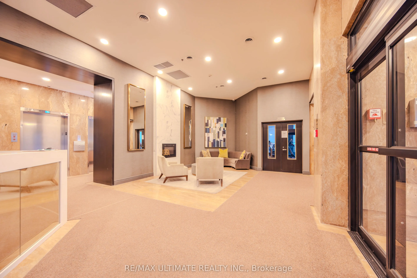
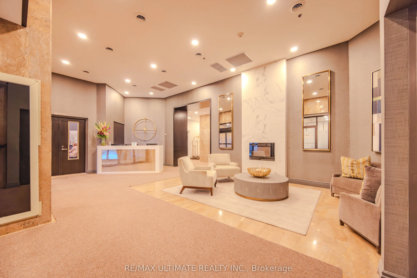
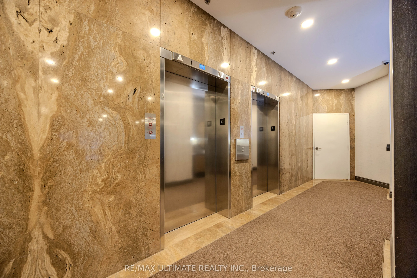
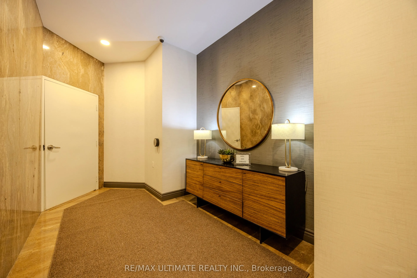
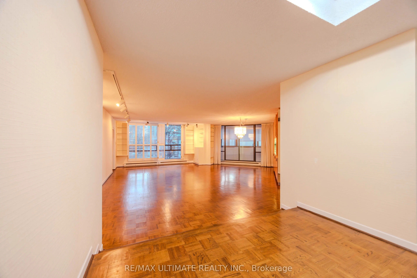
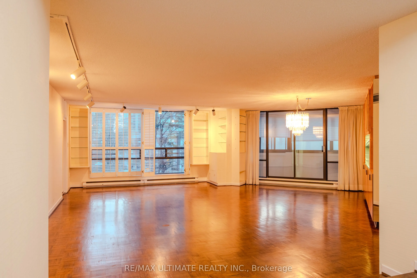
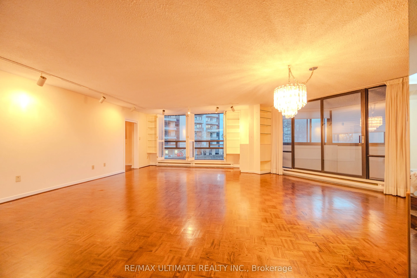
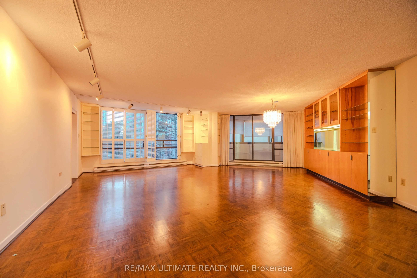
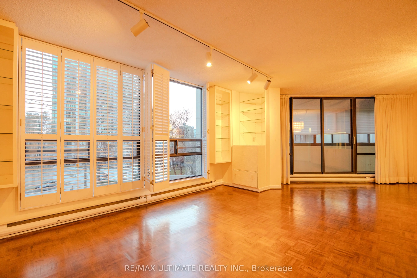
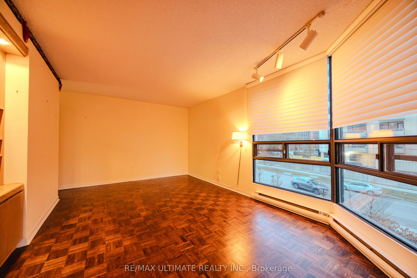
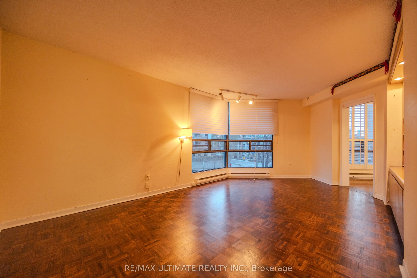
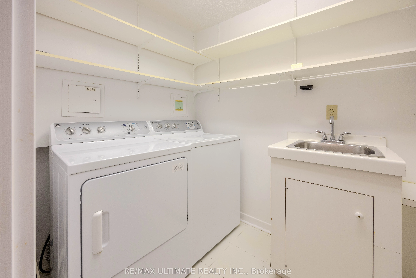
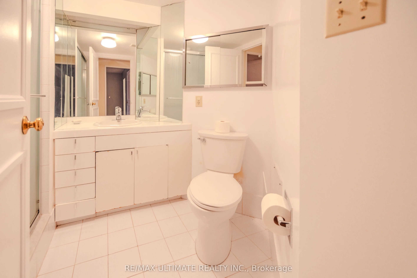
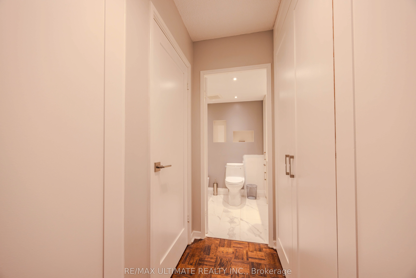
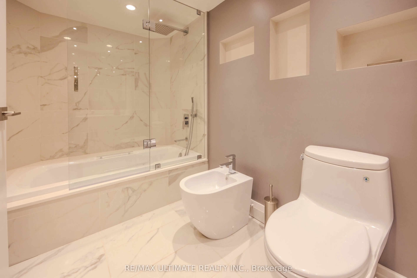
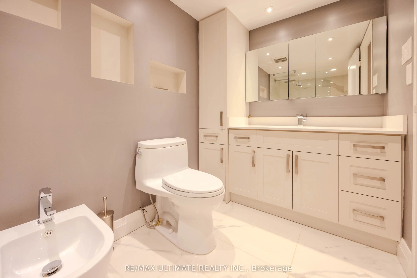
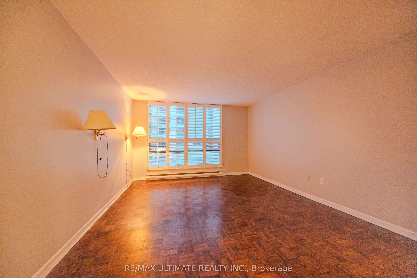
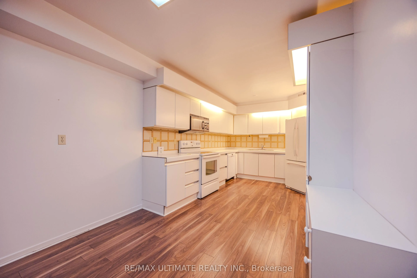
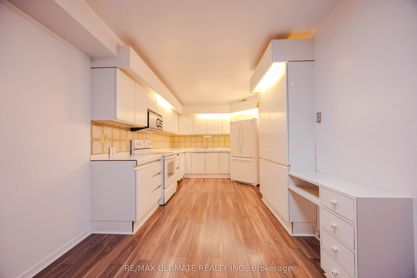
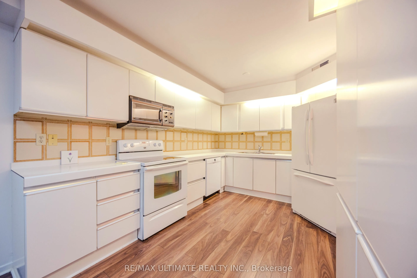
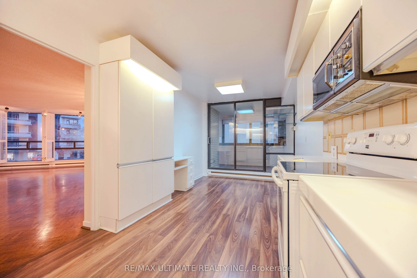
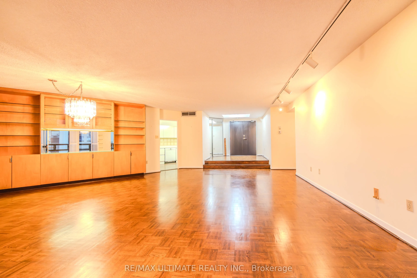
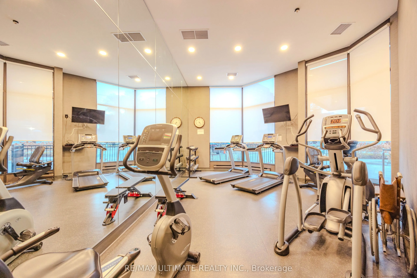
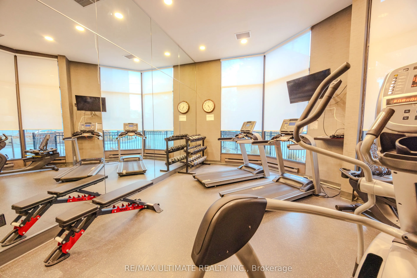
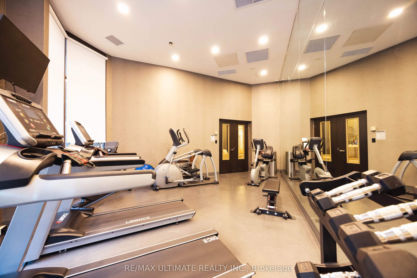
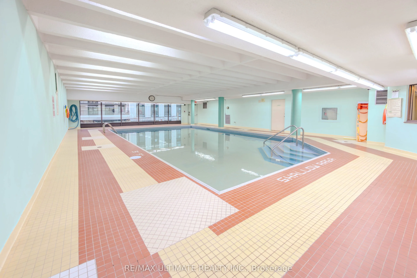
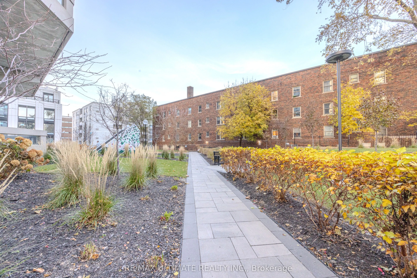
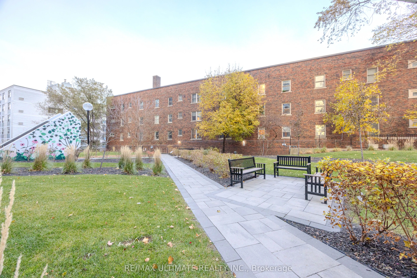
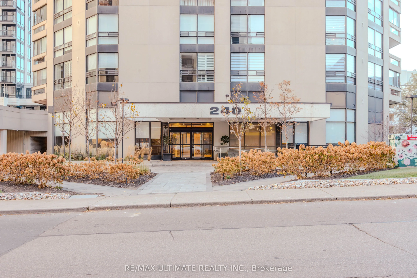
Experience boutique luxury living in the heart of Forest Hill Village. This rare 1,959 sq.ft. corner residence offers an elevated sense of privacy-only four suites per floor-while wrapped in unobstructed southwest views and an expansive wrap-around balcony accessible from multiple rooms.A grand doub...le-door foyer-a true Toronto rarity-welcomes you into an open-concept living and dining space framed by floor-to-ceiling windows. The large eat-in kitchen, also with balcony access, is ideal for effortless daily living and elegant entertaining.The expansive primary suite features a generous walk-in closet leading to a luxurious 5-piece ensuite bath. A bright and spacious second bedroom with panoramic windows, plus a full-size laundry room with sink, adds exceptional convenience.This meticulously maintained boutique building offers refined amenities: gym, pool, party room, and a serene private parkette. Completing the offering are two parking spaces and a locker-a rare Forest Hill luxury.Modern. Private. Uncompromising. Your next chapter begins here.
Full Property Details
Interior
Bedrooms
2
Total Bedrooms
2
Washrooms
2
Square Footage
1800-1999 sqft
Basement
None
Heating Source
Electric
Heating Fuel
Forced Air
Air Conditioning
Central Air
Family Room
No
Kitchens
1
Total Kitchens
1
Fireplace Features
No
Bedrooms
2
Total Bedrooms
2
Washrooms
2
Square Footage
1800-1999 sqft
Basement
None
Heating Source
Electric
Heating Fuel
Forced Air
Air Conditioning
Central Air
Family Room
No
Kitchens
1
Total Kitchens
1
Fireplace Features
No
Exterior
Pool
Indoor
Parking Spaces
2
Total Parking Spaces
2.00
Garage Spaces
2
Balcony
Enclosed
Pool
Indoor
Parking Spaces
2
Total Parking Spaces
2.00
Garage Spaces
2
Balcony
Enclosed
Building Description
Style
Apartment
Home Type
Condo
Subtype
Condo Apartment
Property Orientation
South West
Exterior Finish
Concrete
Possession Date
No Data
Locker
Exclusive
Style
Apartment
Home Type
Condo
Subtype
Condo Apartment
Property Orientation
South West
Exterior Finish
Concrete
Possession Date
No Data
Locker
Exclusive
Community
Community
Forest Hill South
Community
Forest Hill South
Taxes & Fees
Taxes
$6,414.72 /yr
Tax Year
2026
Occupancy
Vacant
Maintenance Fee
$2,655.21/mo
Heating
Included
Water
Included
Building Insurance
Included
Taxes
$6,414.72 /yr
Tax Year
2026
Occupancy
Vacant
Maintenance Fee
$2,655.21/mo
Heating
Included
Water
Included
Building Insurance
Included
Other
Pets
Yes-with Restrictions
Pets
Yes-with Restrictions
Room Types
Bedroom 2
Hardwood Floor
Dimensions 11.15 x 20.57 feet
229.36 sqft
Dining Room
Hardwood Floor, Window Floor to Ceiling
Dimensions 11.32 x 12.99 feet
147.05 sqft
Foyer
Hardwood Floor, Closet
Dimensions 9.15 x 9.32 feet
85.28 sqft
Kitchen
Ceramic Floor
Dimensions 8.99 x 20.01 feet
179.89 sqft
Laundry
-
Dimensions 5.25 x 12.76 feet
66.99 sqft
Living Room
Hardwood Floor, Window Floor to Ceiling
Dimensions 25.43 x 14.4 feet
366.19 sqft
Primary Bedroom
Hardwood Floor, Walk-In Closet(s), 5 Pc Ensuite
Dimensions 18.01 x 12.66 feet
228.01 sqft
Sunroom
Broadloom
Dimensions 23 x 10.99 feet
252.77 sqft
Similar Properties(No results)
Mortgage Calculator
Calculate your estimated monthly mortgage payment
Price
$1,349,900
$
%
%
Total cost of mortgage
$0
Monthly payment
By clicking Save, we will calculate your estimated mortgage for all properties using the saved values (down payment percentage, interest rate, and amortization).
The accuracy and applicability of this calculator are not guaranteed.