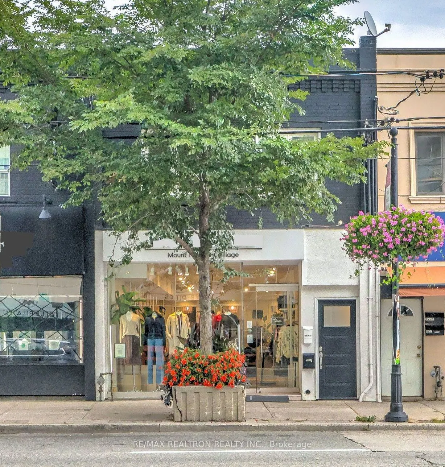
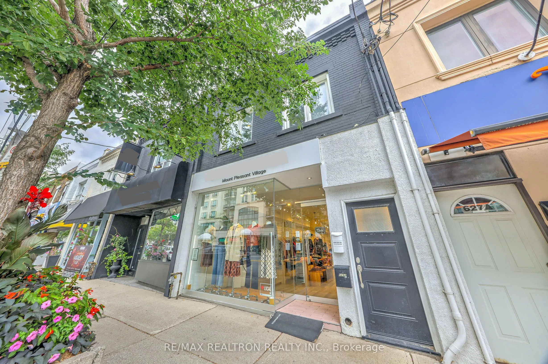
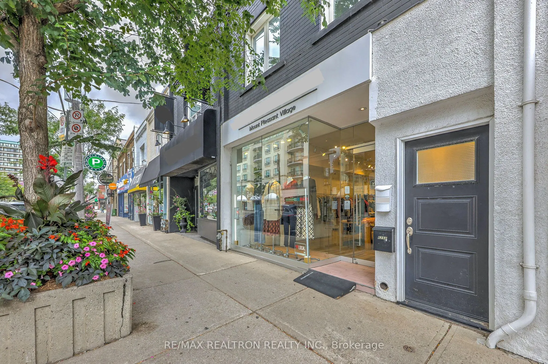
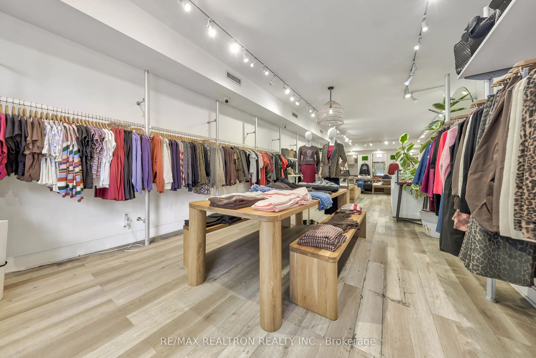
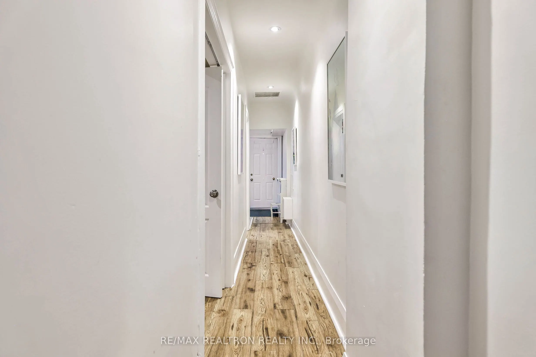
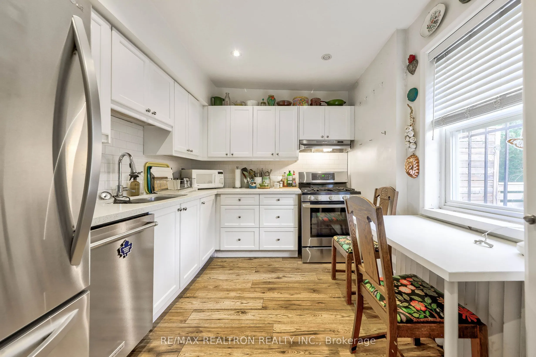
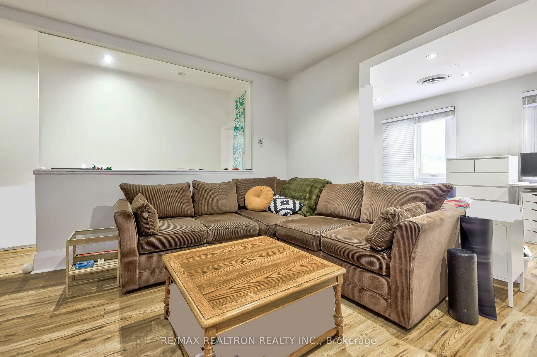
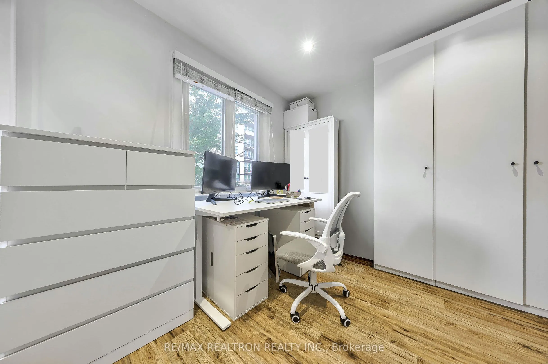
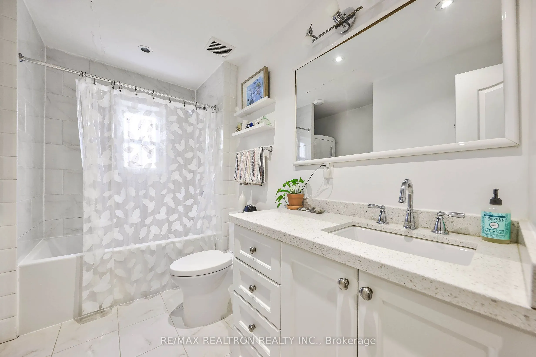
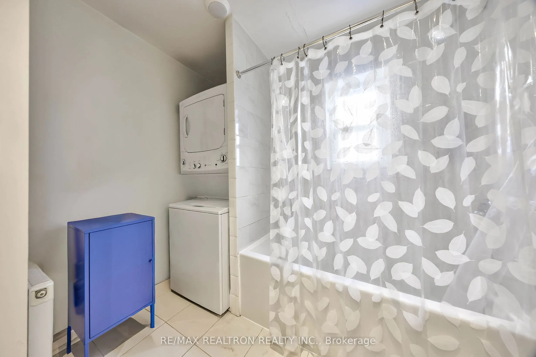
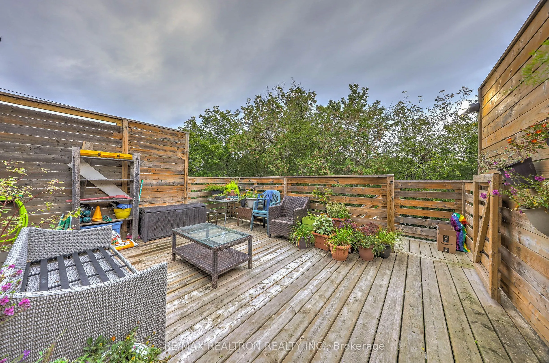
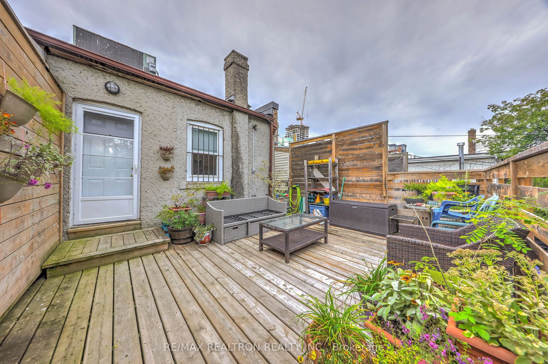
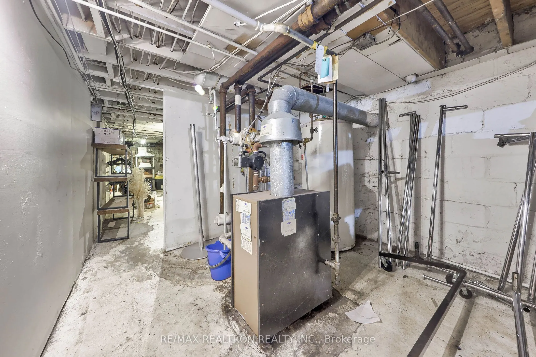
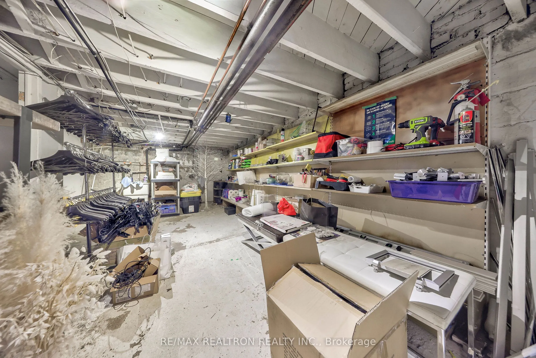
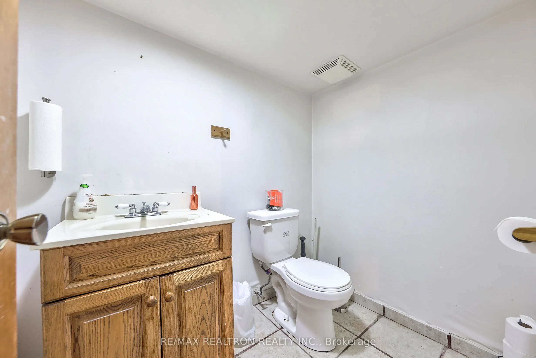
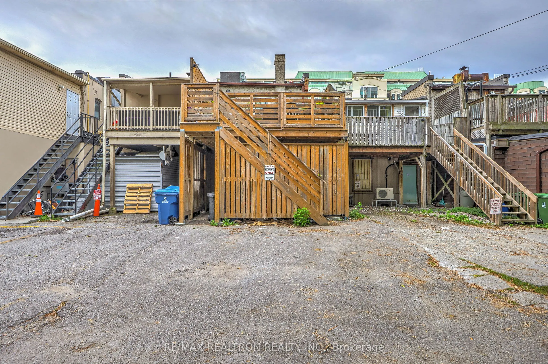
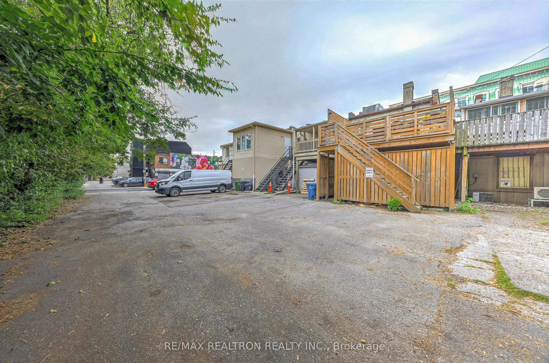
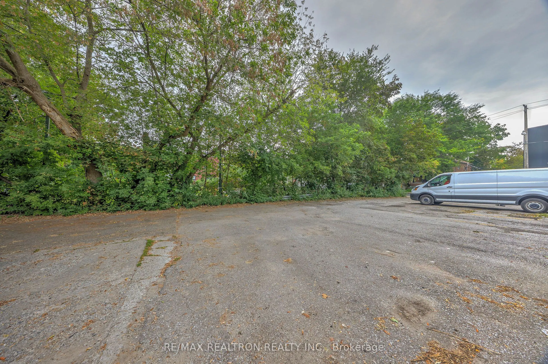
Fabulous Opportunity! Building with Retail Storefront and Existing Residential Apartment above in Davisville Village.Situated in one of the Best Blocks surrounded by Very Convenient Parking for Patrons; Public Paid Parking Underground across the street & Ample Street Parking. Wide Sidewalk - Great F...oot Traffic.Minutes to LRT & Bus Stop steps away.Main floor Retail features 1028 sq ft and high 9'6" high ceilings with full Very Useable Basement (6' ceilings and 1097 sq ft included in Total Area), Bathroom. Storefront features a Full Glass Window & Door Facade, which offers High Exposure/Visibility for the Store/Business - The Second Floor 2 Bedroom Apartment features Entry from Front & Back of Building and is above is 993 sq ft with just over 8 ft ceilings.Renovated Kitchen & Bathroom and a Private Ensuite Laundry. Direct Walk-out to Large Outdoor Deck at Rear overlooking Park with Mature Trees. Parking for 2 cars.This Building is Perfectly Situated close to the intersection of Manor Road and set in a Highly Sought-After , Established Neighbourhood. Ideal potential for Investor or End User Operator.
Full Property Details
General
Business Type
-
Retail Area
1028.00 Sq Ft
Office Area
993.00 Sq Ft
Total Area
3118.00 Square Feet
Sprinklers
No
Drive-In Level Shipping Doors
-
Double Man Shipping Doors
-
Grade Level Shipping Doors
-
Truck Level Shipping Doors
-
Business Type
-
Retail Area
1028.00 Sq Ft
Office Area
993.00 Sq Ft
Total Area
3118.00 Square Feet
Sprinklers
No
Drive-In Level Shipping Doors
-
Double Man Shipping Doors
-
Grade Level Shipping Doors
-
Truck Level Shipping Doors
-
Interior
Washrooms
2
Heating Fuel
Gas Hot Water
Air Conditioning
Yes
Washrooms
2
Heating Fuel
Gas Hot Water
Air Conditioning
Yes
Exterior
Depth
115.0
Front
18.41
Lot Size
18 x 115.0 ft
Parking Spaces
-
Total Parking Spaces
-
Parking Description
Outside/Surface
Garage Spaces
-
Zoning
CR3(c2;r2.5)*2417) Commercial/Residential
Depth
115.0
Front
18.41
Lot Size
18 x 115.0 ft
Parking Spaces
-
Total Parking Spaces
-
Parking Description
Outside/Surface
Garage Spaces
-
Zoning
CR3(c2;r2.5)*2417) Commercial/Residential
Building Description
Home Type
Commercial
Subtype
Store W Apt/Office
Water Supply
Municipal
Possession Date
No Data
Home Type
Commercial
Subtype
Store W Apt/Office
Water Supply
Municipal
Possession Date
No Data
Community
Community
Mount Pleasant East
Community
Mount Pleasant East
Taxes & Fees
Taxes
$21,204 /yr
Tax Year
2025
Occupancy
Tenant
Taxes
$21,204 /yr
Tax Year
2025
Occupancy
Tenant
Similar Properties(No results)
Mortgage Calculator
Calculate your estimated monthly mortgage payment
Price
$1,799,000
$
%
%
Total cost of mortgage
$0
Monthly payment
By clicking Save, we will calculate your estimated mortgage for all properties using the saved values (down payment percentage, interest rate, and amortization).
The accuracy and applicability of this calculator are not guaranteed.