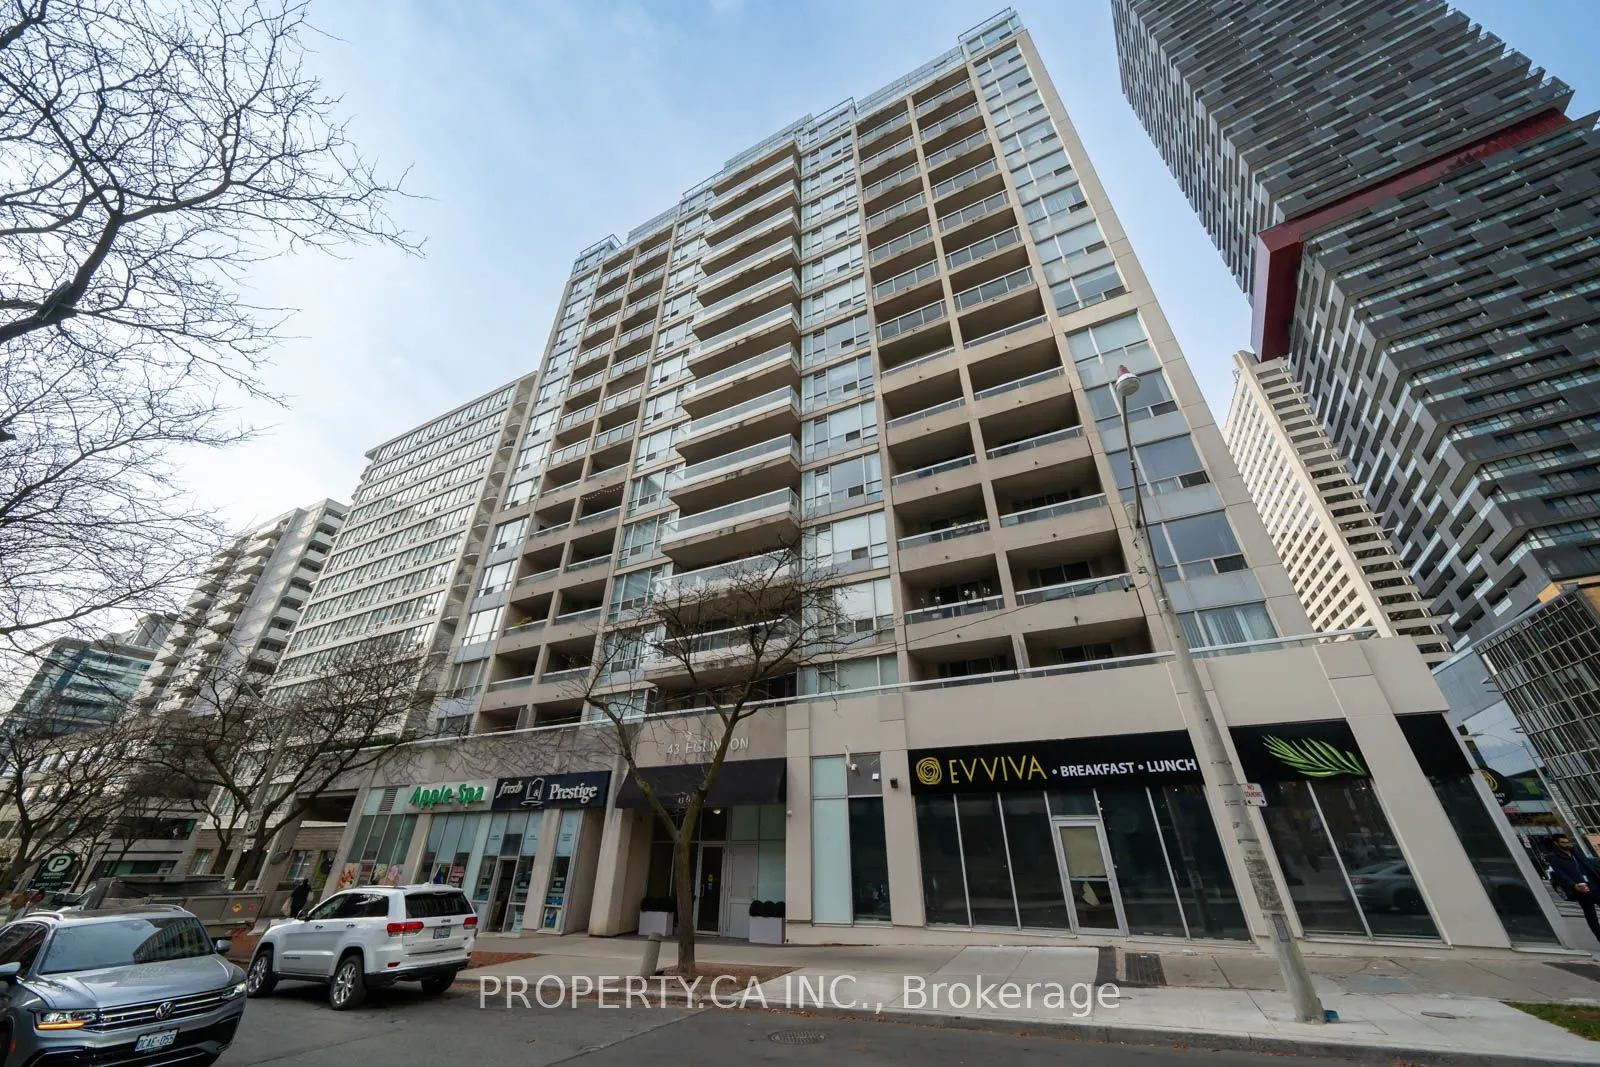
Sign In or Create a Free Account to see full details of this property
Key Facts
Key facts for 43 Eglinton Avenue E #1902
Property Type
Condo, Apartment
Parking
Underground 1 garage, 1 parking
MLS #
C13844776
Size
1000-1199 sqft
Basement
Unfinished
Listed on
2026-09-30
Lot size
-
Tax
$4,212.54 /yr
Days on Market
13
Approximate Age
-
Maintenance Fee
$1,644.02/mo
Central Air Conditio...
Description
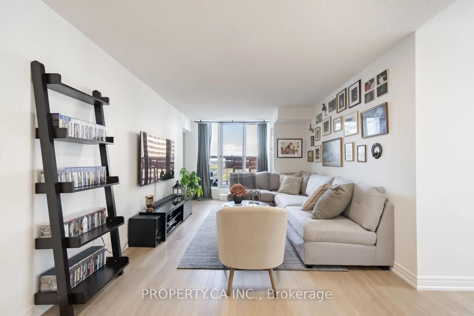
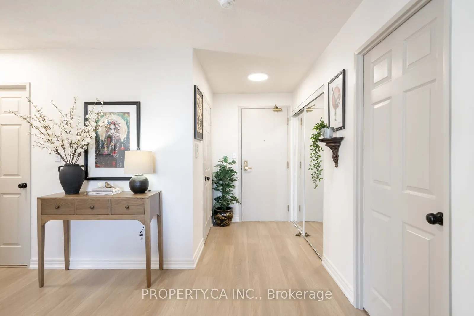
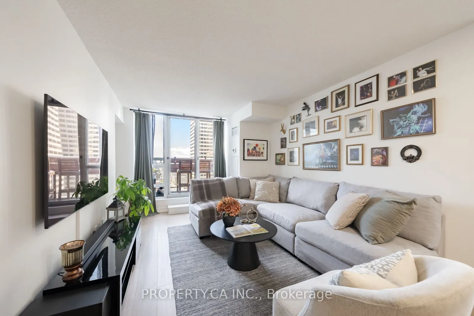
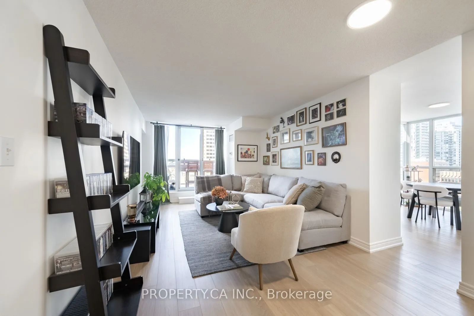
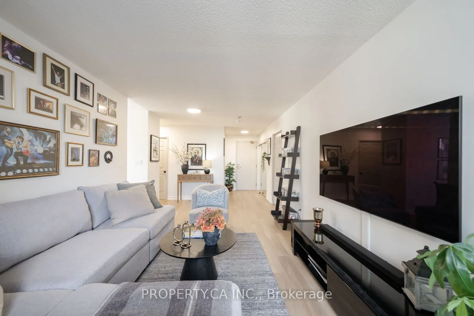
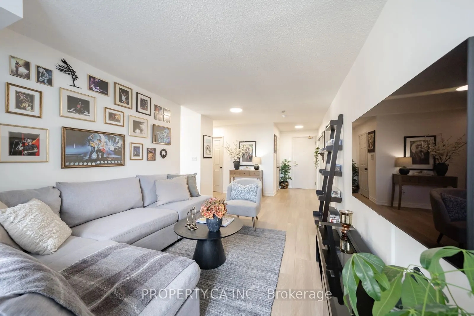
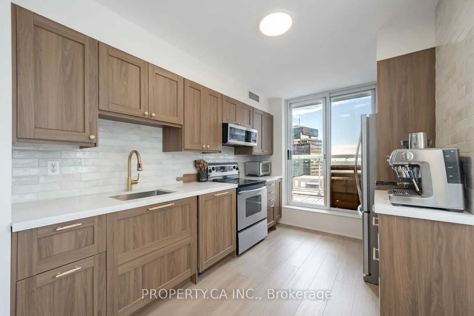
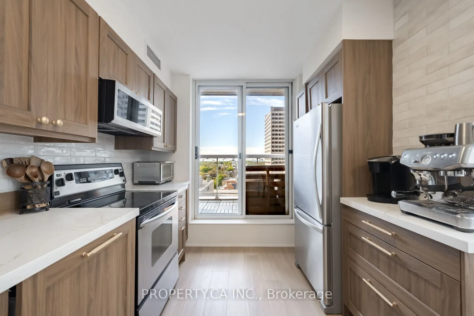
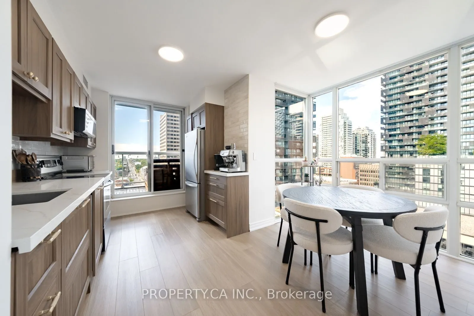
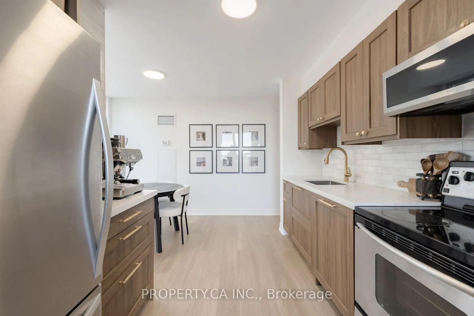
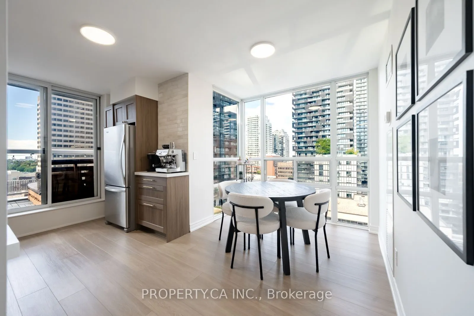
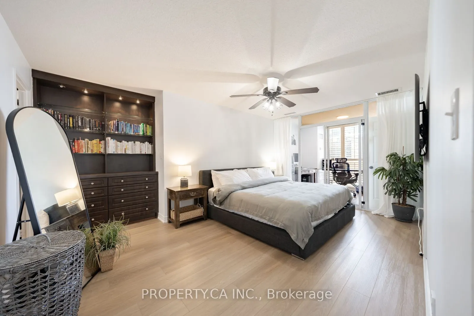
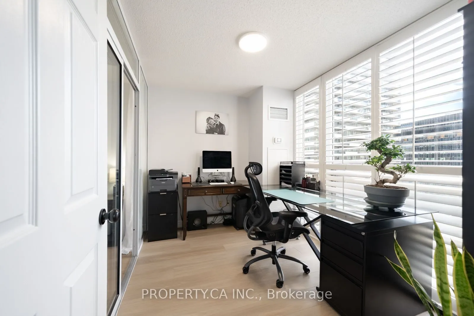
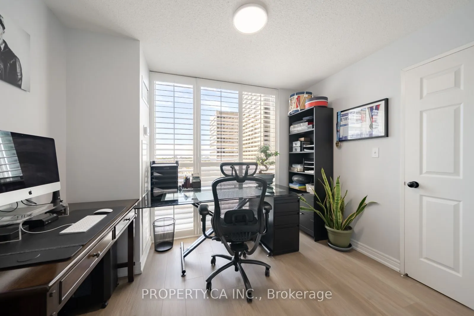
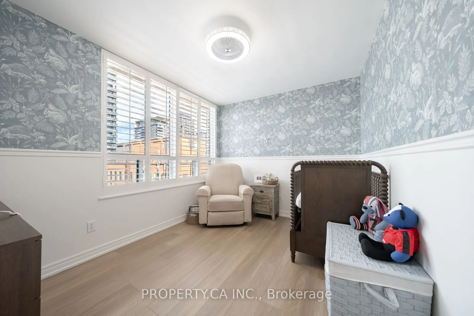
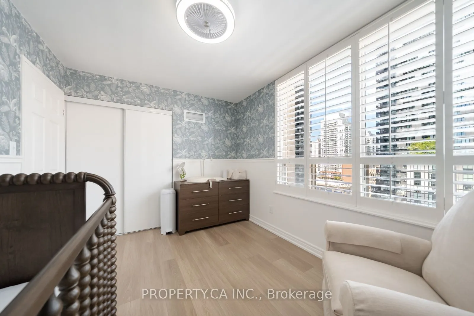
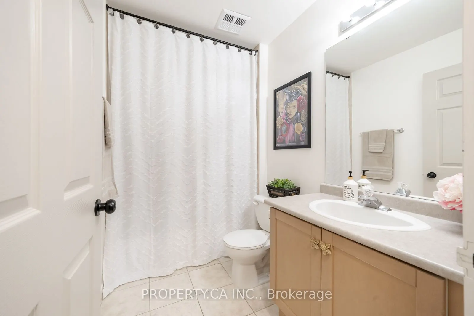
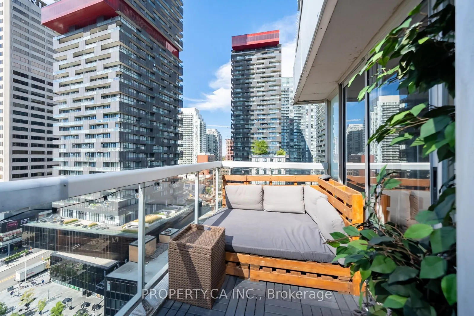
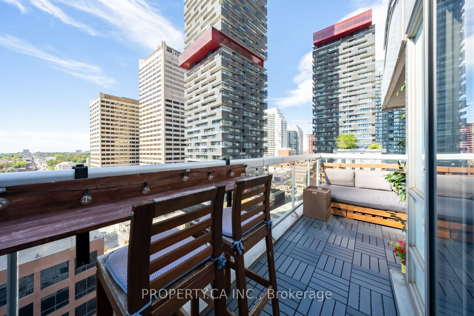
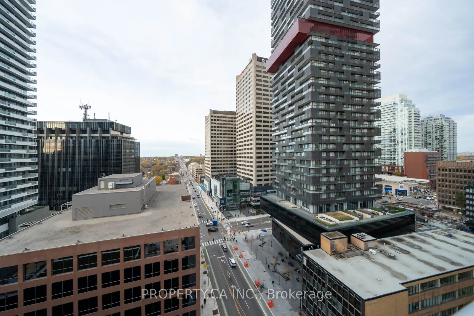
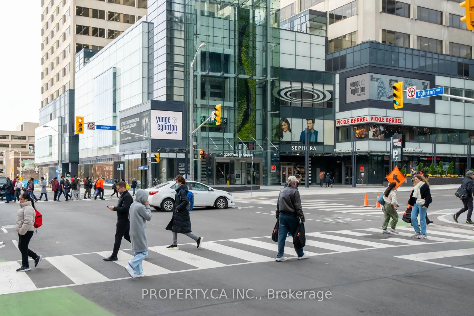
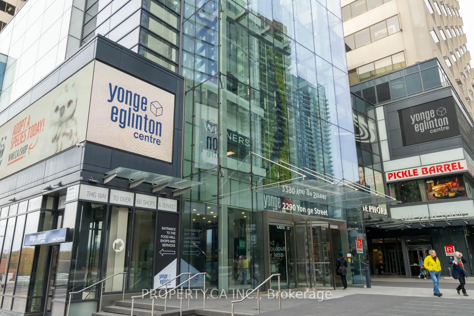
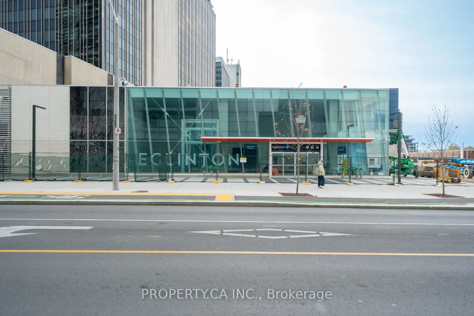
Welcome to this exceptional corner penthouse suite just steps from Yonge & Eglinton! Offering an impressive 1,130 sq. ft. of bright, beautifully updated living space, this spacious 2+1 bedroom, 2-bath residence features a highly desirable split-bedroom layout and unobstructed west-facing views. Newl...y replaced flooring throughout gives the suite a fresh, contemporary feel, while expansive windows fill the home with natural light. The renovated eat-in kitchen features stainless steel appliances, ample cabinetry and a comfortable dining area, with access to a private terrace-the perfect spot to relax and take in spectacular sunset views. A versatile solarium provides additional living space and is ideal for a home office, reading retreat or guest area. Both bedrooms are generously sized, complemented by excellent closet and storage space throughout. Perfectly positioned in the heart of Midtown, just steps to the subway, restaurants, cafés, shopping and everything Yonge & Eglinton has to offer. Surrounded by excellent schools and convenient transit, this rarely offered penthouse combines space, updates, incredible natural light and an unbeatable location in one of Toronto's most sought-after neighbourhoods.
Full Property Details
Interior
Bedrooms
2
Bedrooms Plus
1
Total Bedrooms
3
Washrooms
2
Square Footage
1000-1199 sqft
Basement
Unfinished
Heating Source
Gas
Heating Fuel
Forced Air
Air Conditioning
Central Air
Family Room
No
Kitchens
1
Total Kitchens
1
Fireplace Features
No
Bedrooms
2
Bedrooms Plus
1
Total Bedrooms
3
Washrooms
2
Square Footage
1000-1199 sqft
Basement
Unfinished
Heating Source
Gas
Heating Fuel
Forced Air
Air Conditioning
Central Air
Family Room
No
Kitchens
1
Total Kitchens
1
Fireplace Features
No
Exterior
Driveway
Underground
Parking Spaces
1
Total Parking Spaces
1.00
Parking Description
Underground
Garage Spaces
1
Balcony
Terrace
Driveway
Underground
Parking Spaces
1
Total Parking Spaces
1.00
Parking Description
Underground
Garage Spaces
1
Balcony
Terrace
Building Description
Style
Apartment
Home Type
Condo
Subtype
Condo Apartment
Property Orientation
North West
Exterior Finish
Concrete
Possession Date
No Data
Locker
Owned
Style
Apartment
Home Type
Condo
Subtype
Condo Apartment
Property Orientation
North West
Exterior Finish
Concrete
Possession Date
No Data
Locker
Owned
Community
Community
Mount Pleasant West
Community
Mount Pleasant West
Taxes & Fees
Taxes
$4,212.54 /yr
Tax Year
2026
Occupancy
Owner
Maintenance Fee
$1,644.02/mo
Central Air Conditioning
Included
Common Elements
Included
Heating
Included
Hydro
Included
Parking
Included
Water
Included
Building Insurance
Included
Taxes
$4,212.54 /yr
Tax Year
2026
Occupancy
Owner
Maintenance Fee
$1,644.02/mo
Central Air Conditioning
Included
Common Elements
Included
Heating
Included
Hydro
Included
Parking
Included
Water
Included
Building Insurance
Included
Other
Pets
Yes-with Restrictions
Pets
Yes-with Restrictions
Room Types
Bedroom 2
Hardwood Floor, Large Closet, Large Window
Dimensions 11.65 x 9.02 feet
105.08 sqft
Dining Room
Hardwood Floor, Combined w/Living, Large Window
Dimensions 22.15 x 10.66 feet
236.12 sqft
Kitchen
Stainless Steel Appl, Eat-in Kitchen, W/O To Terrace
Dimensions 13.25 x 12.14 feet
160.86 sqft
Living Room
Hardwood Floor, Open Concept, W/O To Terrace
Dimensions 22.15 x 10.66 feet
236.12 sqft
Primary Bedroom
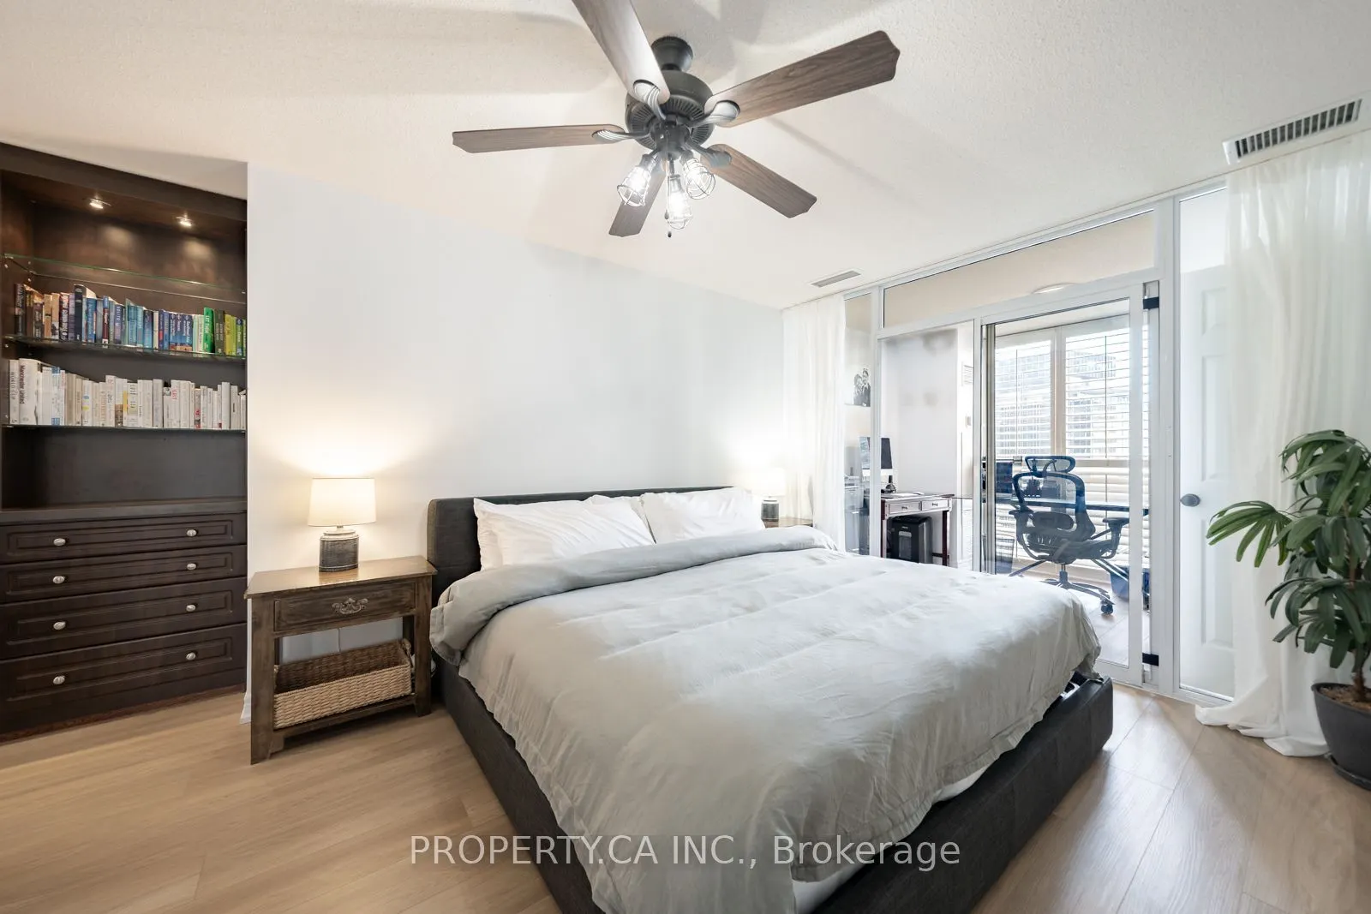
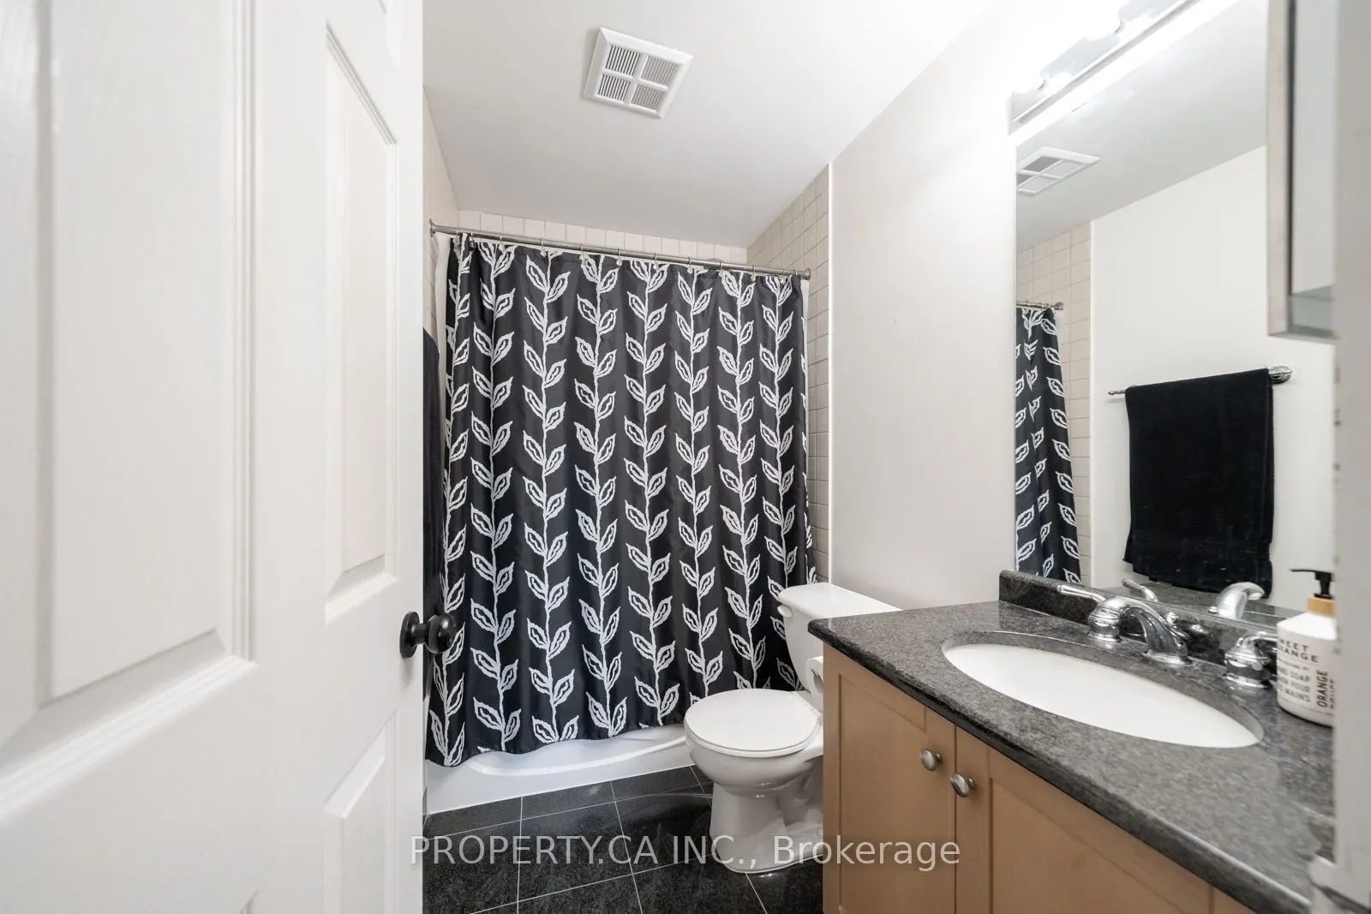
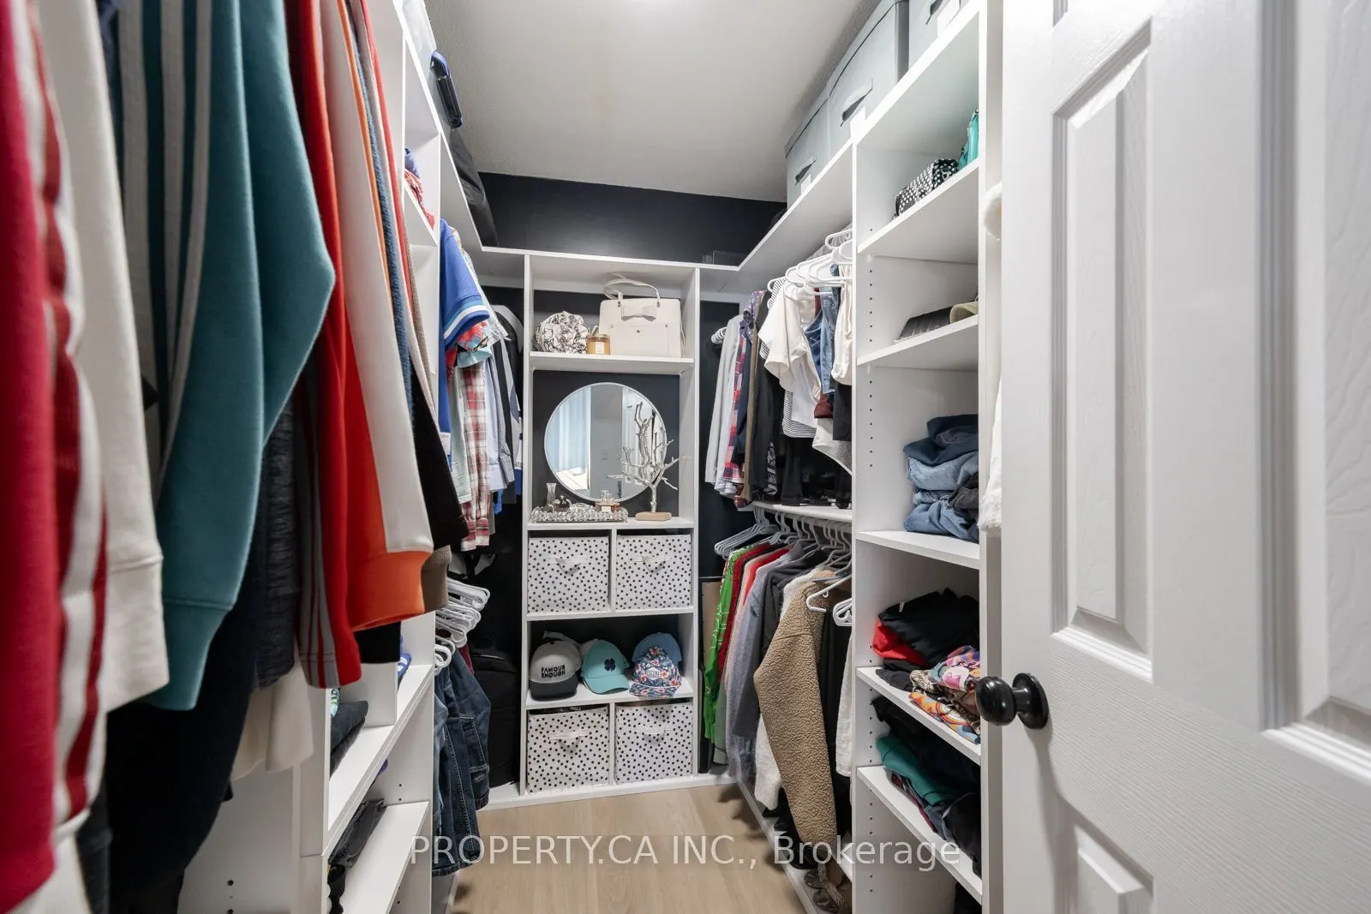
4 Pc Ensuite, Walk-In Closet(s), B/I Bookcase
Dimensions 16.73 x 10.5 feet
175.66 sqft
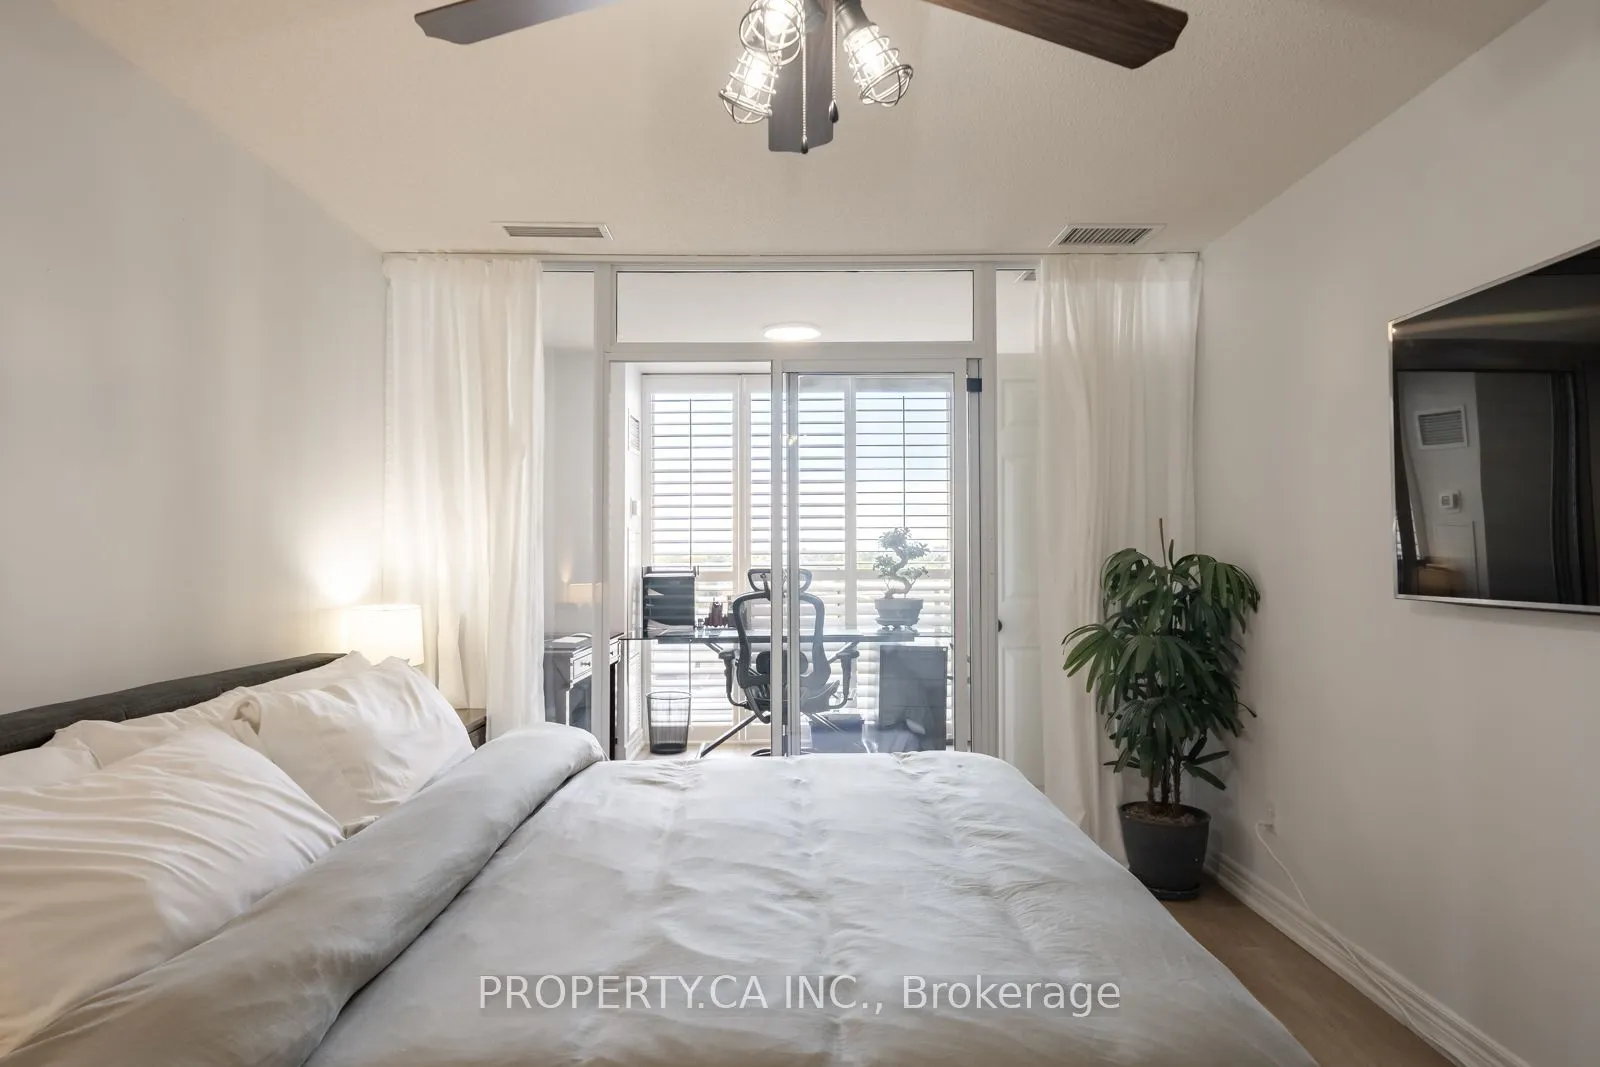
Solarium
Hardwood Floor, West View, Large Window
Dimensions 10.43 x 8.96 feet
93.45 sqft
Similar Properties(No results)
Mortgage Calculator
Calculate your estimated monthly mortgage payment
Price
$785,000
$
%
%
Total cost of mortgage
$0
Monthly payment
By clicking Save, we will calculate your estimated mortgage for all properties using the saved values (down payment percentage, interest rate, and amortization).
The accuracy and applicability of this calculator are not guaranteed.