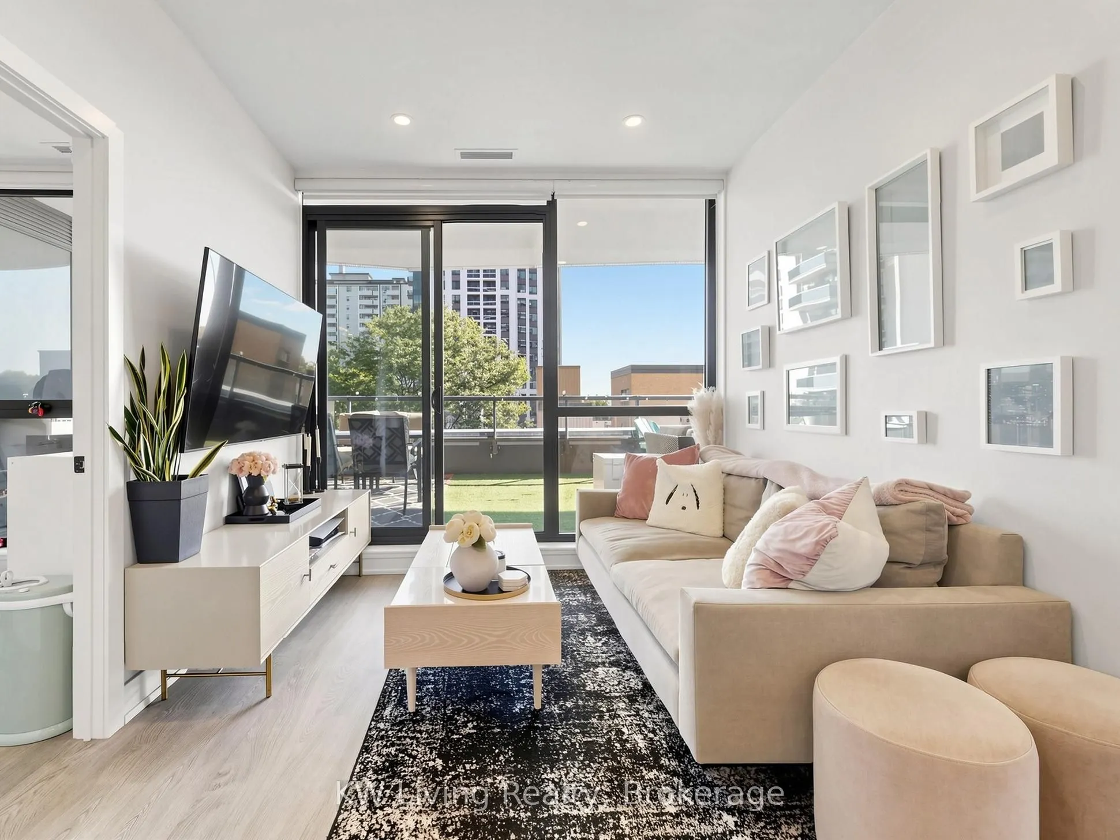
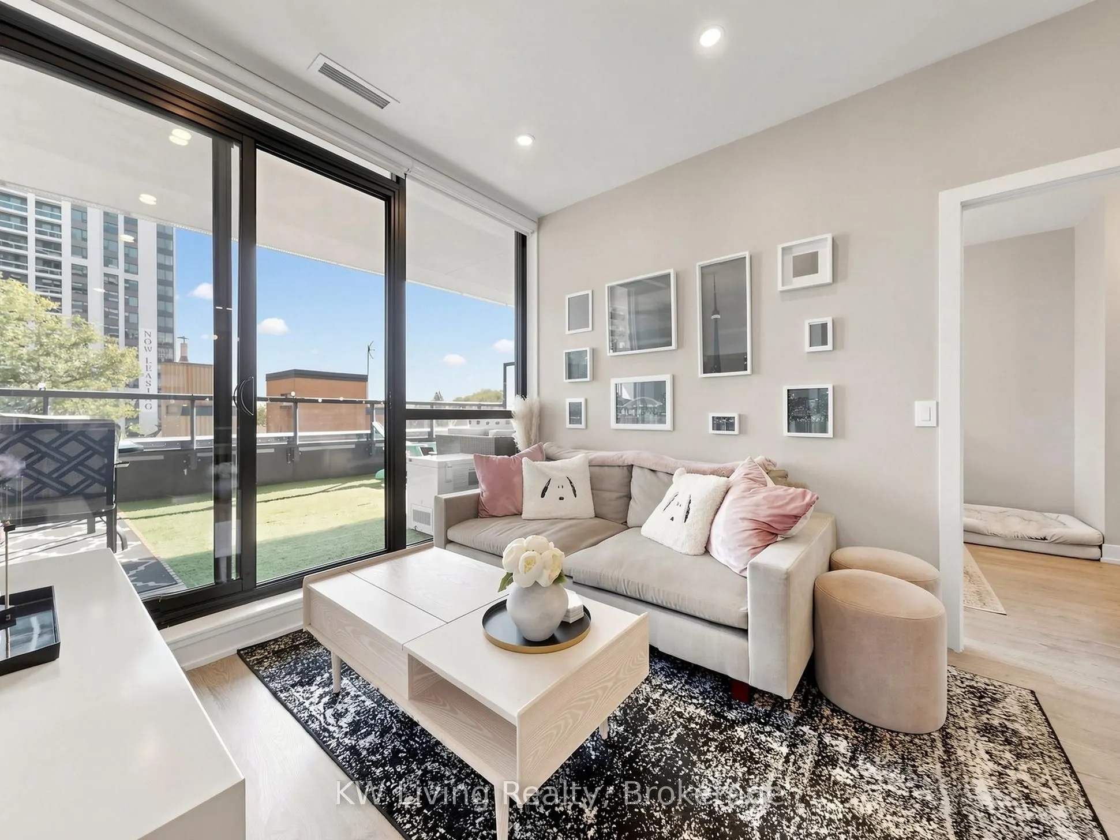
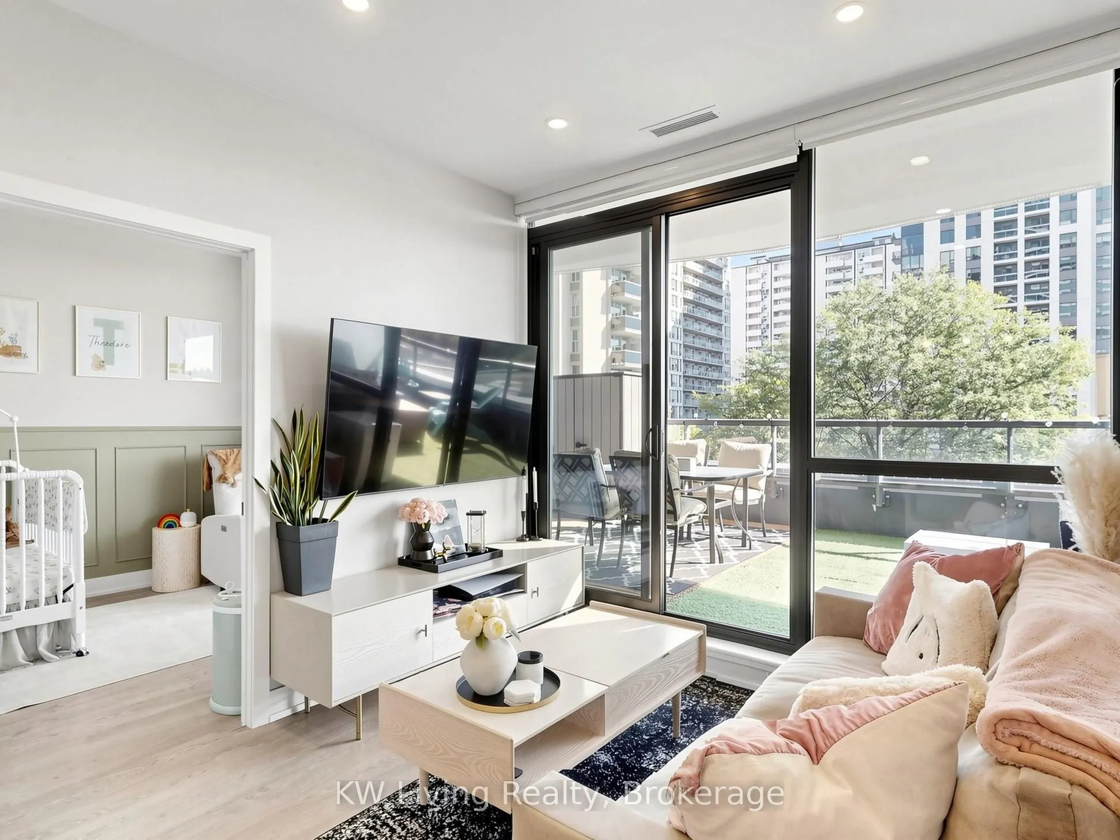
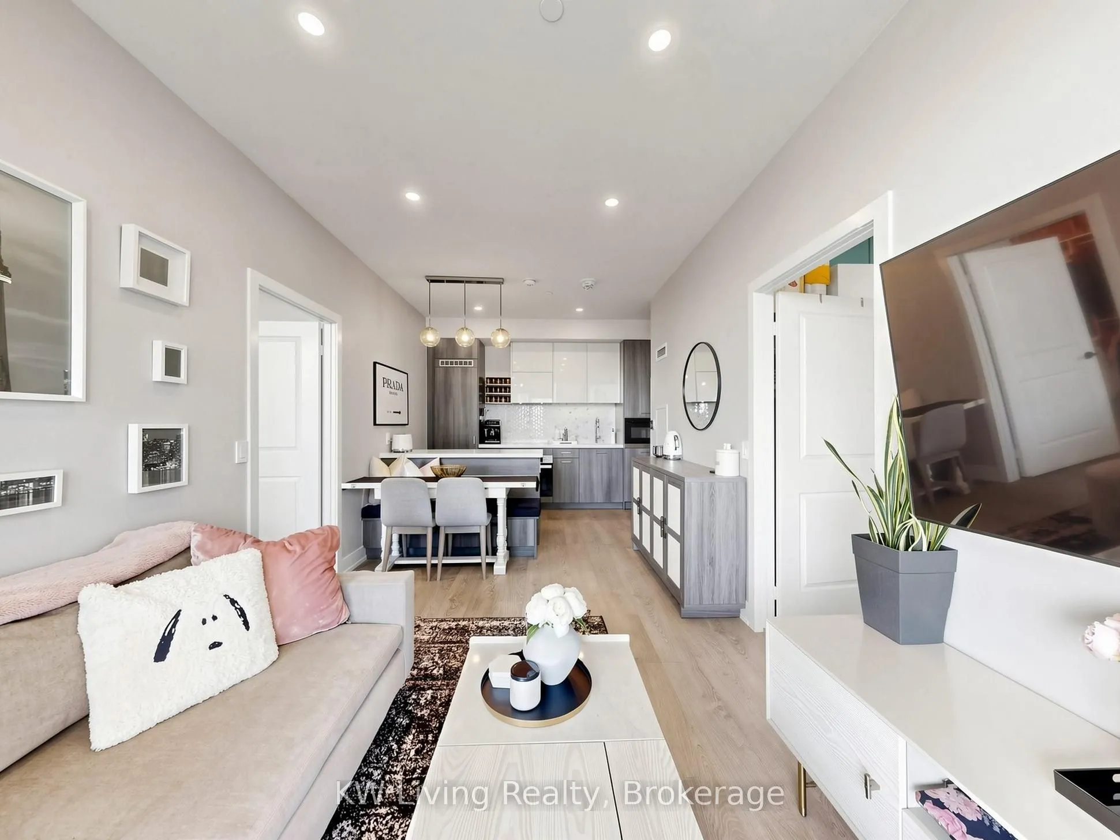
Sign In or Create a Free Account to see full details of this property
Key Facts
Key facts for 11 Lillian Street #406
Property Type
Condo, Apartment
Parking
Underground 1 garage, 1 parking
MLS #
C13847928
Size
700-799 sqft
Basement
None
Listed on
2026-10-01
Lot size
-
Tax
$3,982.34 /yr
Days on Market
12
Approximate Age
-
Maintenance Fee
$905.62/mo
Common Elements, Hea...
Description
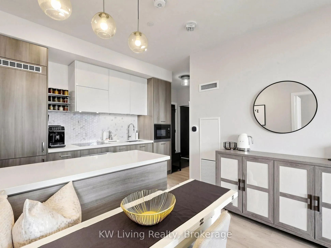
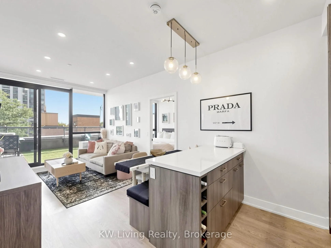
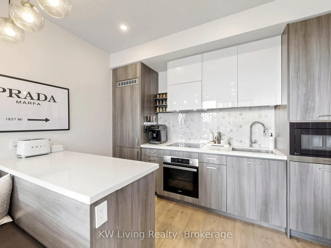
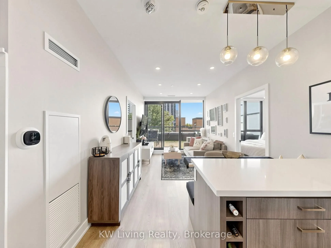
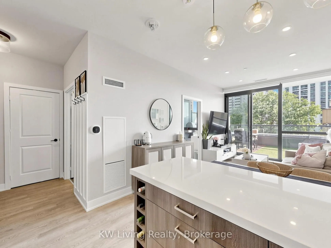
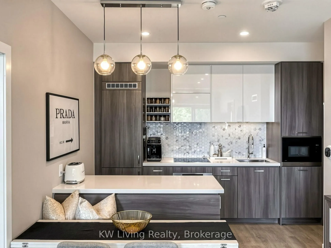
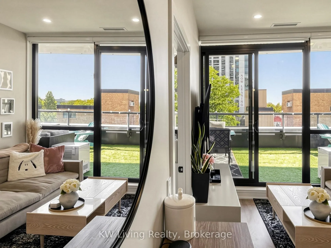
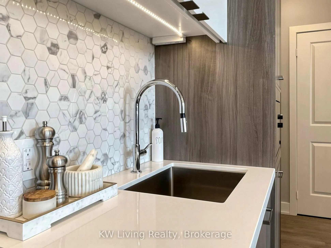
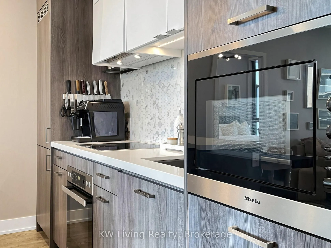
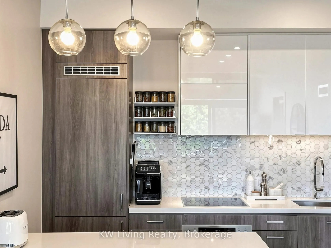
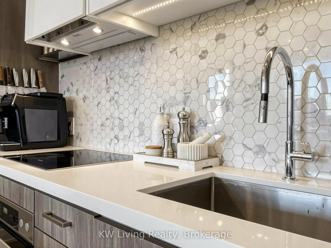
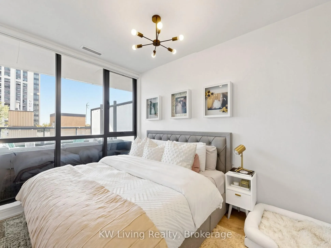
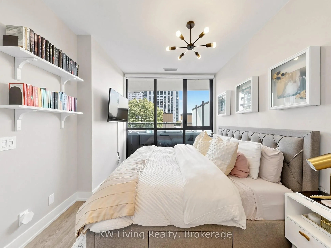
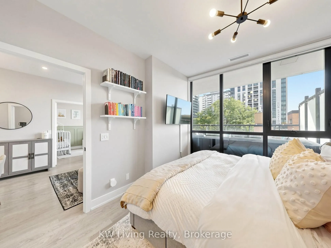
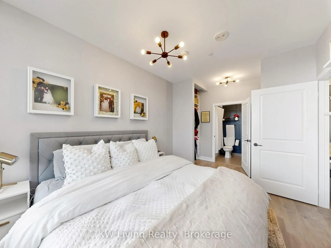
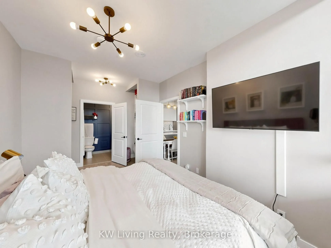
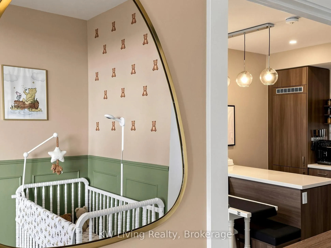
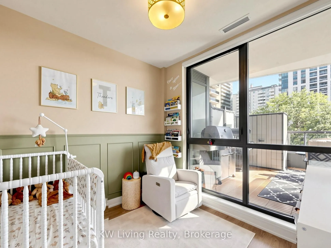
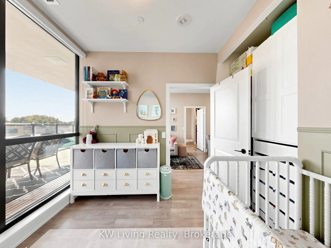
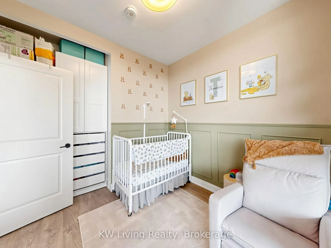
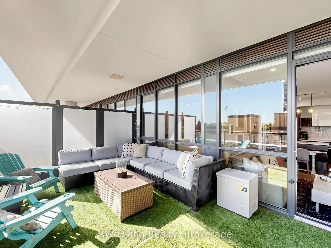
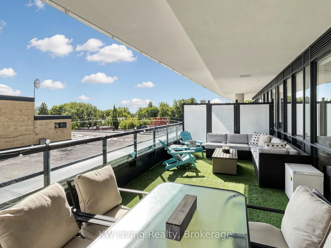
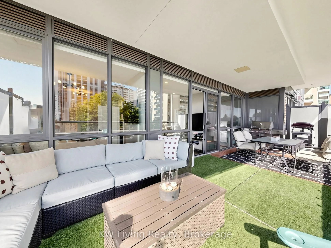
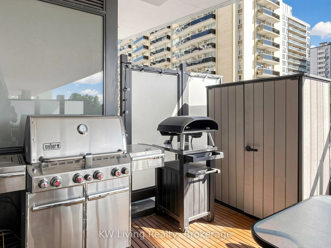
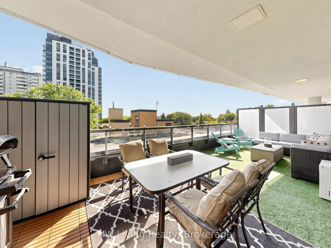
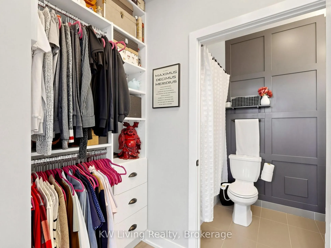
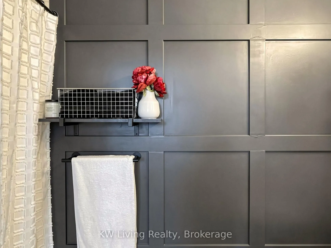
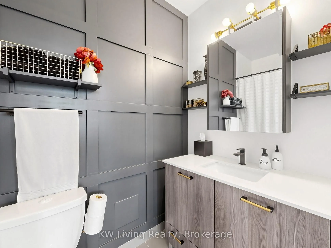
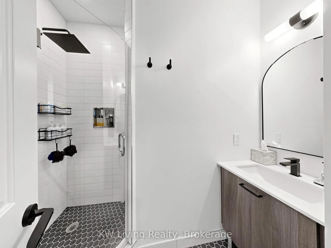
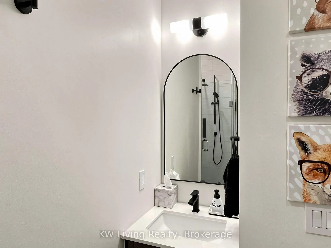
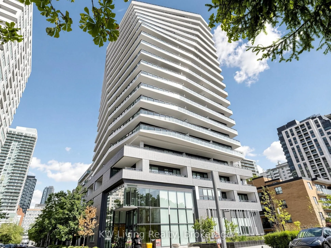
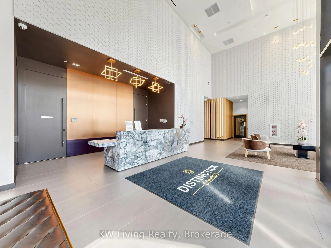
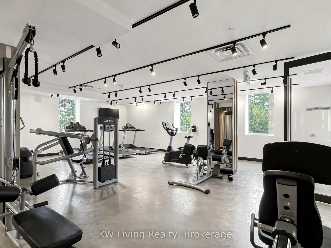
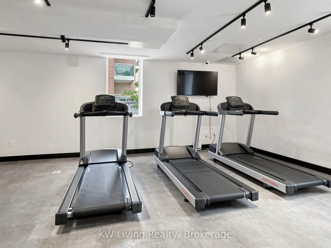
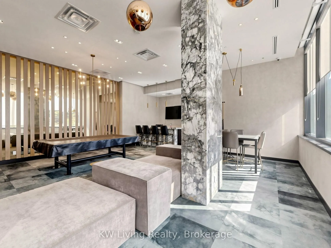
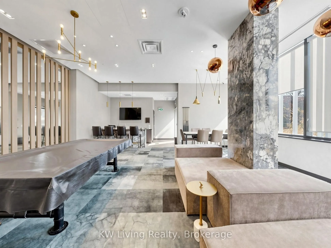
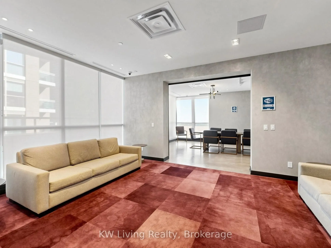
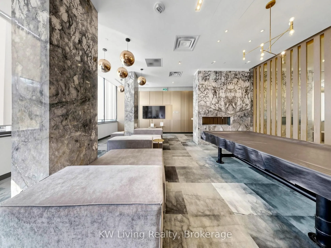
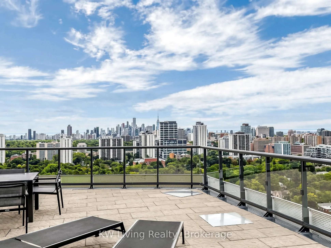
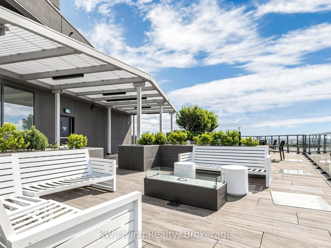
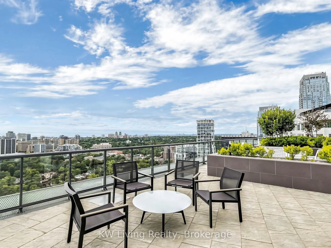
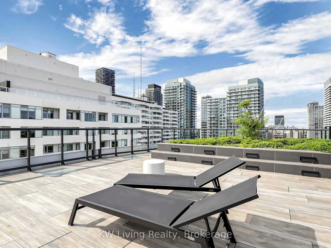
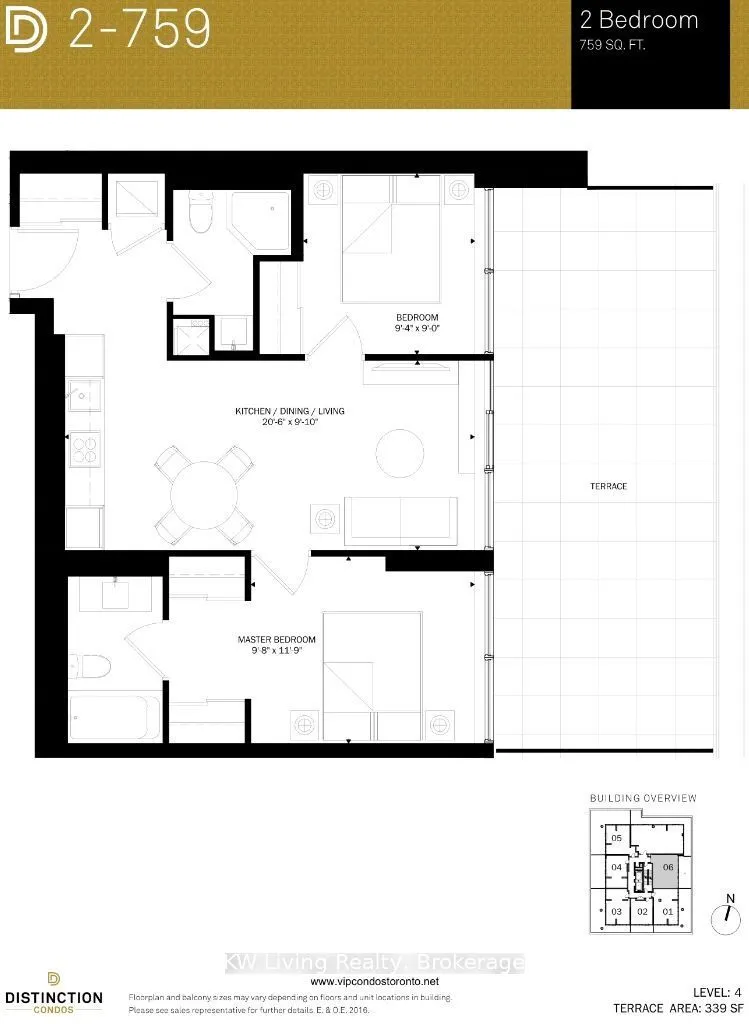
Nestled on a quiet stretch of Lillian Street in the heart of Yonge and Eglinton, this rarely offered suite at Distinction Condos sits removed from the hustle and bustle of Yonge, yet close enough to walk to all of it. Inside: 759 square feet of meticulously upgraded space sits under soaring ceilings.... The kitchen is finished with Miele appliances and has been taken well beyond builder standard with a custom peninsula, extended cabinetry , an upgraded backsplash, and a full hood range. Pot lights run throughout the suite, and blackout blinds are installed in both bedrooms. Both bathrooms have been upgraded with built-in niches, with a new shower head and handheld in the three piece and a custom vanity in the primary ensuite. The primary bedroom fits a king mattress and features a four piece ensuite. Soundproofing is exceptional, with no neighbours on one side or below. Walkouts open onto a 339 square foot terrace that extends the living space, with a gas line already run for the barbecue and room for a full dining set and lounge seating. Custom closets have been fitted in every room, and there are two lockers so storage is never an issue. Building amenities include a rooftop terrace, a party room, a guest suite, and visitor parking. The Yonge subway, the Eglinton LRT, Eglinton Park, and midtown's restaurants, cafes and shops are all within a short walk. One owned parking space for added convenience.
By clicking Save, we will calculate your estimated mortgage for all properties using the saved values (down payment percentage, interest rate, and amortization).
The accuracy and applicability of this calculator are not guaranteed.