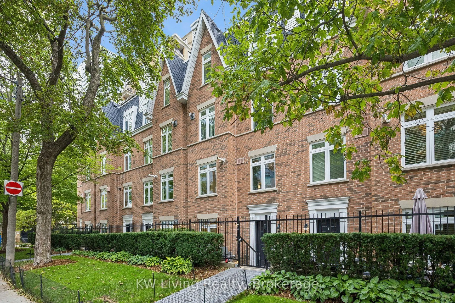
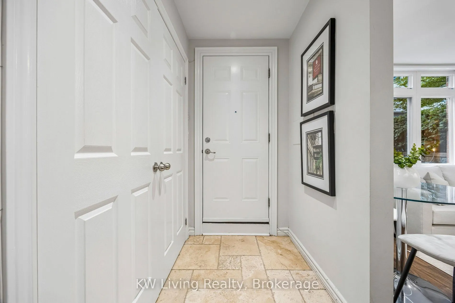
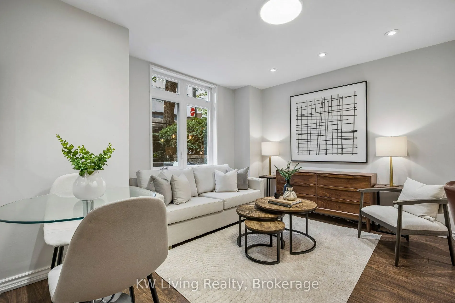
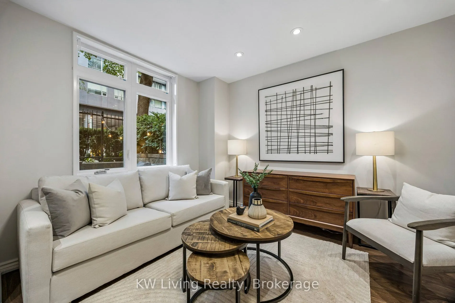
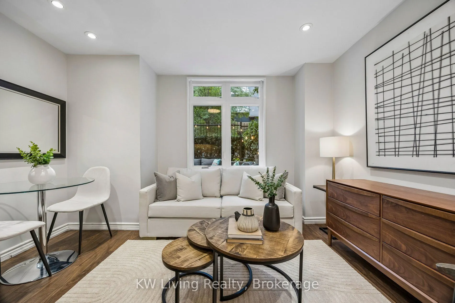
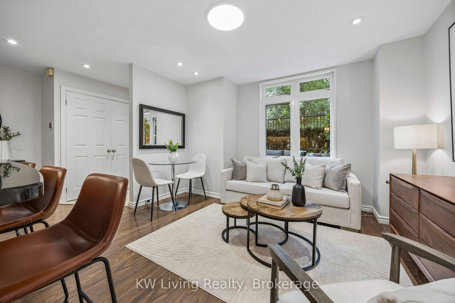
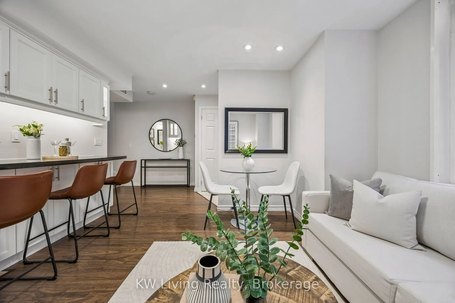
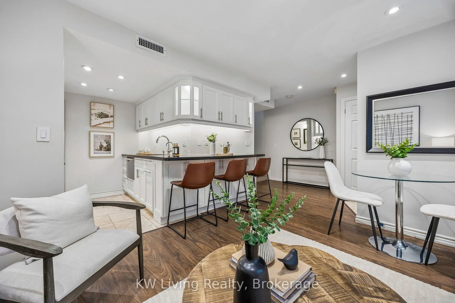
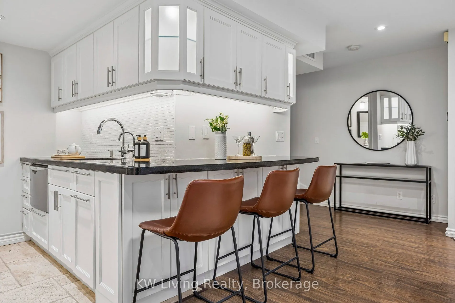
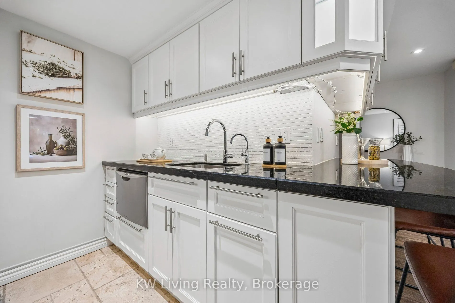
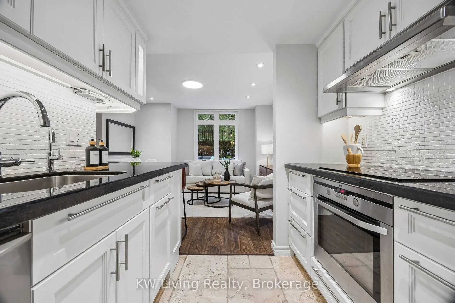
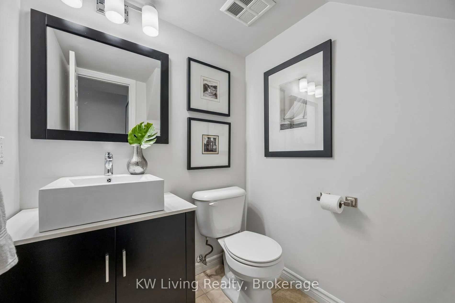
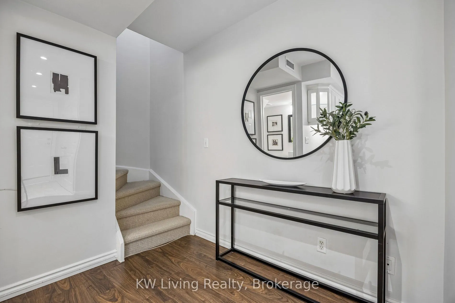
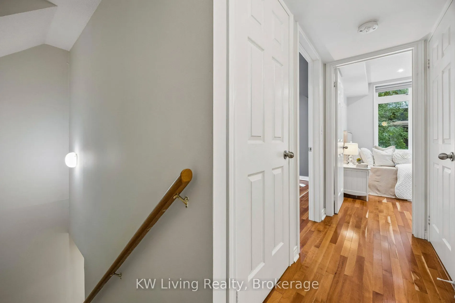
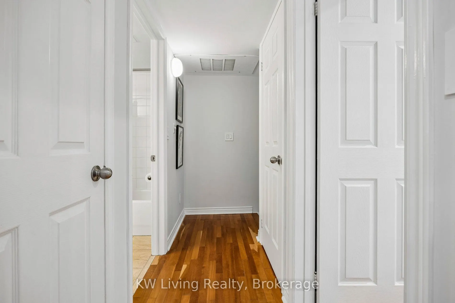
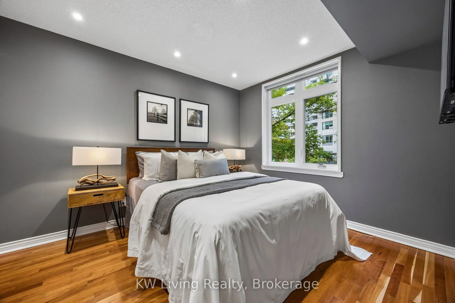
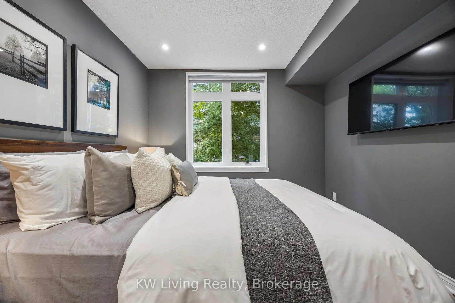
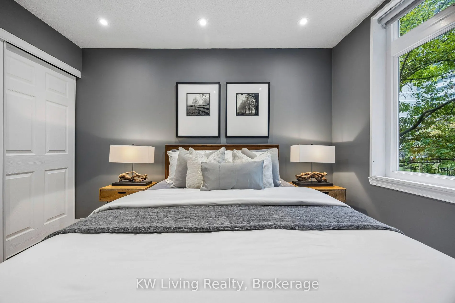
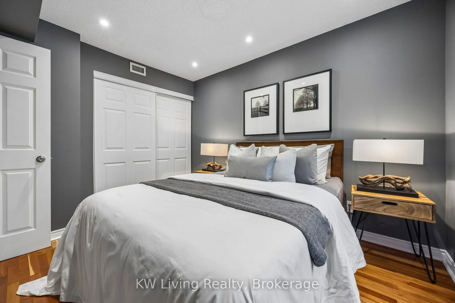
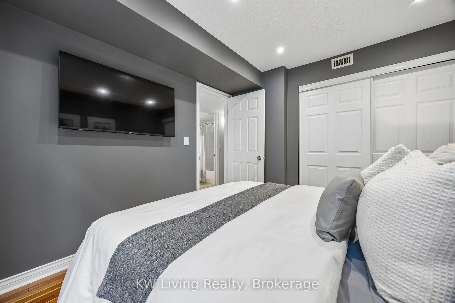
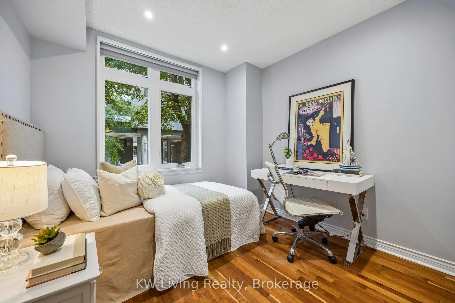
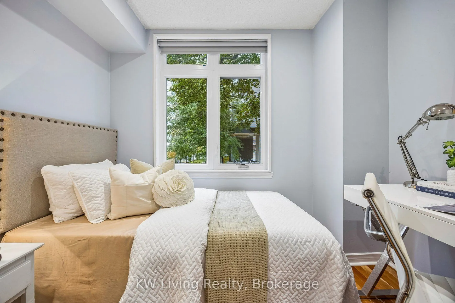
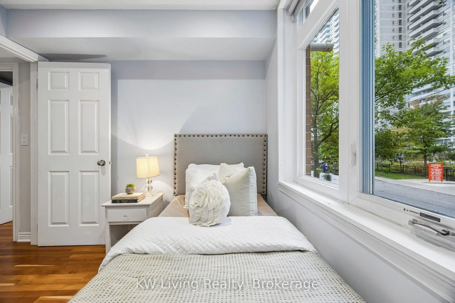
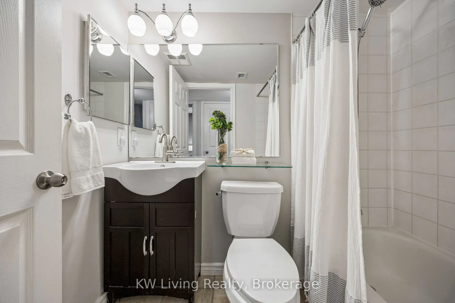
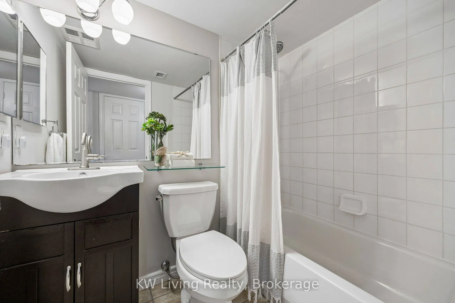
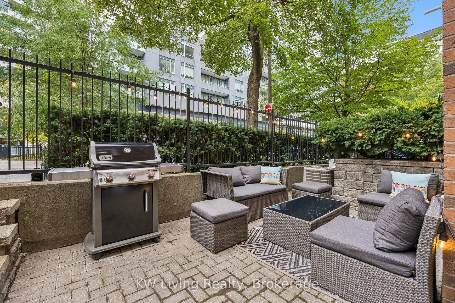
Welcome to Lillipath Lanes-an awesome opportunity to get into your own two-storey townhouse right in the heart of Yonge & Eglinton! With ~800 sq ft of functional space, the main floor is set up perfectly for hanging out, cooking, and hosting friends. Head upstairs to find two bright bedrooms tucked ...away from the main living area, giving you true privacy and the kind of work-life separation you just can't get in a flat condo layout. You're also just steps from great coffee spots, local restaurants, grocery stores, and Eglinton subway station for a quick, painless commute downtown. Don't miss your chance to step out your own front door, right into the best of what Midtown has to offer.
Full Property Details
Interior
Bedrooms
2
Total Bedrooms
2
Washrooms
2
Square Footage
800-899 sqft
Basement
None
Heating Source
Gas
Heating Fuel
Forced Air
Air Conditioning
Central Air
Family Room
No
Kitchens
1
Total Kitchens
1
Fireplace Features
No
Bedrooms
2
Total Bedrooms
2
Washrooms
2
Square Footage
800-899 sqft
Basement
None
Heating Source
Gas
Heating Fuel
Forced Air
Air Conditioning
Central Air
Family Room
No
Kitchens
1
Total Kitchens
1
Fireplace Features
No
Exterior
Driveway
Underground
Parking Spaces
1
Total Parking Spaces
1.00
Parking Description
Underground
Garage Spaces
1
Balcony
None
Driveway
Underground
Parking Spaces
1
Total Parking Spaces
1.00
Parking Description
Underground
Garage Spaces
1
Balcony
None
Building Description
Style
2-Storey
Home Type
Condo
Subtype
Condo Townhouse
Property Orientation
West
Exterior Finish
Brick
Possession Date
No Data
Locker
None
Style
2-Storey
Home Type
Condo
Subtype
Condo Townhouse
Property Orientation
West
Exterior Finish
Brick
Possession Date
No Data
Locker
None
Community
Community
Mount Pleasant West
Community
Mount Pleasant West
Taxes & Fees
Taxes
$3,391.50 /yr
Tax Year
2026
Occupancy
Vacant
Maintenance Fee
$763.75/mo
Common Elements
Included
Parking
Included
Water
Included
Building Insurance
Included
Taxes
$3,391.50 /yr
Tax Year
2026
Occupancy
Vacant
Maintenance Fee
$763.75/mo
Common Elements
Included
Parking
Included
Water
Included
Building Insurance
Included
Other
Pets
Yes-with Restrictions
Pets
Yes-with Restrictions
Room Types
Bedroom 2
-
Dimensions 8.6 x 8.99 feet
77.31 sqft
Foyer
-
Dimensions 6.07 x 4.07 feet
24.7 sqft
Kitchen
-
Dimensions 7.41 x 7.58 feet
56.17 sqft
Living Room
-
Dimensions 12.83 x 12.34 feet
158.32 sqft
Primary Bedroom
-
Dimensions 11.75 x 9.91 feet
116.44 sqft
Similar Properties(No results)
Mortgage Calculator
Calculate your estimated monthly mortgage payment
Price
$729,000
$
%
%
Total cost of mortgage
$0
Monthly payment
By clicking Save, we will calculate your estimated mortgage for all properties using the saved values (down payment percentage, interest rate, and amortization).
The accuracy and applicability of this calculator are not guaranteed.