Sign In or Create a Free Account to see full details of this property
Key Facts
Key facts for 5 Soudan Avenue #703
Property Type
Condo, Apartment
Parking
Underground 0 garage, 0 parking
MLS #
C13852188
Size
500-599 sqft
Basement
None
Listed on
2026-10-01
Lot size
-
Tax
$2,759.96 /yr
Days on Market
12
Approximate Age
6-10
Maintenance Fee
$512.34/mo
Common Elements, Bui...
Description
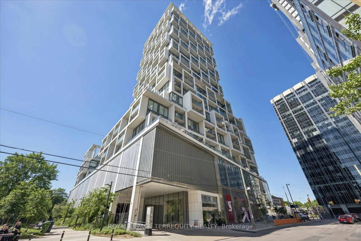
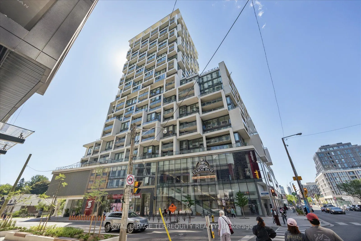
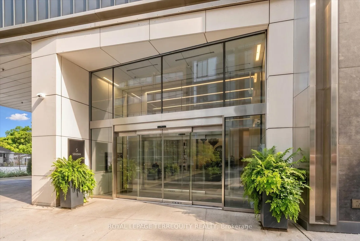
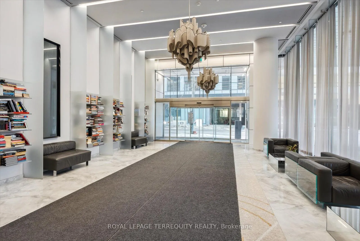
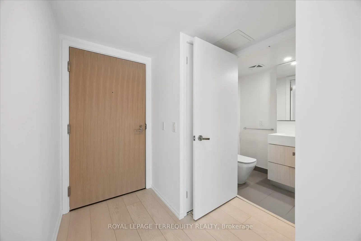
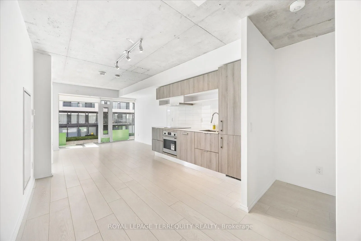
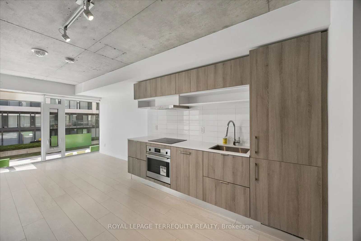
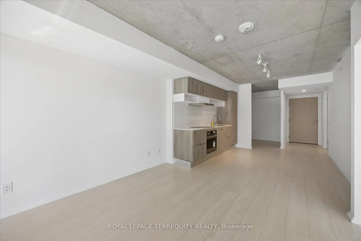
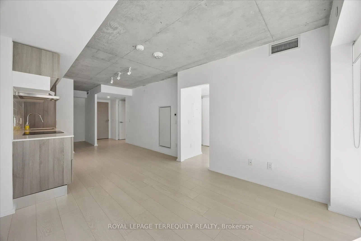
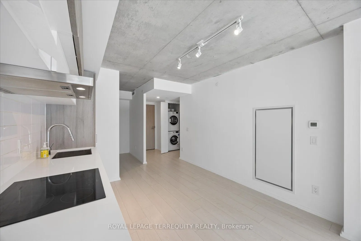
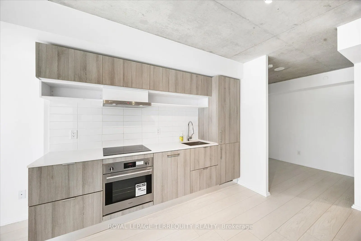
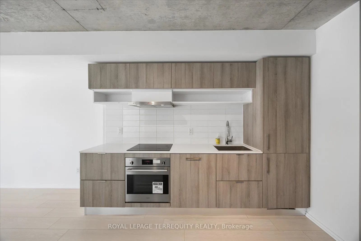
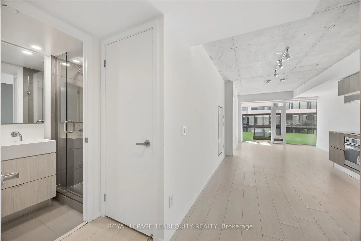
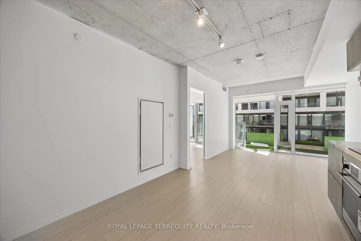
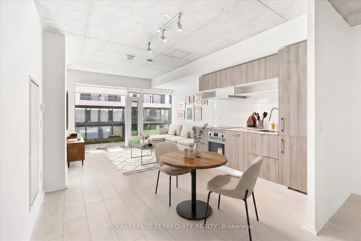
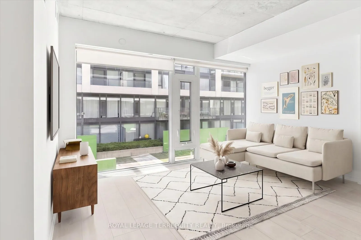
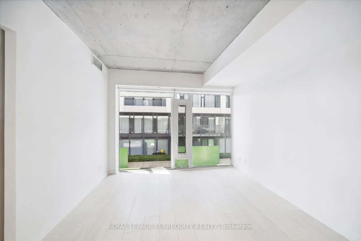
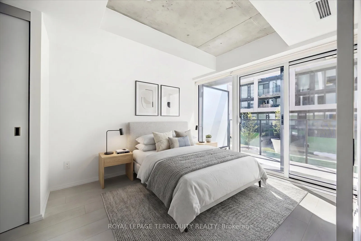
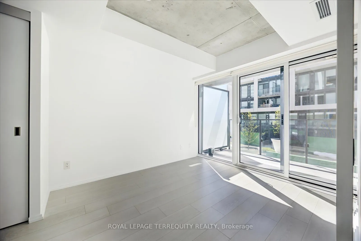
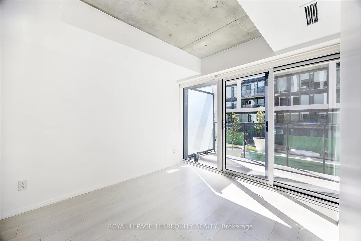
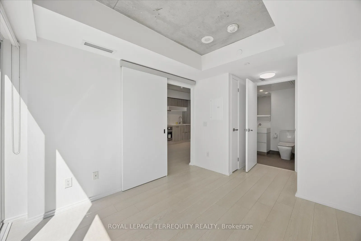
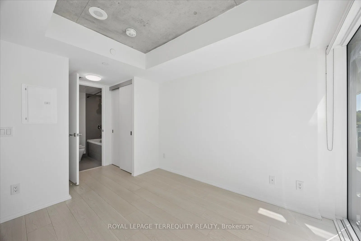
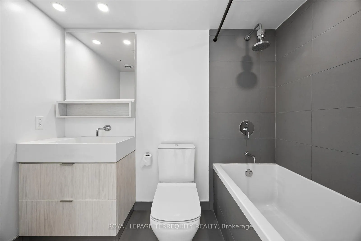
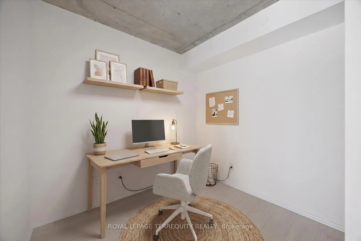
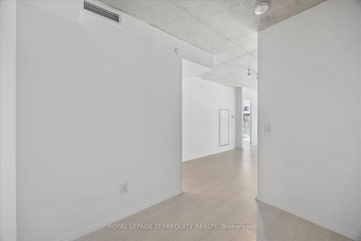
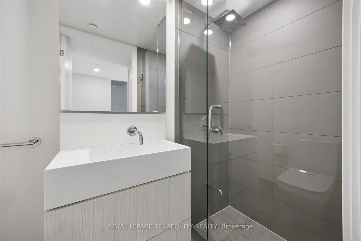
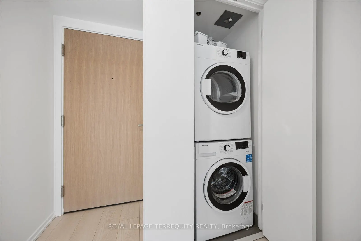
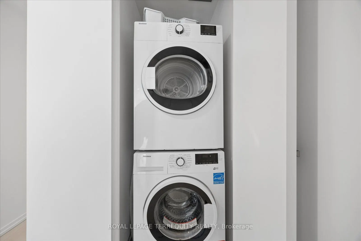
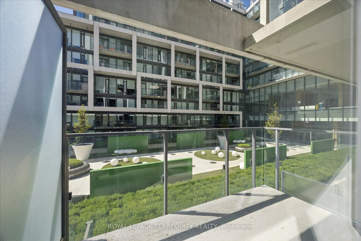
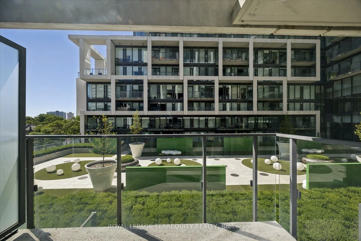
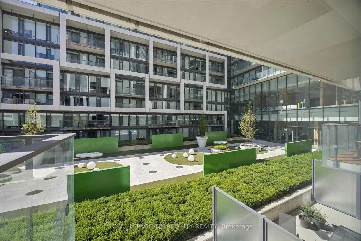
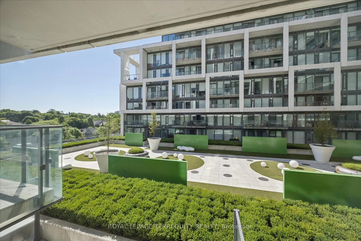
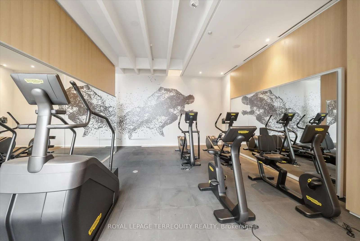
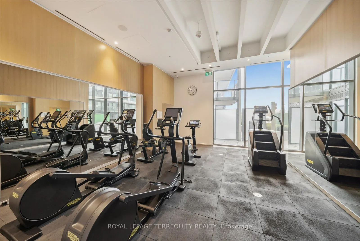
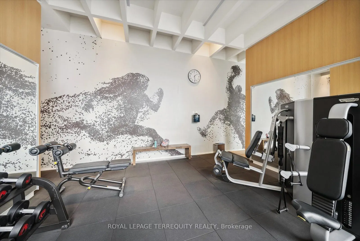
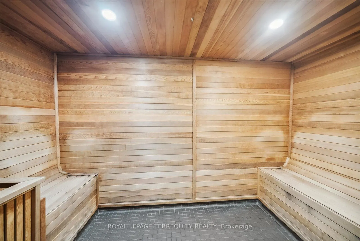
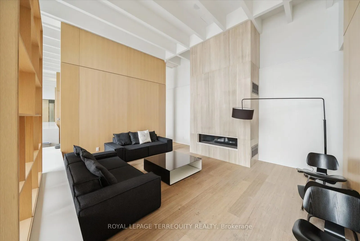
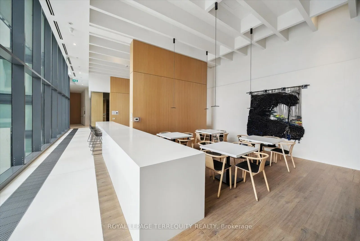
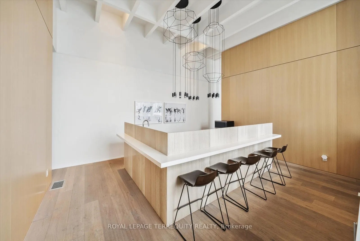
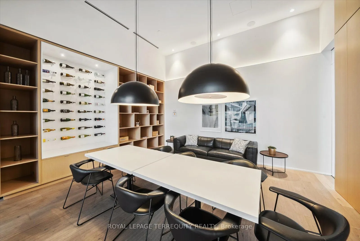
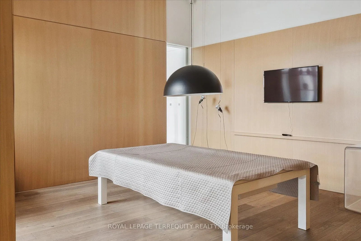
Welcome to the Art Shoppe Condos. Designed by Karl Lagerfield, you have luxurious living with 5 Star Amenities. Gorgeous, grandeur functional layouts in a fantastic location. This state of the art, most modern prestigious building hosts first class 24 hr concierge and security, Toronto's largest inf...inity pool, 3 outdoor pools, cabanas, tailored rooftop with gardens and cook-in BBQ area. Visit the top class amenities; A+ fitness centre, sauna, yoga studio, kids club, theatre, games room, media room, private dining area and wine tasting rooms! Enjoy personally , soak up the sun relaxing with our stunning rooftop views, or entertain with all the spoils. With steps to mid town, transit, subway, shops, restaurants, you are still in one of the quietest parts of Eglinton and Yonge. This unit overlooks the peaceful green courtyard and gardens. Finishings include a custom kitchen, built in appliances, in suite laundry which has its own space and separate door, custom shelving in the cabinets and closets, custom window coverings, engineered flooring: overall sleek high end finishings throughout. With high ceilings, open concept rooms, 2 full separate washrooms, private balcony, newly painted, professionally cleaned, you can work from home or just relax in this city oasis. Welcome home!
Full Property Details
Interior
Bedrooms
1
Bedrooms Plus
1
Total Bedrooms
2
Washrooms
2
Square Footage
500-599 sqft
Basement
None
Heating Source
Gas
Heating Fuel
Forced Air
Air Conditioning
Central Air
Family Room
No
Kitchens
1
Total Kitchens
1
Fireplace Features
No
Bedrooms
1
Bedrooms Plus
1
Total Bedrooms
2
Washrooms
2
Square Footage
500-599 sqft
Basement
None
Heating Source
Gas
Heating Fuel
Forced Air
Air Conditioning
Central Air
Family Room
No
Kitchens
1
Total Kitchens
1
Fireplace Features
No
Exterior
Driveway
Underground
Pool
Outdoor Pool
Waterfront
None
Parking Spaces
0
Total Parking Spaces
0.00
Parking Description
Underground
Garage Spaces
0
Balcony
Open
Driveway
Underground
Pool
Outdoor Pool
Waterfront
None
Parking Spaces
0
Total Parking Spaces
0.00
Parking Description
Underground
Garage Spaces
0
Balcony
Open
Building Description
Style
Apartment
Home Type
Condo
Subtype
Condo Apartment
Year Built
6-10
Property Orientation
South
Exterior Finish
Concrete
Possession Date
No Data
Locker
None
Style
Apartment
Home Type
Condo
Subtype
Condo Apartment
Year Built
6-10
Property Orientation
South
Exterior Finish
Concrete
Possession Date
No Data
Locker
None
Community
Community
Mount Pleasant West
Community
Mount Pleasant West
Taxes & Fees
Taxes
$2,759.96 /yr
Tax Year
2026
Occupancy
Vacant
Maintenance Fee
$512.34/mo
Common Elements
Included
Building Insurance
Included
Taxes
$2,759.96 /yr
Tax Year
2026
Occupancy
Vacant
Maintenance Fee
$512.34/mo
Common Elements
Included
Building Insurance
Included
Other
Pets
Yes-with Restrictions
Pets
Yes-with Restrictions
Room Types
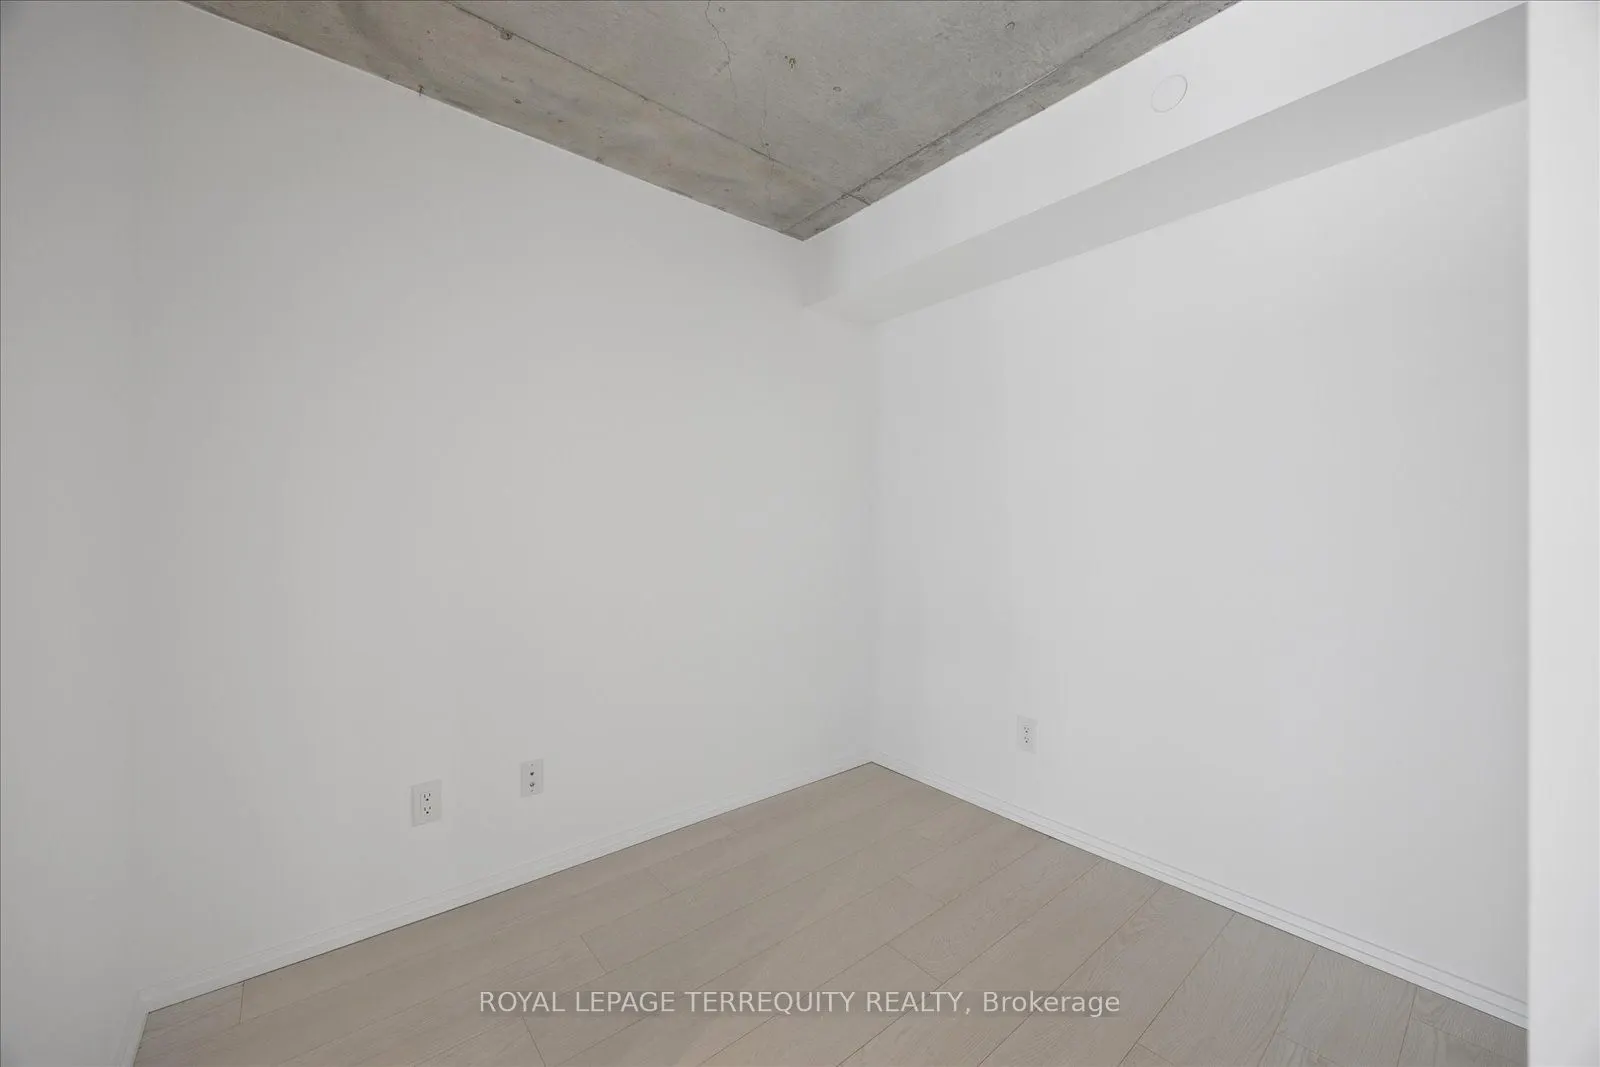
Den
Separate Room, Laminate
Dimensions 8.01 x 6.99 feet
55.99 sqft
Dining Room
Laminate, Open Concept
Dimensions 10.07 x 6.99 feet
70.39 sqft
Kitchen
Modern Kitchen, Eat-in Kitchen, B/I Appliances
Dimensions 10.66 x 9.94 feet
105.96 sqft
Living Room
Laminate, Open Concept, Window Floor to Ceiling
Dimensions 10.07 x 6.99 feet
70.39 sqft
Primary Bedroom
Walk-In Closet(s), 4 Pc Ensuite, W/O To Balcony
Dimensions 10.01 x 8.76 feet
87.69 sqft
Similar Properties(No results)
Mortgage Calculator
Calculate your estimated monthly mortgage payment
Price
$589,000
$
%
%
Total cost of mortgage
$0
Monthly payment
By clicking Save, we will calculate your estimated mortgage for all properties using the saved values (down payment percentage, interest rate, and amortization).
The accuracy and applicability of this calculator are not guaranteed.