Sign In or Create a Free Account to see full details of this property
Key Facts
Key facts for 222 Broadway Avenue
Property Type
House, 2-Storey
Parking
Built-In 1 garage, 2 parking
MLS #
C13852786
Size
1500-2000 sqft
Basement
None
Listed on
2026-10-01
Lot size
25 x 80.0
Tax
$6,952 /yr
Days on Market
12
Approximate Age
-
Maintenance Fee
-
Description
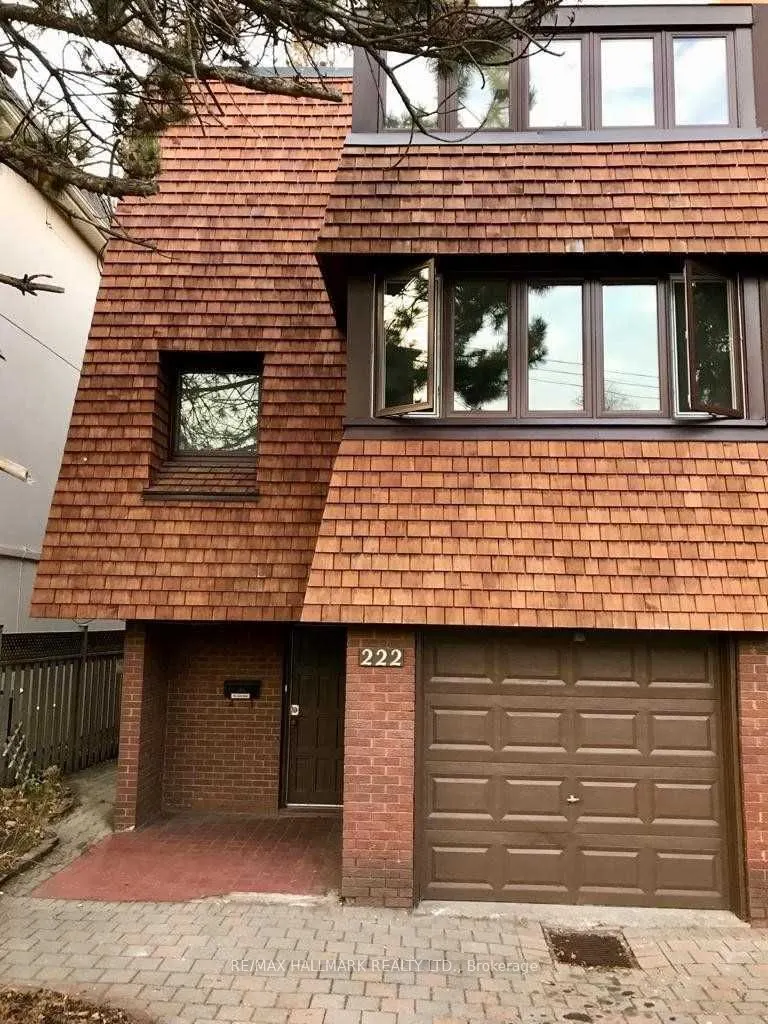
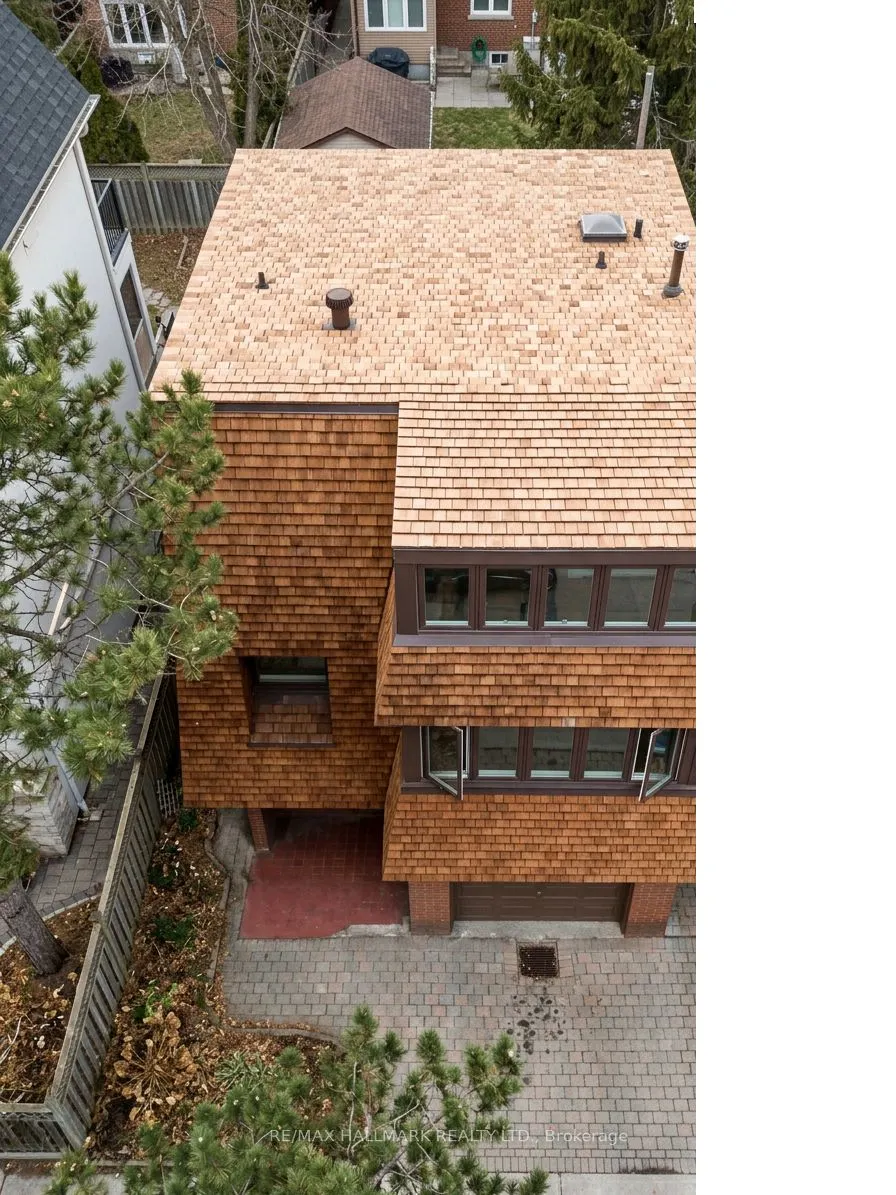
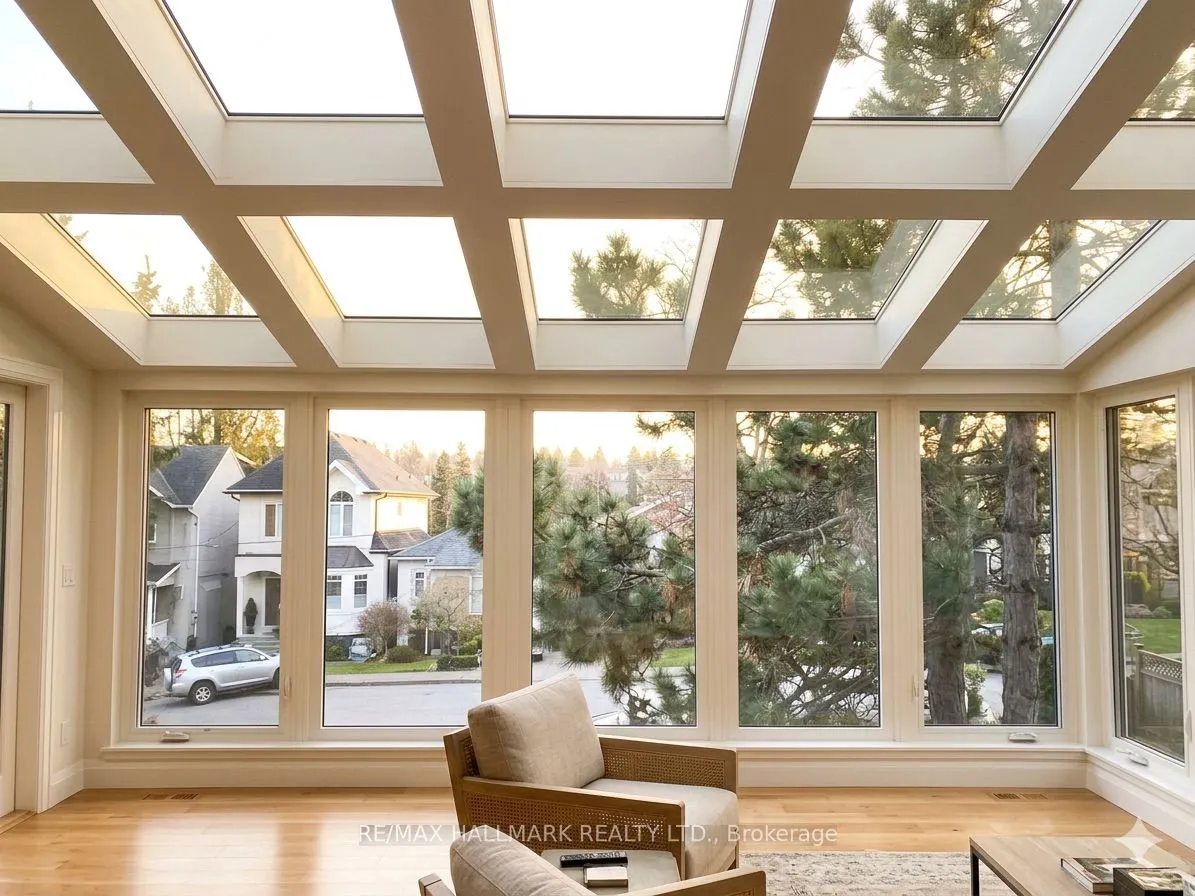
highly sought-after North Toronto Collegiate Institute school district and the prestigious Sherwood Parkneighbourhood, this unique property offers exceptional potential in a truly prime setting.Offering nearly 2,000 square feet above grade, this spacious home is full of character and ready for your ...personal vision. the property features newer cedar shake siding and a roof completed within the past two years, providing a strong foundation for future improvements.Enjoy the convenience of three-car parking and a location that places you within walking distance to the subway, parks, and vibrant shopping along Yonge Street.A rare opportunity to secure a generously sized home in one of Toronto's most desirable communities - an inviting canvas with tremendous upside.Extras: All existing light fixtures, newer cedar siding, newer roof, electric baseboard heating. 2026 Electrical box, Hot Tank Owned. Tenant is month to month and is in good standing with landlord. Rent is $4,187 plus utilities. XXX Pics are AI enhancedXXX
Full Property Details
Interior
Bedrooms
3
Total Bedrooms
3
Washrooms
3
Square Footage
1500-2000 sqft
Basement
None
Heating Source
Electric
Heating Fuel
Baseboard
Air Conditioning
None
Family Room
No
Kitchens
1
Total Kitchens
1
Fireplace Features
Yes
Bedrooms
3
Total Bedrooms
3
Washrooms
3
Square Footage
1500-2000 sqft
Basement
None
Heating Source
Electric
Heating Fuel
Baseboard
Air Conditioning
None
Family Room
No
Kitchens
1
Total Kitchens
1
Fireplace Features
Yes
Exterior
Depth
80.0
Front
25.0
Driveway
Private
Lot Size
25 x 80.0 ft
Pool
None
Parking Spaces
2
Total Parking Spaces
3.00
Parking Description
Built-In
Garage Spaces
1
Zoning
Res
Depth
80.0
Front
25.0
Driveway
Private
Lot Size
25 x 80.0 ft
Pool
None
Parking Spaces
2
Total Parking Spaces
3.00
Parking Description
Built-In
Garage Spaces
1
Zoning
Res
Building Description
Style
2-Storey
Home Type
House
Subtype
Semi-Detached
Property Orientation
North
Exterior Finish
Brick,Wood
Sewers
Sewer
Water Supply
Municipal
Possession Date
11/17/2026
Style
2-Storey
Home Type
House
Subtype
Semi-Detached
Property Orientation
North
Exterior Finish
Brick,Wood
Sewers
Sewer
Water Supply
Municipal
Possession Date
11/17/2026
Community
Community
Mount Pleasant East
Community
Mount Pleasant East
Taxes & Fees
Taxes
$6,952 /yr
Tax Year
2025
Occupancy
Tenant
Taxes
$6,952 /yr
Tax Year
2025
Occupancy
Tenant
Room Types
Bedroom 2
Double Closet
Dimensions 35.3 x 31.2 feet
1101.36 sqft
Bedroom 3
Double Closet
Dimensions 35.3 x 27.13 feet
957.69 sqft
Breakfast
Combined w/Kitchen, Open Concept
Dimensions 34.22 x 21.52 feet
736.41 sqft
Family Room
Sunken Room, Fireplace, Fireplace
Dimensions 58.01 x 42.39 feet
2459.04 sqft
Foyer
Ceramic Floor, W/O To Yard, Sliding Doors
Dimensions 39.07 x 14.73 feet
575.5 sqft
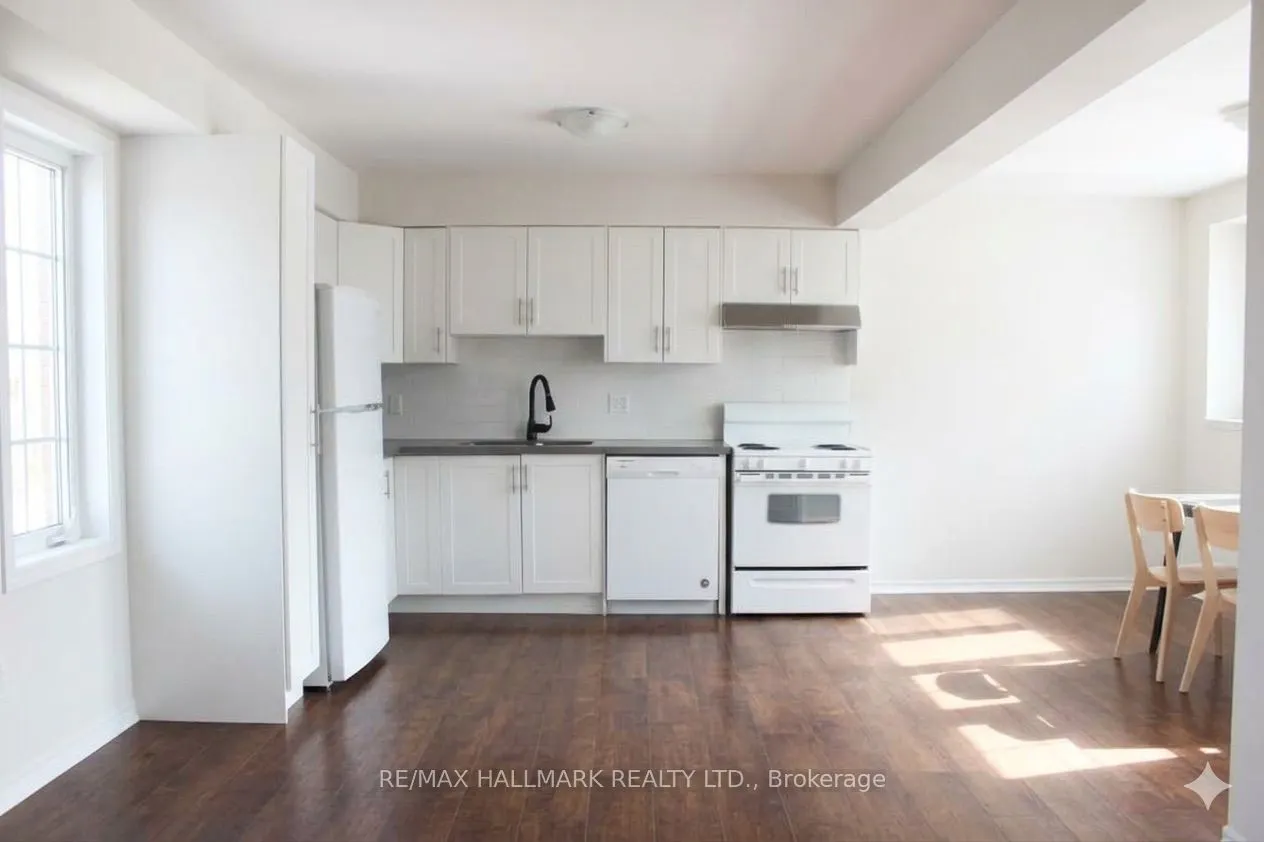
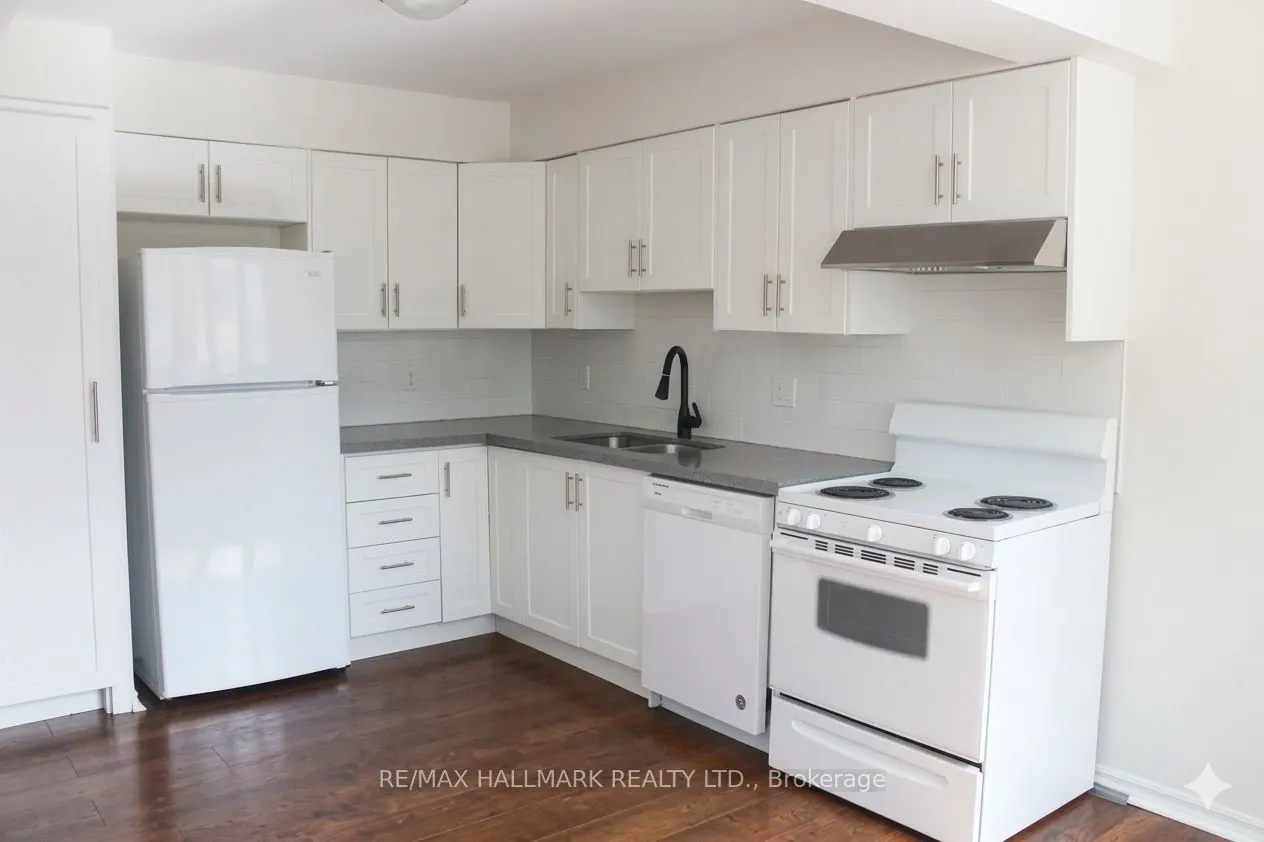
Kitchen
Eat-in Kitchen
Dimensions 43.04 x 32.28 feet
1389.33 sqft
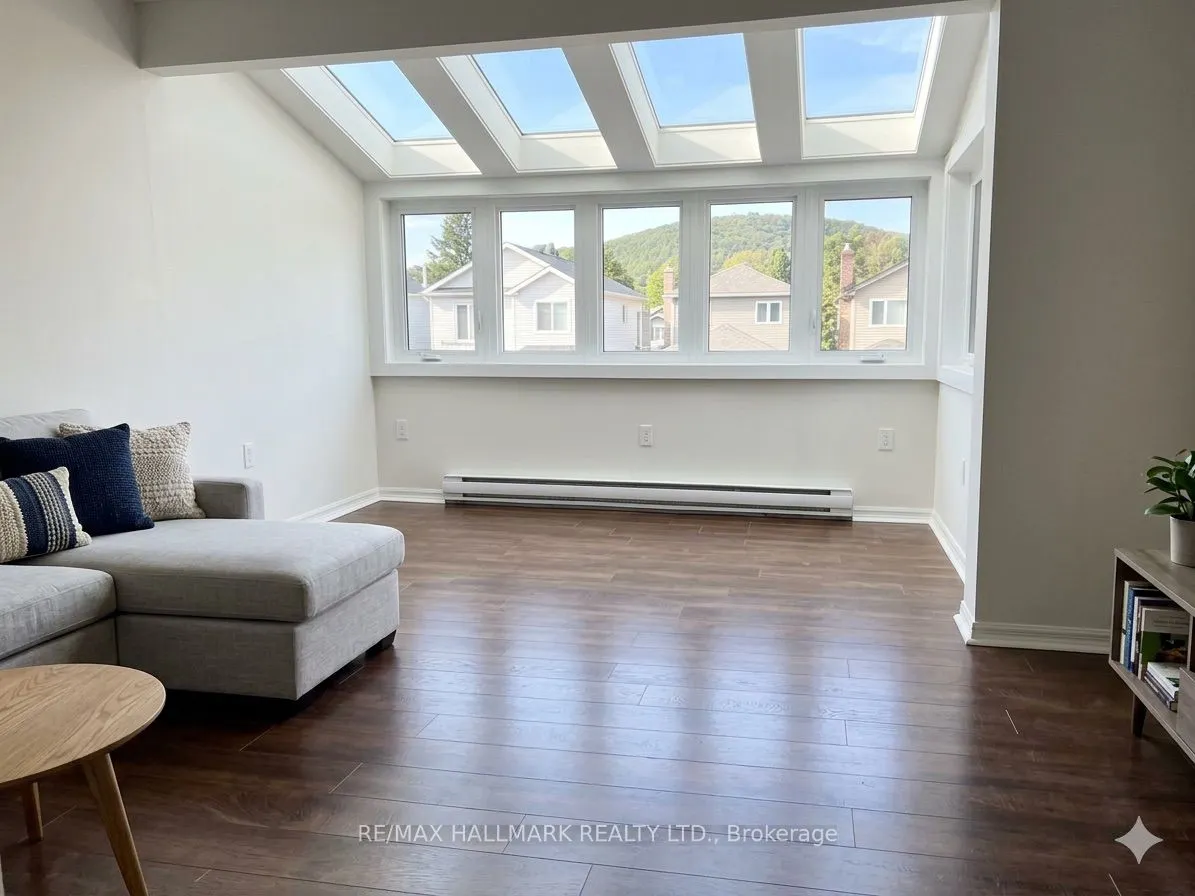
Living Room
W/O To Yard, Finished
Dimensions 60.17 x 58.96 feet
3547.62 sqft
Primary Bedroom
4 Pc Bath, Double Closet
Dimensions 53.38 x 43.57 feet
2325.77 sqft
Similar Properties(No results)
Mortgage Calculator
Calculate your estimated monthly mortgage payment
Price
$1,395,000
$
%
%
Total cost of mortgage
$0
Monthly payment
By clicking Save, we will calculate your estimated mortgage for all properties using the saved values (down payment percentage, interest rate, and amortization).
The accuracy and applicability of this calculator are not guaranteed.