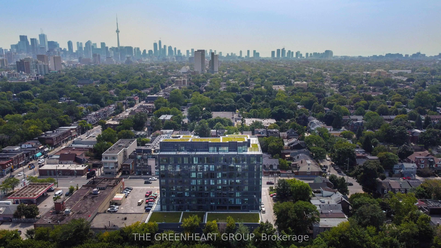
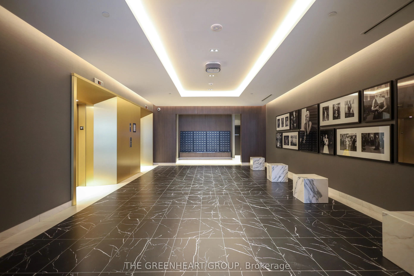
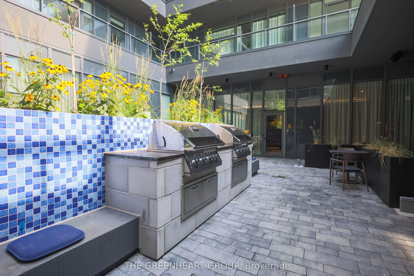
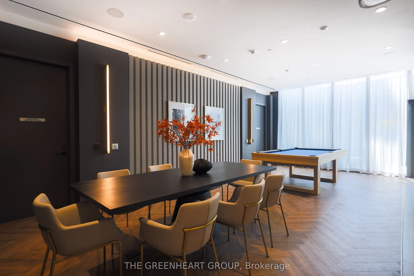
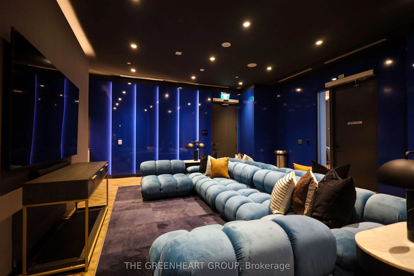
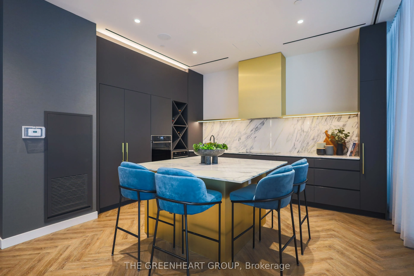
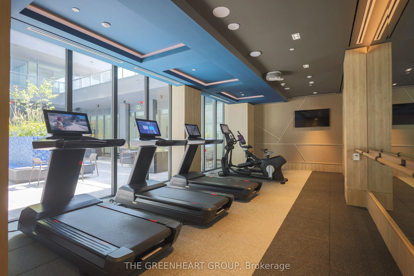
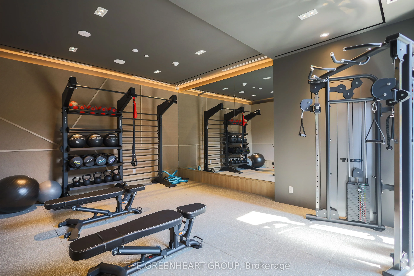
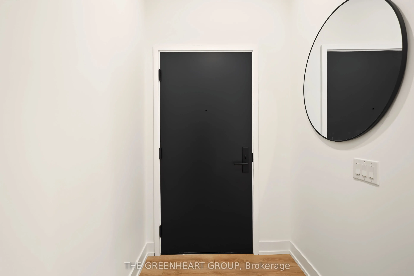
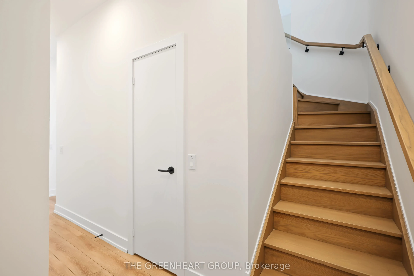
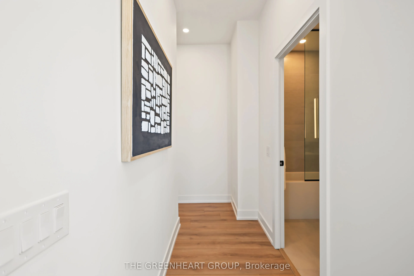
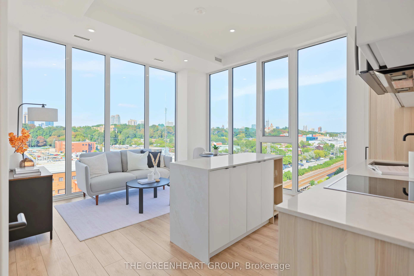
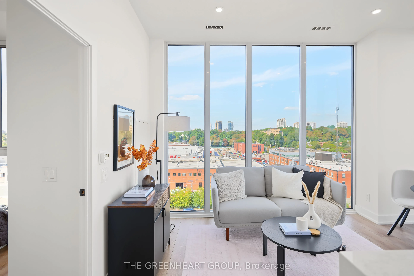
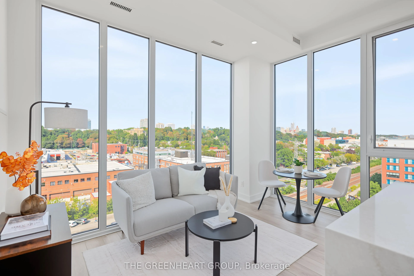
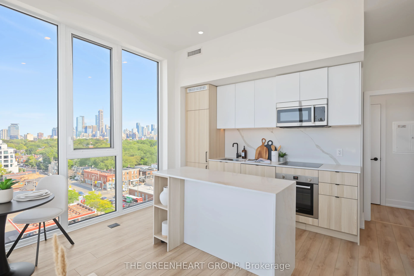
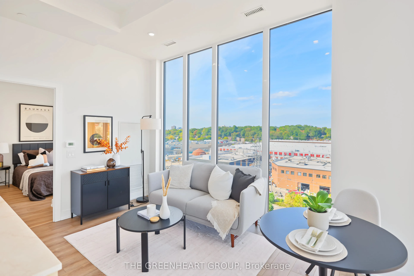
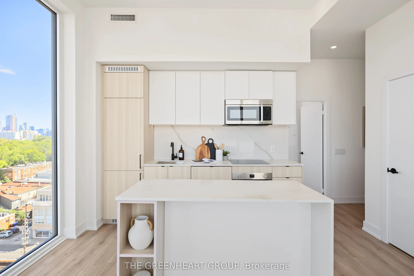
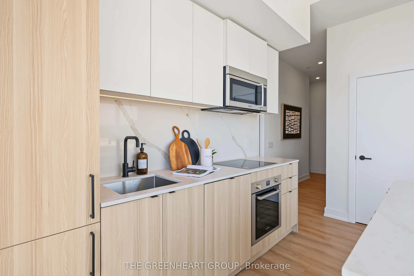
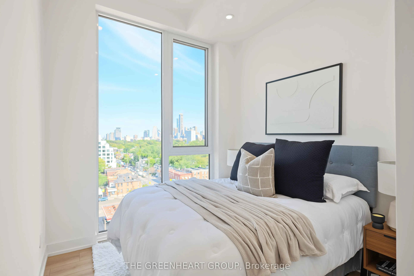
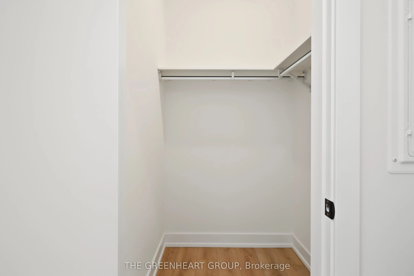
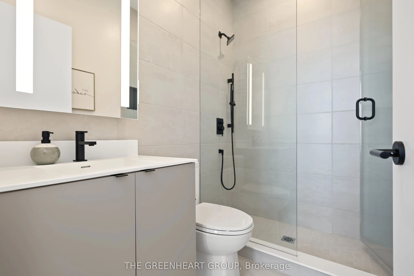
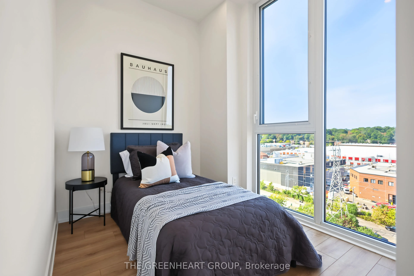
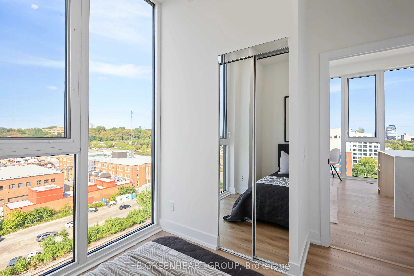
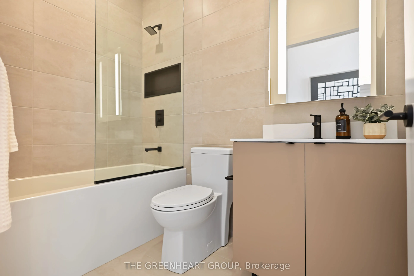
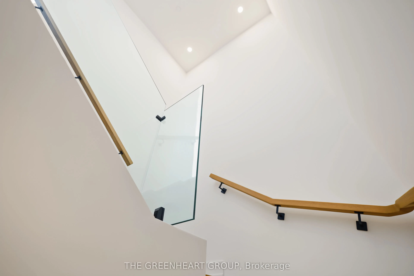
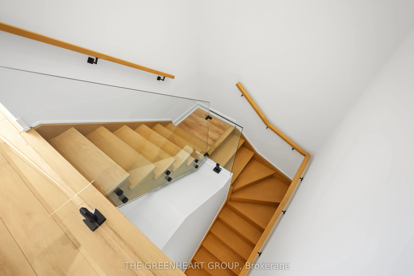
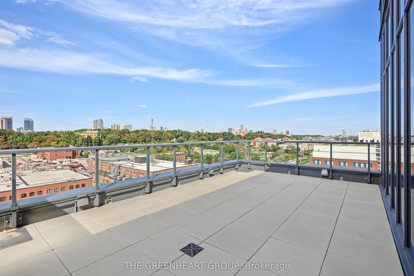
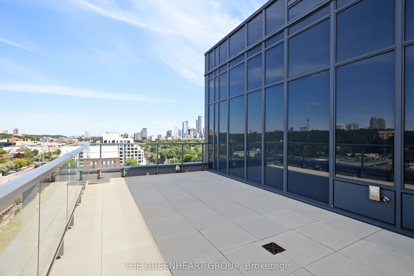
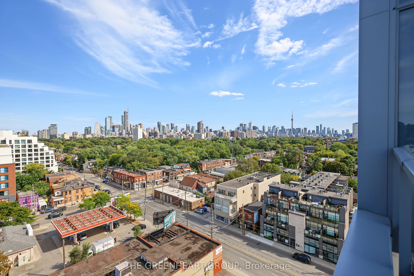
Builder Inventory! Rise above it all at Oscar Residences. Penthouse 09 is a rare and commanding 2-bedroom suite offering sweeping north-facing views and an extraordinary 327 sq ft private terrace, your own outdoor sanctuary high above the city. Inside, sleek contemporary finishes and a thoughtfully ...designed layout create a seamlessly sophisticated living experience, while the den provides the perfect space for work, or whatever your lifestyle demands. One parking space and locker included. Steps from Dupont Subway Station, surrounded by acclaimed dining, boutique shopping and everything that makes this neighbourhood so irresistible.Amenities include a state-of-the-art fitness studio with Freemotion & iFIT technology, fireplace lounge, theatre room, chef's kitchen party room, European-inspired BBQ terrace, pet lounge with dog wash, 24-hour concierge and parcel storage.Penthouse living, redefined.
Full Property Details
Interior
Bedrooms
2
Total Bedrooms
2
Washrooms
2
Square Footage
900-999 sqft
Basement
None
Heating Source
Electric
Heating Fuel
Heat Pump
Air Conditioning
Central Air
Family Room
No
Kitchens
1
Total Kitchens
1
Fireplace Features
No
Bedrooms
2
Total Bedrooms
2
Washrooms
2
Square Footage
900-999 sqft
Basement
None
Heating Source
Electric
Heating Fuel
Heat Pump
Air Conditioning
Central Air
Family Room
No
Kitchens
1
Total Kitchens
1
Fireplace Features
No
Exterior
Driveway
Underground
Parking Spaces
1
Total Parking Spaces
1.00
Parking Description
Underground
Garage Spaces
1
Balcony
Terrace
Driveway
Underground
Parking Spaces
1
Total Parking Spaces
1.00
Parking Description
Underground
Garage Spaces
1
Balcony
Terrace
Building Description
Style
Apartment
Home Type
Condo
Subtype
Condo Apartment
Year Built
New
Property Orientation
North East
Exterior Finish
Concrete
Possession Date
10/2/2026
Locker
Owned
Style
Apartment
Home Type
Condo
Subtype
Condo Apartment
Year Built
New
Property Orientation
North East
Exterior Finish
Concrete
Possession Date
10/2/2026
Locker
Owned
Community
Community
Annex
Community
Annex
Taxes & Fees
Taxes
$6,483.78 /yr
Tax Year
2026
Occupancy
Vacant
Maintenance Fee
$952.46/mo
Common Elements
Included
Building Insurance
Included
Taxes
$6,483.78 /yr
Tax Year
2026
Occupancy
Vacant
Maintenance Fee
$952.46/mo
Common Elements
Included
Building Insurance
Included
Other
Pets
Yes-with Restrictions
Pets
Yes-with Restrictions
Room Types
Bedroom 2
Window, Laminate
Dimensions 7.58 x 8.83 feet
66.93 sqft
Dining Room
Combined w/Living, Laminate, Large Window
Dimensions 15.91 x 13.91 feet
221.31 sqft
Kitchen
Laminate, Combined w/Dining, Large Window
Dimensions 15.91 x 13.91 feet
221.31 sqft
Living Room
Combined w/Dining, Laminate, Large Window
Dimensions 15.91 x 13.91 feet
221.31 sqft
Primary Bedroom
3 Pc Ensuite, Laminate
Dimensions 8.92 x 8.92 feet
79.57 sqft
Similar Properties(No results)
Mortgage Calculator
Calculate your estimated monthly mortgage payment
Price
$752,203
$
%
%
Total cost of mortgage
$0
Monthly payment
By clicking Save, we will calculate your estimated mortgage for all properties using the saved values (down payment percentage, interest rate, and amortization).
The accuracy and applicability of this calculator are not guaranteed.