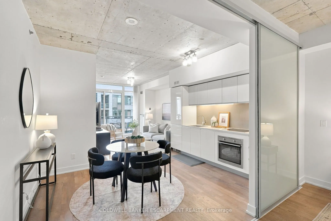
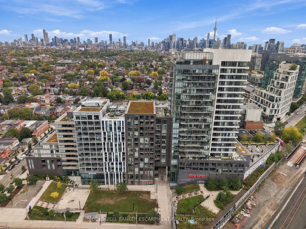
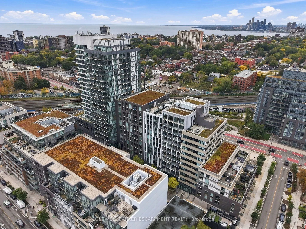
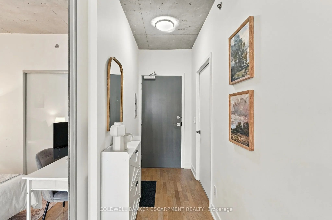
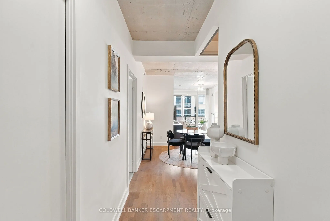
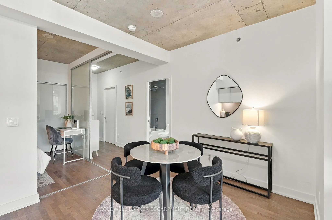
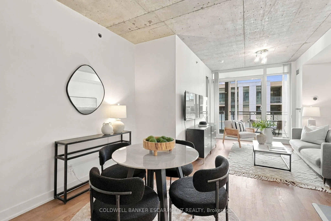
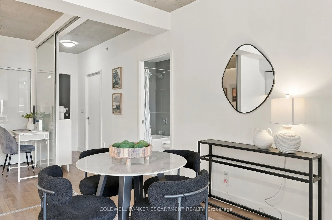
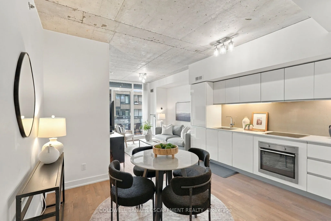
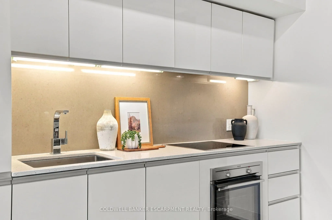
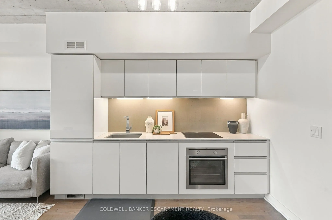
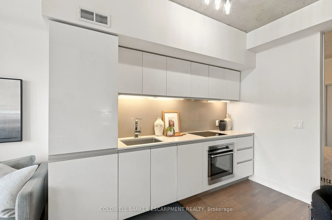
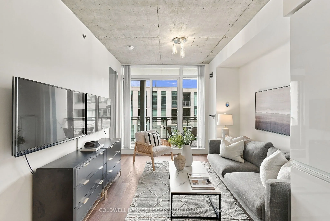
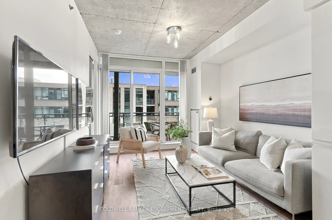
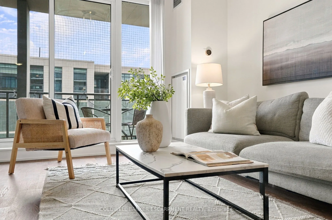
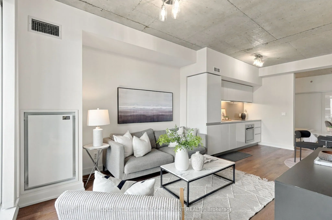
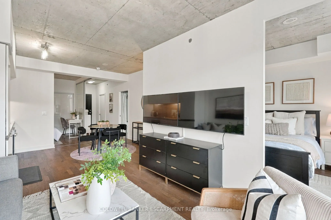
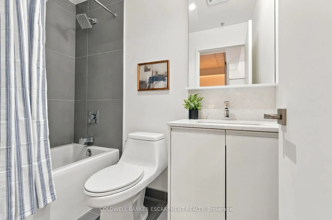
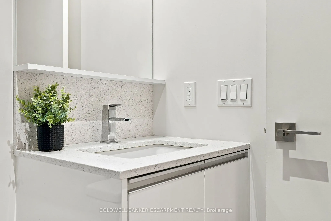
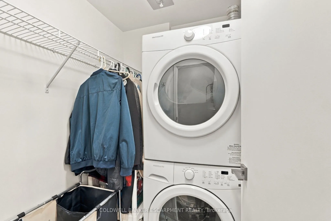
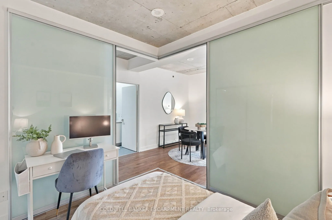
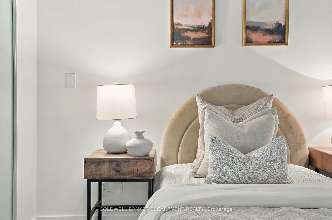
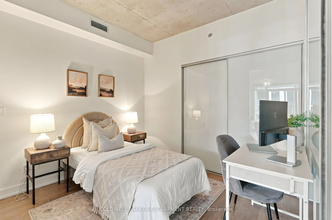
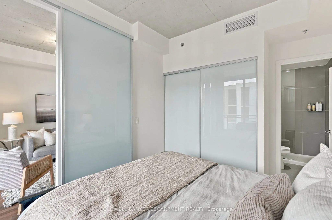
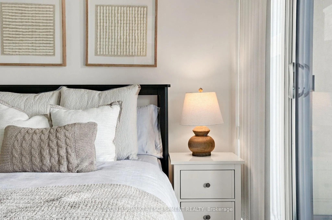
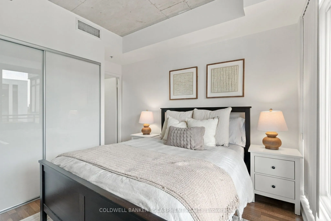
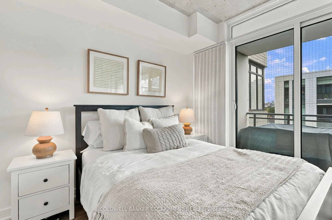
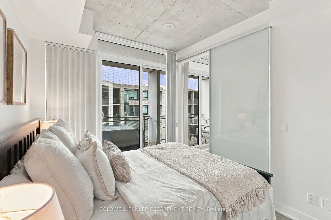
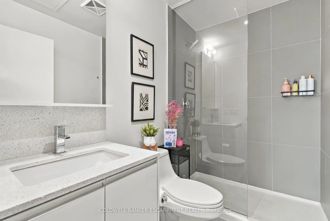
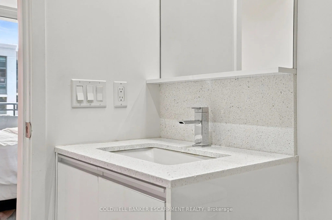
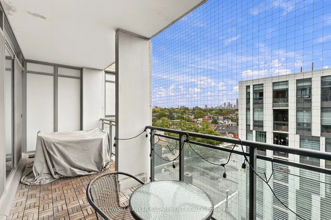
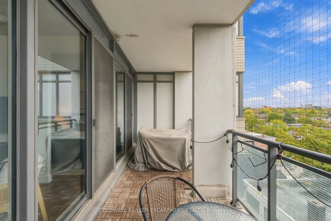
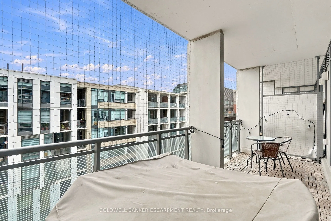
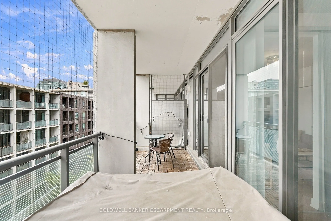
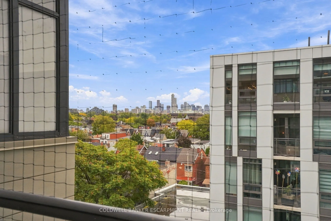
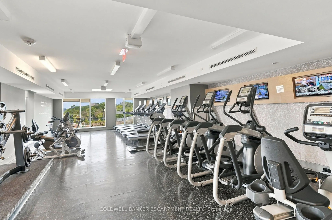
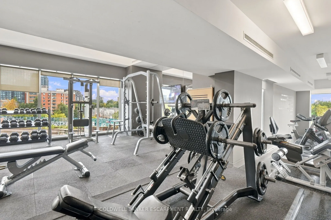
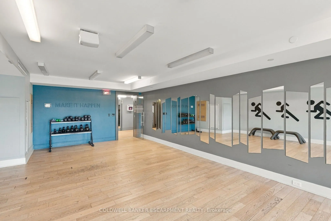
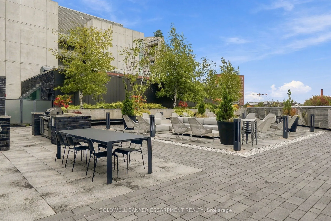
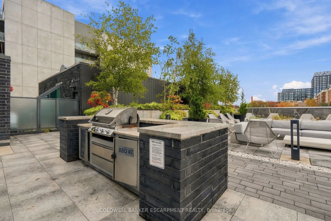
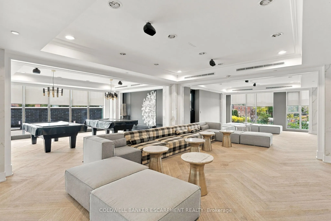
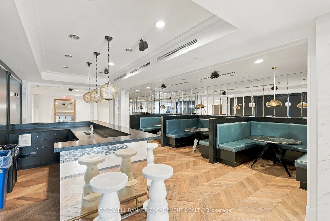
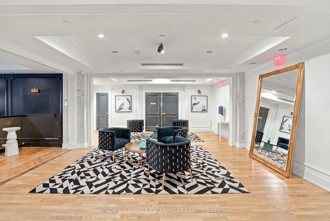
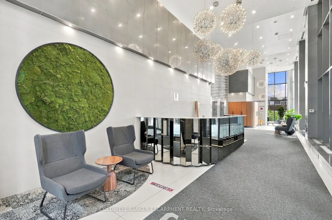
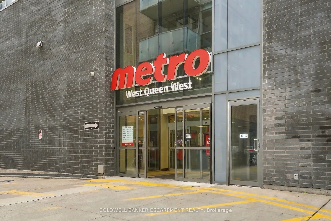
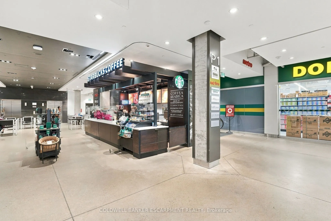
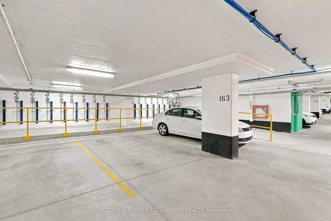
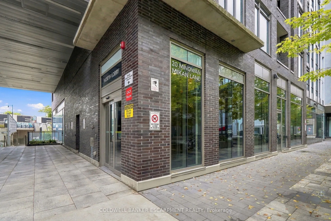
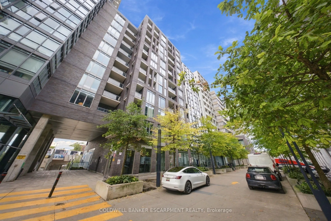
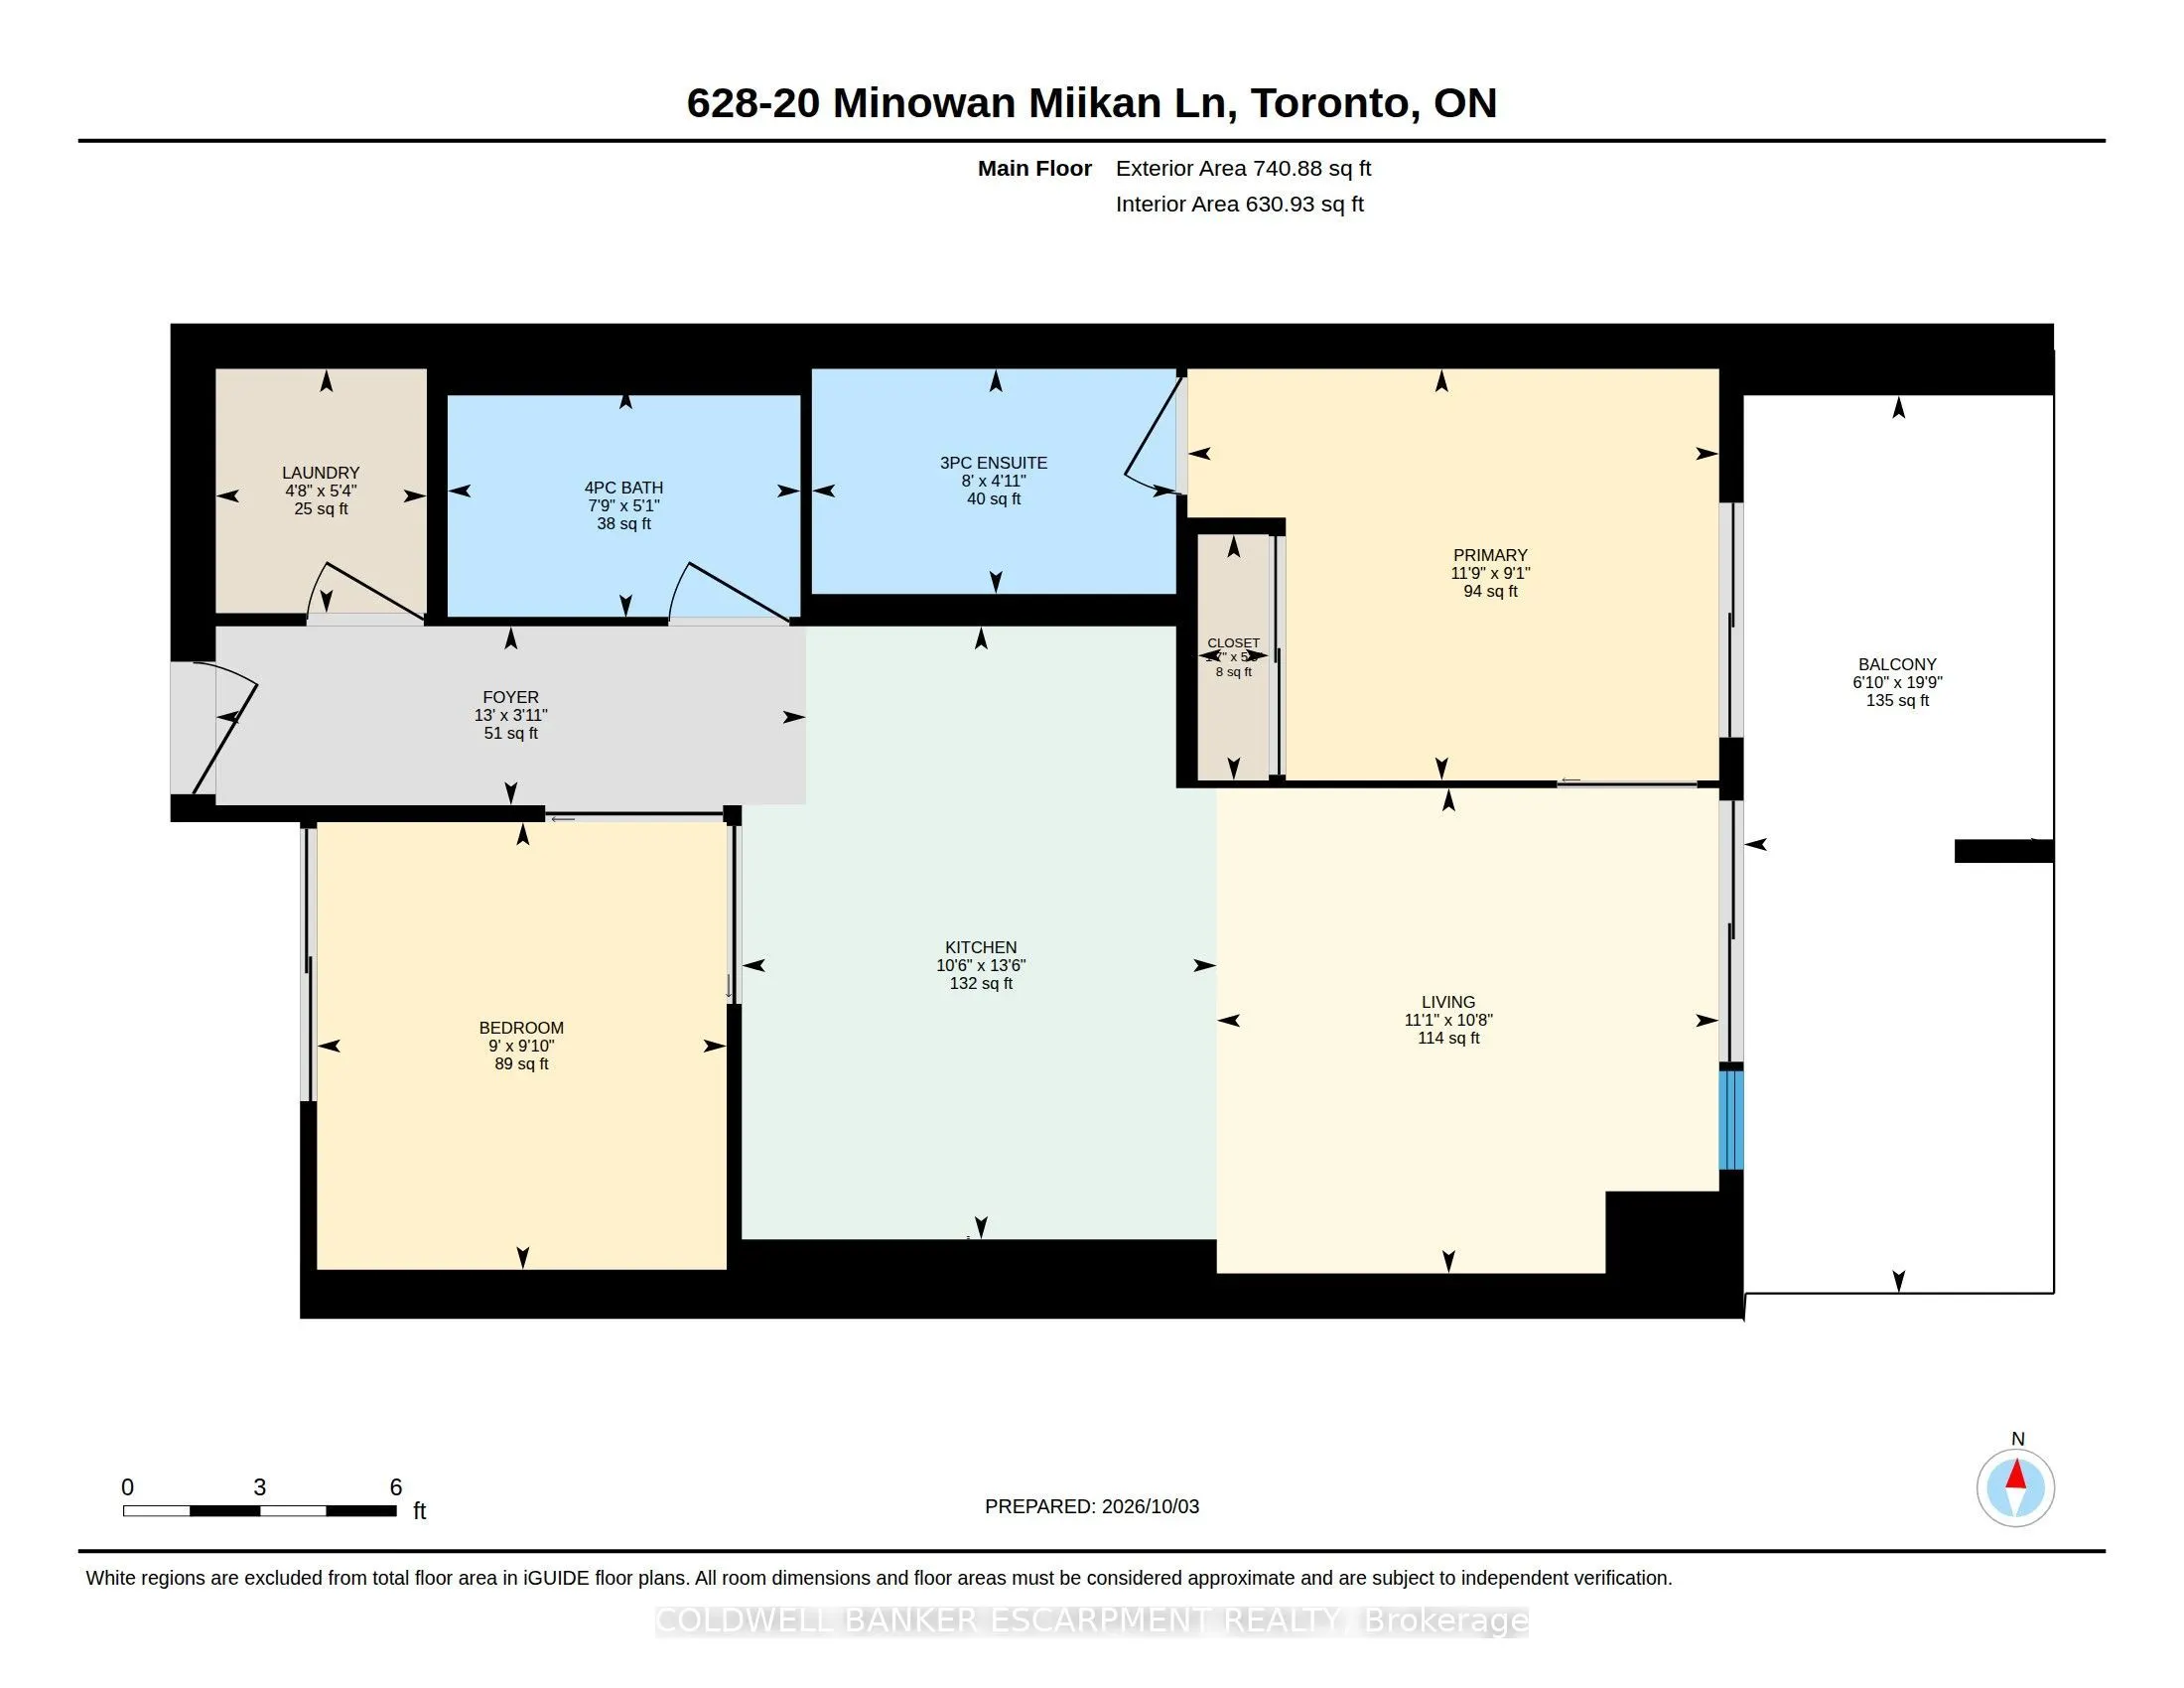
Welcome to Minowan Miikan Lane! This highly desirable 2-bedroom suite features 9' exposed concrete ceilings, a thoughtfully designed floorplan with excellent separation between living and sleeping spaces and a spacious open-concept living area framed by floor-to-ceiling windows. The welcoming foyer ...offers a generous closet and convenient stacked, in-suite laundry. The modern kitchen features integrated European appliances, stone countertops and backsplash, undermount sink, under-cabinet lighting and a dishwasher. The primary bedroom offers direct balcony access, large closet and a private 3-piece ensuite with a walk-in shower. The second bedroom features wall-to-wall closets, ideal for guests or a home office. Enjoy partial city views and step onto the impressive full 20-foot-wide balcony, with ample room for outdoor lounging and dining. A standout bonus is one generously sized parking space, larger than most typical condo spots and comfortably accommodating larger vehicles. Building amenities include a fully equipped gym, yoga room, outdoor terrace with BBQs, stylish party room and 24-hour concierge. With Metro and Starbucks conveniently located in the building, everyday essentials are just steps away. Perfectly situated in the heart of Queen West and Little Portugal, enjoy some of Toronto's best restaurants, cafés, independent shops, and green spaces. Excellent TTC access and convenient connections to downtown and major routes make this an ideal opportunity to own in one of Toronto's most vibrant west-end neighbourhoods. Pay only hydro for utilities!
By clicking Save, we will calculate your estimated mortgage for all properties using the saved values (down payment percentage, interest rate, and amortization).
The accuracy and applicability of this calculator are not guaranteed.