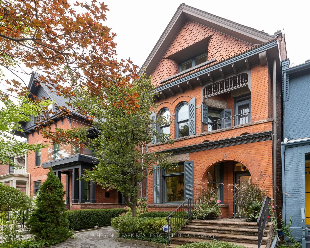
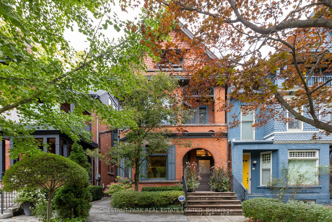
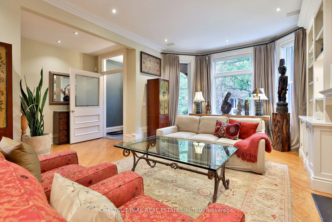
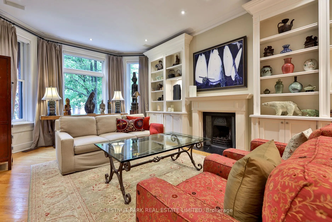
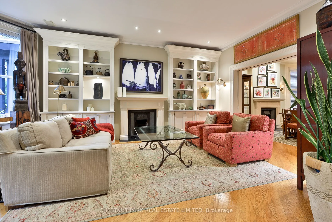
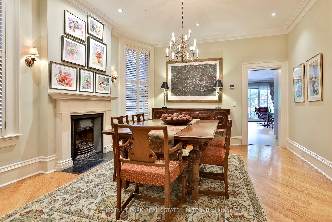
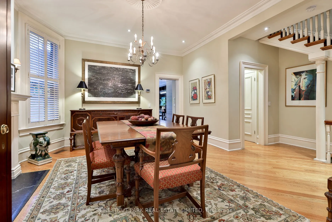
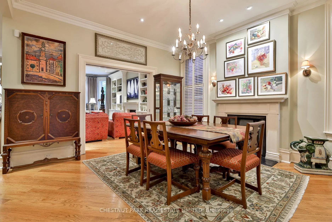
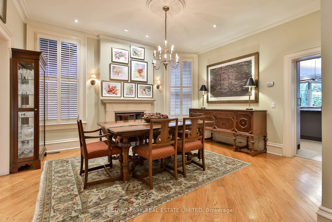
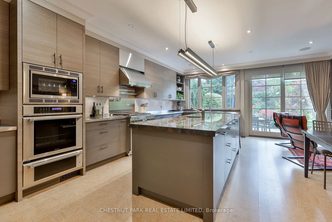
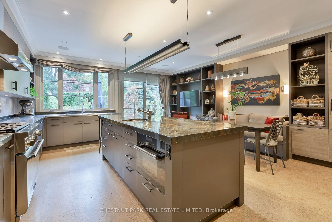
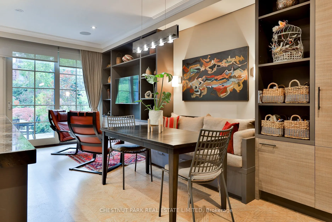
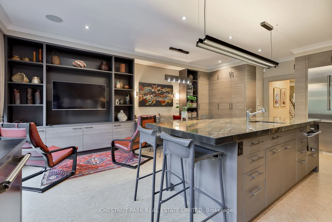
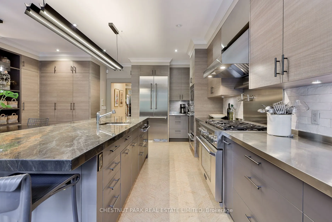
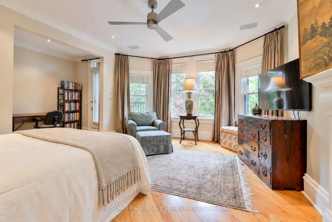
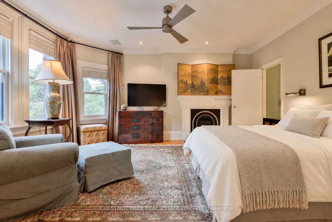
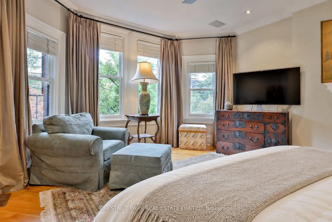
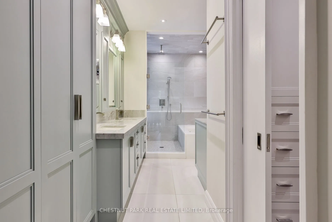
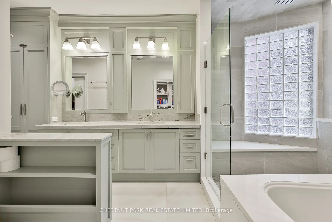
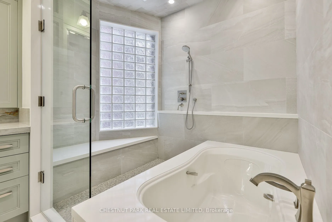
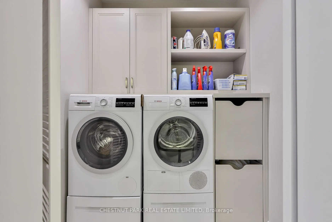
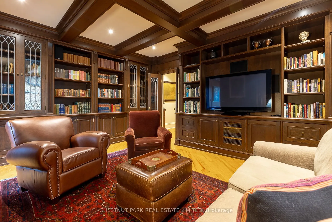
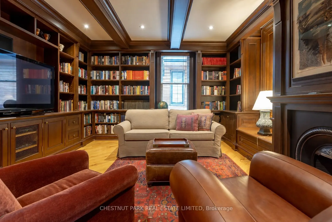
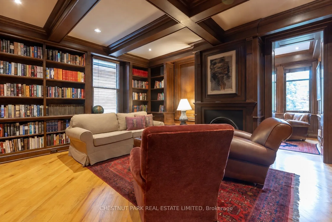
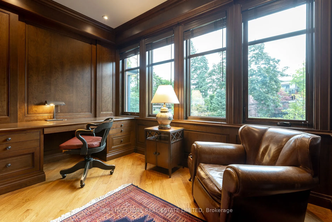
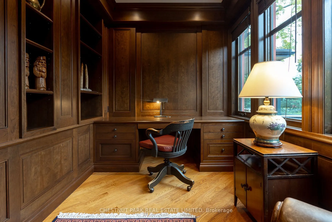
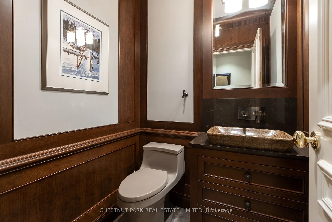
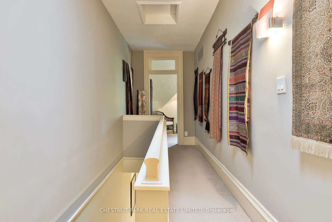
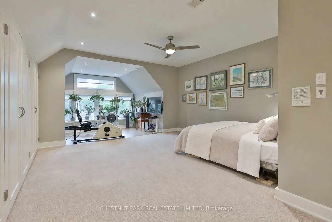
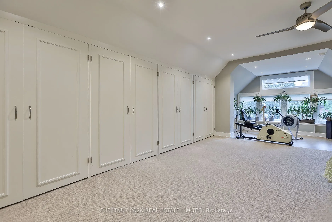
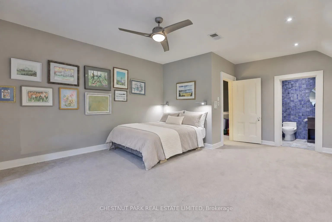
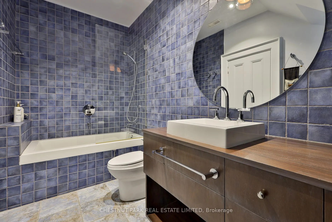
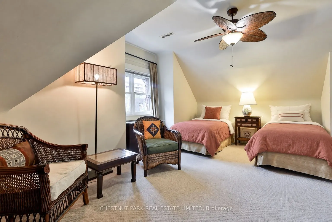
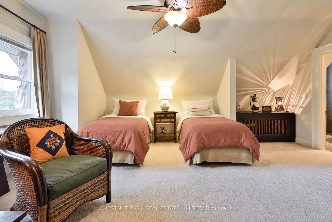
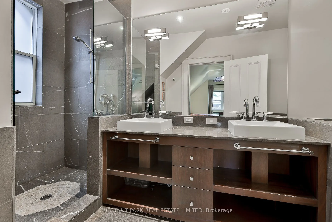
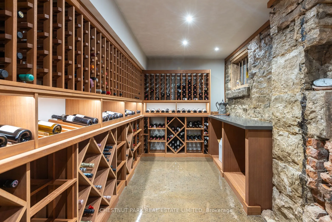
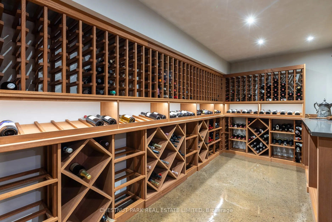
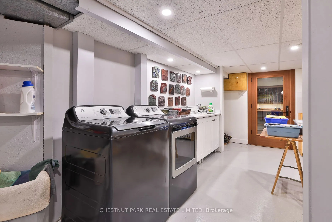
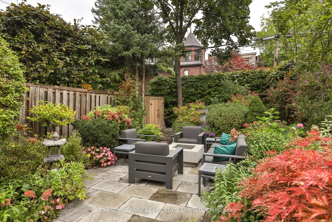
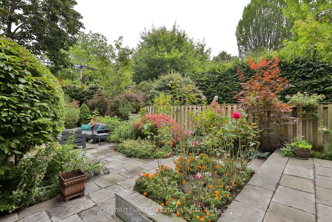
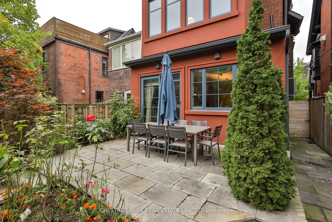
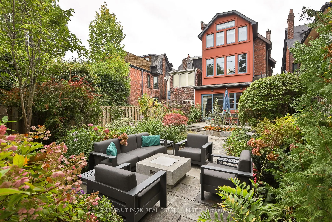
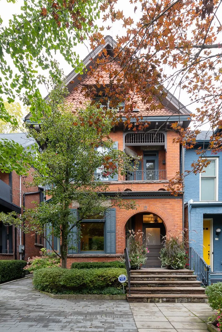
Unbelievably rare, detached home on the best block of Admiral Road. Offering over 4,500sf of beautifully appointed living space. Extremely handsome with exceptional curb appeal, this special home offers generous proportions and a wonderful flow for both family living and entertaining. The expansive ...eat-in kitchen and family room overlook the beautifully landscaped back garden, creating a seamless connection to an outdoor oasis complete with landscape lighting, irrigation, gas fire pit, water feature and a gas line for BBQ on the patio. A lovely panelled library and separate office provide elegant spaces to work or unwind, while four gas fireplaces add warmth throughout the home. All three generously sized bedrooms feature ensuite bathrooms, including the impressive primary suite with its own laundry. The lower level is highlighted by a climate-controlled, custom-built wine cellar with cedar racking. Legal parking for one car on an extra wide drive completes this exceptional offering. Ideally situated in the heart of the Annex, just moments from Yorkville, excellent schools, parks, shops, restaurants and transit. A truly special home in an exceptional location.
Full Property Details
Interior
Bedrooms
3
Bedrooms Plus
1
Total Bedrooms
4
Washrooms
5
Square Footage
3500-5000 sqft
Basement
Partially Finished
Heating Source
Gas
Heating Fuel
Forced Air
Air Conditioning
Central Air
Family Room
Yes
Kitchens
1
Total Kitchens
1
Fireplace Features
Yes
Bedrooms
3
Bedrooms Plus
1
Total Bedrooms
4
Washrooms
5
Square Footage
3500-5000 sqft
Basement
Partially Finished
Heating Source
Gas
Heating Fuel
Forced Air
Air Conditioning
Central Air
Family Room
Yes
Kitchens
1
Total Kitchens
1
Fireplace Features
Yes
Exterior
Depth
141.0
Front
25.0
Driveway
Front Yard Parking
Lot Size
25 x 141.0 ft
Pool
None
Parking Spaces
1
Total Parking Spaces
1.00
Parking Description
None
Garage Spaces
0
Depth
141.0
Front
25.0
Driveway
Front Yard Parking
Lot Size
25 x 141.0 ft
Pool
None
Parking Spaces
1
Total Parking Spaces
1.00
Parking Description
None
Garage Spaces
0
Building Description
Style
3-Storey
Home Type
House
Subtype
Detached
Property Orientation
East
Exterior Finish
Brick
Sewers
Sewer
Water Supply
Municipal
Possession Date
No Data
Style
3-Storey
Home Type
House
Subtype
Detached
Property Orientation
East
Exterior Finish
Brick
Sewers
Sewer
Water Supply
Municipal
Possession Date
No Data
Community
Community
Annex
Community
Annex
Taxes & Fees
Taxes
$23,897.01 /yr
Tax Year
2025
Occupancy
Owner
Taxes
$23,897.01 /yr
Tax Year
2025
Occupancy
Owner
Room Types
Bedroom 2
4 Pc Ensuite, Combined w/Solarium, His and Hers Closets
5 Pc Ensuite, Walk-In Closet(s), Combined w/Laundry
Dimensions 13.52 x 15.62 feet
211.18 sqft
Similar Properties(No results)
Mortgage Calculator
Calculate your estimated monthly mortgage payment
Price
$5,295,000
$
%
%
Total cost of mortgage
$0
Monthly payment
By clicking Save, we will calculate your estimated mortgage for all properties using the saved values (down payment percentage, interest rate, and amortization).
The accuracy and applicability of this calculator are not guaranteed.