Sign In or Create a Free Account to see full details of this property
Key Facts
Key facts for 125 Harrison Street
Property Type
Townhome, 3-Storey
Parking
None 0 garage, 2 parking
MLS #
C13865474
Size
1100-1500 sqft
Basement
Finished
Listed on
2026-10-06
Lot size
13 x 130.0
Tax
$7,224 /yr
Days on Market
7
Approximate Age
-
Maintenance Fee
-
Description
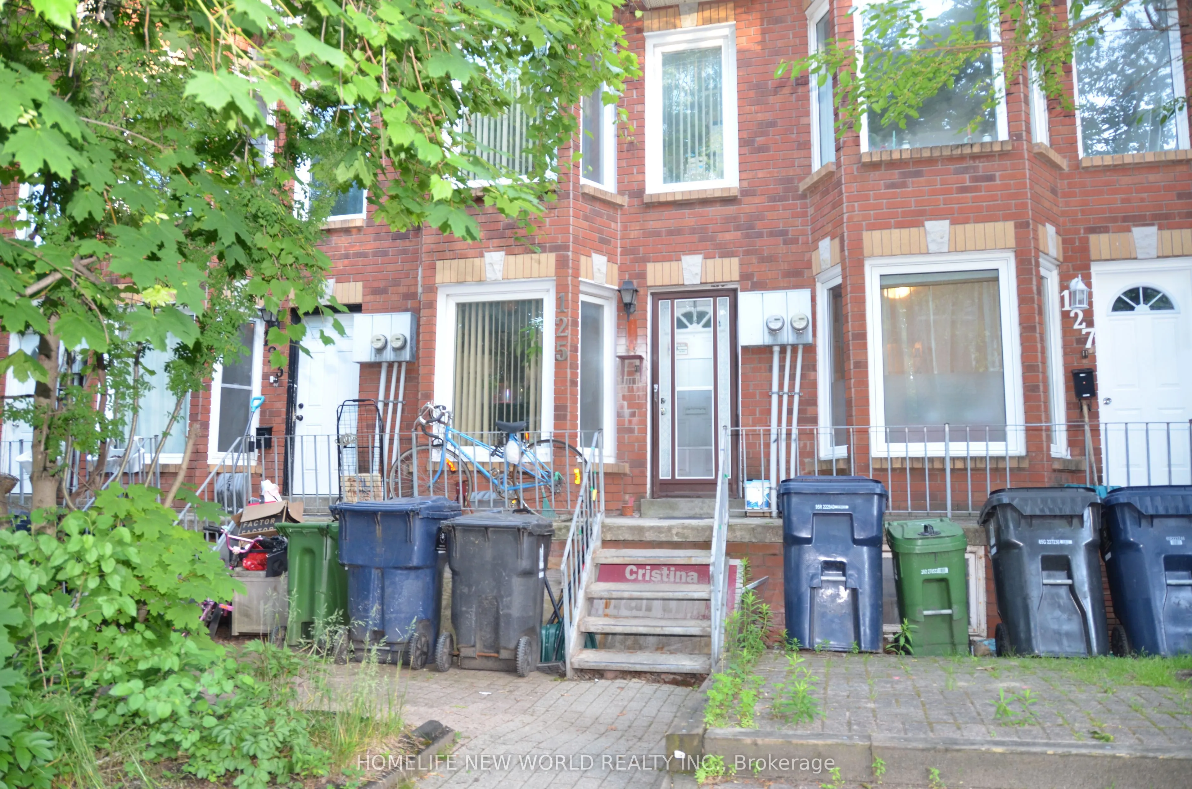
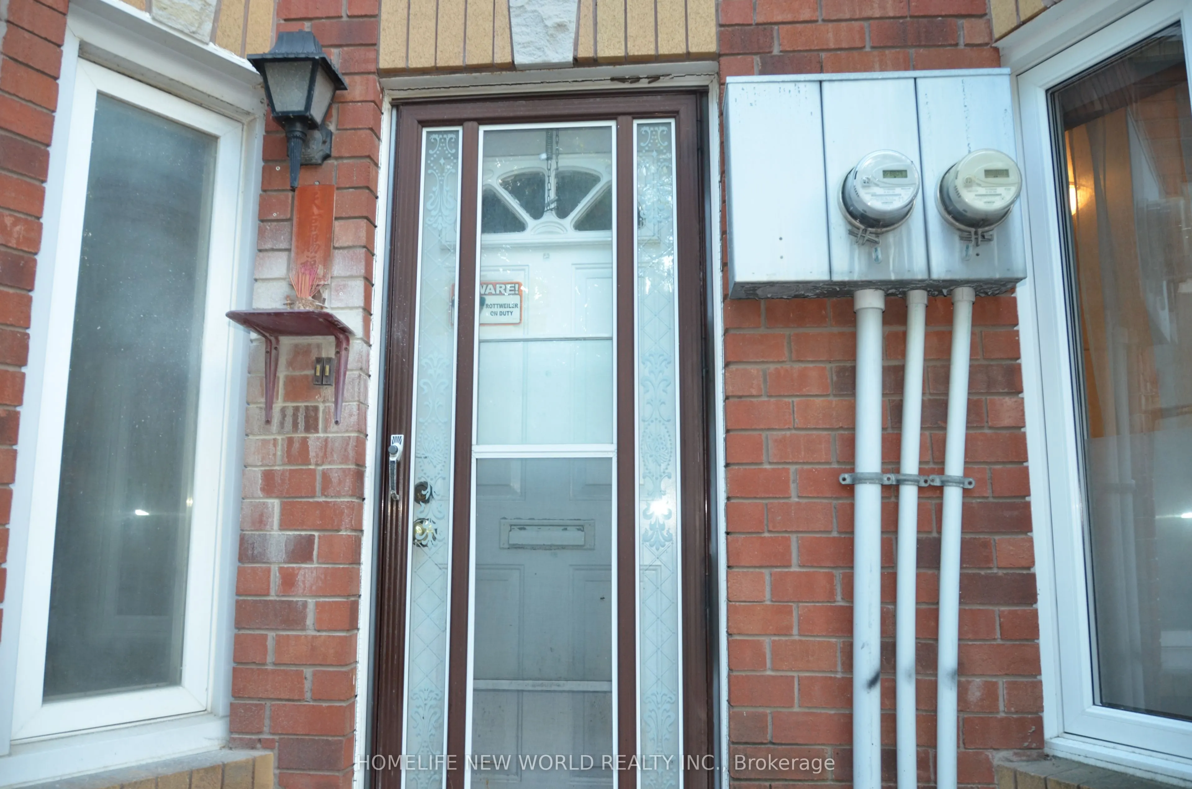
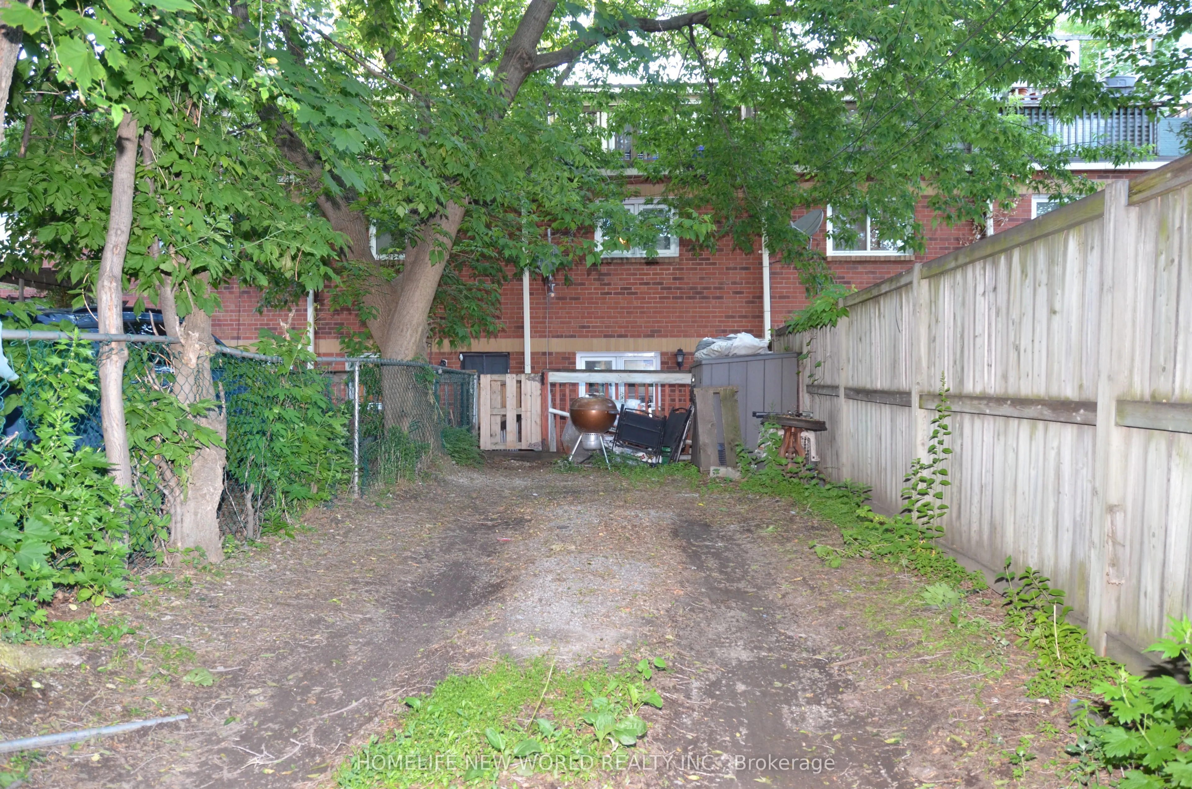
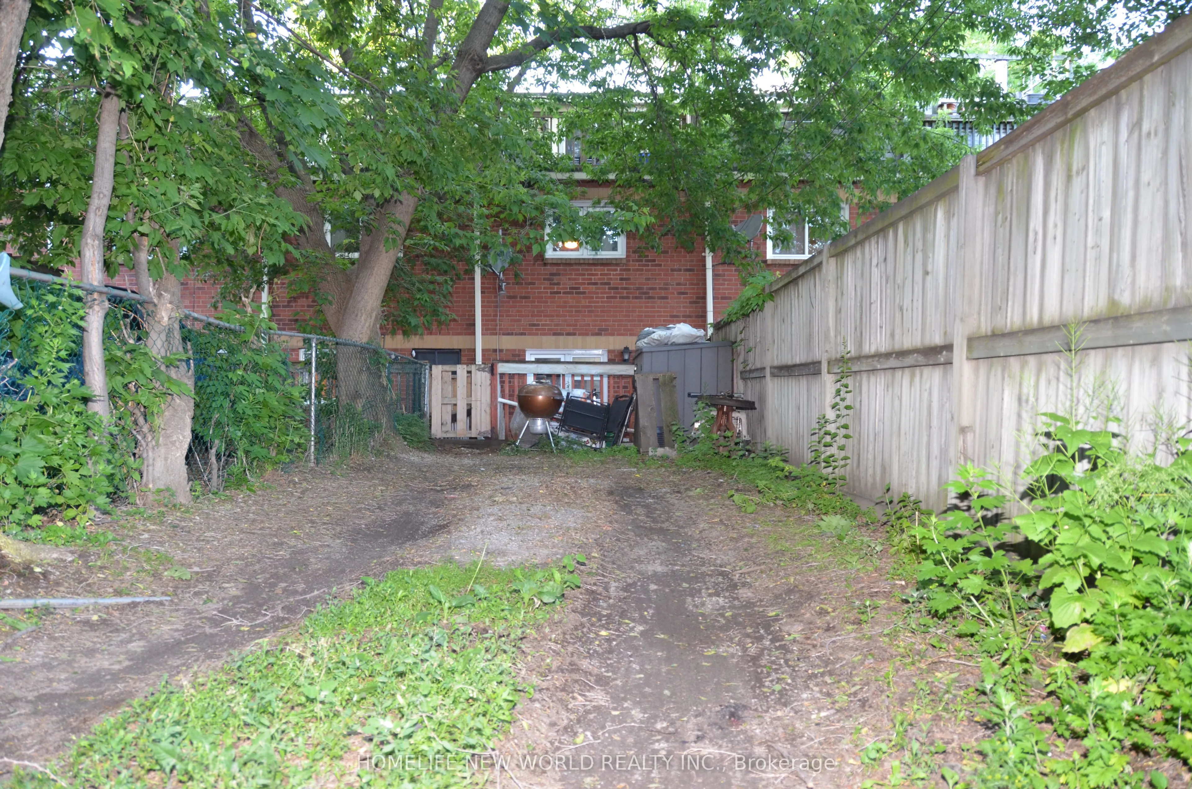
Attention Investors & End Users! Rare opportunity to own a freehold townhouse in the heart of downtown Toronto featuring two legal self-contained residential units. This income-generating property offers two separate hydro meters, making it ideal for multi-generational living or rental investment. T...he upper and lower units each feature 2 bedrooms, a full kitchen, and a full bathroom, providing excellent flexibility and strong rental potential. Well-maintained and thoughtfully configured for maximum functionality. Enjoy the convenience of 2 rear parking spaces and an unbeatable downtown location just steps to transit, parks, schools, shopping, restaurants, and all urban amenities. A turnkey investment with excellent cash flow potential in one of Toronto's most desirable neighbourhoods.
Full Property Details
Interior
Bedrooms
4
Total Bedrooms
4
Washrooms
2
Square Footage
1100-1500 sqft
Basement
Finished
Heating Source
Electric
Heating Fuel
Baseboard
Air Conditioning
Wall Unit(s)
Family Room
Yes
Kitchens
2
Total Kitchens
2
Fireplace Features
Yes
Bedrooms
4
Total Bedrooms
4
Washrooms
2
Square Footage
1100-1500 sqft
Basement
Finished
Heating Source
Electric
Heating Fuel
Baseboard
Air Conditioning
Wall Unit(s)
Family Room
Yes
Kitchens
2
Total Kitchens
2
Fireplace Features
Yes
Exterior
Depth
130.0
Front
13.17
Lot Size
13 x 130.0 ft
Pool
None
Parking Spaces
2
Total Parking Spaces
2.00
Parking Description
None
Garage Spaces
0
Depth
130.0
Front
13.17
Lot Size
13 x 130.0 ft
Pool
None
Parking Spaces
2
Total Parking Spaces
2.00
Parking Description
None
Garage Spaces
0
Building Description
Style
3-Storey
Home Type
Townhome
Subtype
Att/Row/Townhouse
Property Orientation
South
Exterior Finish
Brick
Sewers
Sewer
Water Supply
Municipal
Possession Date
No Data
Style
3-Storey
Home Type
Townhome
Subtype
Att/Row/Townhouse
Property Orientation
South
Exterior Finish
Brick
Sewers
Sewer
Water Supply
Municipal
Possession Date
No Data
Community
Community
Trinity-Bellwoods
Community
Trinity-Bellwoods
Taxes & Fees
Taxes
$7,224 /yr
Tax Year
2026
Occupancy
Owner
Taxes
$7,224 /yr
Tax Year
2026
Occupancy
Owner
Similar Properties(No results)
Mortgage Calculator
Calculate your estimated monthly mortgage payment
Price
$1,228,000
$
%
%
Total cost of mortgage
$0
Monthly payment
By clicking Save, we will calculate your estimated mortgage for all properties using the saved values (down payment percentage, interest rate, and amortization).
The accuracy and applicability of this calculator are not guaranteed.