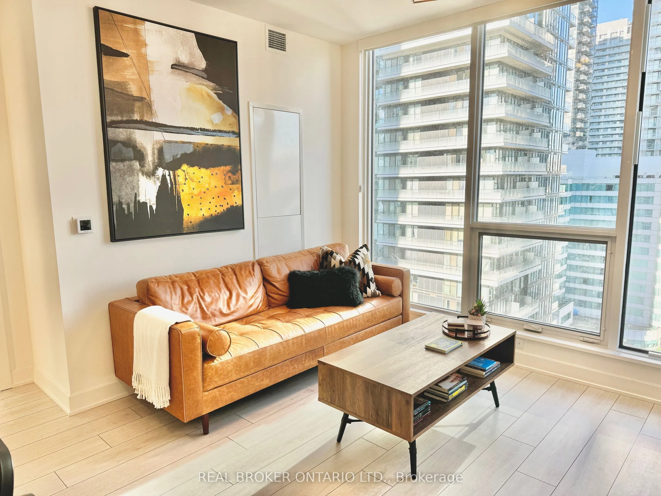
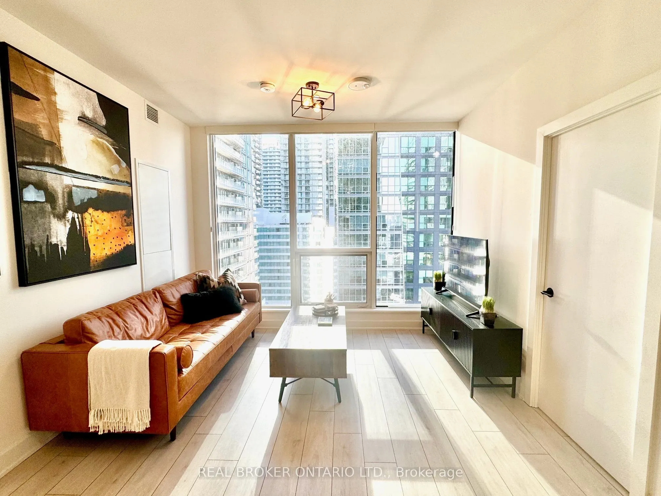
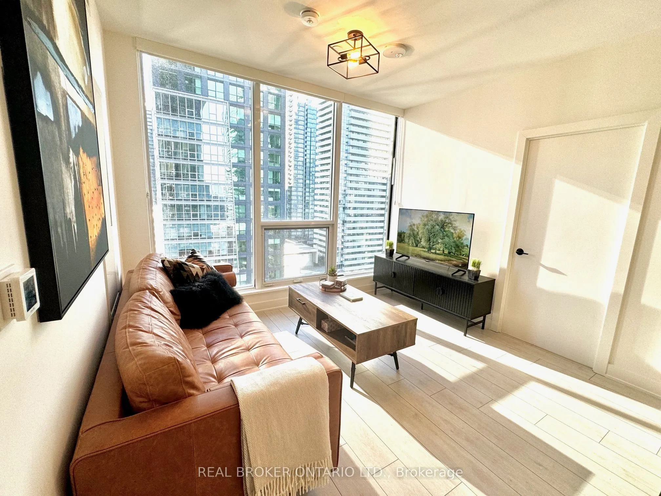
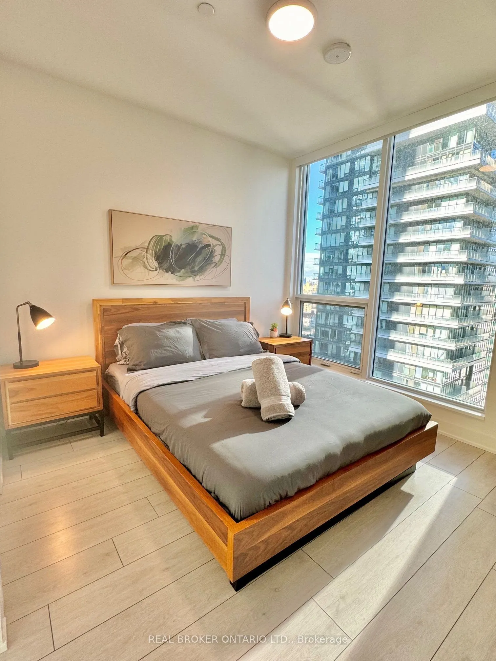
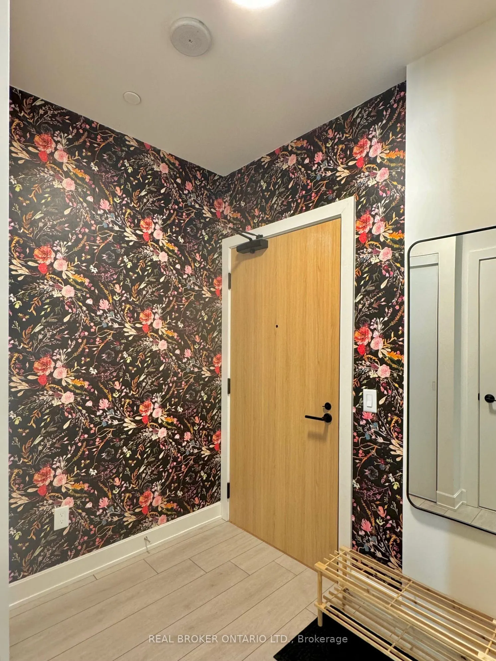
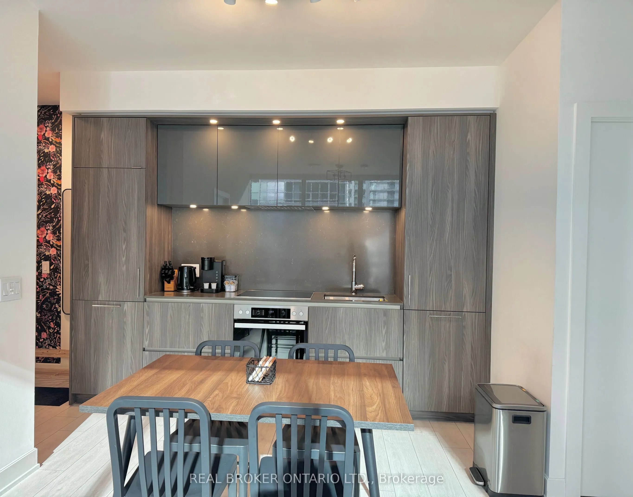
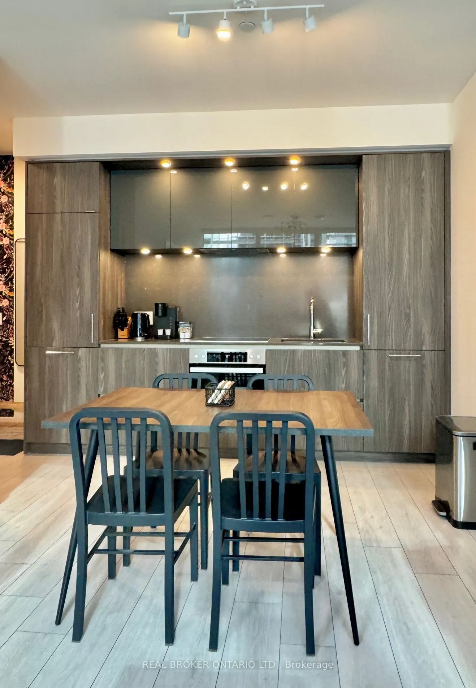
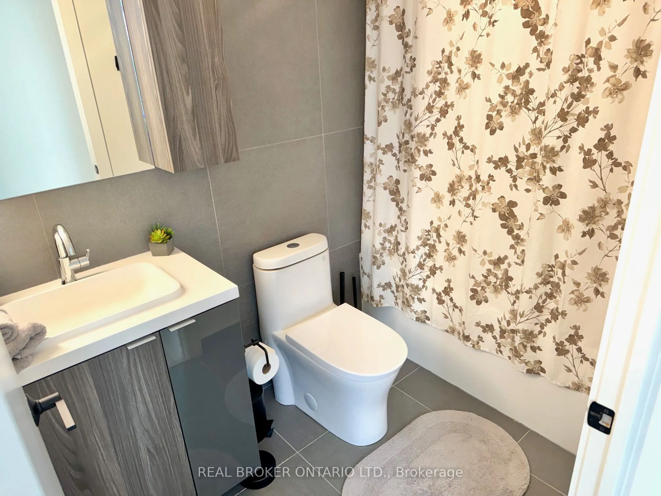
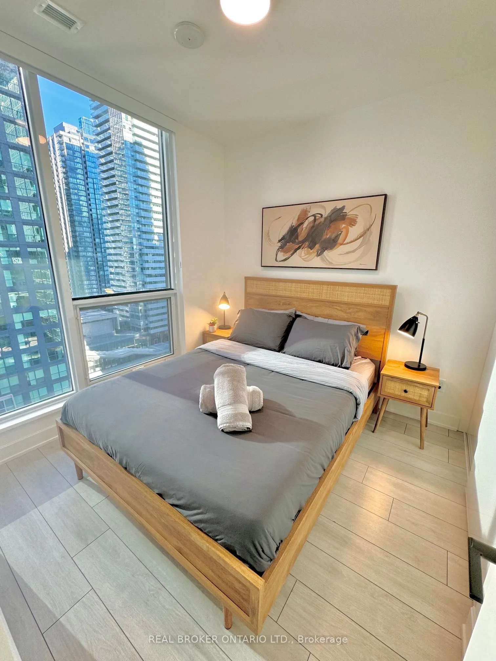
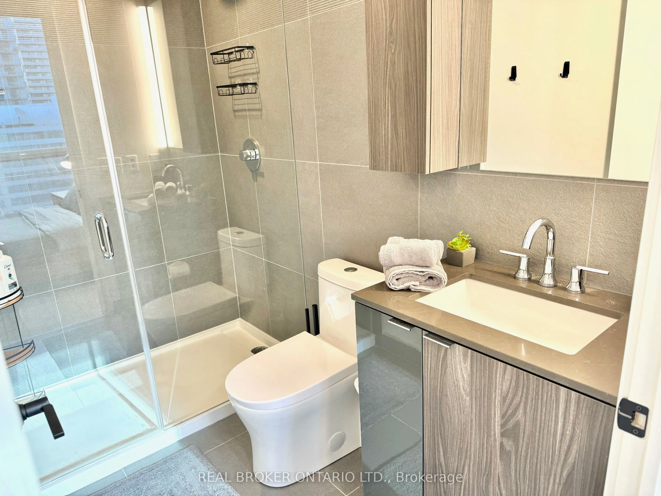
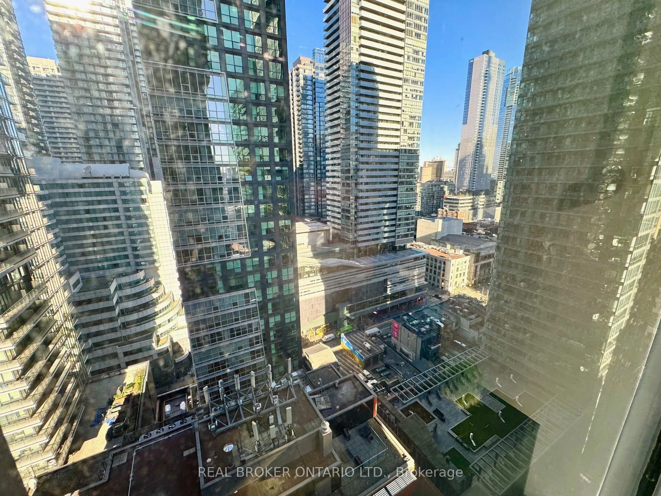
Experience elevated urban living at Nobu Residences Toronto. This sophisticated 2-bedroom, 2-bathroom suite offers a thoughtfully designed split-bedroom layout, modern finishes, and the opportunity to have the existing furniture included for a truly turnkey experience. Enjoy an exceptional lifestyle... with access to beautifully designed amenities, including a state-of-the-art fitness centre equipped with premium Technogym equipment. With the Nobu Hotel and renowned Nobu Restaurant right at your doorstep, residents enjoy a unique blend of luxury, convenience, and world-class dining. Ideally situated in Toronto's vibrant Entertainment District, surrounded by exceptional restaurants, shopping, entertainment, transit, and some of the city's most sought-after destinations. A rare opportunity to experience the distinctive Nobu lifestyle in the heart of downtown Toronto.
Full Property Details
Interior
Bedrooms
2
Total Bedrooms
2
Washrooms
2
Square Footage
600-699 sqft
Basement
None
Heating Source
Gas
Heating Fuel
Heat Pump
Air Conditioning
Central Air
Family Room
No
Kitchens
1
Total Kitchens
1
Fireplace Features
No
Bedrooms
2
Total Bedrooms
2
Washrooms
2
Square Footage
600-699 sqft
Basement
None
Heating Source
Gas
Heating Fuel
Heat Pump
Air Conditioning
Central Air
Family Room
No
Kitchens
1
Total Kitchens
1
Fireplace Features
No
Exterior
Parking Spaces
0
Total Parking Spaces
0.00
Garage Spaces
0
Balcony
None
Parking Spaces
0
Total Parking Spaces
0.00
Garage Spaces
0
Balcony
None
Building Description
Style
Apartment
Home Type
Condo
Subtype
Condo Apartment
Property Orientation
North
Exterior Finish
Concrete
Possession Date
No Data
Locker
None
Style
Apartment
Home Type
Condo
Subtype
Condo Apartment
Property Orientation
North
Exterior Finish
Concrete
Possession Date
No Data
Locker
None
Community
Community
Waterfront Communities C1
Community
Waterfront Communities C1
Taxes & Fees
Taxes
$3,813.54 /yr
Tax Year
2026
Occupancy
Vacant
Maintenance Fee
$524.15/mo
Central Air Conditioning
Included
Common Elements
Included
Heating
Included
Water
Included
Building Insurance
Included
Taxes
$3,813.54 /yr
Tax Year
2026
Occupancy
Vacant
Maintenance Fee
$524.15/mo
Central Air Conditioning
Included
Common Elements
Included
Heating
Included
Water
Included
Building Insurance
Included
Other
Pets
Yes-with Restrictions
Pets
Yes-with Restrictions
Room Types
Bedroom 2
Laminate, Large Closet, Large Window
Dimensions 9.02 x 9.02 feet
81.36 sqft
Dining Room
Laminate, Open Concept, Combined w/Kitchen
Dimensions 16.67 x 11.55 feet
192.54 sqft
Kitchen
Laminate, Open Concept, Combined w/Living
Dimensions 16.67 x 11.55 feet
192.54 sqft
Living Room
Laminate, Open Concept, Combined w/Kitchen
Dimensions 16.67 x 11.55 feet
192.54 sqft
Primary Bedroom
Laminate, 4 Pc Ensuite, Large Window
Dimensions 10.27 x 10.04 feet
103.11 sqft
Similar Properties(No results)
Mortgage Calculator
Calculate your estimated monthly mortgage payment
Price
$728,000
$
%
%
Total cost of mortgage
$0
Monthly payment
By clicking Save, we will calculate your estimated mortgage for all properties using the saved values (down payment percentage, interest rate, and amortization).
The accuracy and applicability of this calculator are not guaranteed.