Sign In or Create a Free Account to see full details of this property
Key Facts
Key facts for 125 Redpath Avenue #2801
Property Type
Condo, Apartment
Parking
None 1 garage, 0 parking
MLS #
C13875966
Size
600-699 sqft
Basement
None
Listed on
2026-10-08
Lot size
-
Tax
$3,007.86 /yr
Days on Market
25
Approximate Age
6-10
Maintenance Fee
$541.94/mo
Common Elements, Hea...
Description
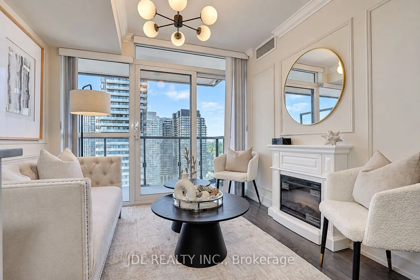
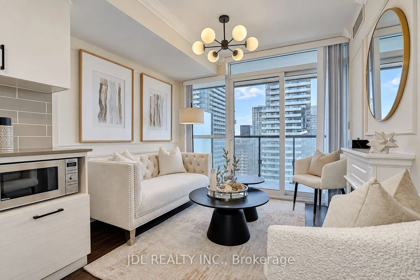
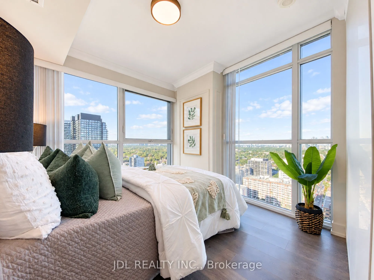
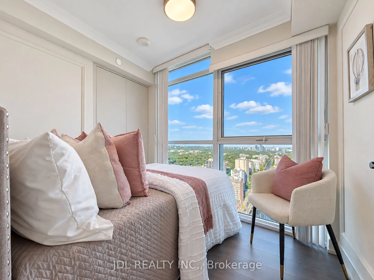
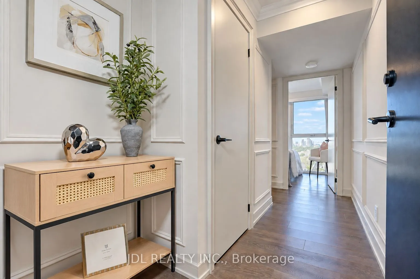
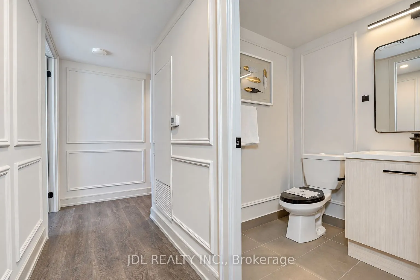
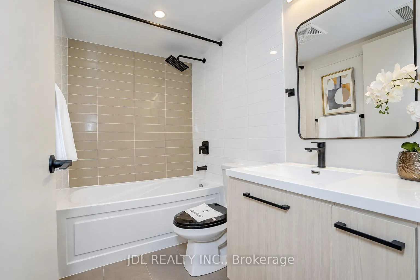
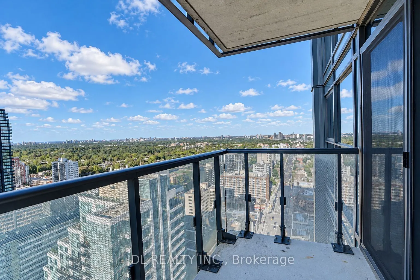
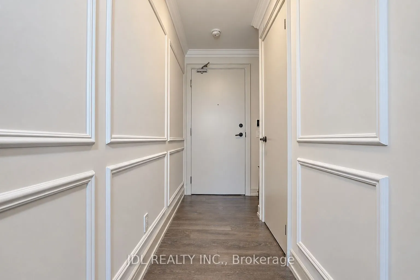
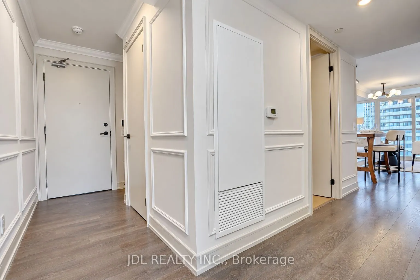
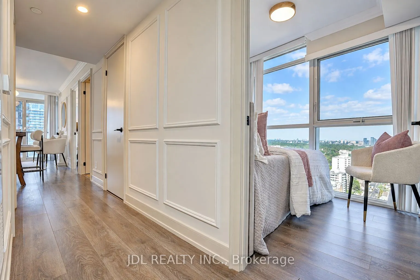
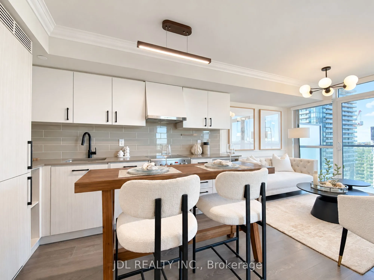
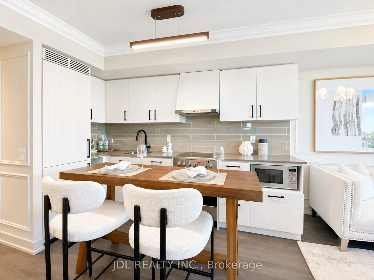
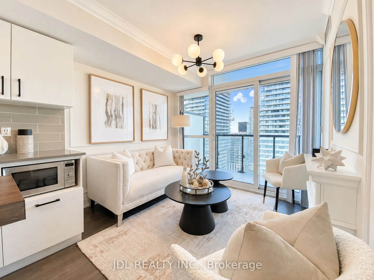
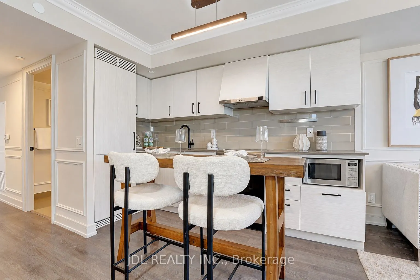
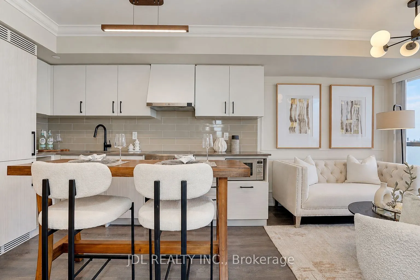
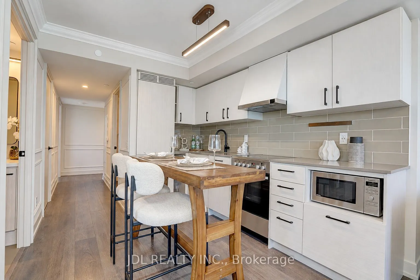
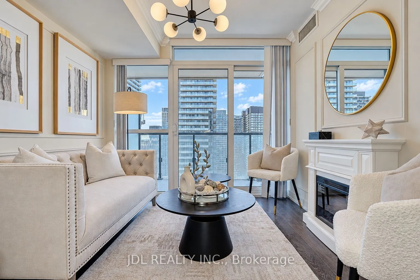
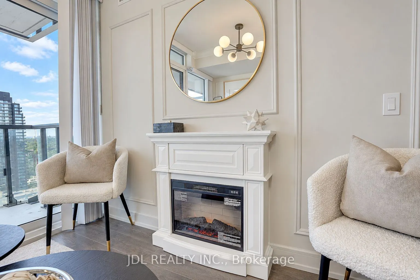
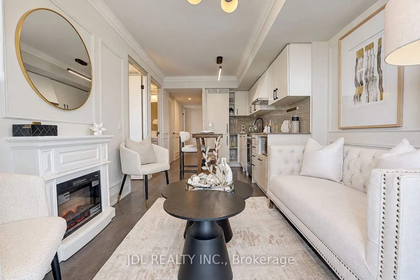
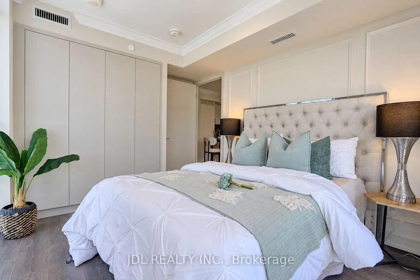
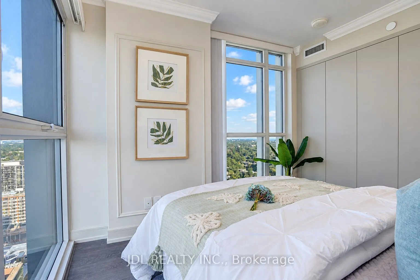
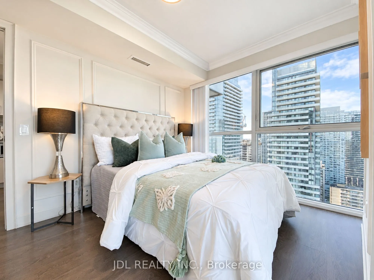
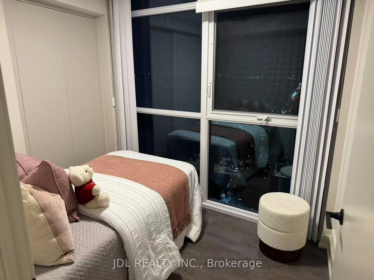
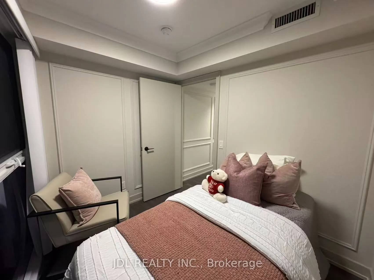
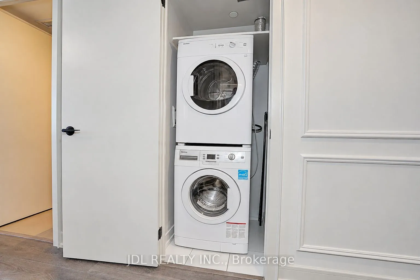
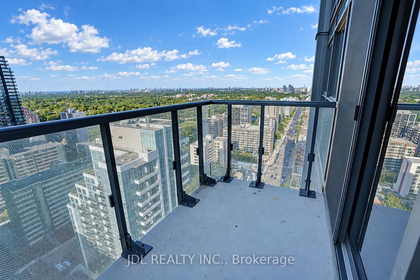
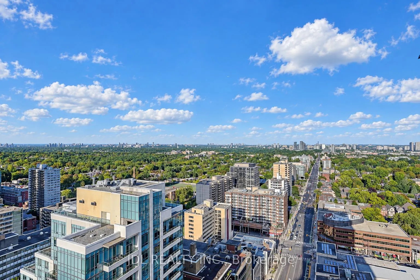
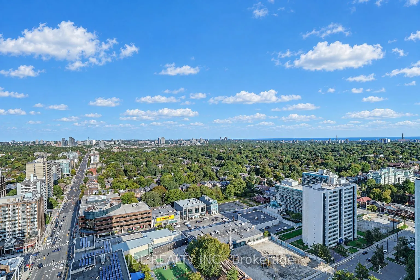
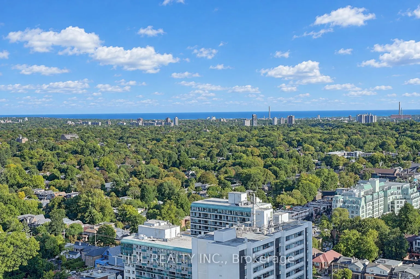
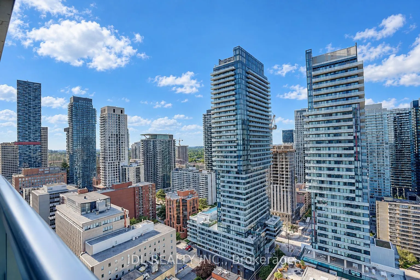
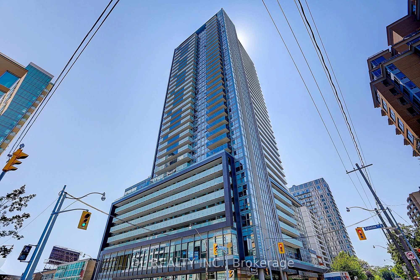
Rarely Offered High-Floor Corner Residence With Panoramic, Unobstructed North & East Views And Expansive Lake Views. A Truly Exceptional 1+1 Layout With An Enclosed, Windowed Den Featuring Its Own Door And Custom Closet - Perfect As A Private Home Office, Guest Room Or Second Sleeping Area. Thoughtf...ully Designer-Renovated In A Sophisticated Modern French / Boutique Hotel-Inspired Style, With Elegant Finishes, Beautiful Wood Flooring Throughout, A Stunning Fireplace And Custom Built-In Closets In Both Bedrooms. Every Detail Has Been Carefully Considered To Create A Luxurious Yet Highly Functional Living Environment. Approx. 607 Sq Ft Of Interior Living Space Plus Private Balcony, Offering An Exceptional Indoor-Outdoor Living Experience And Breathtaking Unobstructed Views From This Coveted Corner Position. Ideally Located In The Heart Of Toronto's Yonge & Eglinton District, With Convenient Access To TTC Line 1 And Line 5, Restaurants, Shops, Parks And Major Employment Centres. Excellent Public And Private School Options Nearby. Exempt From The Annual Rent Increase Guideline. A Rare Opportunity To Own A Beautifully Renovated High-Floor Corner Home That Combines Sophisticated Design, Flexible Living Space, Spectacular Views And Unbeatable Urban Convenience. P1 monthly parking rental. *Separate Parking Space Available for Sale with This Unit (MLS # C14124882)*
Window Floor to Ceiling, Closet Organizers, Swing Doors
Dimensions 7.25 x 8.83 feet
64.02 sqft
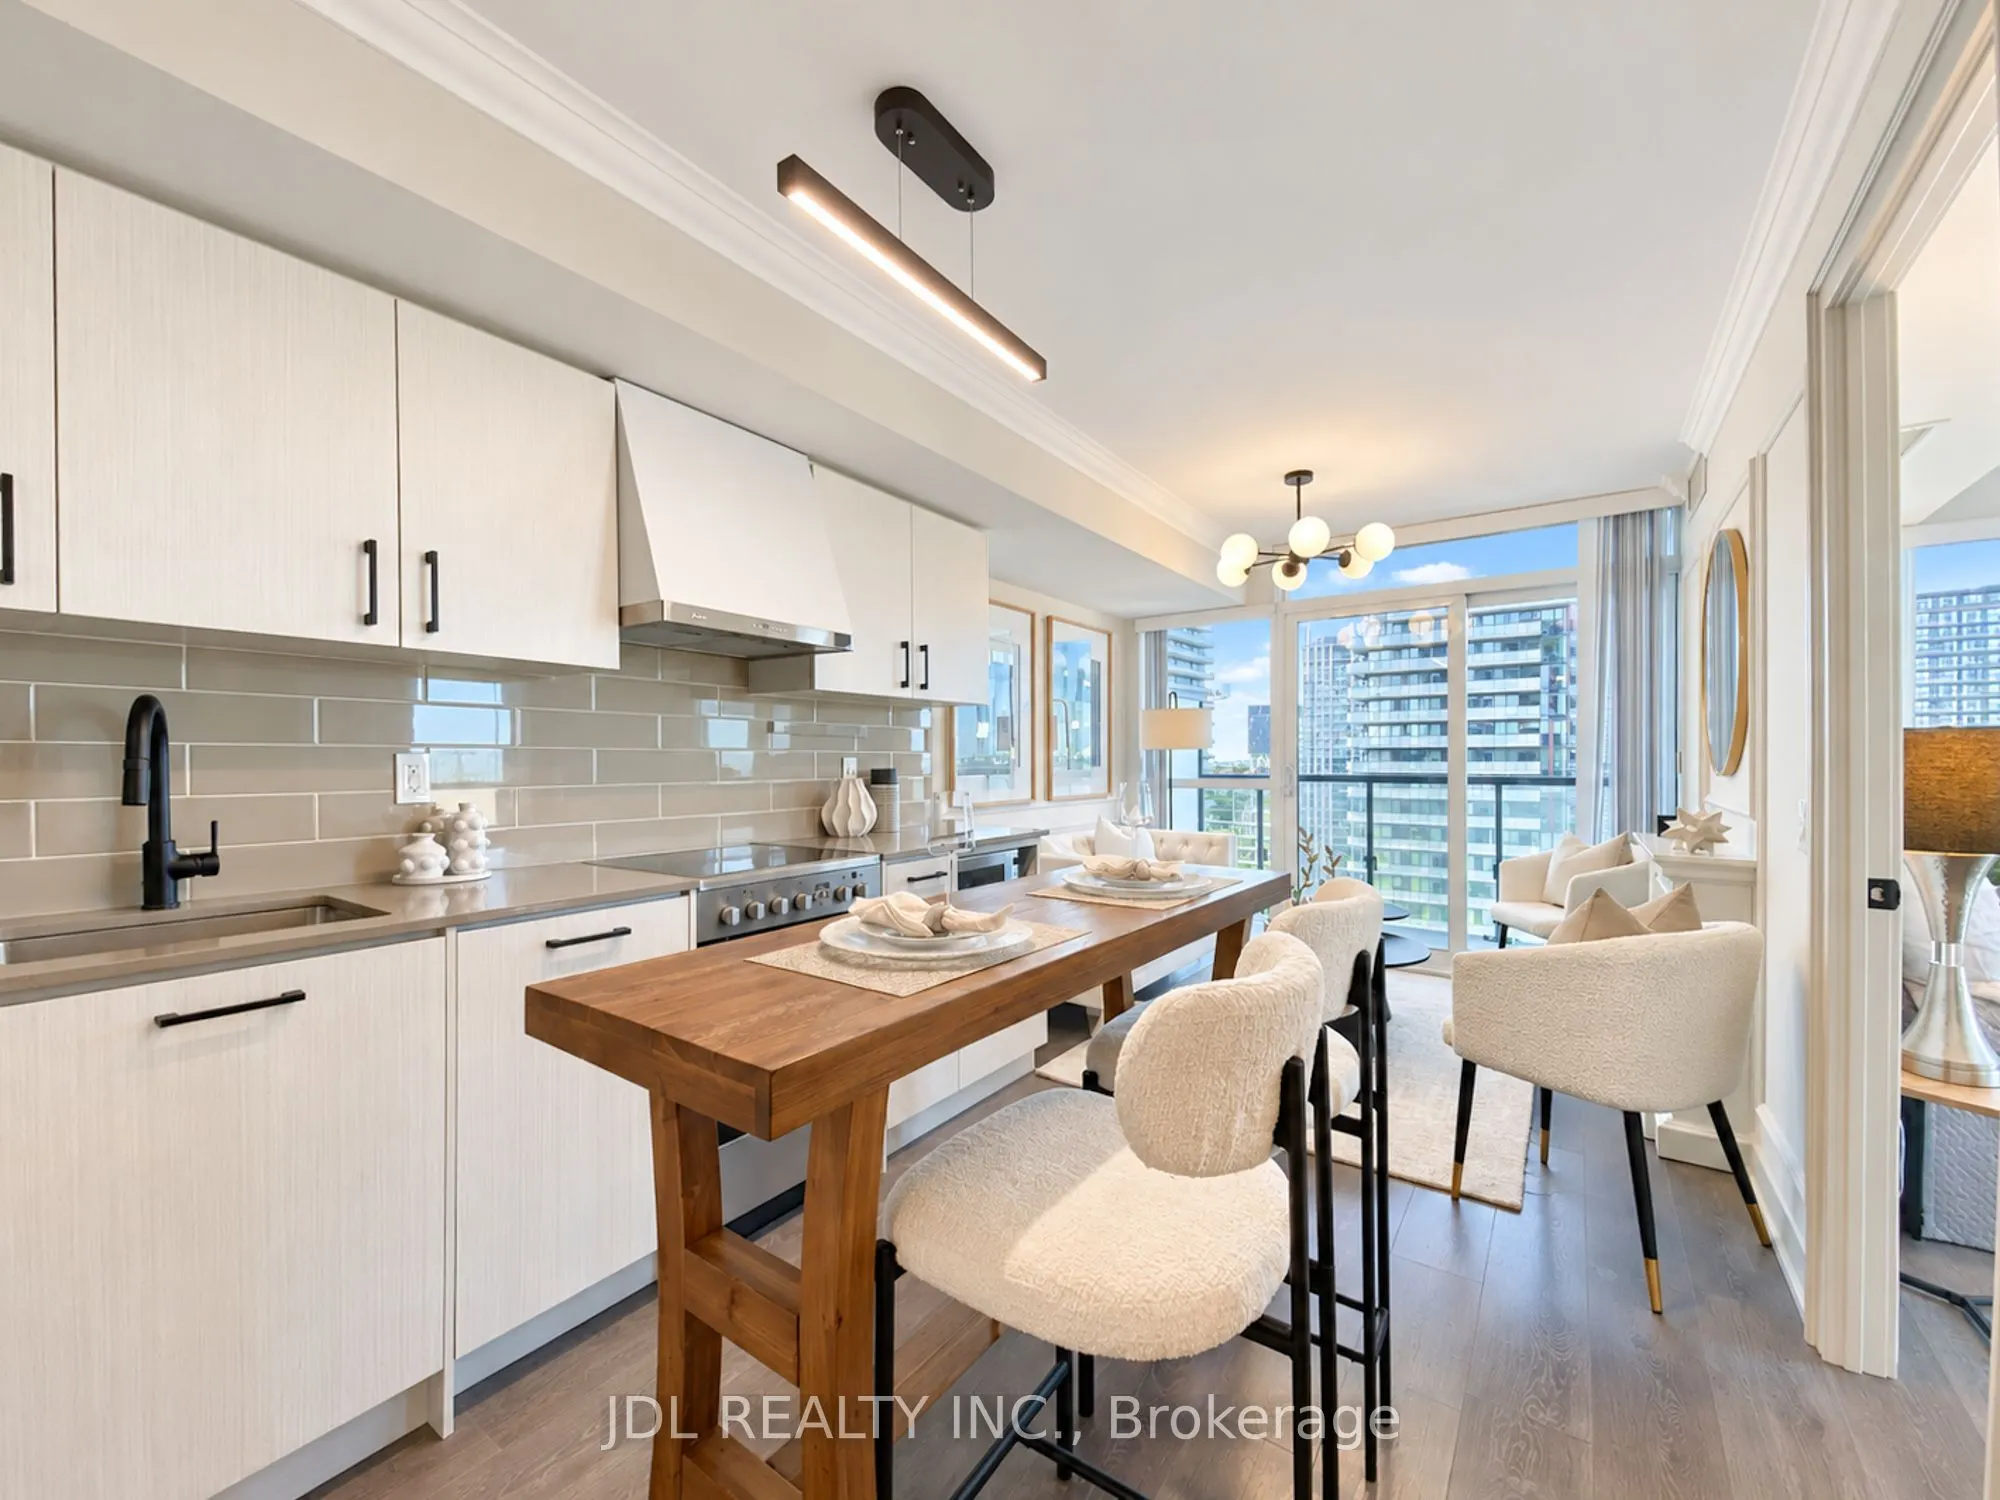
Dining Room
Combined w/Kitchen, Open Concept
Dimensions 8.89 x 10.5 feet
93.34 sqft
Kitchen
Combined w/Dining, B/I Appliances, Backsplash
Dimensions 8.89 x 10.5 feet
93.34 sqft
Living Room
W/O To Balcony, Open Concept, Large Window
Dimensions 9.32 x 8.07 feet
75.21 sqft
Primary Bedroom
Window Floor to Ceiling, Closet Organizers, Large Window
Dimensions 9.19 x 9.68 feet
88.96 sqft
Similar Properties(No results)
Mortgage Calculator
Calculate your estimated monthly mortgage payment
Price
$599,000
$
%
%
Total cost of mortgage
$0
Monthly payment
By clicking Save, we will calculate your estimated mortgage for all properties using the saved values (down payment percentage, interest rate, and amortization).
The accuracy and applicability of this calculator are not guaranteed.