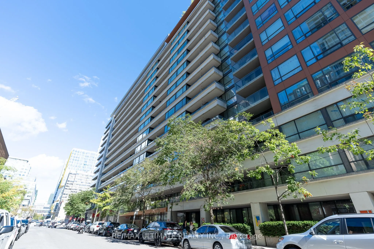
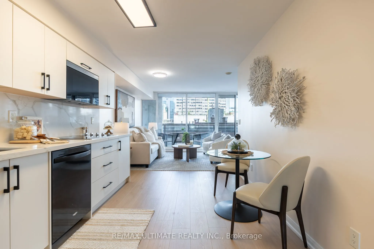
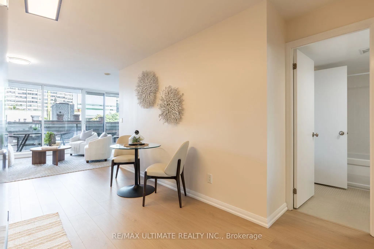
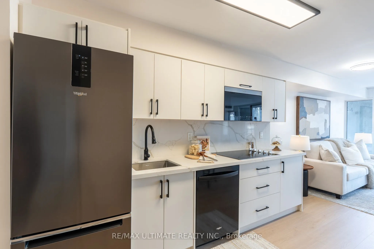
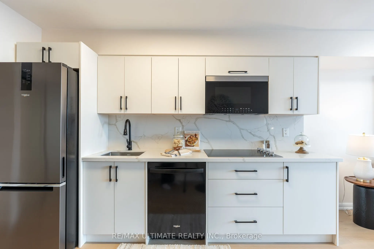
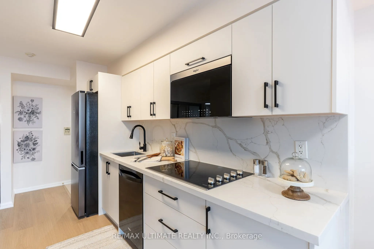
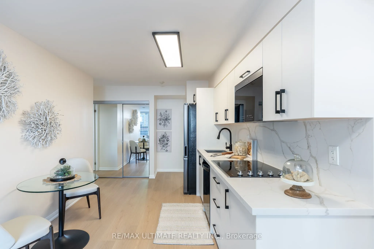
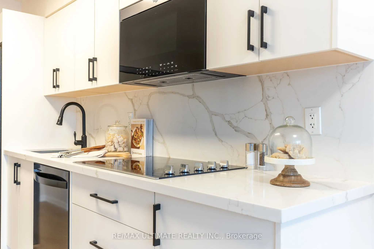
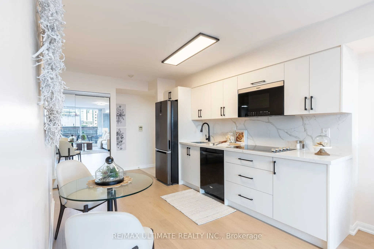
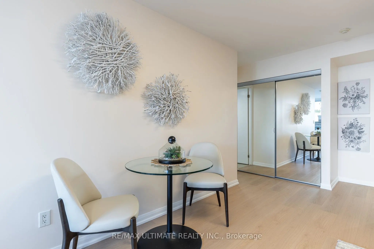
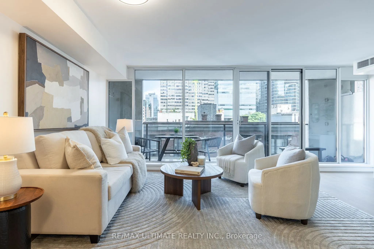
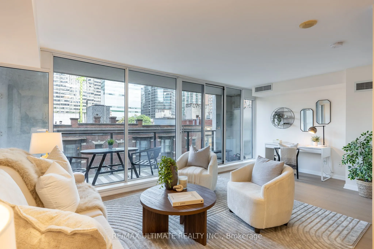
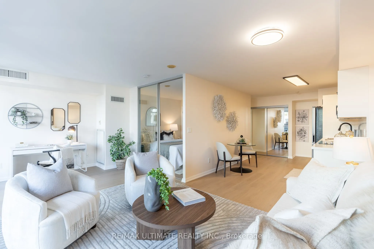
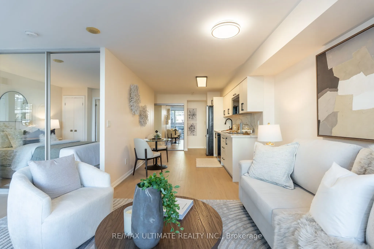
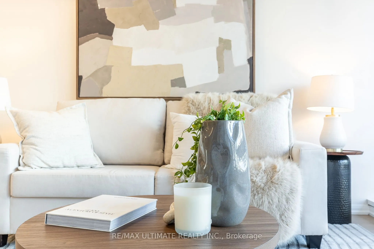
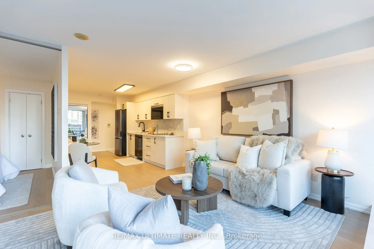
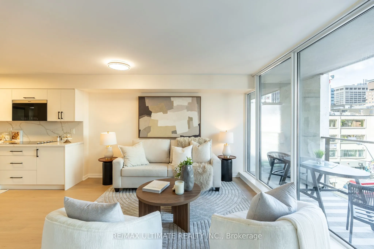
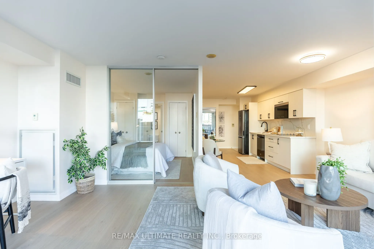
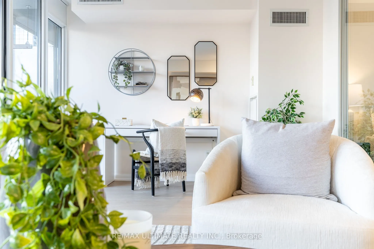
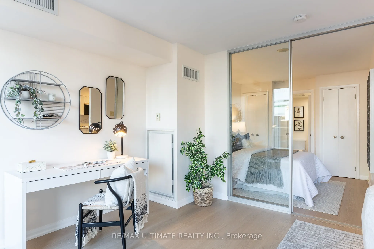
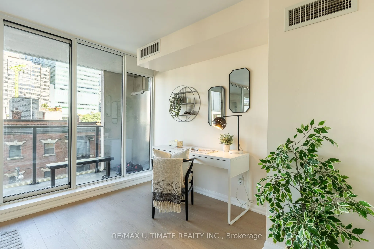
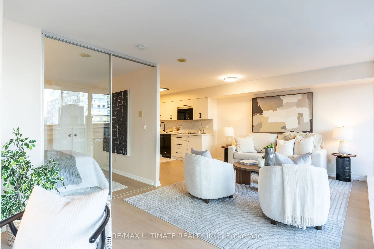
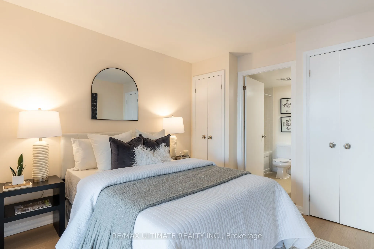
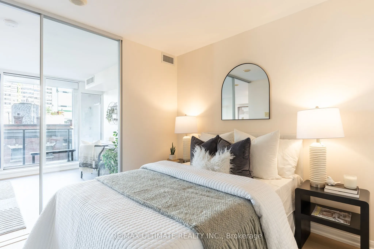
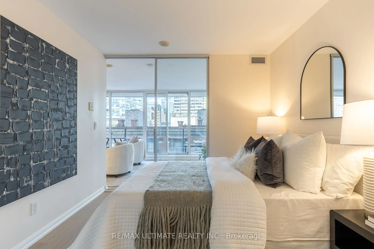
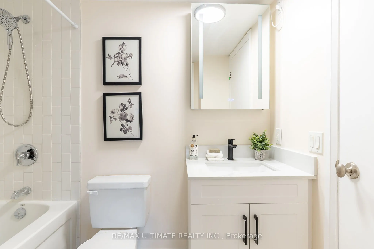
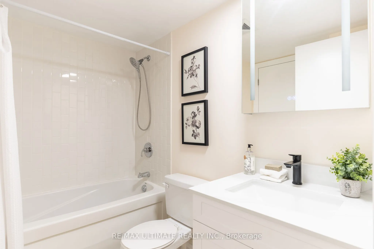
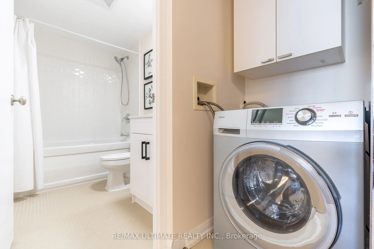
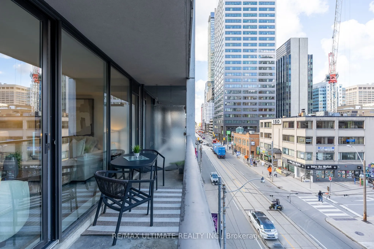
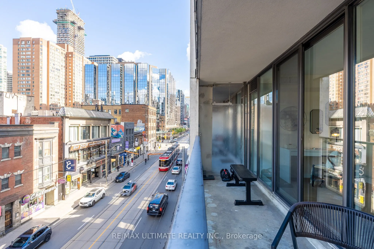
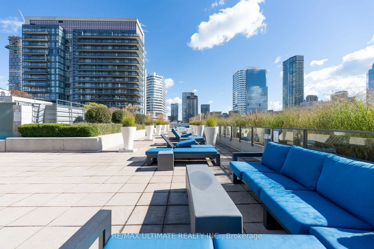
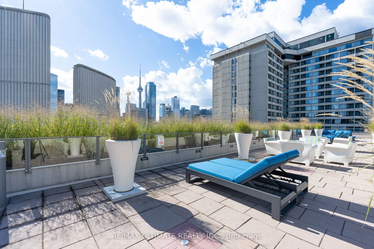
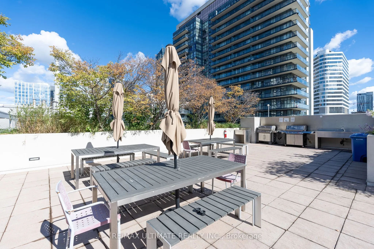
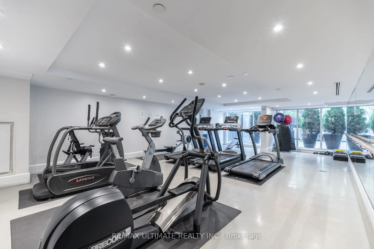
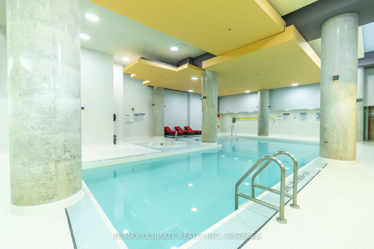
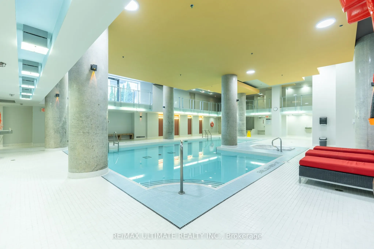
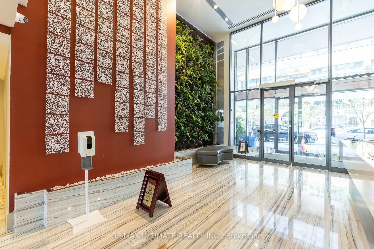
Welcome to 111 Elizabeth Street, Suite 627! This beautifully renovated 1-bedroom suite offers a spacious layout, modern finishes and an unbeatable downtown location at Bay & Dundas. It features floor-to-ceiling windows, a private balcony, new laminate flooring with light oak finishing, fresh paint a...nd updated lighting throughout. The renovated kitchen boasts sleek countertops, a contemporary backsplash, brand-new top-of-the-line appliances with 5-year warranties and a dedicated dining area. The exceptionally wide living room offers ample space for lounging, entertaining and working from home. Generously sized bedroom accommodates a queen bed and features his-and-hers closets. Updated 4-piece bathroom includes a modern vanity, LED-lit mirror with additional storage. Unit 627 comes with one owned underground parking and an oversized owned locker. Fantastic building amenities include a concierge, gym, indoor pool, party room and rooftop terrace. It is steps to Longo's, Canadian Tire, Eaton Centre, Toronto Metropolitan University, major hospitals, government buildings, City Hall, transit, restaurants, cafés and endless shopping and entertainment. An ideal opportunity for first-time buyers, professionals or investors seeking a turnkey home in the heart of the city!
Full Property Details
Interior
Bedrooms
1
Total Bedrooms
1
Washrooms
1
Square Footage
600-699 sqft
Basement
None
Heating Source
Other
Heating Fuel
Heat Pump
Air Conditioning
Central Air
Family Room
No
Kitchens
1
Total Kitchens
1
Fireplace Features
No
Bedrooms
1
Total Bedrooms
1
Washrooms
1
Square Footage
600-699 sqft
Basement
None
Heating Source
Other
Heating Fuel
Heat Pump
Air Conditioning
Central Air
Family Room
No
Kitchens
1
Total Kitchens
1
Fireplace Features
No
Exterior
Driveway
Underground
Pool
Indoor
Parking Spaces
1
Total Parking Spaces
1.00
Parking Description
Underground
Garage Spaces
1
Balcony
Open
Driveway
Underground
Pool
Indoor
Parking Spaces
1
Total Parking Spaces
1.00
Parking Description
Underground
Garage Spaces
1
Balcony
Open
Building Description
Style
Apartment
Home Type
Condo
Subtype
Condo Apartment
Property Orientation
North
Exterior Finish
Concrete
Possession Date
11/12/2026
Locker
Owned
Style
Apartment
Home Type
Condo
Subtype
Condo Apartment
Property Orientation
North
Exterior Finish
Concrete
Possession Date
11/12/2026
Locker
Owned
Community
Community
Bay Street Corridor
Community
Bay Street Corridor
Taxes & Fees
Taxes
$3,000.10 /yr
Tax Year
2026
Occupancy
Owner
Maintenance Fee
$625.32/mo
Common Elements
Included
Water
Included
Building Insurance
Included
Taxes
$3,000.10 /yr
Tax Year
2026
Occupancy
Owner
Maintenance Fee
$625.32/mo
Common Elements
Included
Water
Included
Building Insurance
Included
Other
Pets
Yes-with Restrictions
Pets
Yes-with Restrictions
Room Types
Dining Room
Window Floor to Ceiling, W/O To Balcony, Open Concept
Dimensions 11.98 x 10 feet
119.8 sqft
Foyer
Ceramic Floor, Large Closet
Dimensions 4.99 x 3 feet
14.97 sqft
Kitchen
Renovated, Family Size Kitchen, Overlooks Living
Dimensions 11 x 6.89 feet
75.79 sqft
Living Room
Window Floor to Ceiling, Open Concept, Vinyl Floor
Dimensions 10 x 9 feet
90 sqft
Other
North View
Dimensions 20 x 4 feet
80 sqft
Primary Bedroom
His and Hers Closets, Semi Ensuite
Dimensions 10 x 9 feet
90 sqft
Similar Properties(No results)
Mortgage Calculator
Calculate your estimated monthly mortgage payment
Price
$530,000
$
%
%
Total cost of mortgage
$0
Monthly payment
By clicking Save, we will calculate your estimated mortgage for all properties using the saved values (down payment percentage, interest rate, and amortization).
The accuracy and applicability of this calculator are not guaranteed.