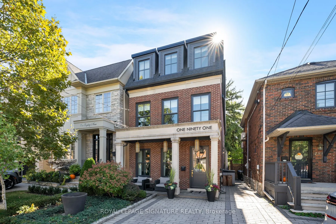
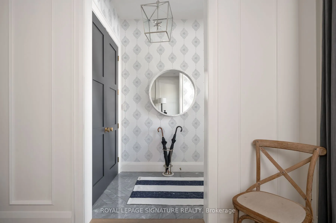
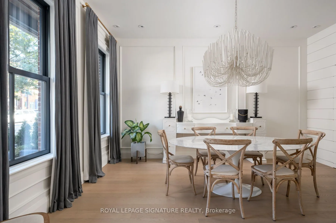
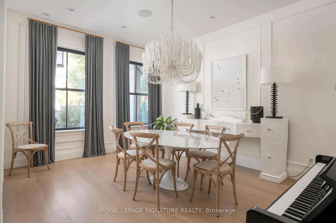
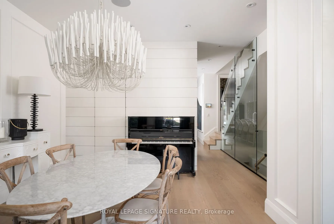
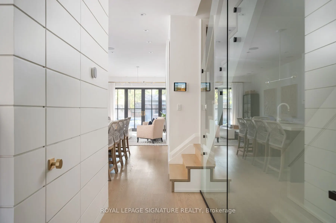
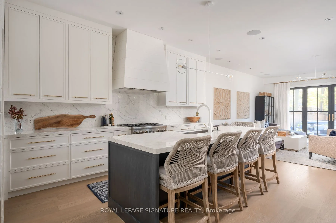
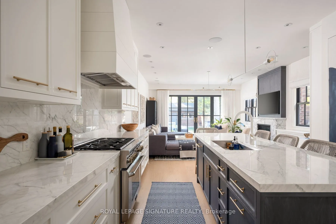
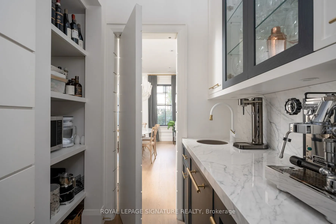
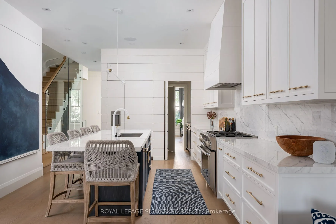
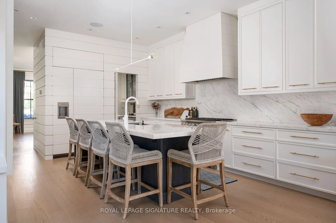
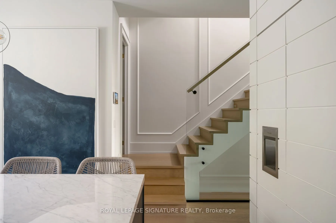
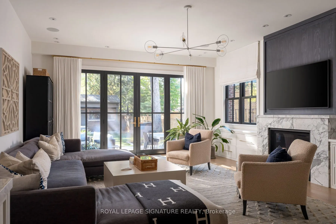
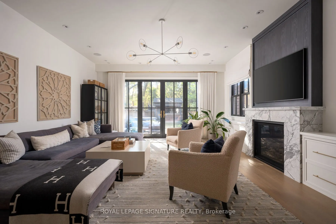
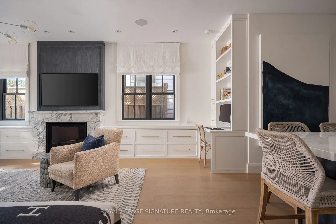
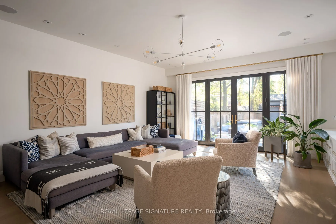
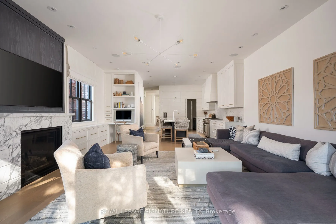
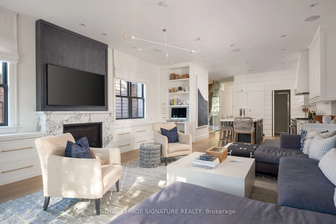
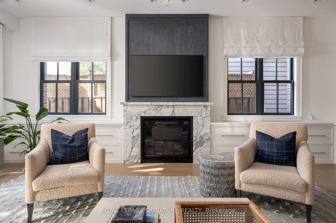
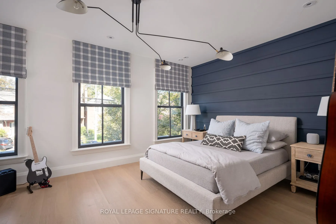
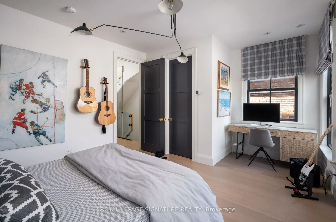
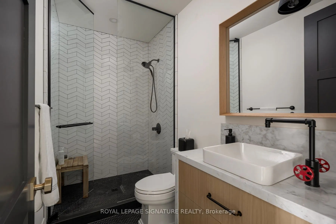
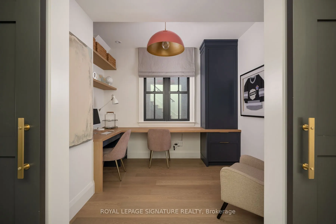
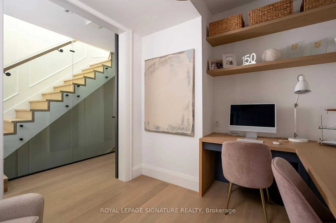
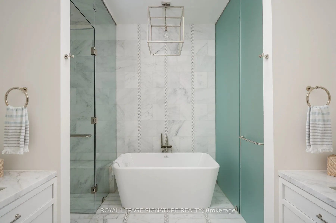
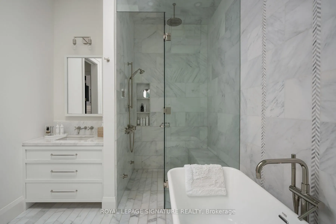
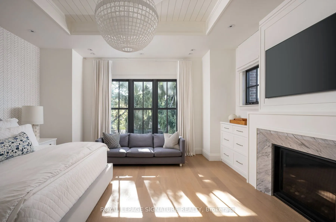
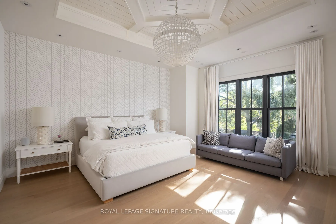
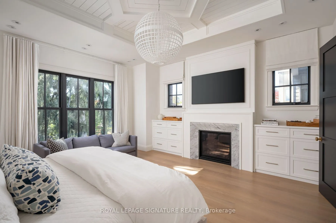
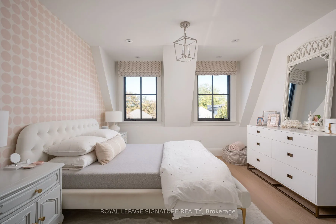
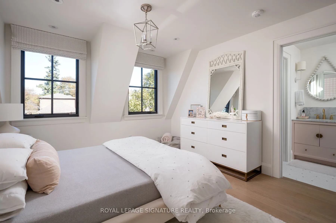
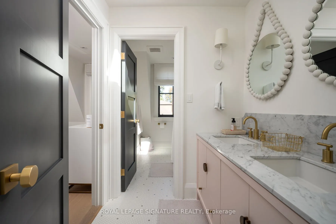
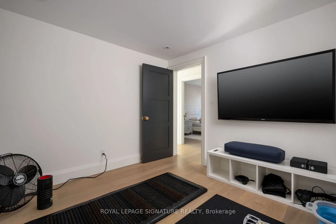
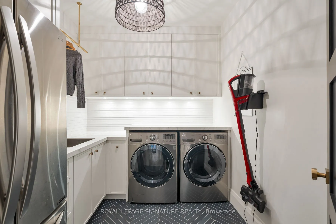
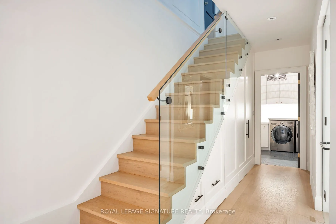
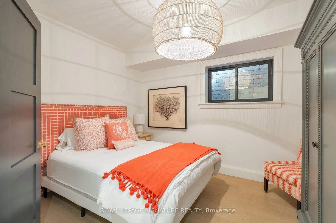
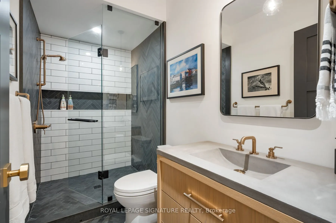
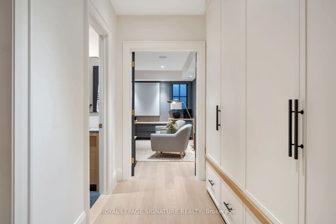
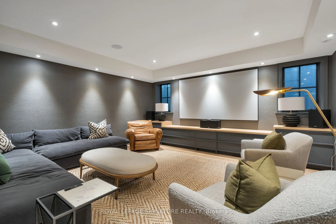
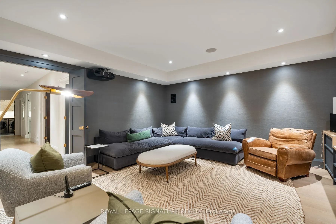
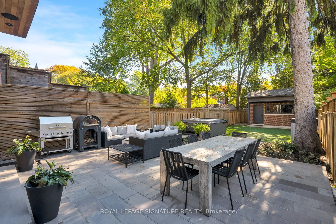
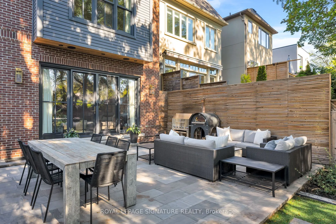
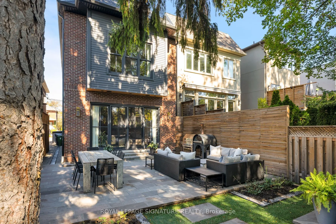
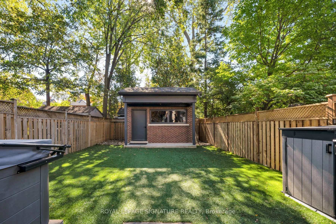
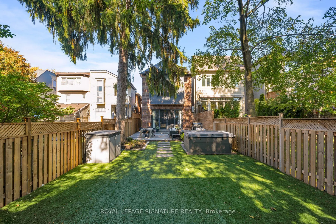
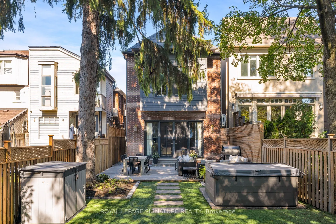
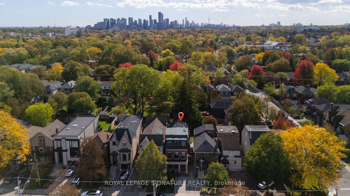
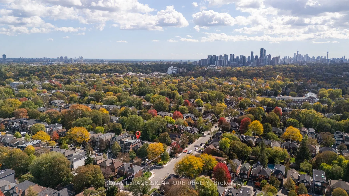
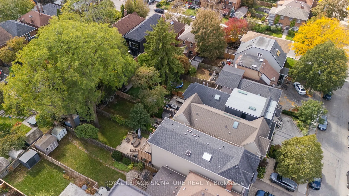
Beyond exceptional, 191 Deloraine Avenue is a truly one-of-a-kind residence where thoughtful design, extraordinary craftsmanship, and sophisticated family living come together seamlessly.Completed in 2019, this 4-level custom-built home was designed with an uncompromising commitment to quality, comf...ort, and upscale living. Every detail has been carefully considered, from it's exquisite flooring and radiant in-floor heating, to it's custom-designed lighting, at grade entry, exquisite finishes, and beautifully executed exteriors. An interior design showpiece, the home effortlessly balances architectural sophistication with the warmth and functionality of everyday family life. Every space reflects an extraordinary level of care, intention, and attention to detail.Situated in the heart of one of Toronto's most established neighbourhoods, the property offers the perfect combination of residential tranquility and urban convenience. Alexander Muir Memorial Gardens, Bedford Park, Woburn Park, Sherwood Park, John Wanless Public School, Lawrence Park Collegiate Institute, and Lawrence subway station are all within easy reach.A rare offering where exceptional design meets exceptional living.
Full Property Details
Interior
Bedrooms
4
Bedrooms Plus
1
Total Bedrooms
5
Washrooms
5
Square Footage
2500-3000 sqft
Basement
Finished
Heating Source
Gas
Heating Fuel
Radiant
Air Conditioning
Central Air
Family Room
Yes
Kitchens
1
Total Kitchens
1
Fireplace Features
Yes
Bedrooms
4
Bedrooms Plus
1
Total Bedrooms
5
Washrooms
5
Square Footage
2500-3000 sqft
Basement
Finished
Heating Source
Gas
Heating Fuel
Radiant
Air Conditioning
Central Air
Family Room
Yes
Kitchens
1
Total Kitchens
1
Fireplace Features
Yes
Exterior
Depth
150.0
Front
25.0
Driveway
Available
Lot Size
25 x 150.0 ft
Pool
None
Parking Spaces
1
Total Parking Spaces
1.00
Parking Description
None
Garage Spaces
0
Depth
150.0
Front
25.0
Driveway
Available
Lot Size
25 x 150.0 ft
Pool
None
Parking Spaces
1
Total Parking Spaces
1.00
Parking Description
None
Garage Spaces
0
Building Description
Style
2 1/2 Storey
Home Type
House
Subtype
Detached
Property Orientation
South
Exterior Finish
Brick Veneer
Sewers
Sewer
Water Supply
Municipal
Possession Date
1/25/2027
Style
2 1/2 Storey
Home Type
House
Subtype
Detached
Property Orientation
South
Exterior Finish
Brick Veneer
Sewers
Sewer
Water Supply
Municipal
Possession Date
1/25/2027
Community
Community
Lawrence Park North
Community
Lawrence Park North
Taxes & Fees
Taxes
$15,903.69 /yr
Tax Year
2025
Occupancy
Owner
Taxes
$15,903.69 /yr
Tax Year
2025
Occupancy
Owner
Room Types
Bedroom 2
Pot Lights, Closet, Window
Dimensions 12.11 x 17.09 feet
206.96 sqft
Bedroom 3
Pot Lights, Closet, Window
Dimensions 11.81 x 11.81 feet
139.48 sqft
Bedroom 4
Pot Lights, Closet, Window
Dimensions 10.6 x 8.99 feet
95.29 sqft
Bedroom 5
Pot Lights, Window, Heated Floor
Dimensions 9.97 x 9.97 feet
99.4 sqft
Dining Room
Pot Lights, Window, Heated Floor
Dimensions 15.98 x 12.47 feet
199.27 sqft
Family Room
Pot Lights, W/O To Yard, Heated Floor
Dimensions 21.39 x 17.09 feet
365.56 sqft
Kitchen
Pot Lights, Open Concept, Heated Floor
Dimensions 13.62 x 12.93 feet
176.11 sqft
Laundry
Pot Lights, Finished, Laundry Sink
Dimensions 9.28 x 8.01 feet
74.33 sqft
Primary Bedroom
Pot Lights, Fireplace, Vaulted Ceiling(s)
Dimensions 17.09 x 17.09 feet
292.07 sqft
Recreation
Finished, Heated Floor
Dimensions 16.73 x 16.9 feet
282.74 sqft
Similar Properties(No results)
Mortgage Calculator
Calculate your estimated monthly mortgage payment
Price
$3,988,000
$
%
%
Monthly payment
By clicking Save, we will calculate your estimated mortgage for all properties using the saved values (down payment percentage, interest rate, and amortization).
The accuracy and applicability of this calculator are not guaranteed.