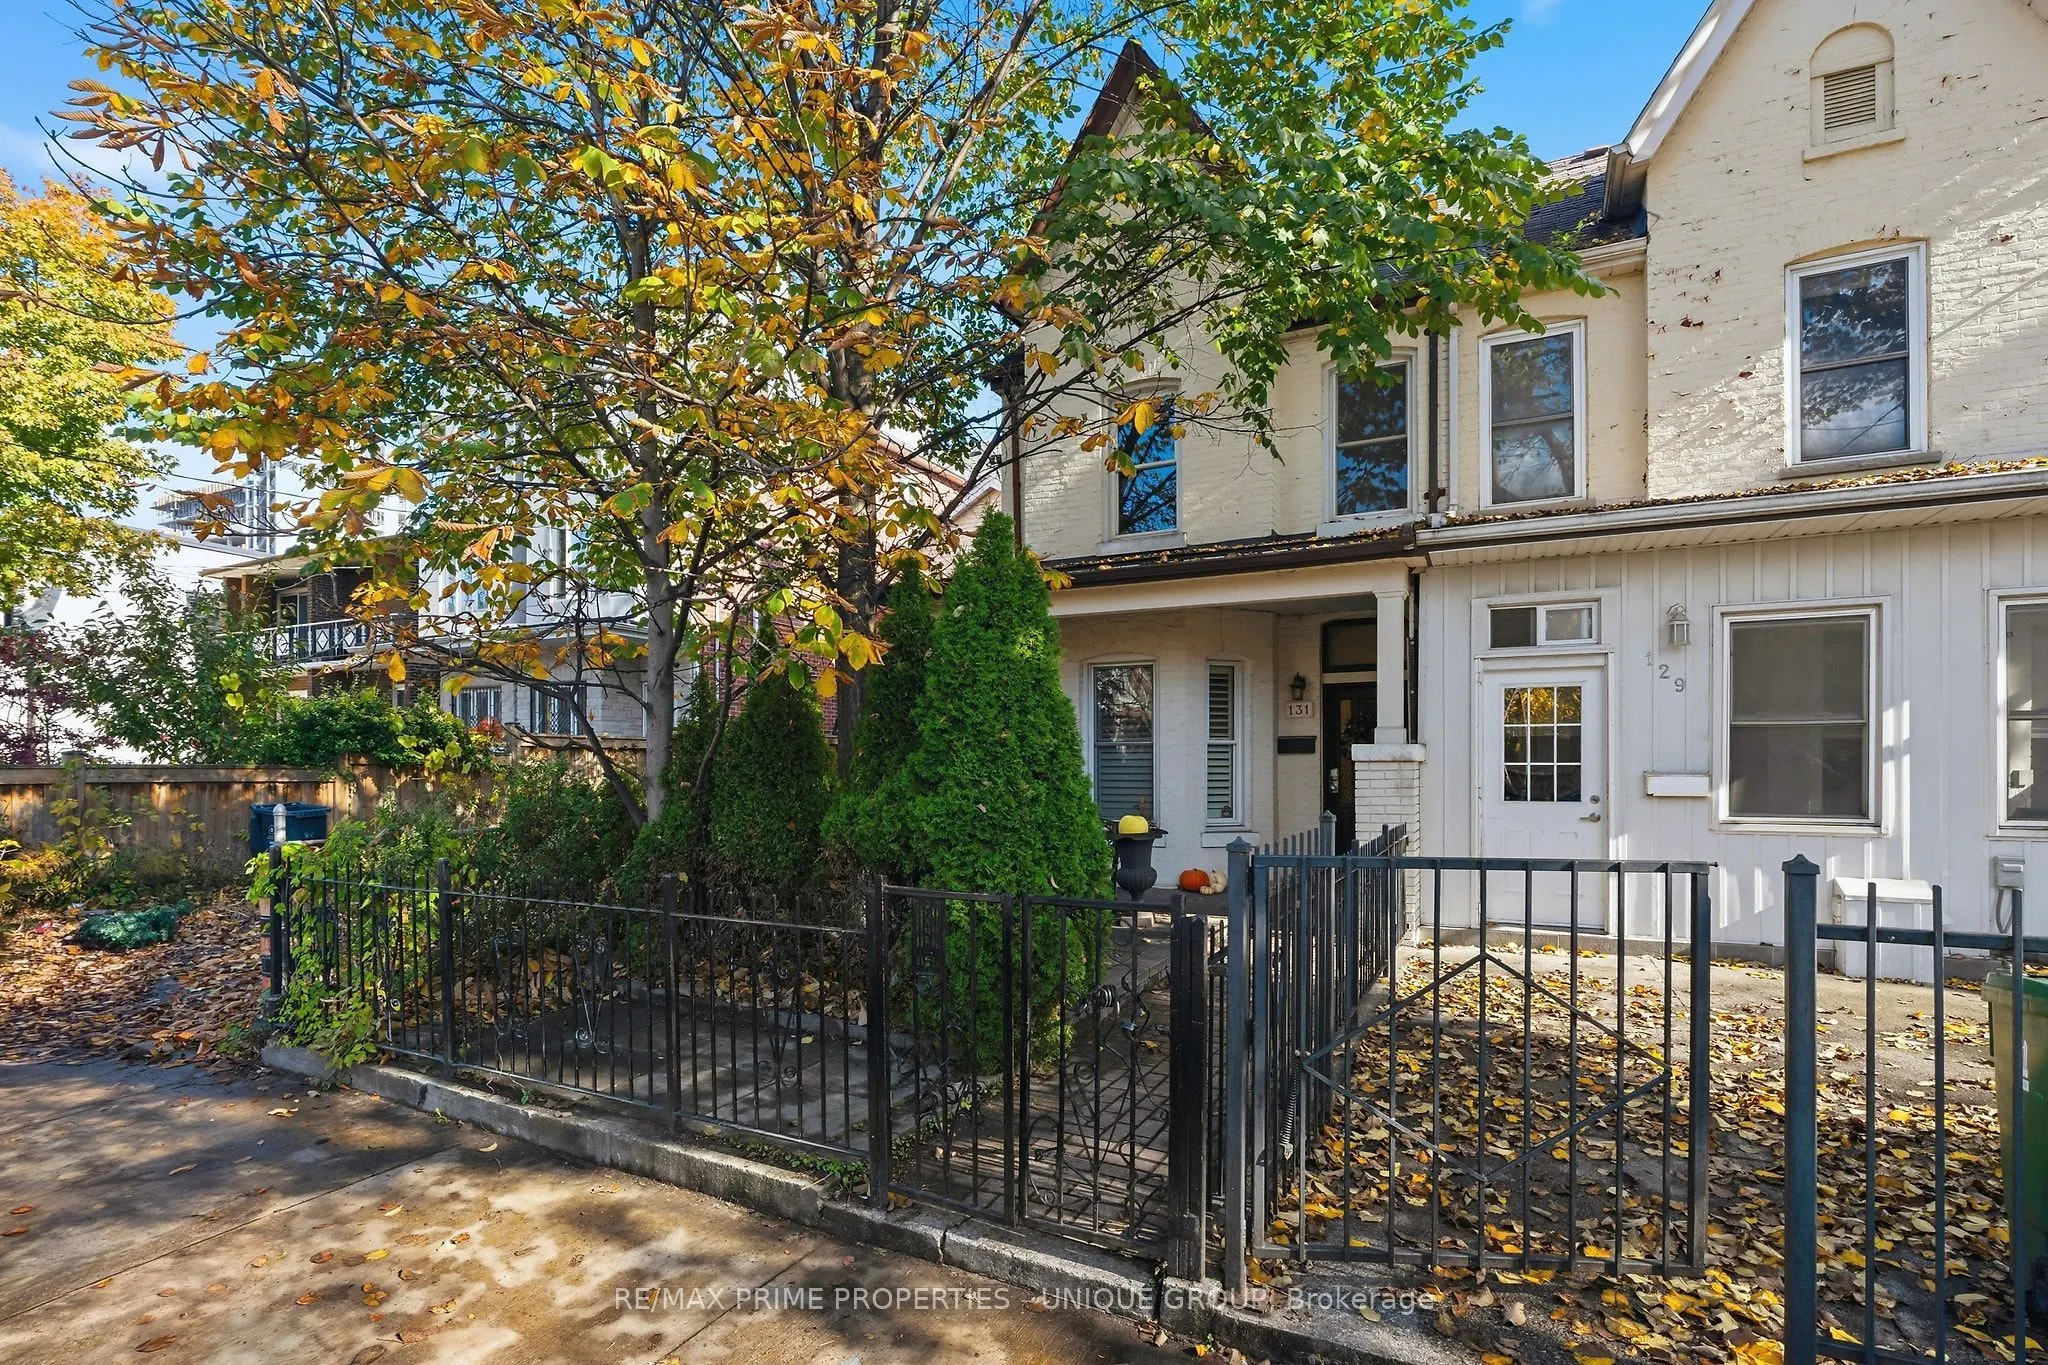
Welcome to 131 Markham Street! Downtown living at its best. Live in one unit and let the other pay your mortgage. This fabulous duplex has two beautiful, renovated one-bedroom apartments. A stunning backyard, a private upper level terrace and a garage. Laneway house potential. Letter included! A str...oll away are so many cool bars, restaurants, shops and the best little neighbourhood grocer at the end of the street. Steps to public transport, Trinity Bellwoods Park, Western Hospital, College and Queen Street action. If you are looking to live in one apartment and have the other help pay your mortgage, add a terrific income property to your portfolio or do a quick reno and turn it back into a spacious three bedroom home with stunning lower level hang out spot, this home is worth a look. Come check it out. For so many reasons, it will make you happy!
Full Property Details
Interior
Bedrooms
1
Bedrooms Plus
1
Total Bedrooms
2
Washrooms
3
Square Footage
1500-2000 sqft
Basement
Finished,Full
Heating Source
Gas
Heating Fuel
Forced Air
Air Conditioning
Central Air
Family Room
No
Kitchens
2
Total Kitchens
2
Fireplace Features
No
Bedrooms
1
Bedrooms Plus
1
Total Bedrooms
2
Washrooms
3
Square Footage
1500-2000 sqft
Basement
Finished,Full
Heating Source
Gas
Heating Fuel
Forced Air
Air Conditioning
Central Air
Family Room
No
Kitchens
2
Total Kitchens
2
Fireplace Features
No
Exterior
Depth
131.83
Front
17.08
Acreage
< .50
Driveway
None
Lot Size
17 x 131.83 ft
Pool
None
Parking Spaces
0
Total Parking Spaces
1.00
Parking Description
Detached
Garage Spaces
1
Zoning
R(d1*806)
Depth
131.83
Front
17.08
Acreage
< .50
Driveway
None
Lot Size
17 x 131.83 ft
Pool
None
Parking Spaces
0
Total Parking Spaces
1.00
Parking Description
Detached
Garage Spaces
1
Zoning
R(d1*806)
Building Description
Style
2-Storey
Home Type
House
Subtype
Semi-Detached
Year Built
100+
Property Orientation
East
Exterior Finish
Aluminum Siding,Brick Front
Sewers
Sewer
Water Supply
Municipal
Possession Date
No Data
Style
2-Storey
Home Type
House
Subtype
Semi-Detached
Year Built
100+
Property Orientation
East
Exterior Finish
Aluminum Siding,Brick Front
Sewers
Sewer
Water Supply
Municipal
Possession Date
No Data
Community
Community
Trinity-Bellwoods
Community
Trinity-Bellwoods
Taxes & Fees
Taxes
$7,765.19 /yr
Tax Year
2026
Occupancy
Owner
Taxes
$7,765.19 /yr
Tax Year
2026
Occupancy
Owner
Room Types
Bedroom
Window, Closet, Hardwood Floor
Dimensions 11.98 x 10.17 feet
121.84 sqft
Bedroom
Concrete Floor, Walk-In Closet(s)
Dimensions 28.74 x 11.15 feet
320.45 sqft
Breakfast
Walk-Out, Hardwood Floor, Glass Doors
Dimensions 14.4 x 12.01 feet
172.94 sqft
Dining Room
Window, Hardwood Floor, Overlooks Living
Dimensions 13.09 x 10.01 feet
131.03 sqft
Dining Room
Window, Hardwood Floor, Overlooks Living
Dimensions 16.24 x 12.83 feet
208.36 sqft
Kitchen
Breakfast Bar, W/O To Deck, Combined w/Laundry
Dimensions 11.15 x 9.58 feet
106.82 sqft
Kitchen
Overlooks Backyard, Stone Counters, Hardwood Floor
Dimensions 16.08 x 10.93 feet
175.75 sqft
Living Room
Bay Window, Crown Moulding, Hardwood Floor
Dimensions 16.08 x 10.66 feet
171.41 sqft
Living Room
Window, Hardwood Floor, Closet
Dimensions 16.24 x 12.83 feet
208.36 sqft
Office
Combined w/Kitchen
Dimensions 14.4 x 12.01 feet
172.94 sqft
Similar Properties(No results)
Mortgage Calculator
Calculate your estimated monthly mortgage payment
Price
$1,679,000
$
%
%
Monthly payment
By clicking Save, we will calculate your estimated mortgage for all properties using the saved values (down payment percentage, interest rate, and amortization).
The accuracy and applicability of this calculator are not guaranteed.