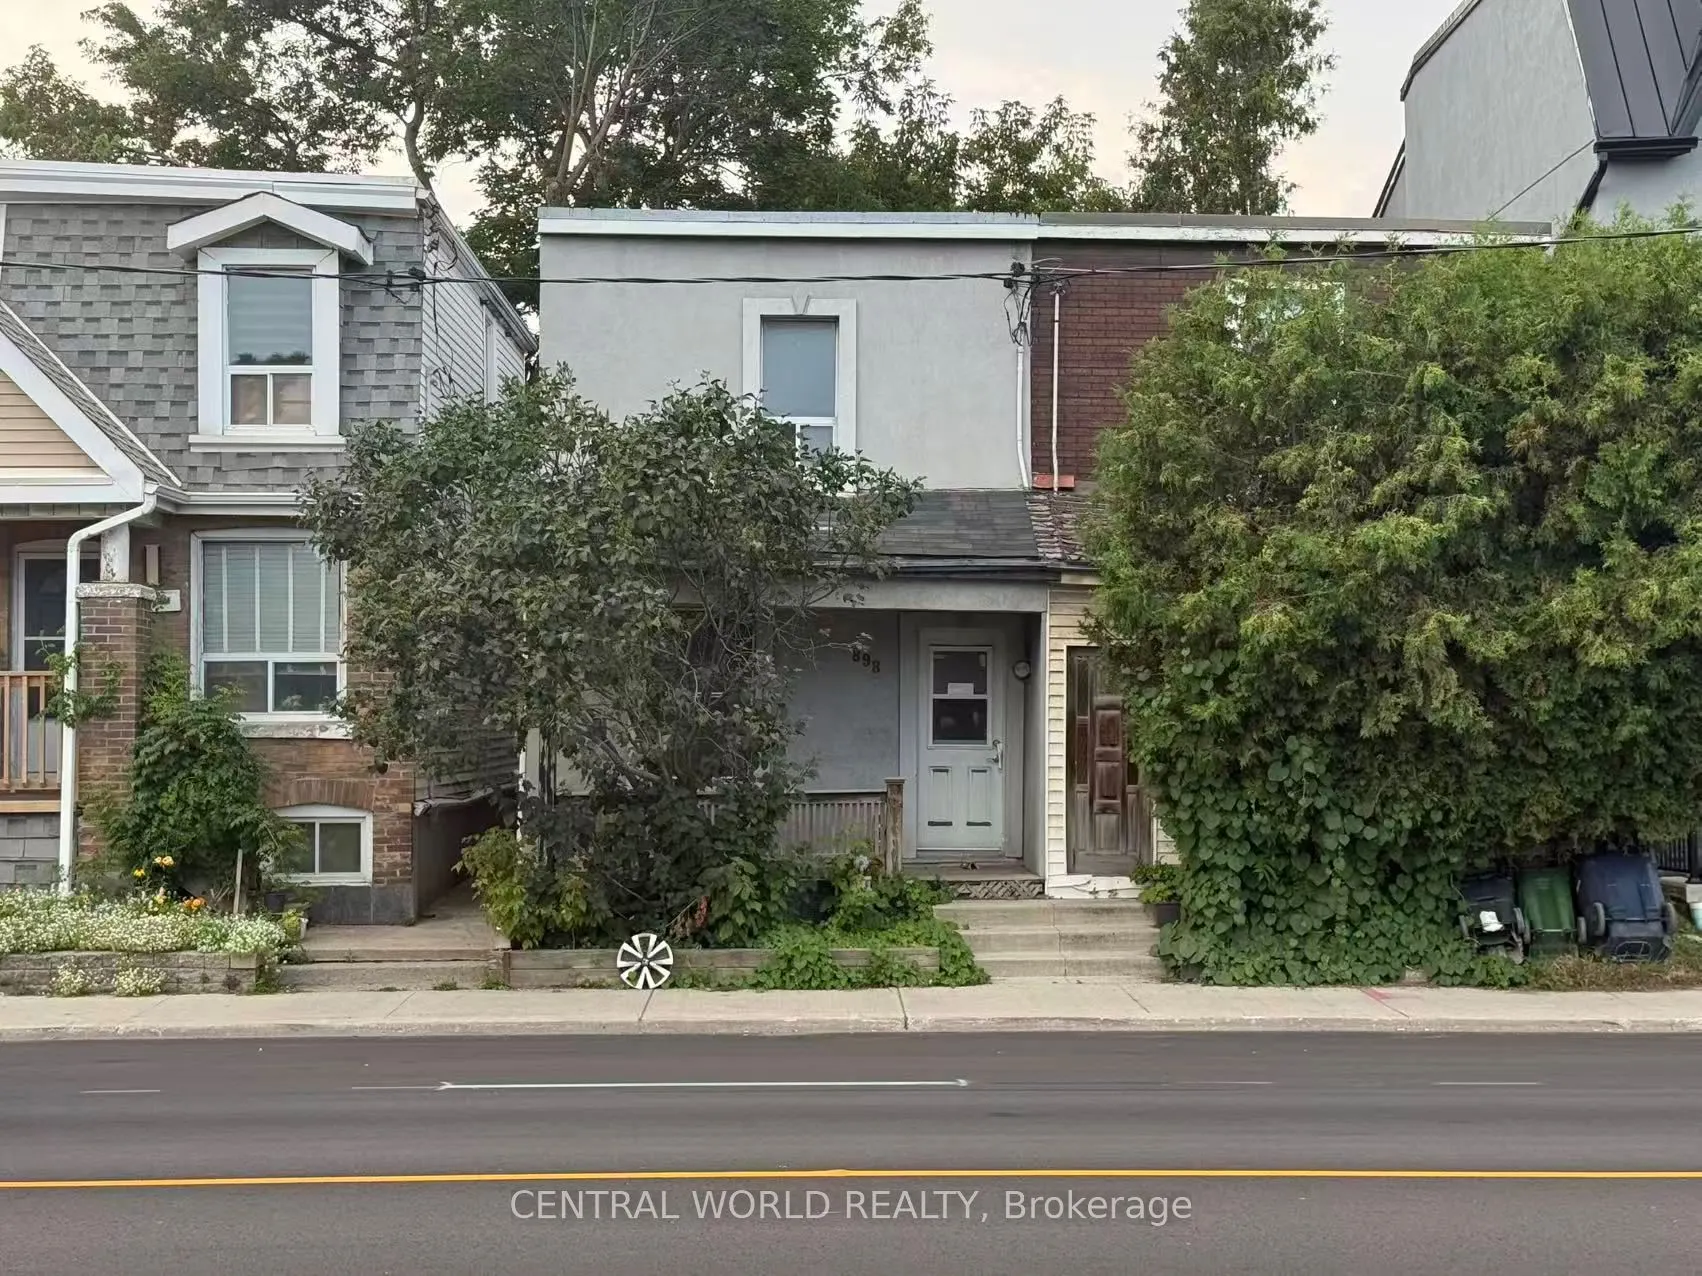
Sign In or Create a Free Account to see full details of this property
Key Facts
Key facts for 898 Eastern Avenue
Property Type
House, 2-Storey
Parking
None 0 garage, 0 parking
MLS #
E13648446
Size
700-1100 sqft
Basement
Crawl Space
Listed on
2026-08-05
Lot size
17 x 73.46
Tax
$2,761.76 /yr
Days on Market
69
Approximate Age
-
Maintenance Fee
-
Description
The House is ready for your personalization update; this semi-detached home presents a rare opportunity to live in the vibrant, family-oriented community of Leslieville. A spacious, fenced backyard featuring a patio and storage shed is well-suited for gardening, entertaining, or providing a secure o...utdoor area for pets-a convenience especially appreciated during Toronto's cold winter mornings. The main floor comprises an open-concept living and dining area with durable vinyl plank flooring and a functional kitchen that opens directly onto the private rear patio. The upper level offers two comfortable bedrooms, a full bathroom complete with a skylight and a six-foot soaker tub, and the added practicality of upper-level laundry. The surrounding neighbourhood provides immediate access to an array of amenities, including grocery stores, local breweries, cafés, fitness centres, dog daycare facilities, and parks. Walkability, transit connections, and downtown access are effortless. Opportunities of this calibre are seldom available. Arrange a viewing today to make this exceptional property your own.
Full Property Details
Interior
Bedrooms
2
Total Bedrooms
2
Washrooms
1
Square Footage
700-1100 sqft
Basement
Crawl Space
Heating Source
Gas
Heating Fuel
Forced Air
Air Conditioning
Central Air
Family Room
No
Kitchens
1
Total Kitchens
1
Fireplace Features
No
Bedrooms
2
Total Bedrooms
2
Washrooms
1
Square Footage
700-1100 sqft
Basement
Crawl Space
Heating Source
Gas
Heating Fuel
Forced Air
Air Conditioning
Central Air
Family Room
No
Kitchens
1
Total Kitchens
1
Fireplace Features
No
Exterior
Depth
73.46
Front
16.67
Driveway
None
Lot Size
17 x 73.46 ft
Pool
None
Parking Spaces
0
Total Parking Spaces
0.00
Parking Description
None
Garage Spaces
0
Depth
73.46
Front
16.67
Driveway
None
Lot Size
17 x 73.46 ft
Pool
None
Parking Spaces
0
Total Parking Spaces
0.00
Parking Description
None
Garage Spaces
0
Building Description
Style
2-Storey
Home Type
House
Subtype
Semi-Detached
Property Orientation
North
Exterior Finish
Vinyl Siding,Stucco (Plaster)
Sewers
Sewer
Water Supply
Municipal
Possession Date
8/13/2026
Style
2-Storey
Home Type
House
Subtype
Semi-Detached
Property Orientation
North
Exterior Finish
Vinyl Siding,Stucco (Plaster)
Sewers
Sewer
Water Supply
Municipal
Possession Date
8/13/2026
Community
Community
Greenwood-Coxwell
Community
Greenwood-Coxwell
Taxes & Fees
Taxes
$2,761.76 /yr
Tax Year
2025
Occupancy
Vacant
Taxes
$2,761.76 /yr
Tax Year
2025
Occupancy
Vacant
Room Types
Bedroom 2
-
Dimensions 10.6 x 8.43 feet
89.36 sqft
Dining Room
Combined w/Living, B/I Bookcase
Dimensions 11.58 x 7.38 feet
85.46 sqft
Kitchen
-
Dimensions 11.58 x 10.37 feet
120.08 sqft
Laundry
-
Dimensions 6.56 x 5.18 feet
33.98 sqft
Primary Bedroom
-
Dimensions 11.84 x 10.24 feet
121.24 sqft
Utility Room
-
Dimensions 7.91 x 2.3 feet
18.19 sqft
Similar Properties(No results)
Mortgage Calculator
Calculate your estimated monthly mortgage payment
Price
$550,000
$
%
%
Total cost of mortgage
$0
Monthly payment
By clicking Save, we will calculate your estimated mortgage for all properties using the saved values (down payment percentage, interest rate, and amortization).
The accuracy and applicability of this calculator are not guaranteed.