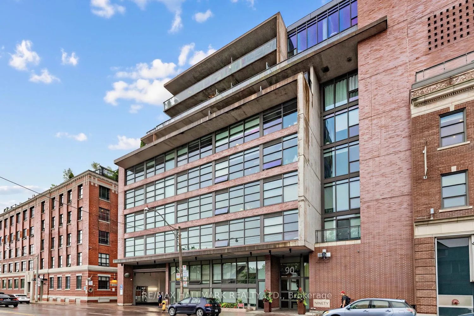
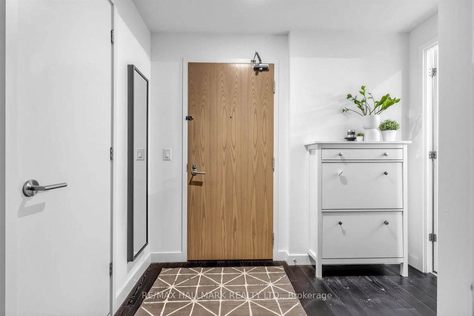
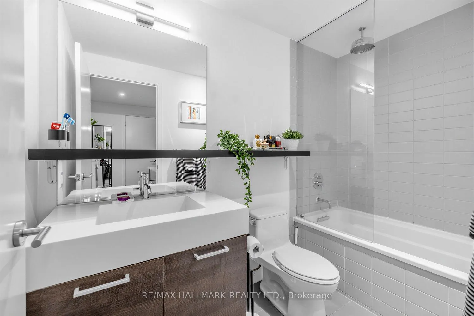
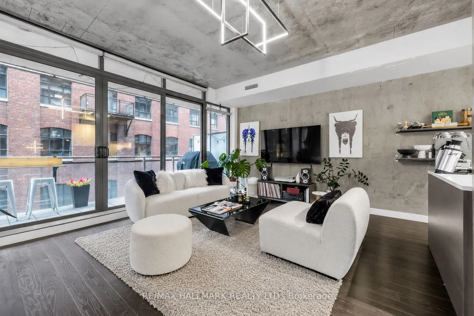
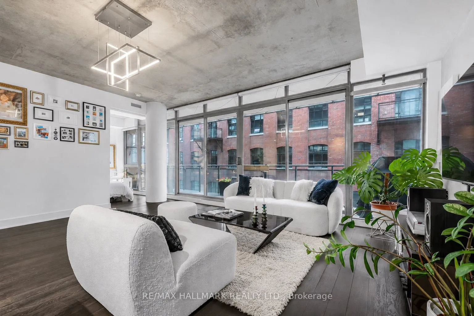
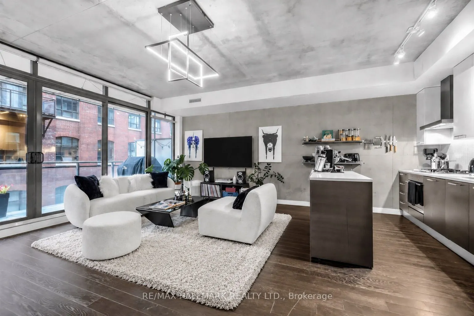
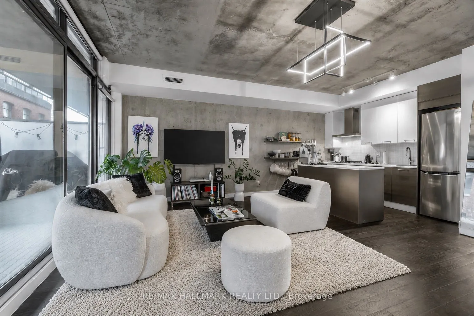
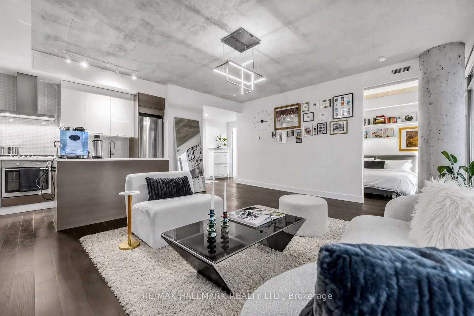
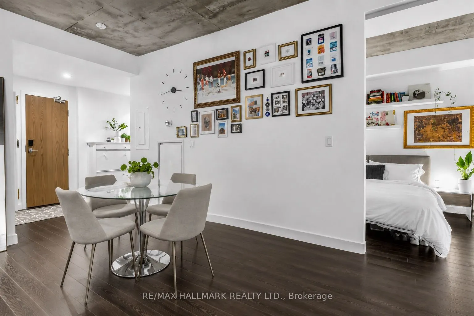
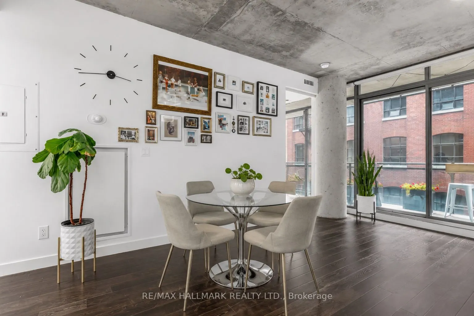
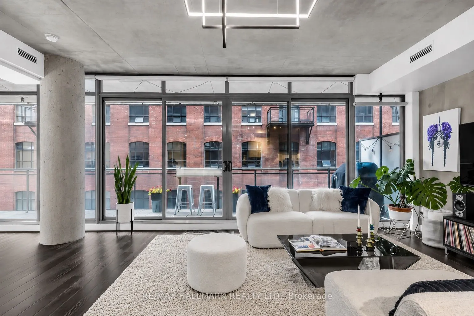
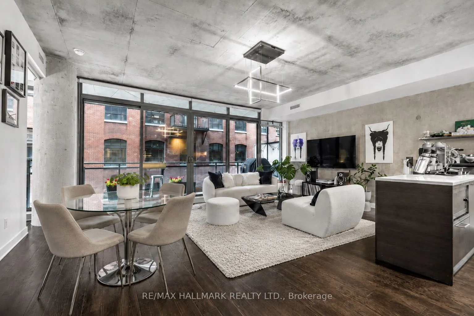
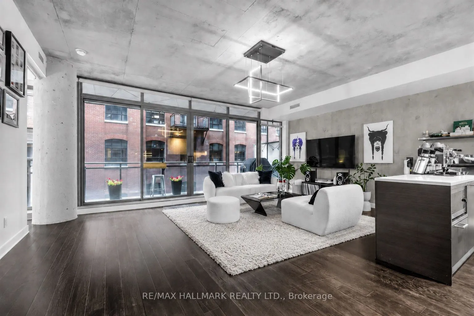
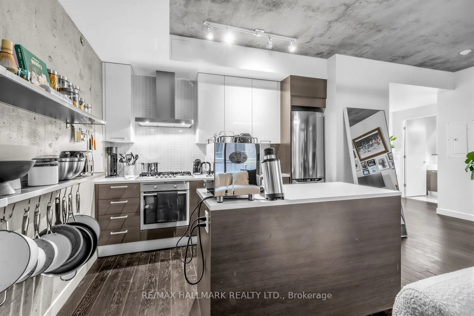
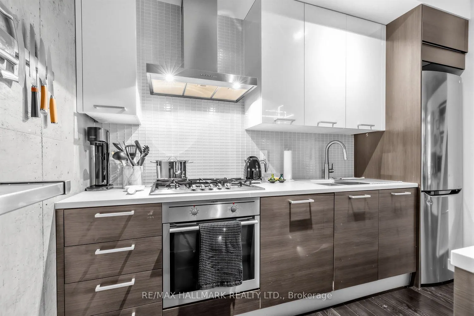
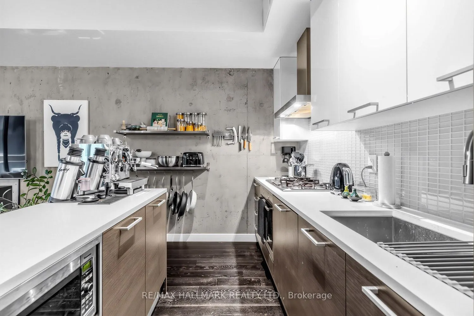
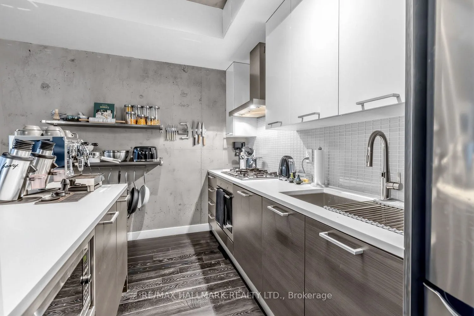
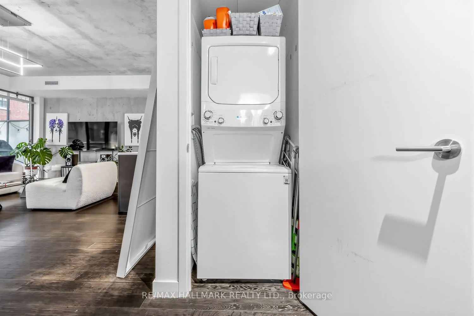
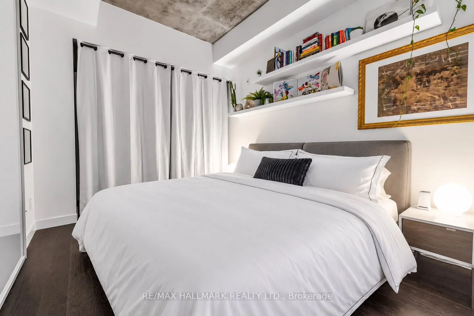
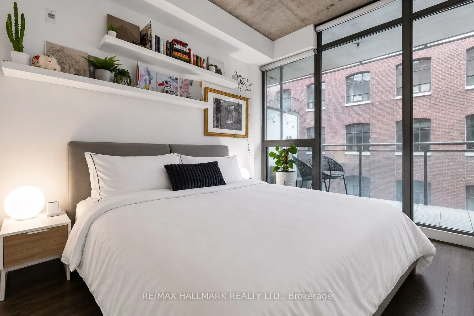
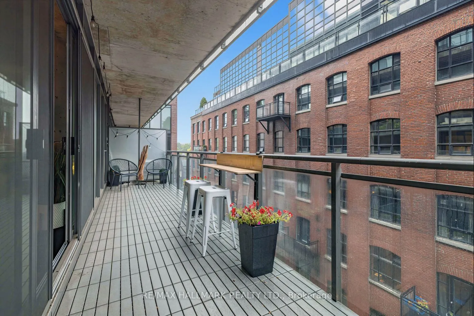
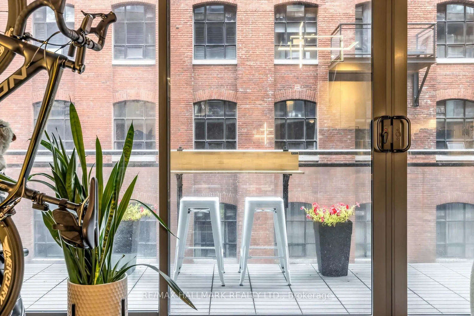
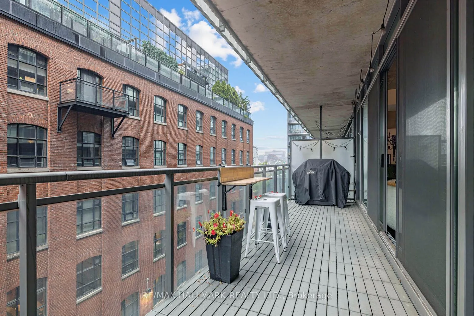
THIS IS WHY PEOPLE FALL IN LOVE WITH LOFT LIVING. Welcome to #408 at The Ninety, one of Toronto's most sought-after boutique loft residences in the heart of Riverside/Leslieville. Authentic, architectural & anything but ordinary, this impressive 1-bedroom residence offers approx. 706 sq. ft. of beau...tifully proportioned interior space PLUS an incredible 146 sq. ft. private balcony, parking & locker. Step inside & the first thing you notice is the scale. An expansive open-concept living & dining area is framed by exposed concrete, rich hardwood floors & oversized windows that fill the space with natural light. The contemporary kitchen anchors the home with a centre island, stone counters, stainless steel appliances & gas range, creating a space designed as much for entertaining as everyday living. The generous living area easily accommodates separate lounging & dining zones without sacrificing flow. The bedroom offers hardwood floors, a window & excellent closet space, while the 4-piece bath, ensuite laundry & spacious foyer complete the exceptionally functional layout. Then there is the outdoor space-an oversized private balcony spanning approx. 146 sq. ft. with a gas BBQ hookup, extending the living space outdoors with room to dine, entertain or simply unwind. Parking & locker are both included. And the location? Outstanding. Steps to Queen East, Broadview, TTC, cafés, restaurants, shops, parks & everything that makes Riverside & Leslieville one of Toronto's most loved neighbourhoods. Easy access to downtown & the DVP puts the rest of the city within effortless reach. This isn't cookie-cutter condo living. It's authentic Toronto loft living-and #408 delivers it beautifully.
Full Property Details
Interior
Bedrooms
1
Total Bedrooms
1
Washrooms
1
Square Footage
700-799 sqft
Basement
None
Heating Source
Gas
Heating Fuel
Heat Pump
Air Conditioning
Central Air
Family Room
No
Kitchens
1
Total Kitchens
1
Fireplace Features
No
Bedrooms
1
Total Bedrooms
1
Washrooms
1
Square Footage
700-799 sqft
Basement
None
Heating Source
Gas
Heating Fuel
Heat Pump
Air Conditioning
Central Air
Family Room
No
Kitchens
1
Total Kitchens
1
Fireplace Features
No
Exterior
Driveway
Underground
Waterfront
Indirect,None
Parking Spaces
1
Total Parking Spaces
1.00
Parking Description
Underground
Garage Spaces
1
Zoning
Residential
Balcony
Terrace
Driveway
Underground
Waterfront
Indirect,None
Parking Spaces
1
Total Parking Spaces
1.00
Parking Description
Underground
Garage Spaces
1
Zoning
Residential
Balcony
Terrace
Building Description
Style
Loft
Home Type
Condo
Subtype
Condo Apartment
Year Built
11-15
Property Orientation
South
Exterior Finish
Brick
Possession Date
No Data
Locker
Owned
Style
Loft
Home Type
Condo
Subtype
Condo Apartment
Year Built
11-15
Property Orientation
South
Exterior Finish
Brick
Possession Date
No Data
Locker
Owned
Community
Community
South Riverdale
Community
South Riverdale
Taxes & Fees
Taxes
$3,529.63 /yr
Tax Year
2026
Occupancy
Owner
Maintenance Fee
$613.45/mo
Common Elements
Included
Parking
Included
Water
Included
Building Insurance
Included
Taxes
$3,529.63 /yr
Tax Year
2026
Occupancy
Owner
Maintenance Fee
$613.45/mo
Common Elements
Included
Parking
Included
Water
Included
Building Insurance
Included
Other
Pets
Yes-with Restrictions
Pets
Yes-with Restrictions
Room Types
Dining Room
Open Concept, Wood, Combined w/Living
Dimensions 9.32 x 8.66 feet
80.71 sqft
Foyer
Closet
Dimensions 8.83 x 6.17 feet
54.48 sqft
Kitchen
Stone Counters, Centre Island, Stainless Steel Appl
Dimensions 10.83 x 7.58 feet
82.09 sqft
Living Room
Open Concept, Wood, Large Window
Dimensions 19.59 x 12.6 feet
246.83 sqft
Other
SW View
Dimensions 29.49 x 5.84 feet
172.22 sqft
Primary Bedroom
Closet, Wood, Window
Dimensions 11.25 x 9.09 feet
102.26 sqft
Similar Properties(No results)
Mortgage Calculator
Calculate your estimated monthly mortgage payment
Price
$739,900
$
%
%
Total cost of mortgage
$0
Monthly payment
By clicking Save, we will calculate your estimated mortgage for all properties using the saved values (down payment percentage, interest rate, and amortization).
The accuracy and applicability of this calculator are not guaranteed.