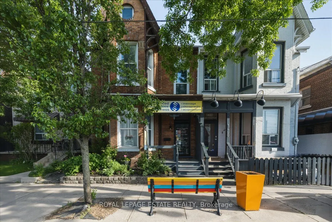
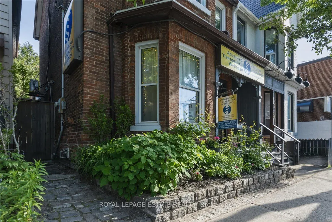
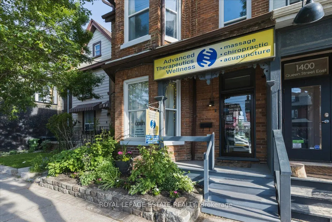
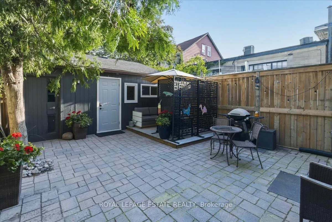
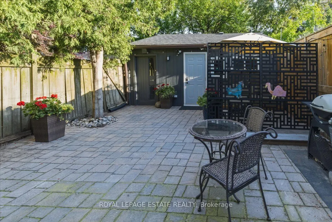
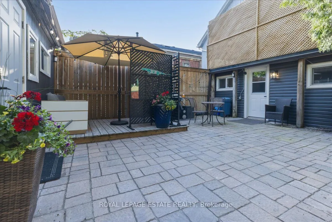
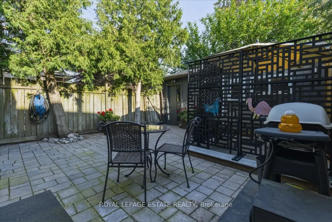
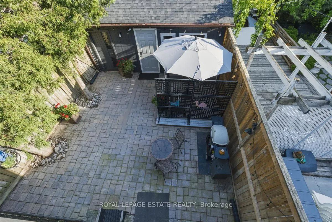
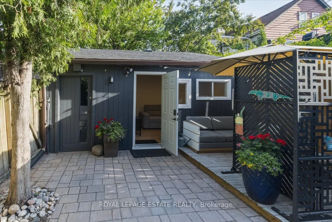
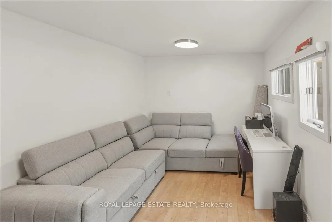
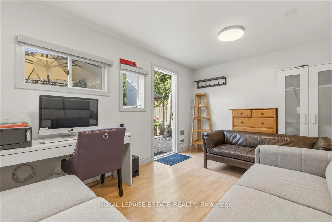
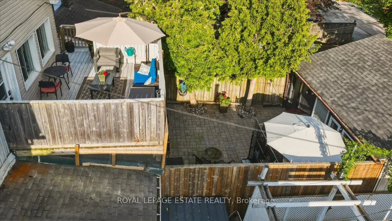
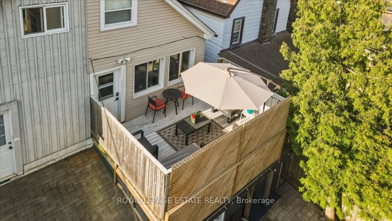
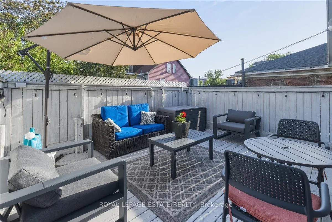
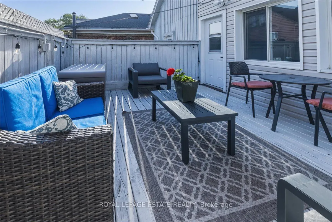
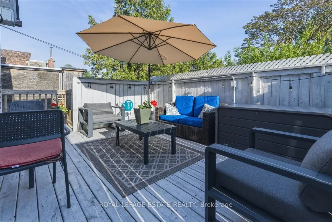
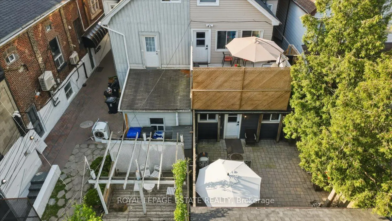
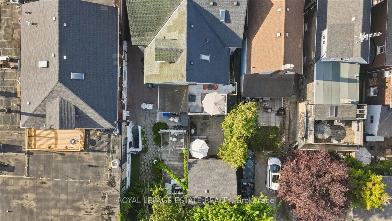
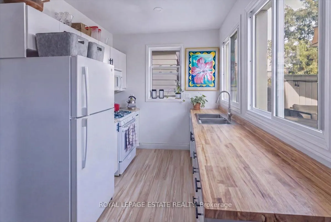
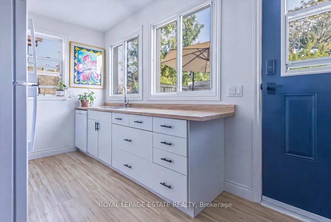
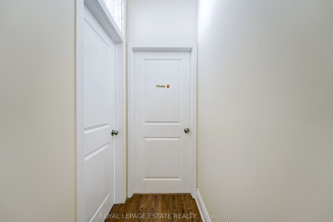
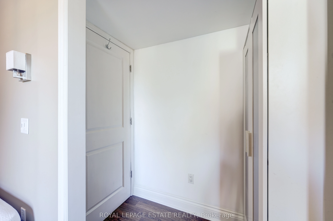
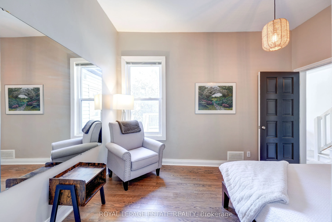
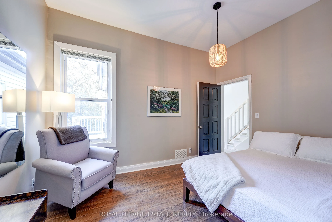
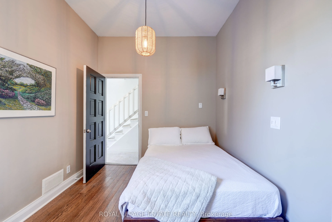
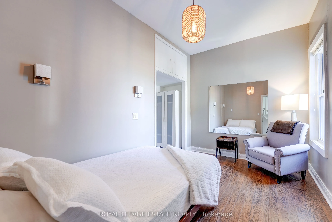
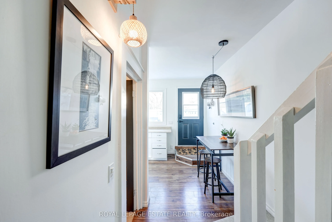
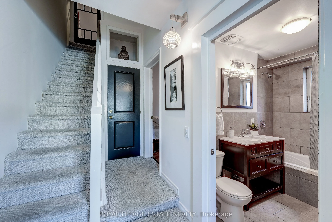
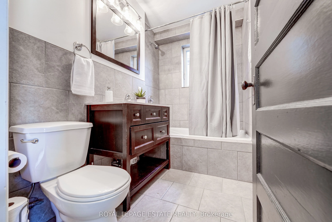
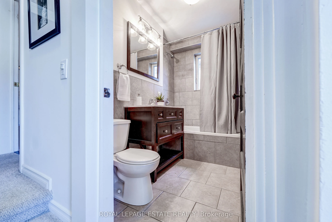
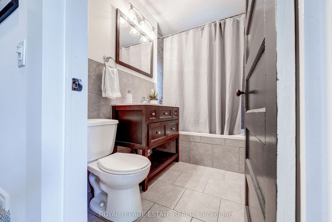
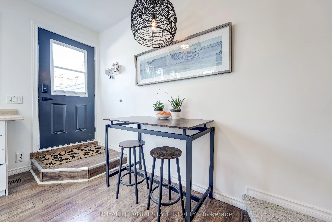
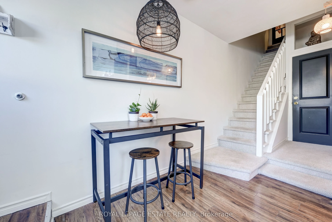
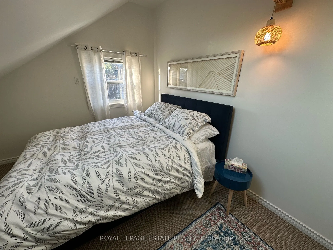
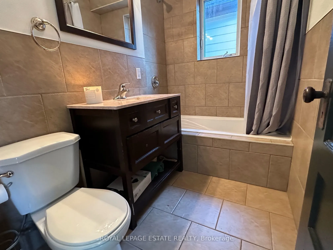
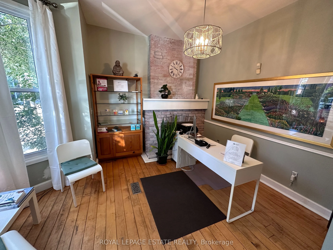
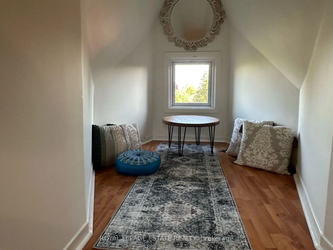
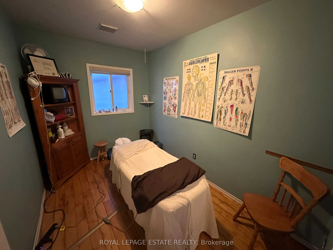
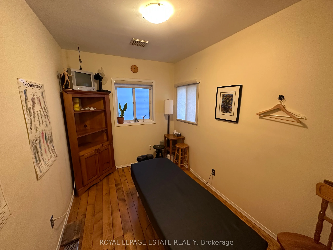
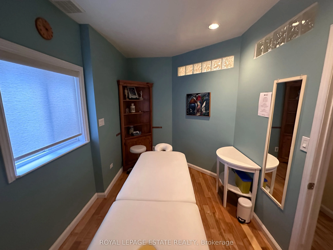
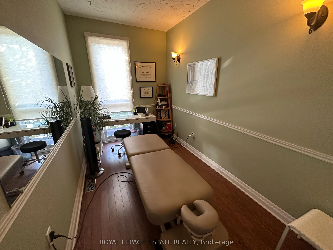
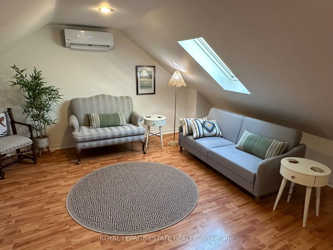
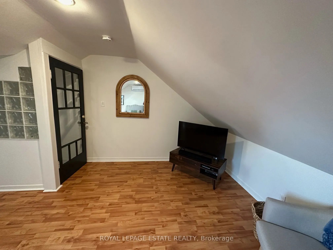
Rare opportunity to acquire a charming Victorian mixed-use commercial/residential building on vibrant Queen Street East. Offering approximately 2,541 sq. ft. above grade, including 1,070 sq. ft. on the main level currently configured as a professional wellness clinic featuring a reception area, mult...iple treatment rooms, staff area and washrooms. Above, approximately 1,471 sq. ft. of residential space includes a spacious 2-bedroom apartment along with additional accommodation space currently utilized for short-term stays, offering flexibility for owner occupancy, guest accommodations, home office use or supplemental income. Detached one-car garage plus a separate studio space ideal as a meeting room, private office, creative workspace or consultation area. Rear lane access may offer future redevelopment opportunities, subject to buyer due diligence and municipal approvals. Basement storage and premium Queen Street East exposure. Ideally situated just east of the recently completed Ashbridge development, benefiting from increased residential density and foot traffic in the area. CR zoning permits a wide range of commercial and residential uses. Ideal for owner-operators, investors, healthcare professionals and professional service firms seeking a highly visible Queen Street East location with residential income potential and strong long-term upside.
Full Property Details
General
Business Type
-
Retail Area
1070.00 Sq Ft
Office Area
1471.00 Sq Ft
Total Area
3469.00 Square Feet
Sprinklers
No
Drive-In Level Shipping Doors
-
Double Man Shipping Doors
-
Grade Level Shipping Doors
-
Truck Level Shipping Doors
-
Business Type
-
Retail Area
1070.00 Sq Ft
Office Area
1471.00 Sq Ft
Total Area
3469.00 Square Feet
Sprinklers
No
Drive-In Level Shipping Doors
-
Double Man Shipping Doors
-
Grade Level Shipping Doors
-
Truck Level Shipping Doors
-
Interior
Washrooms
4
Heating Fuel
Gas Forced Air Open
Air Conditioning
Yes
Washrooms
4
Heating Fuel
Gas Forced Air Open
Air Conditioning
Yes
Exterior
Depth
110.0
Front
22.92
Lot Size
23 x 110.0 ft
Parking Spaces
-
Total Parking Spaces
-
Parking Description
Single Detached
Garage Spaces
-
Zoning
CR2.5(c1;r2*2224)
Depth
110.0
Front
22.92
Lot Size
23 x 110.0 ft
Parking Spaces
-
Total Parking Spaces
-
Parking Description
Single Detached
Garage Spaces
-
Zoning
CR2.5(c1;r2*2224)
Building Description
Home Type
Commercial
Subtype
Store W Apt/Office
Water Supply
Municipal
Possession Date
10/12/2026
Home Type
Commercial
Subtype
Store W Apt/Office
Water Supply
Municipal
Possession Date
10/12/2026
Community
Community
Greenwood-Coxwell
Community
Greenwood-Coxwell
Taxes & Fees
Taxes
$12,677.74 /yr
Tax Year
2025
Occupancy
Owner+Tenant
Taxes
$12,677.74 /yr
Tax Year
2025
Occupancy
Owner+Tenant
Similar Properties(No results)
Mortgage Calculator
Calculate your estimated monthly mortgage payment
Price
$1,789,000
$
%
%
Total cost of mortgage
$0
Monthly payment
By clicking Save, we will calculate your estimated mortgage for all properties using the saved values (down payment percentage, interest rate, and amortization).
The accuracy and applicability of this calculator are not guaranteed.