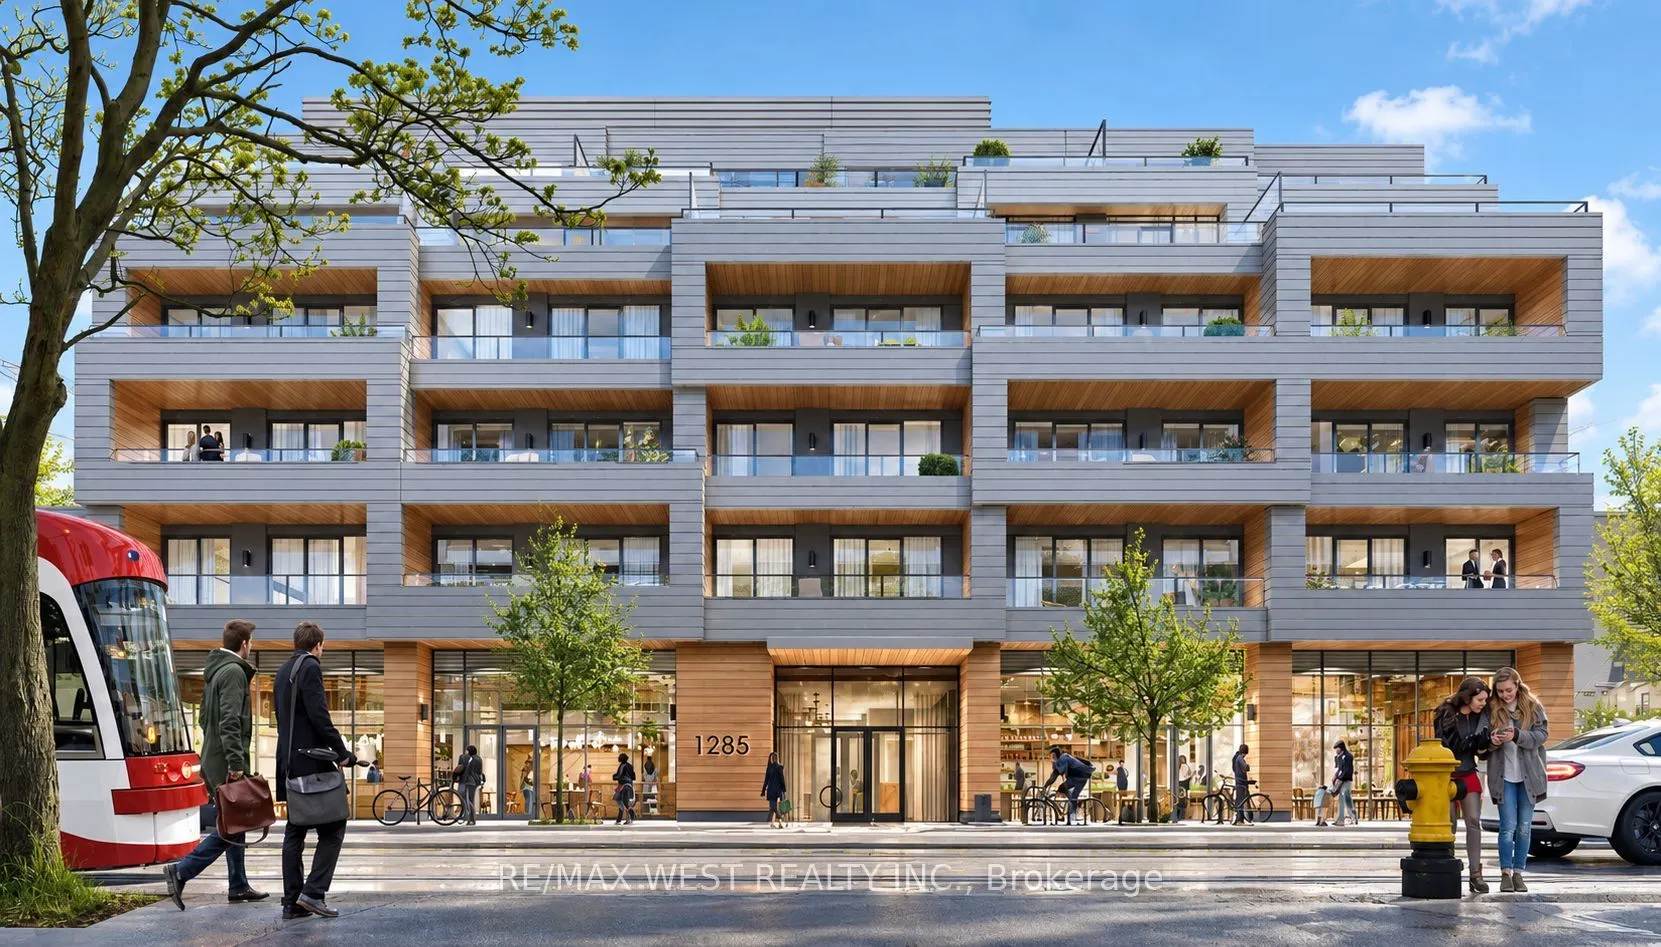
Sign In or Create a Free Account to see full details of this property
Key Facts
Key facts for 1285 Queen Street E #304
Property Type
Condo, Apartment
Parking
Underground 0 garage, 0 parking
MLS #
E13767488
Size
600-699 sqft
Basement
None
Listed on
2026-09-10
Lot size
-
Tax
$3,411 /yr
Days on Market
33
Approximate Age
-
Maintenance Fee
$686.90/mo
Description
Welcome to this spacious and beautifully designed 1-bedroom + large den suite offering 668 sq.ft. of thoughtfully planned living space, plus a generous covered terrace an extension of yourhome you can truly enjoy. This is not your typical den. The separate, functional space is idealfor a home office..., guest area, or additional living space. The sleek modern kitchen features aproper centre island with built-in microwave and outlets, high-end appliances, and cleancontemporary finishes. Pot lights and 9ft smooth ceilings, create a bright and spacious feelthroughout. The well-proportioned living room offers plenty of room for comfortable everydayliving. The building offers an impressive selection of amenities, including concierge service,a fully equipped gym, dog wash station, beautiful party room, and rooftop terrace withspectacular views and shared BBQs. Ideally located in the heart of Leslieville, you're juststeps from transit, shops, cafés, restaurants, and everything this vibrant neighbourhood has tooffer. A smart layout, quality finishes, excellent amenities, and an unbeatable location. Comesee this spectacular opportunity and make it your next home!
Full Property Details
Interior
Bedrooms
1
Bedrooms Plus
1
Total Bedrooms
2
Washrooms
1
Square Footage
600-699 sqft
Basement
None
Heating Source
Gas
Heating Fuel
Forced Air
Air Conditioning
Central Air
Family Room
No
Kitchens
1
Total Kitchens
1
Fireplace Features
No
Bedrooms
1
Bedrooms Plus
1
Total Bedrooms
2
Washrooms
1
Square Footage
600-699 sqft
Basement
None
Heating Source
Gas
Heating Fuel
Forced Air
Air Conditioning
Central Air
Family Room
No
Kitchens
1
Total Kitchens
1
Fireplace Features
No
Exterior
Driveway
Underground
Parking Spaces
0
Total Parking Spaces
0.00
Parking Description
Underground
Garage Spaces
0
Balcony
None
Driveway
Underground
Parking Spaces
0
Total Parking Spaces
0.00
Parking Description
Underground
Garage Spaces
0
Balcony
None
Building Description
Style
Apartment
Home Type
Condo
Subtype
Condo Apartment
Property Orientation
East
Exterior Finish
Concrete
Possession Date
No Data
Locker
None
Style
Apartment
Home Type
Condo
Subtype
Condo Apartment
Property Orientation
East
Exterior Finish
Concrete
Possession Date
No Data
Locker
None
Community
Community
Greenwood-Coxwell
Community
Greenwood-Coxwell
Taxes & Fees
Taxes
$3,411 /yr
Tax Year
2025
Occupancy
Owner
Maintenance Fee
$686.90/mo
Taxes
$3,411 /yr
Tax Year
2025
Occupancy
Owner
Maintenance Fee
$686.90/mo
Other
Pets
Yes-with Restrictions
Pets
Yes-with Restrictions
Room Types
Den
Laminate
Dimensions 8.89 x 6.36 feet
56.54 sqft
Dining Room
Laminate
Dimensions 25.62 x 11.94 feet
305.9 sqft
Kitchen
Laminate
Dimensions 25.62 x 11.94 feet
305.9 sqft
Living Room
Laminate
Dimensions 25.62 x 11.94 feet
305.9 sqft
Primary Bedroom
Laminate
Dimensions 10.47 x 9.88 feet
103.44 sqft
Similar Properties(No results)
Mortgage Calculator
Calculate your estimated monthly mortgage payment
Price
$559,900
$
%
%
Total cost of mortgage
$0
Monthly payment
By clicking Save, we will calculate your estimated mortgage for all properties using the saved values (down payment percentage, interest rate, and amortization).
The accuracy and applicability of this calculator are not guaranteed.