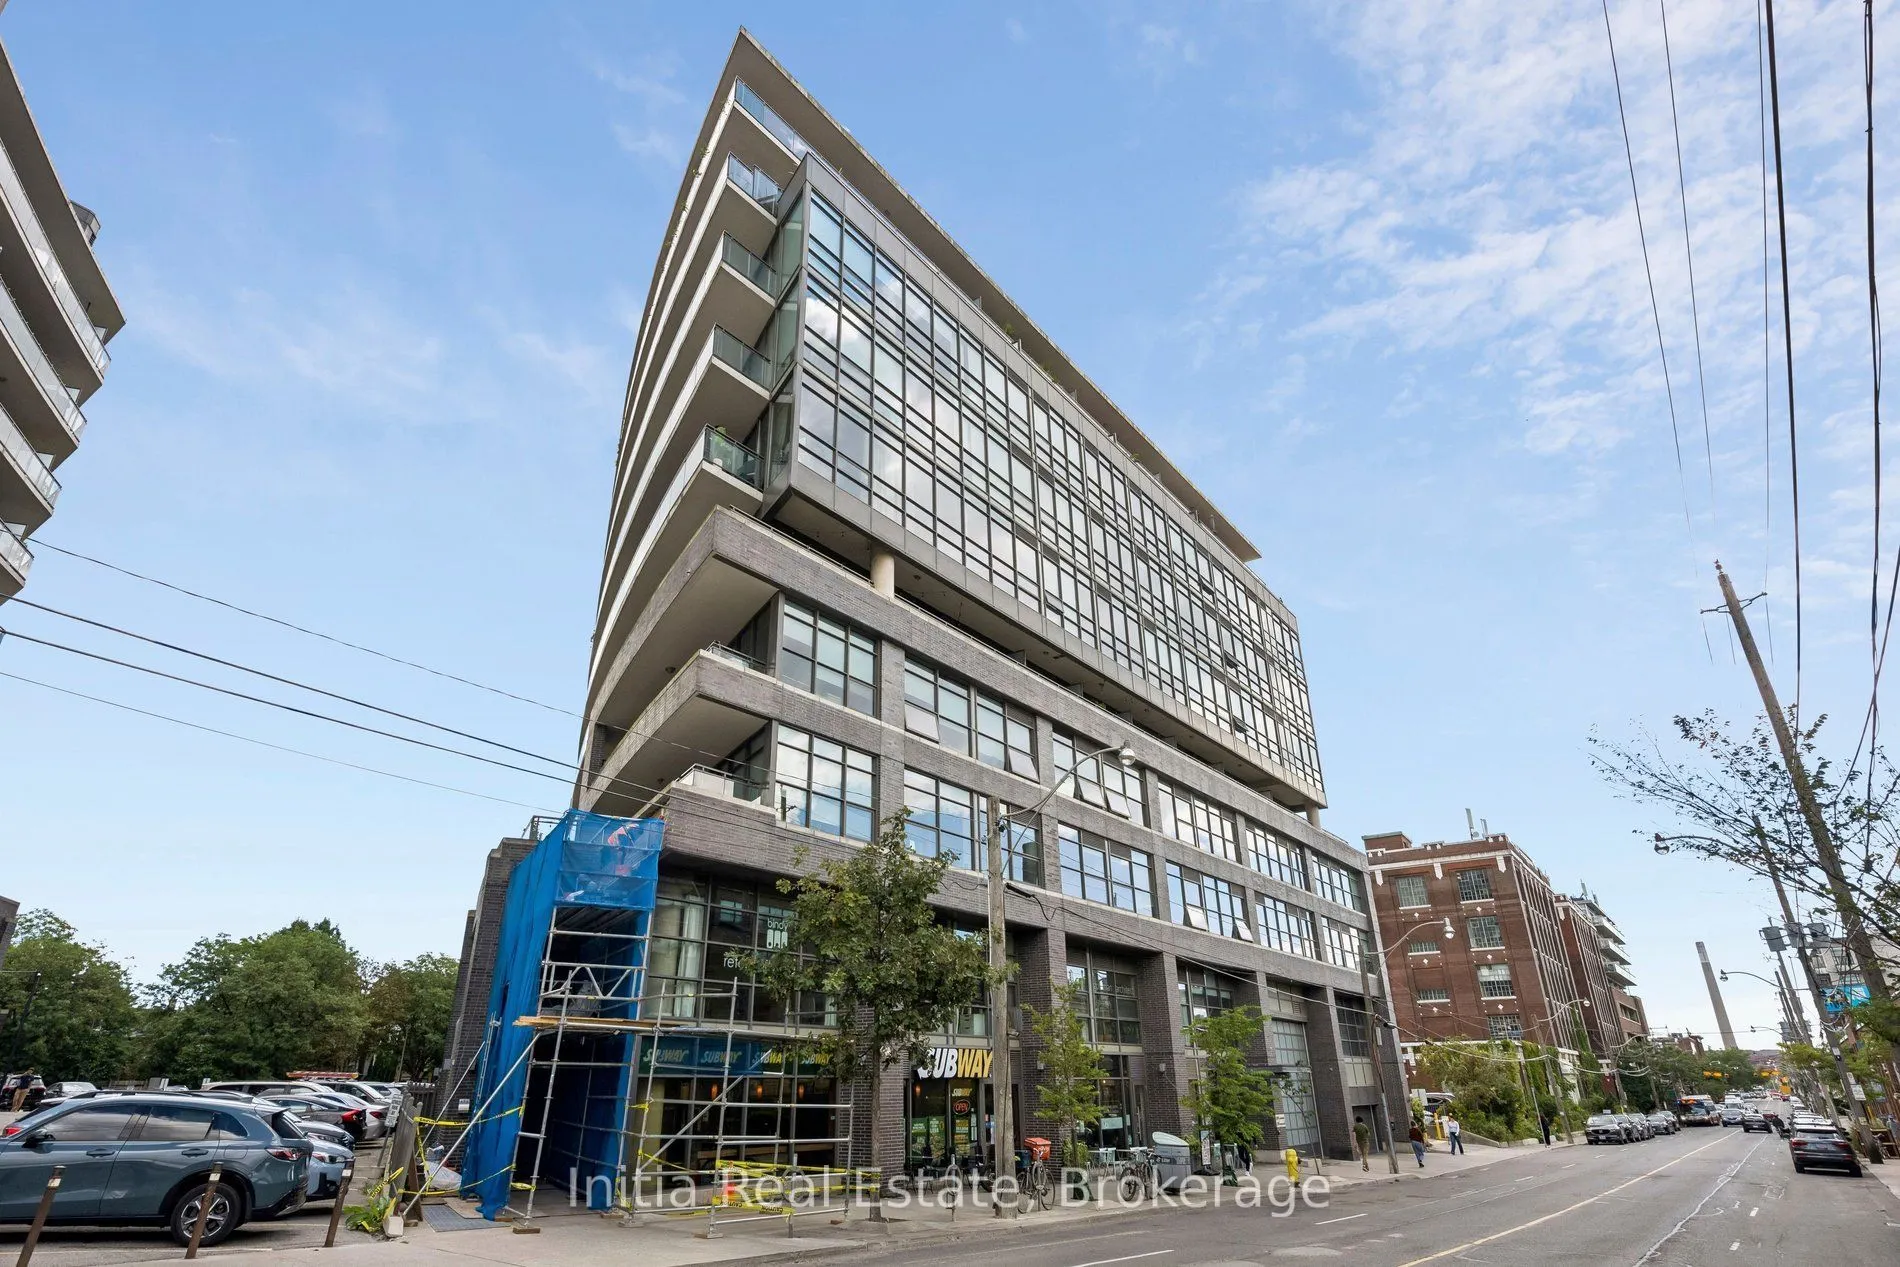
Rare opportunity to own a bright, corner commercial unit at Work Lofts in trendy Leslieville! Offering approximately 770 sq. ft. of versatile ground-floor office space, this unit provides direct, convenient access for clients, customers, and staff-no elevator required. Featuring soaring 10-ft ceilin...gs, floor-to-ceiling windows, and abundant natural light, this move-in-ready space is ideal for a variety of professional and creative uses, including medical, dental, chiropractic, fitness, accounting, technology, film editing, and professional office businesses. Laminate flooring throughout, glass-panel dividers, and glass doors create a modern, functional layout with excellent separation between work areas. The unit comes partially furnished and offers flexibility for several desks and different business configurations. A public washroom is conveniently located in the hallway adjacent to the unit. A large rear balcony adds valuable outdoor space. Work Lofts is a well-managed building with great amenities, including two large boardrooms on the second floor and a party room available to reserve for business meetings, functions, and events. Signage is permitted on the unit door, in the hallways, and on the front entrance directory, providing excellent business visibility. Includes one premium underground parking space on Level 1, conveniently located beside the elevator. Located in vibrant Leslieville, steps to Queen Street East's restaurants, cafés, shops, parks, and services. The future subway expansion and GO Transit station near Gerrard Street East and Carlaw Avenue are approximately a 5-minute walk away, with easy access to the DVP and Gardiner Expressway. A rarely available opportunity in a building with low turnover. A bright, flexible, and highly accessible commercial space in one of Toronto's most desirable and evolving neighbourhoods-ideal for businesses seeking convenience, character, and long-term appeal.
Full Property Details
General
Business Type
-
Office Area
770.00 Sq Ft
Total Area
770.00 Square Feet
Sprinklers
Yes
Drive-In Level Shipping Doors
-
Double Man Shipping Doors
-
Grade Level Shipping Doors
-
Truck Level Shipping Doors
-
Business Type
-
Office Area
770.00 Sq Ft
Total Area
770.00 Square Feet
Sprinklers
Yes
Drive-In Level Shipping Doors
-
Double Man Shipping Doors
-
Grade Level Shipping Doors
-
Truck Level Shipping Doors
-
Interior
Washrooms
1
Heating Fuel
Gas Forced Air Open
Air Conditioning
Yes
Washrooms
1
Heating Fuel
Gas Forced Air Open
Air Conditioning
Yes
Exterior
Depth
0.0
Front
0.0
Lot Size
0 x 0.0 ft
Parking Spaces
-
Total Parking Spaces
-
Parking Description
Underground
Garage Spaces
-
Zoning
Commercial Office Unit
Depth
0.0
Front
0.0
Lot Size
0 x 0.0 ft
Parking Spaces
-
Total Parking Spaces
-
Parking Description
Underground
Garage Spaces
-
Zoning
Commercial Office Unit
Building Description
Home Type
Commercial
Subtype
Office
Water Supply
Municipal
Possession Date
10/1/2026
Home Type
Commercial
Subtype
Office
Water Supply
Municipal
Possession Date
10/1/2026
Community
Community
South Riverdale
Community
South Riverdale
Taxes & Fees
Taxes
$6,882.94 /yr
Tax Year
2026
Occupancy
Owner
Taxes
$6,882.94 /yr
Tax Year
2026
Occupancy
Owner
Similar Properties(No results)
Mortgage Calculator
Calculate your estimated monthly mortgage payment
Price
$435,000
$
%
%
Total cost of mortgage
$0
Monthly payment
By clicking Save, we will calculate your estimated mortgage for all properties using the saved values (down payment percentage, interest rate, and amortization).
The accuracy and applicability of this calculator are not guaranteed.