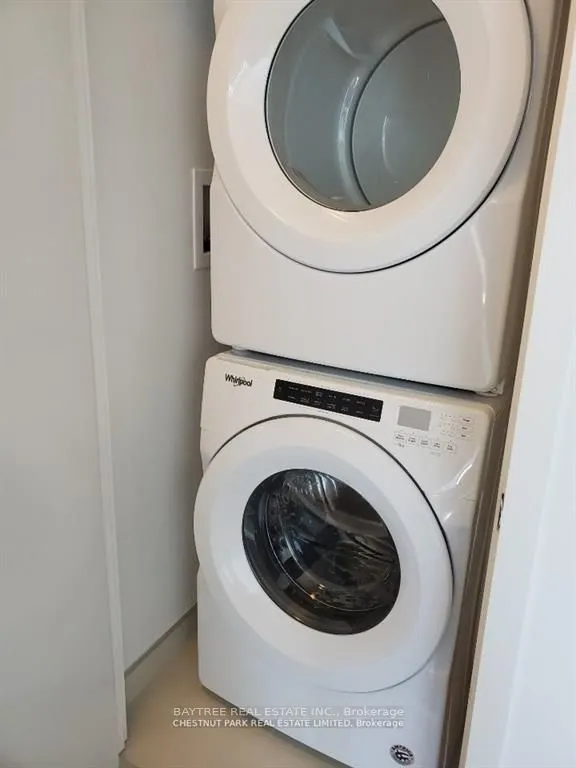
Sign In or Create a Free Account to see full details of this property
Key Facts
Key facts for 30 Baseball Place #912
Property Type
Condo, Apartment
Parking
None 0 garage, 0 parking
MLS #
E13798118
Size
0-499 sqft
Basement
None
Listed on
2026-09-17
Lot size
-
Tax
$1,764.57 /yr
Days on Market
26
Approximate Age
0-5
Maintenance Fee
$414.13/mo
Common Elements
Description
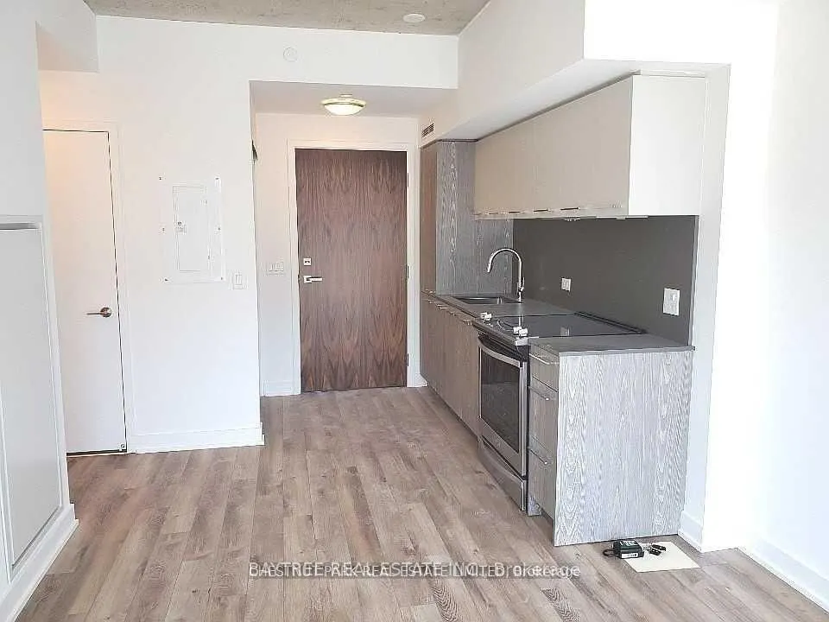
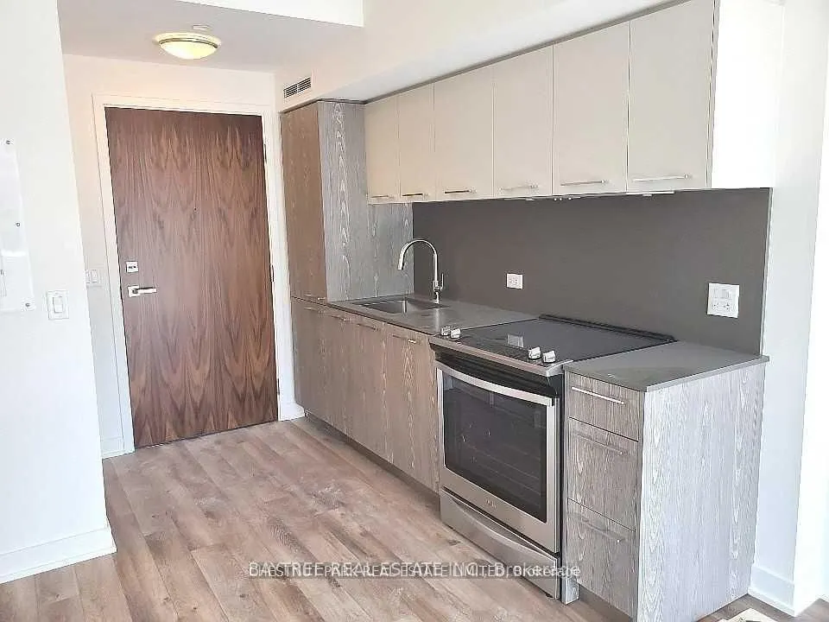
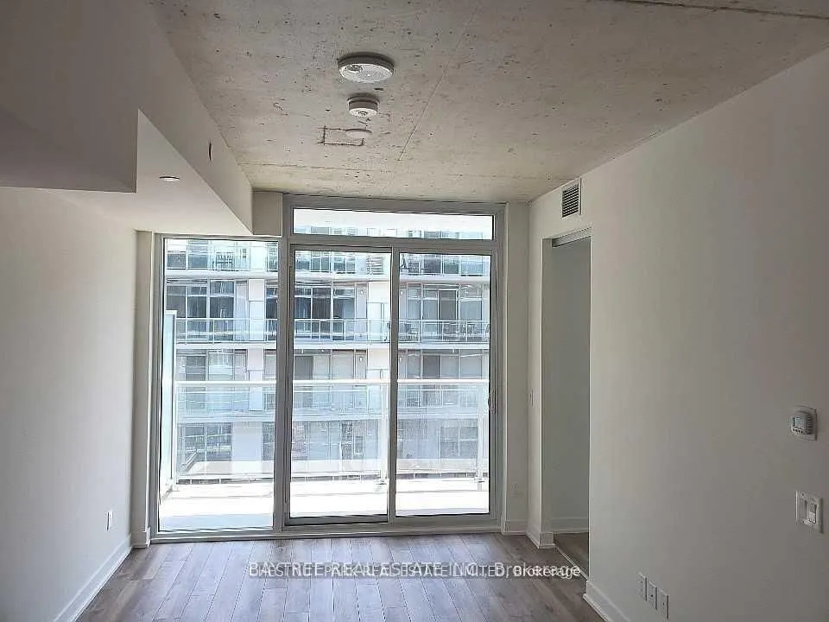
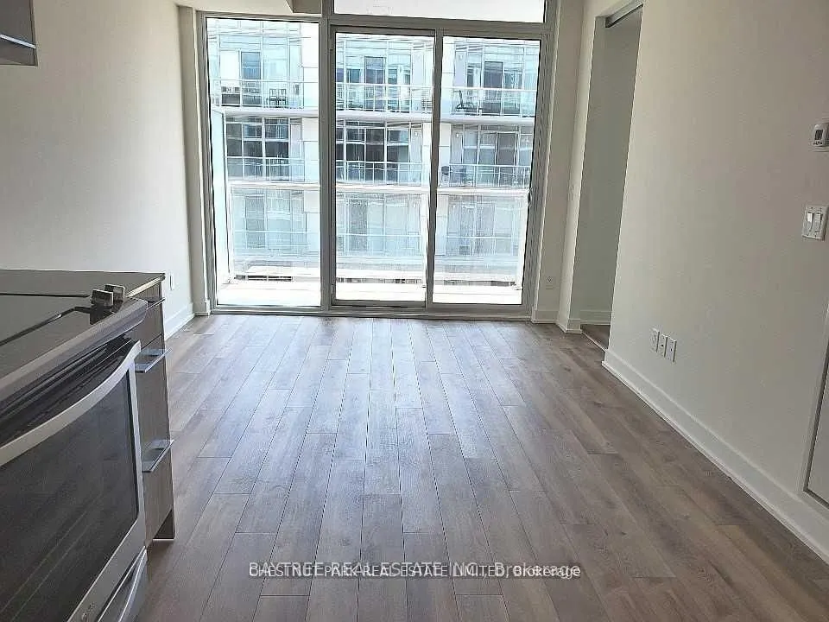
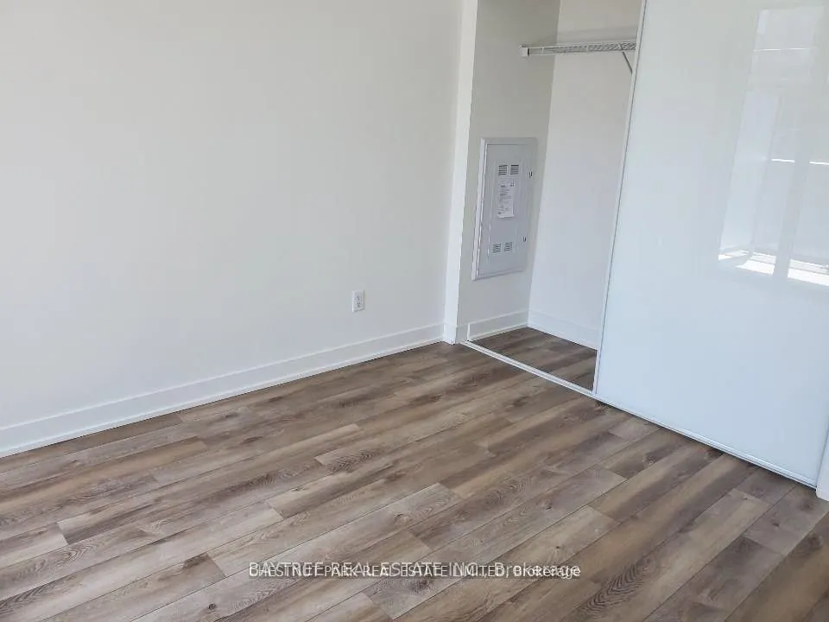
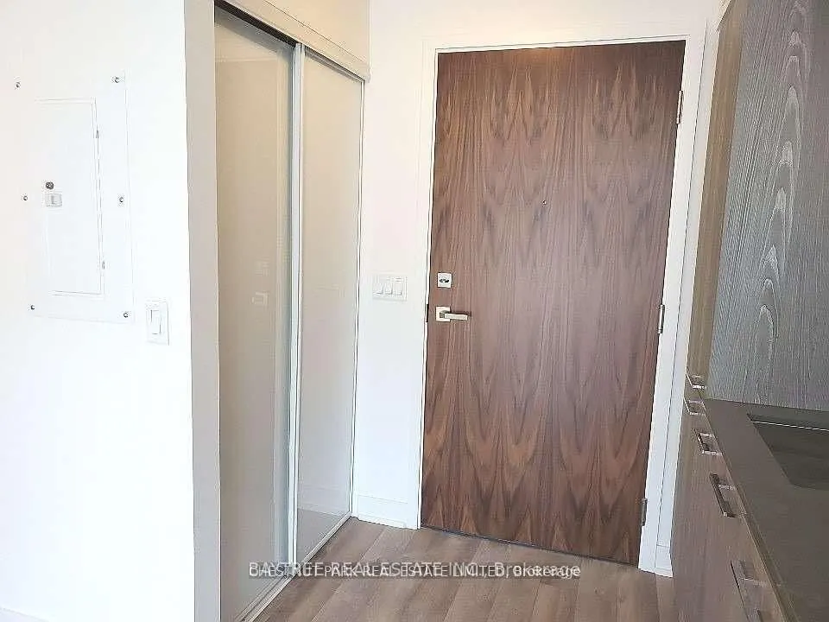
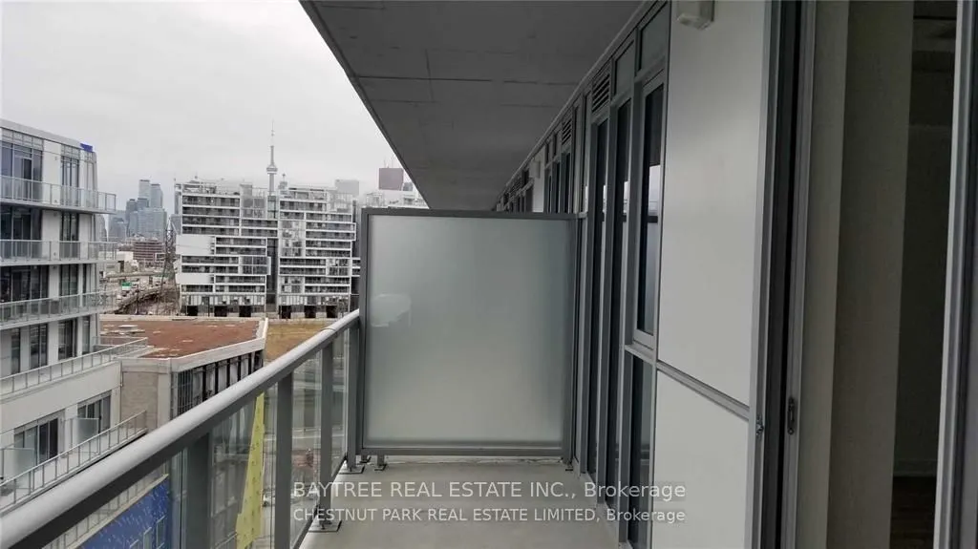
This Bright And Stylish, No Wasted Space, a modern community by Streetcar Developments on the border of Riverside and Leslieville. This stylish 1-bedroom, 1-bathroom suite on the 9th floor has an efficient layout, modern finishes, built-in appliances, bright south exposure and a private balcony with... Functional Open-Concept Layout With Floor-To-Ceiling Windows. Residents enjoy a rooftop outdoor pool and sun deck, a fully equipped fitness centre, a party room, a guest suite and a 24-hour concierge. Rare Opportunity To Own A Stylish Home And Secure A Smart Investment In Toronto's Most Transformative Transit Hub! East Harbour Will Connect GO Transit, The TTC, And The Future Ontario Line With Six Brand New Tracks. Unbeatable Growth Potential And Ultimate Convenience! Jump On The DVP In Exactly One Minute. Walk Or Ride To The Distillery District, Financial Core, The Beaches, And The Vibrant Downtown East. Grab The Queen Streetcar Right At Your Front Door. A True Transit-Oriented Community Redefining The GTA!
Full Property Details
Interior
Bedrooms
1
Total Bedrooms
1
Washrooms
1
Square Footage
0-499 sqft
Basement
None
Heating Source
Gas
Heating Fuel
Forced Air
Air Conditioning
Central Air
Family Room
Yes
Kitchens
1
Total Kitchens
1
Fireplace Features
Yes
Bedrooms
1
Total Bedrooms
1
Washrooms
1
Square Footage
0-499 sqft
Basement
None
Heating Source
Gas
Heating Fuel
Forced Air
Air Conditioning
Central Air
Family Room
Yes
Kitchens
1
Total Kitchens
1
Fireplace Features
Yes
Exterior
Driveway
None
Pool
Outdoor Pool
Parking Spaces
0
Total Parking Spaces
0.00
Parking Description
None
Garage Spaces
0
Zoning
Single Family Residential
Balcony
Open
Driveway
None
Pool
Outdoor Pool
Parking Spaces
0
Total Parking Spaces
0.00
Parking Description
None
Garage Spaces
0
Zoning
Single Family Residential
Balcony
Open
Building Description
Style
Apartment
Home Type
Condo
Subtype
Condo Apartment
Year Built
0-5
Property Orientation
South
Exterior Finish
Concrete,Brick
Possession Date
No Data
Locker
None
Style
Apartment
Home Type
Condo
Subtype
Condo Apartment
Year Built
0-5
Property Orientation
South
Exterior Finish
Concrete,Brick
Possession Date
No Data
Locker
None
Community
Community
South Riverdale
Community
South Riverdale
Taxes & Fees
Taxes
$1,764.57 /yr
Tax Year
2025
Occupancy
Tenant
Maintenance Fee
$414.13/mo
Common Elements
Included
Taxes
$1,764.57 /yr
Tax Year
2025
Occupancy
Tenant
Maintenance Fee
$414.13/mo
Common Elements
Included
Other
Pets
No
Pets
No
Room Types
Bathroom
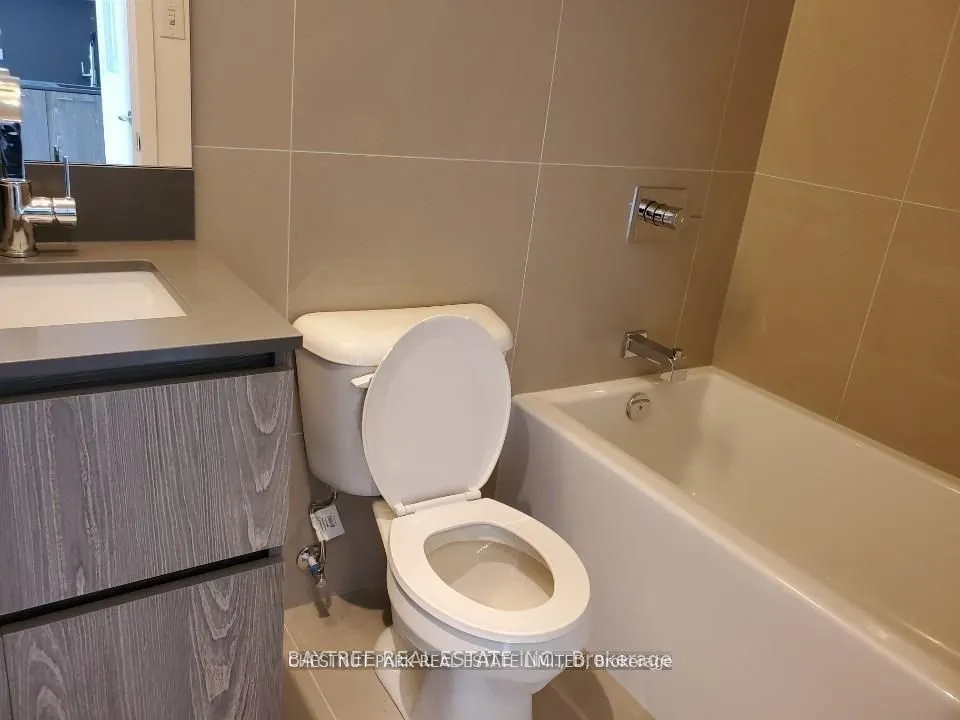
5 Pc Bath, B/I Vanity, Tile Floor
Dimensions - feet
0 sqft
Bedroom
South View, Closet, Window Floor to Ceiling
Dimensions - feet
0 sqft
Kitchen
B/I Appliances, Combined w/Family, W/O To Balcony
Dimensions - feet
0 sqft
Similar Properties(No results)
Mortgage Calculator
Calculate your estimated monthly mortgage payment
Price
$399,900
$
%
%
Total cost of mortgage
$0
Monthly payment
By clicking Save, we will calculate your estimated mortgage for all properties using the saved values (down payment percentage, interest rate, and amortization).
The accuracy and applicability of this calculator are not guaranteed.