Sign In or Create a Free Account to see full details of this property
Key Facts
Key facts for 1279-1281 Gerrard Street E
Property Type
Commercial, 3-Storey
Parking
None 0 garage, 7 parking
MLS #
E13826232
Size
3500-5000 sqft
Basement
Finished
Listed on
2026-09-24
Lot size
34 x 110.17
Tax
$19,701 /yr
Days on Market
19
Approximate Age
-
Maintenance Fee
-
Description
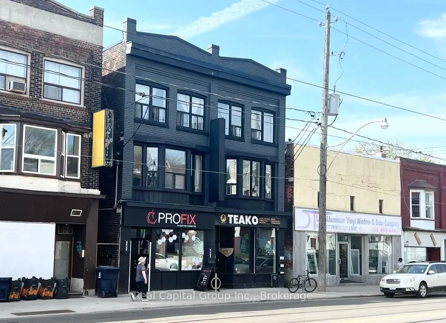
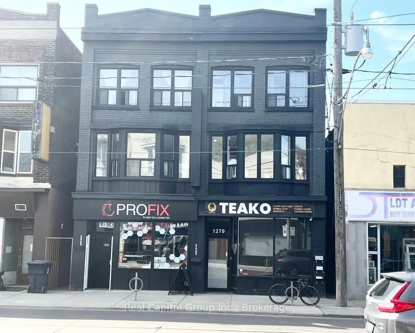
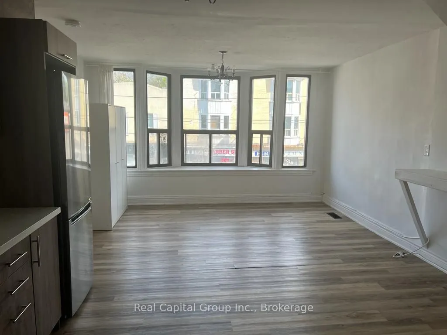
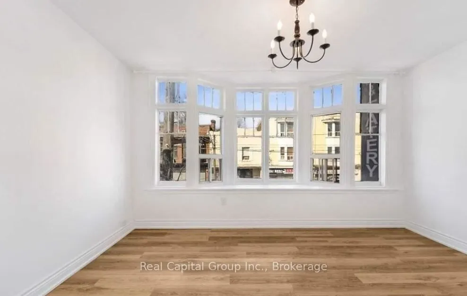
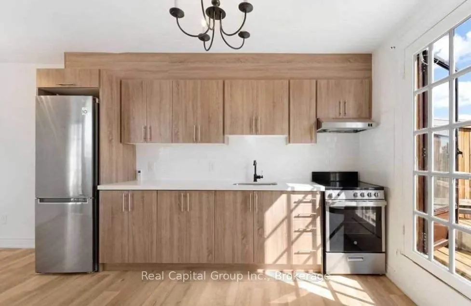
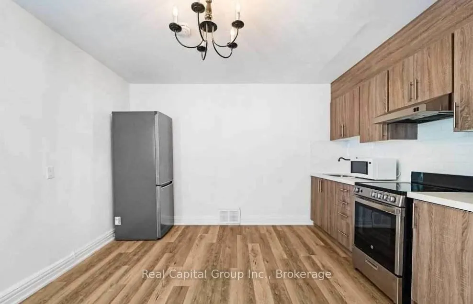
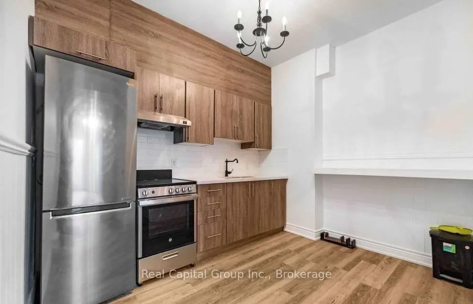
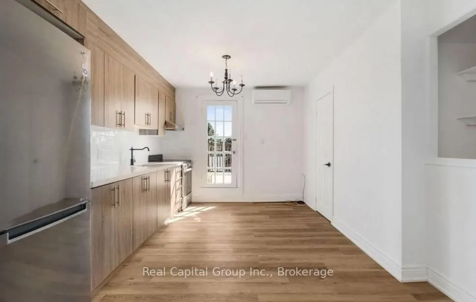
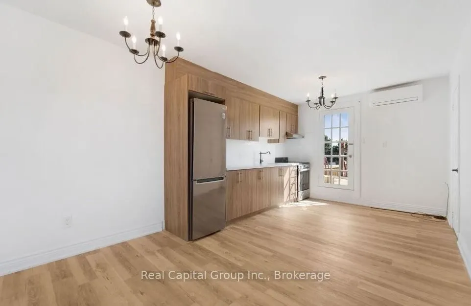
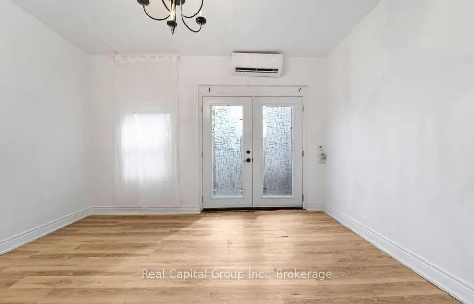
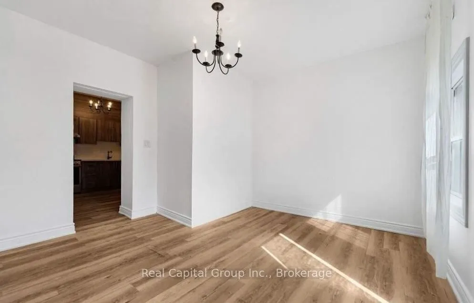
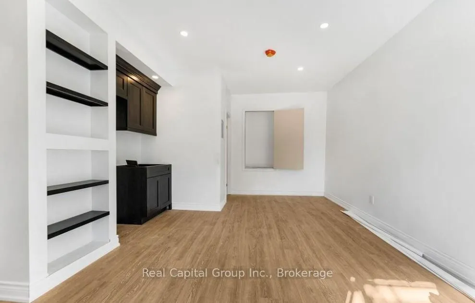
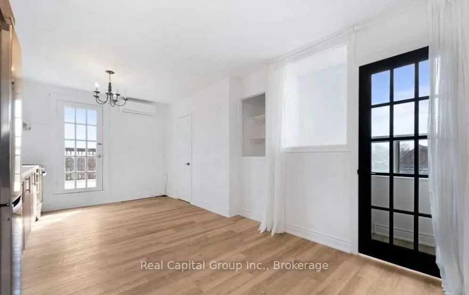
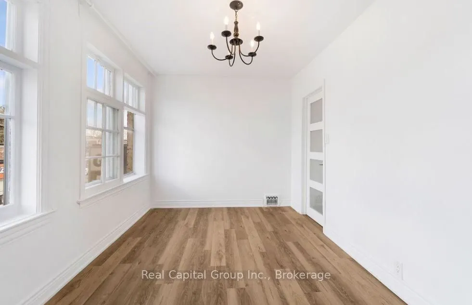
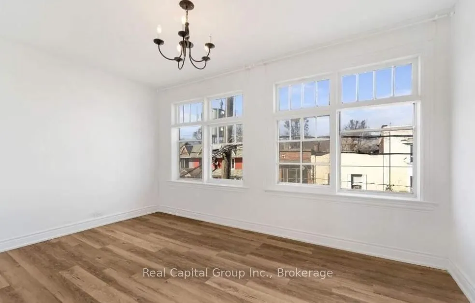
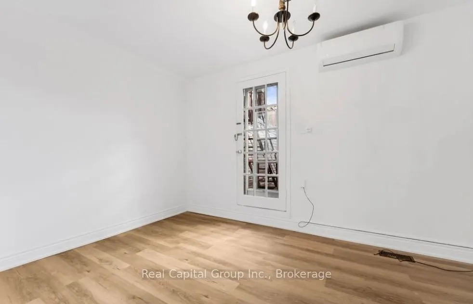
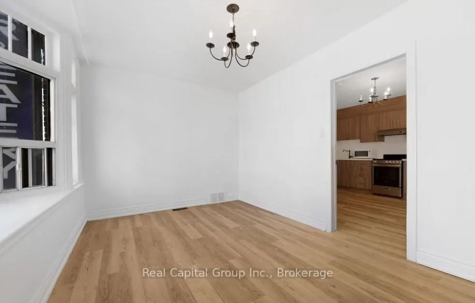
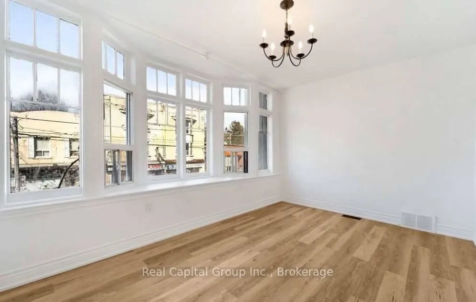
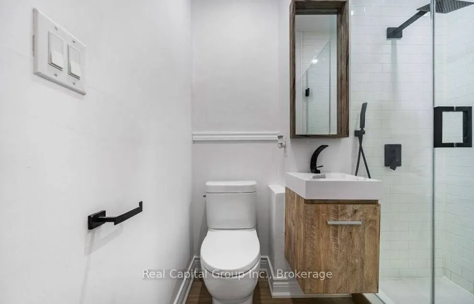
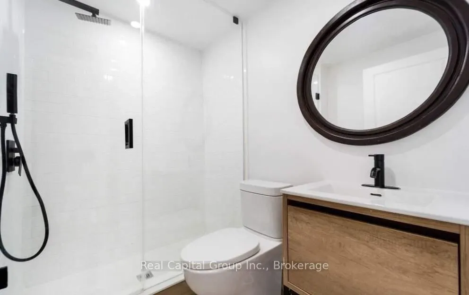
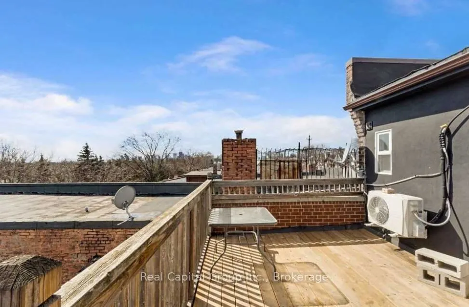
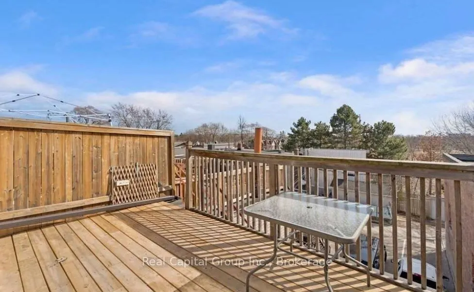
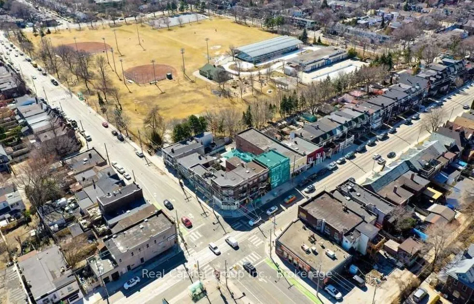
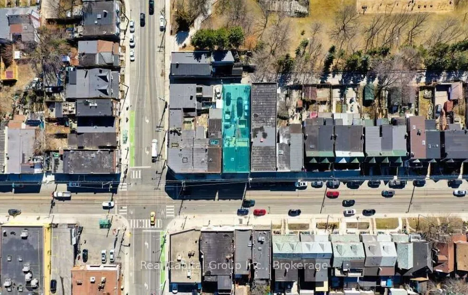
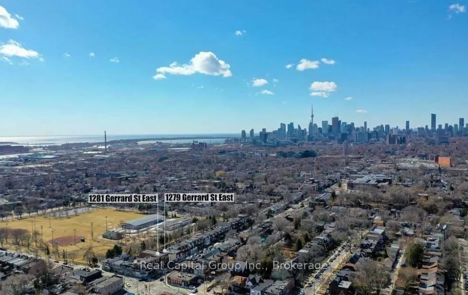
Rare 9-Unit Investment Opportunity in Downtown Toronto!! Over $230k in Gross Annual Income! Exceptional opportunity to acquire two renovated, side-by-side properties on separate legal titles, offering a total of 9 units 7 residential apartments and 2 commercial spaces in a vibrant and high-demand To...ronto neighbourhood. All units have been tastefully renovated from top to bottom and are tenanted with strong rental income in place. Located in the heart of the Greenwood-Coxwell area, known for its walkability, excellent transit access, and dynamic urban lifestyle. This thriving community is surrounded by shops, trendy cafes, and great restaurants, making it a hotspot for tenants and investors alike. A rare turnkey asset with immediate income and long-term appreciation potential in a downtown location.
Full Property Details
General
Business Type
-
Sprinklers
-
Drive-In Level Shipping Doors
-
Double Man Shipping Doors
-
Grade Level Shipping Doors
-
Truck Level Shipping Doors
-
Business Type
-
Sprinklers
-
Drive-In Level Shipping Doors
-
Double Man Shipping Doors
-
Grade Level Shipping Doors
-
Truck Level Shipping Doors
-
Interior
Bedrooms
5
Total Bedrooms
5
Washrooms
9
Square Footage
3500-5000 sqft
Basement
Finished
Heating Source
Gas
Heating Fuel
Forced Air
Air Conditioning
Wall Unit(s)
Family Room
No
Kitchens
7
Total Kitchens
7
Fireplace Features
No
Bedrooms
5
Total Bedrooms
5
Washrooms
9
Square Footage
3500-5000 sqft
Basement
Finished
Heating Source
Gas
Heating Fuel
Forced Air
Air Conditioning
Wall Unit(s)
Family Room
No
Kitchens
7
Total Kitchens
7
Fireplace Features
No
Exterior
Depth
110.17
Front
33.79
Driveway
Lane
Lot Size
34 x 110.17 ft
Pool
None
Parking Spaces
7
Total Parking Spaces
7.00
Parking Description
None
Garage Spaces
0
Depth
110.17
Front
33.79
Driveway
Lane
Lot Size
34 x 110.17 ft
Pool
None
Parking Spaces
7
Total Parking Spaces
7.00
Parking Description
None
Garage Spaces
0
Building Description
Style
3-Storey
Home Type
Commercial
Subtype
Store W Apt/Office
Property Orientation
South
Exterior Finish
Brick
Sewers
Sewer
Water Supply
Municipal
Possession Date
No Data
Style
3-Storey
Home Type
Commercial
Subtype
Store W Apt/Office
Property Orientation
South
Exterior Finish
Brick
Sewers
Sewer
Water Supply
Municipal
Possession Date
No Data
Community
Community
Greenwood-Coxwell
Community
Greenwood-Coxwell
Taxes & Fees
Taxes
$19,701 /yr
Tax Year
2025
Occupancy
Tenant
Taxes
$19,701 /yr
Tax Year
2025
Occupancy
Tenant
Similar Properties(No results)
Mortgage Calculator
Calculate your estimated monthly mortgage payment
Price
$2,599,999
$
%
%
Total cost of mortgage
$0
Monthly payment
By clicking Save, we will calculate your estimated mortgage for all properties using the saved values (down payment percentage, interest rate, and amortization).
The accuracy and applicability of this calculator are not guaranteed.