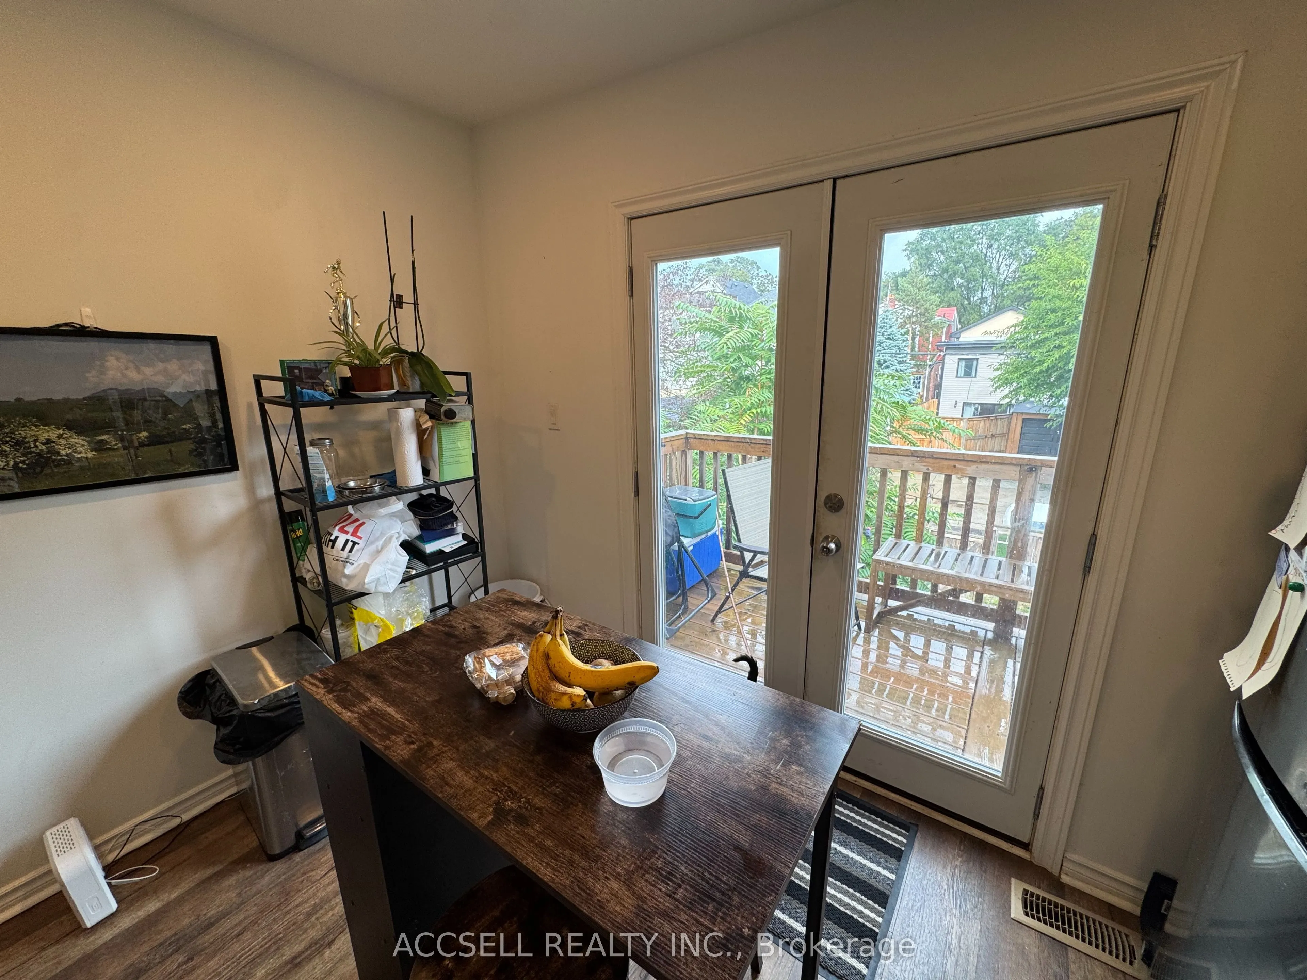
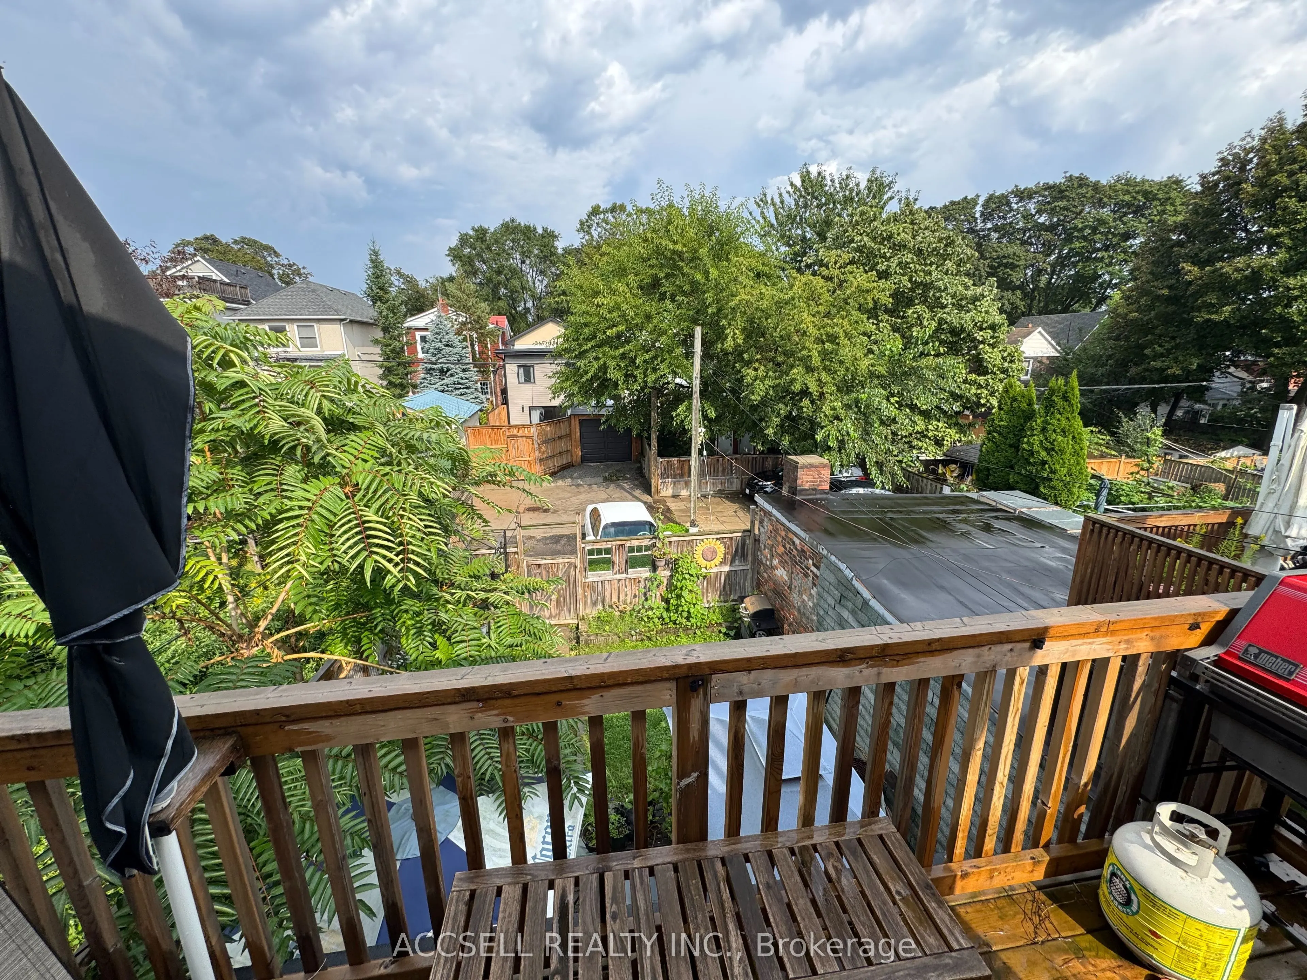
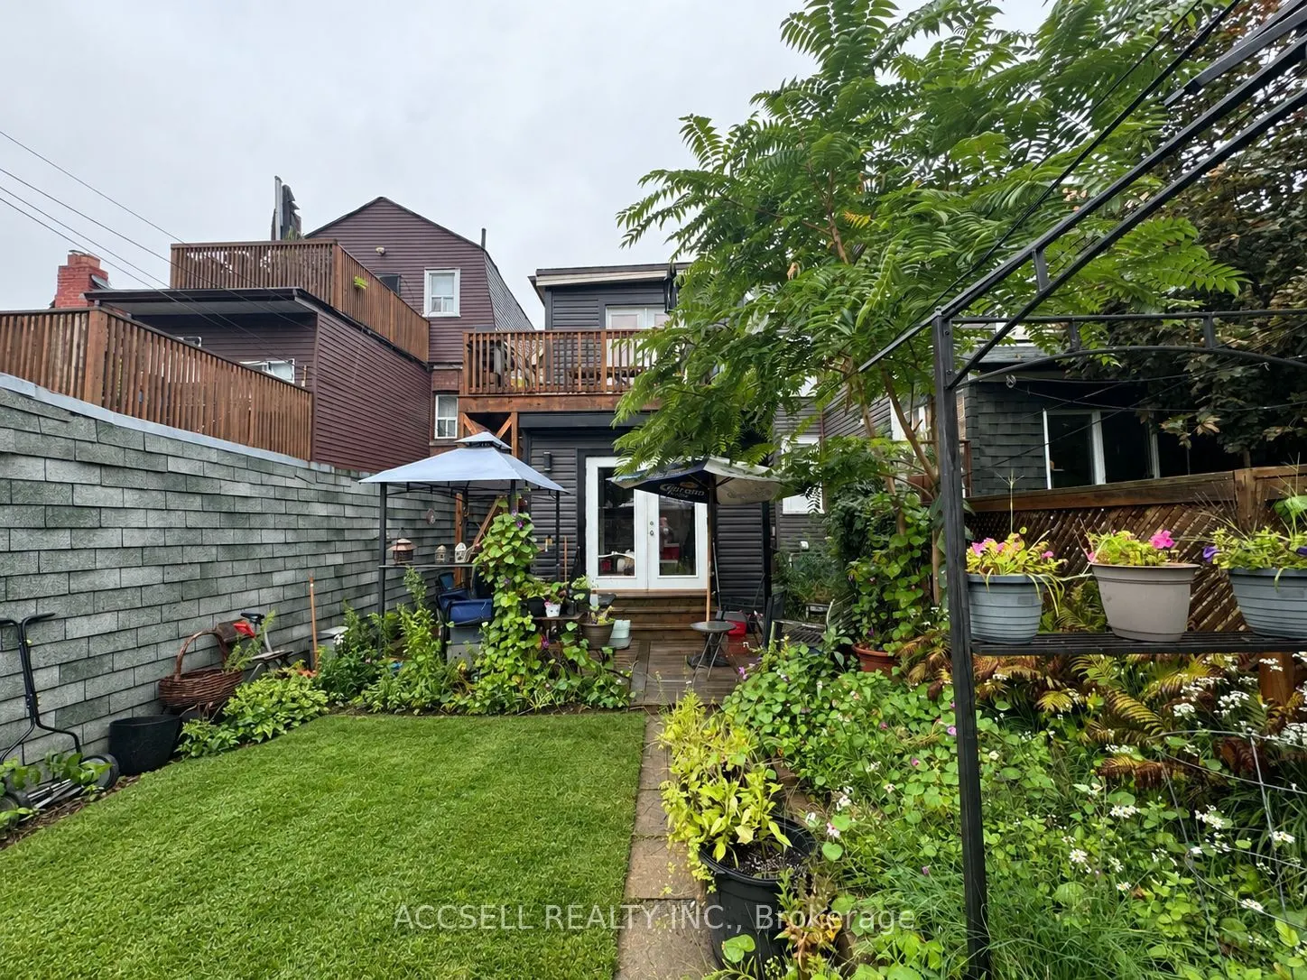
Sign In or Create a Free Account to see full details of this property
Key Facts
Key facts for 325 Greenwood Avenue
Property Type
House, 2-Storey
Parking
None 0 garage, 2 parking
MLS #
E14087628
Size
1100-1500 sqft
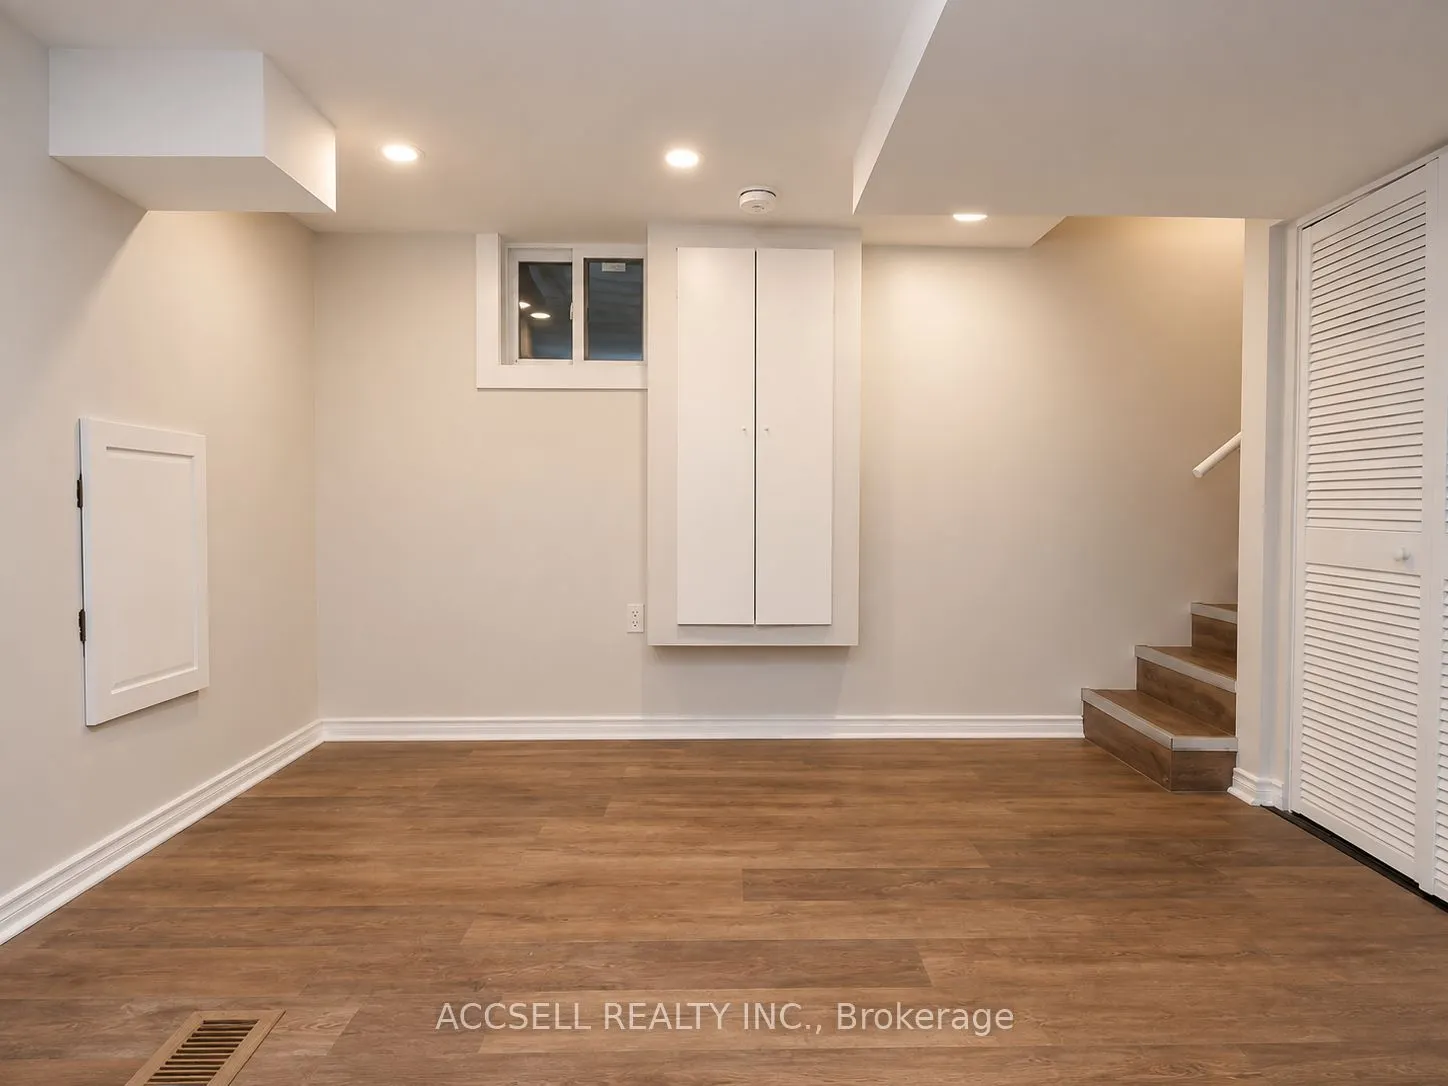
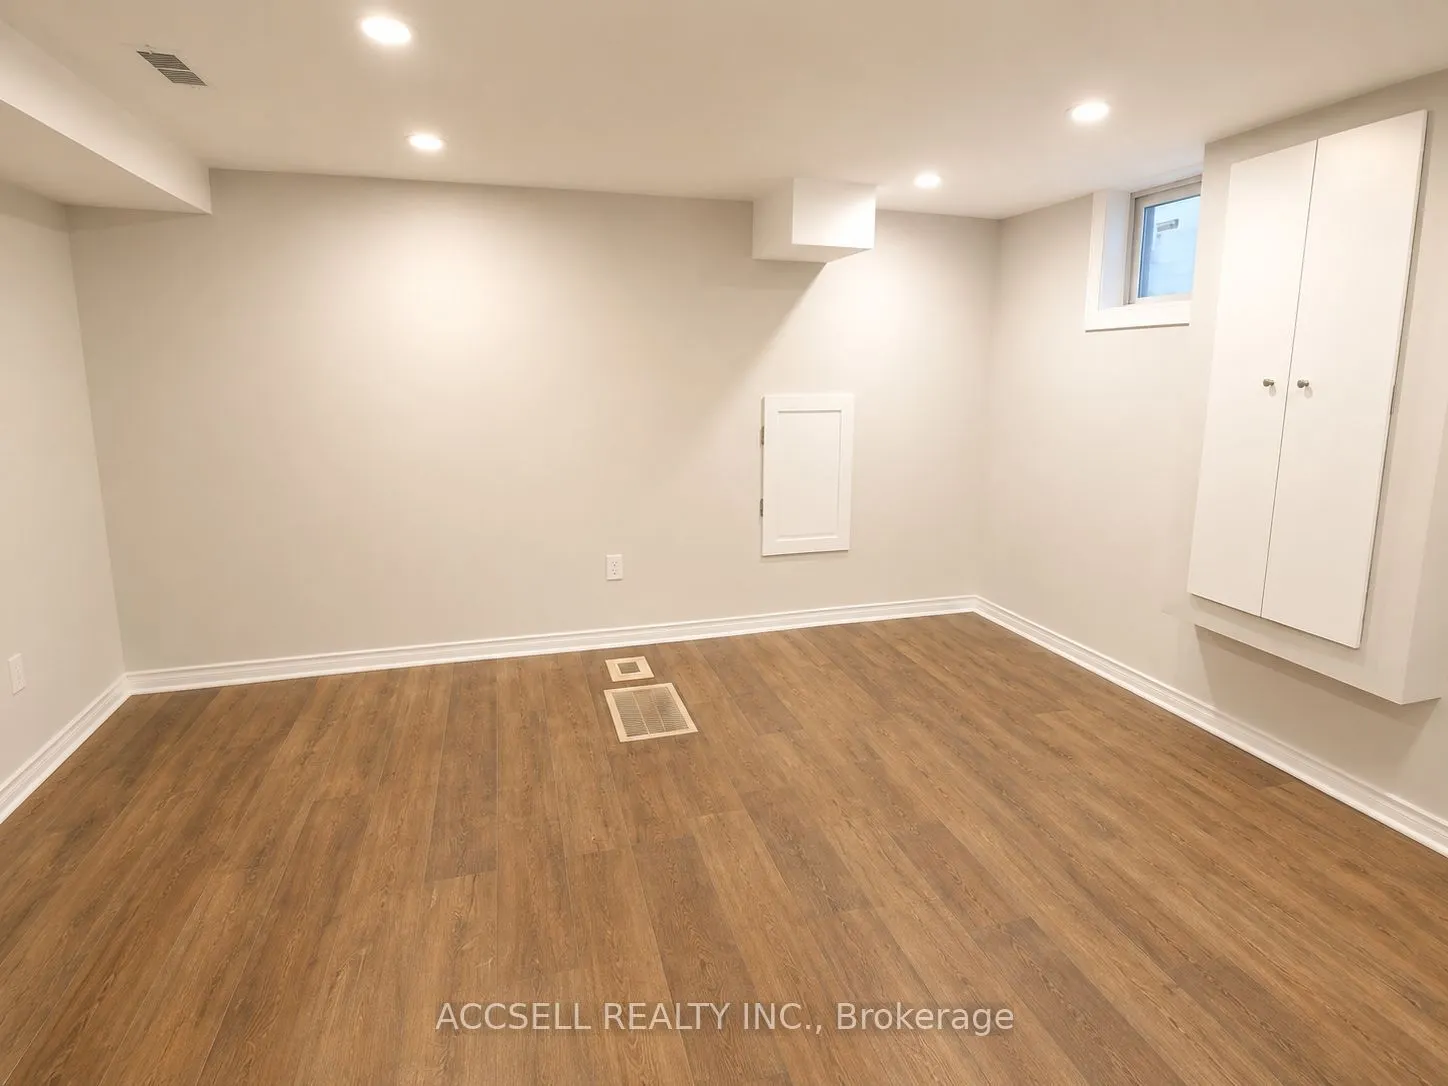
Basement
Finished
Listed on
2026-10-16
Lot size
20 x 110.0
Tax
$5,052 /yr
Days on Market
21
Approximate Age
-
Maintenance Fee
-
Description
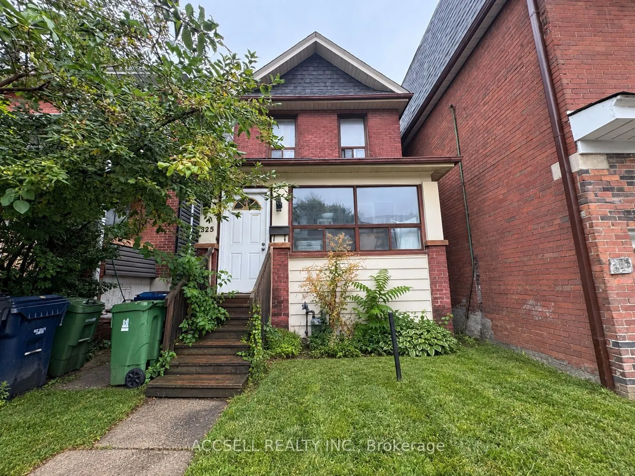
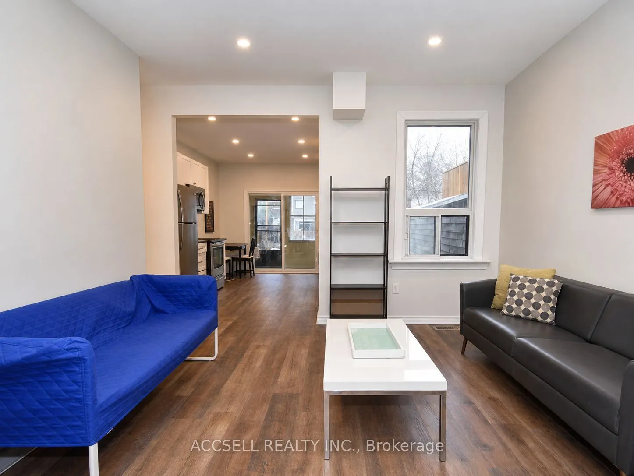
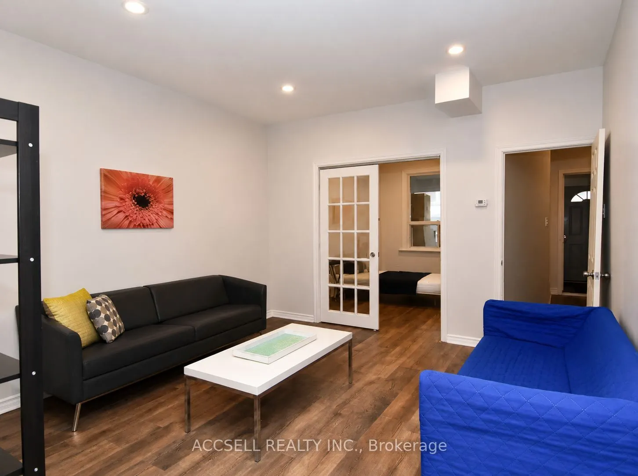
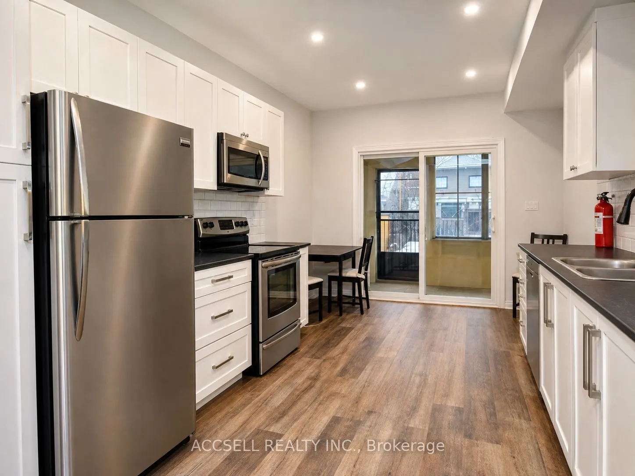
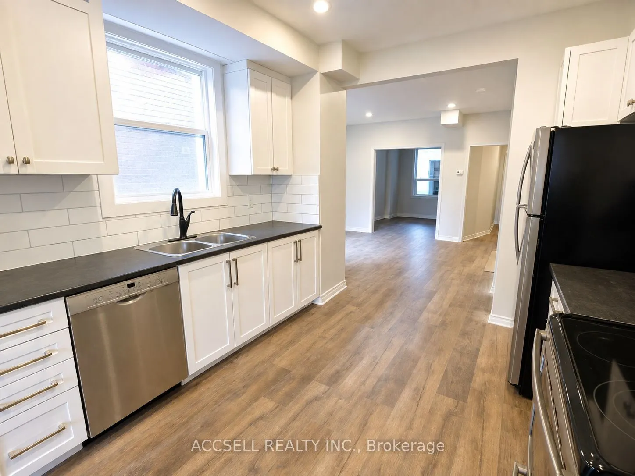
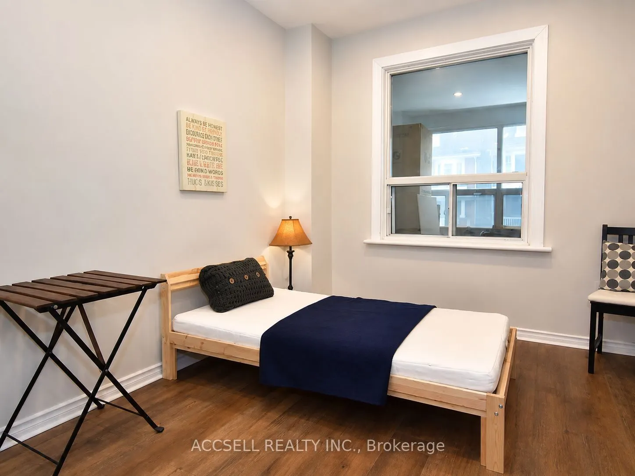
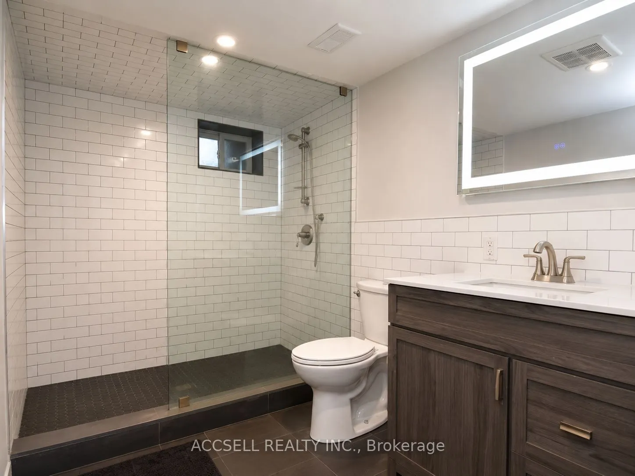
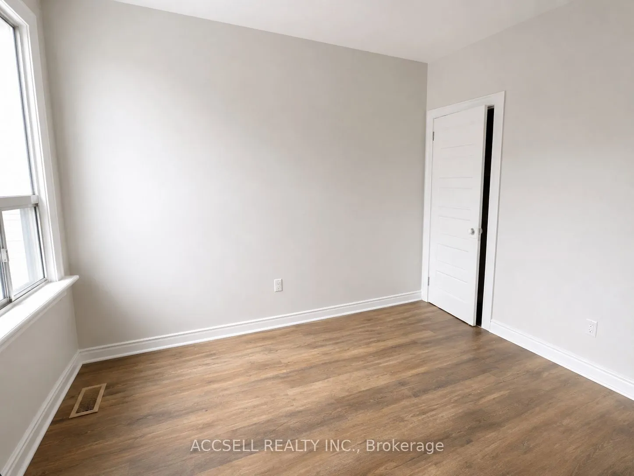
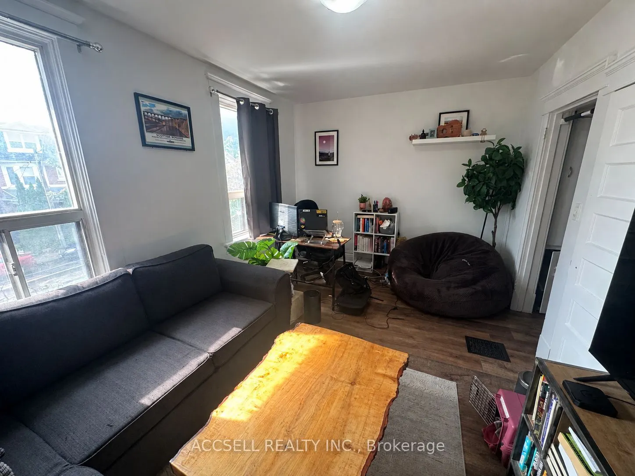
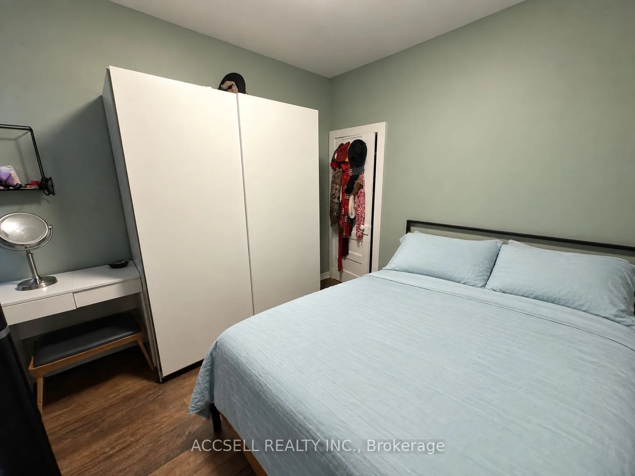
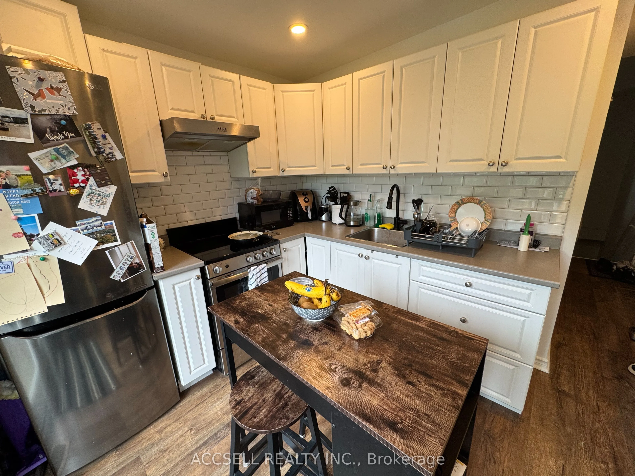
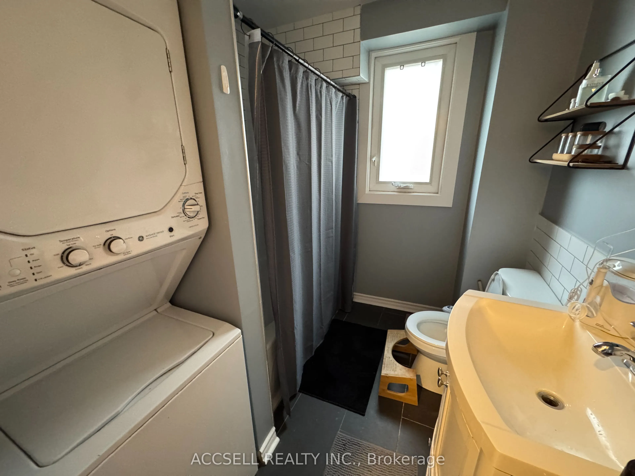
Turn-Key Investment Opportunity In The Heart Of Toronto! This detached property at 325 Greenwood Ave offers an excellent opportunity for investors or buyers looking to live in one unit while generating rental income from the other. Featuring two full, self-contained rental units - a spacious main fl...oor two-bedroom suite and a separate upper level one-bedroom suite - the property provides flexibility, functionality and strong income potential. Two units. Two-car parking. Detached. Renovated. Income potential. A versatile property offering multiple paths for investors and end users alike.
Full Property Details
Interior
Bedrooms
2
Bedrooms Plus
1
Total Bedrooms
3
Washrooms
2
Square Footage
1100-1500 sqft
Basement
Finished
Heating Source
Gas
Heating Fuel
Forced Air
Air Conditioning
Central Air
Family Room
No
Kitchens
2
Total Kitchens
2
Fireplace Features
No
Bedrooms
2
Bedrooms Plus
1
Total Bedrooms
3
Washrooms
2
Square Footage
1100-1500 sqft
Basement
Finished
Heating Source
Gas
Heating Fuel
Forced Air
Air Conditioning
Central Air
Family Room
No
Kitchens
2
Total Kitchens
2
Fireplace Features
No
Exterior
Depth
110.0
Front
20.0
Driveway
Lane
Lot Size
20 x 110.0 ft
Pool
None
Parking Spaces
2
Total Parking Spaces
2.00
Parking Description
None
Garage Spaces
0
Depth
110.0
Front
20.0
Driveway
Lane
Lot Size
20 x 110.0 ft
Pool
None
Parking Spaces
2
Total Parking Spaces
2.00
Parking Description
None
Garage Spaces
0
Building Description
Style
2-Storey
Home Type
House
Subtype
Detached
Property Orientation
East
Exterior Finish
Brick Front,Vinyl Siding
Sewers
Sewer
Water Supply
Municipal
Possession Date
No Data
Style
2-Storey
Home Type
House
Subtype
Detached
Property Orientation
East
Exterior Finish
Brick Front,Vinyl Siding
Sewers
Sewer
Water Supply
Municipal
Possession Date
No Data
Community
Community
Greenwood-Coxwell
Community
Greenwood-Coxwell
Taxes & Fees
Taxes
$5,052 /yr
Tax Year
2026
Occupancy
Tenant
Taxes
$5,052 /yr
Tax Year
2026
Occupancy
Tenant
Room Types
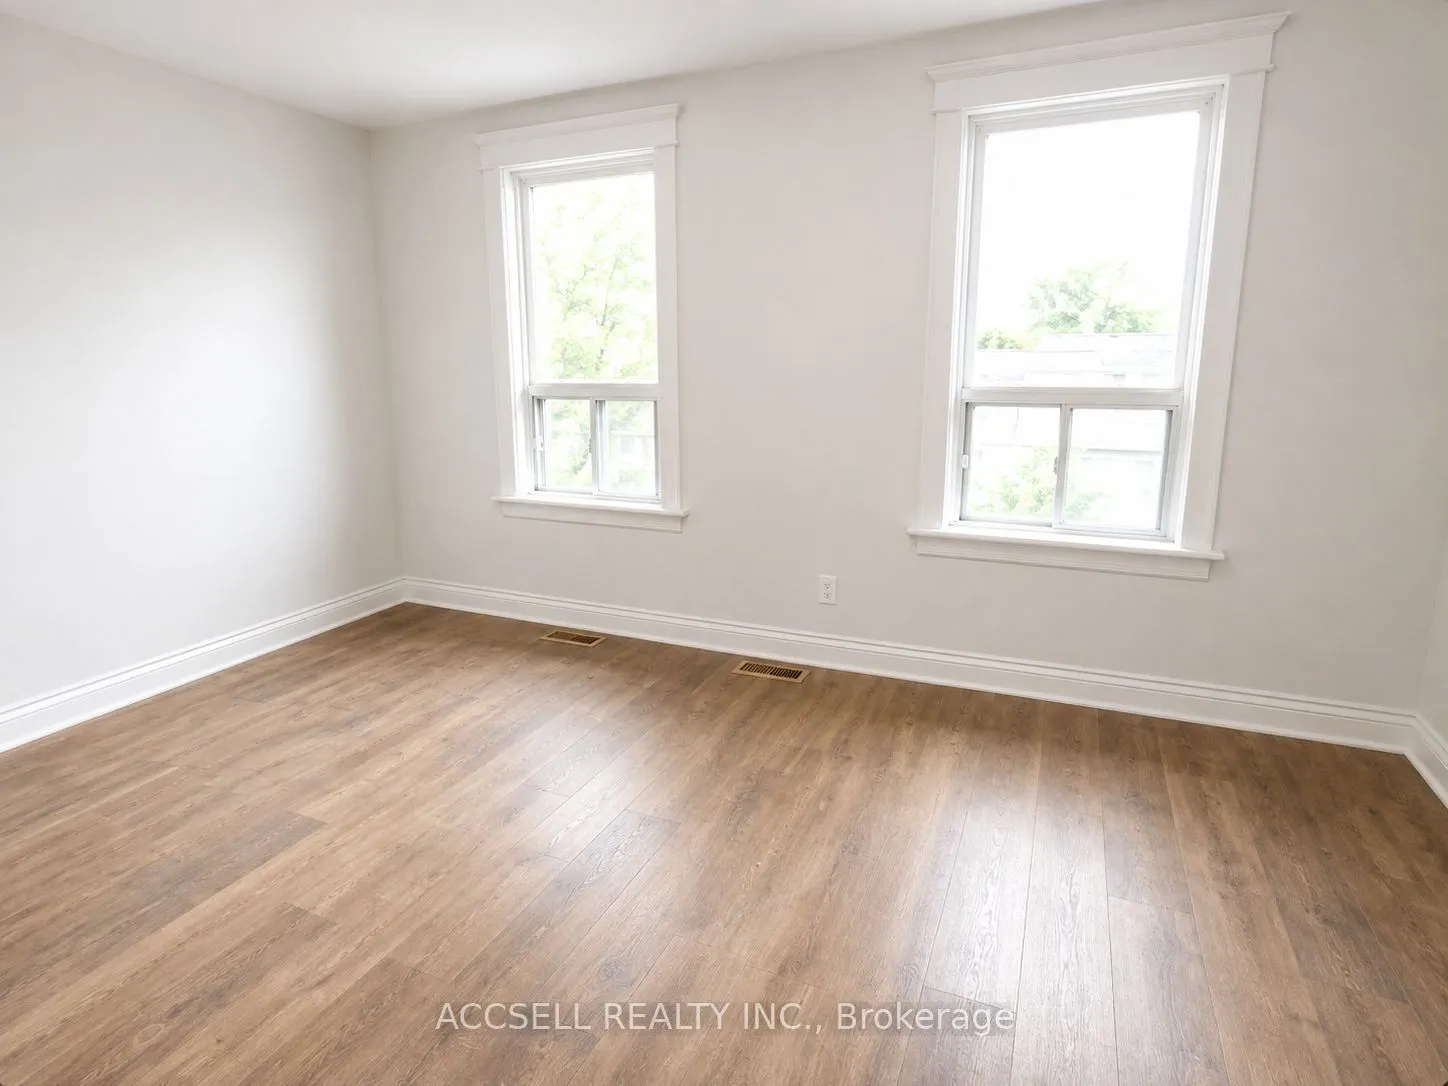
Bedroom
-
Dimensions 13.48 x 11.25 feet
151.65 sqft
Bedroom
-
Dimensions 9.42 x 11.15 feet
105.03 sqft
Dining Room
Combined w/Kitchen
Dimensions 16.57 x 10.5 feet
173.98 sqft
Kitchen
Combined w/Dining
Dimensions 16.57 x 10.5 feet
173.98 sqft
Kitchen
-
Dimensions 9.09 x 10.5 feet
95.44 sqft
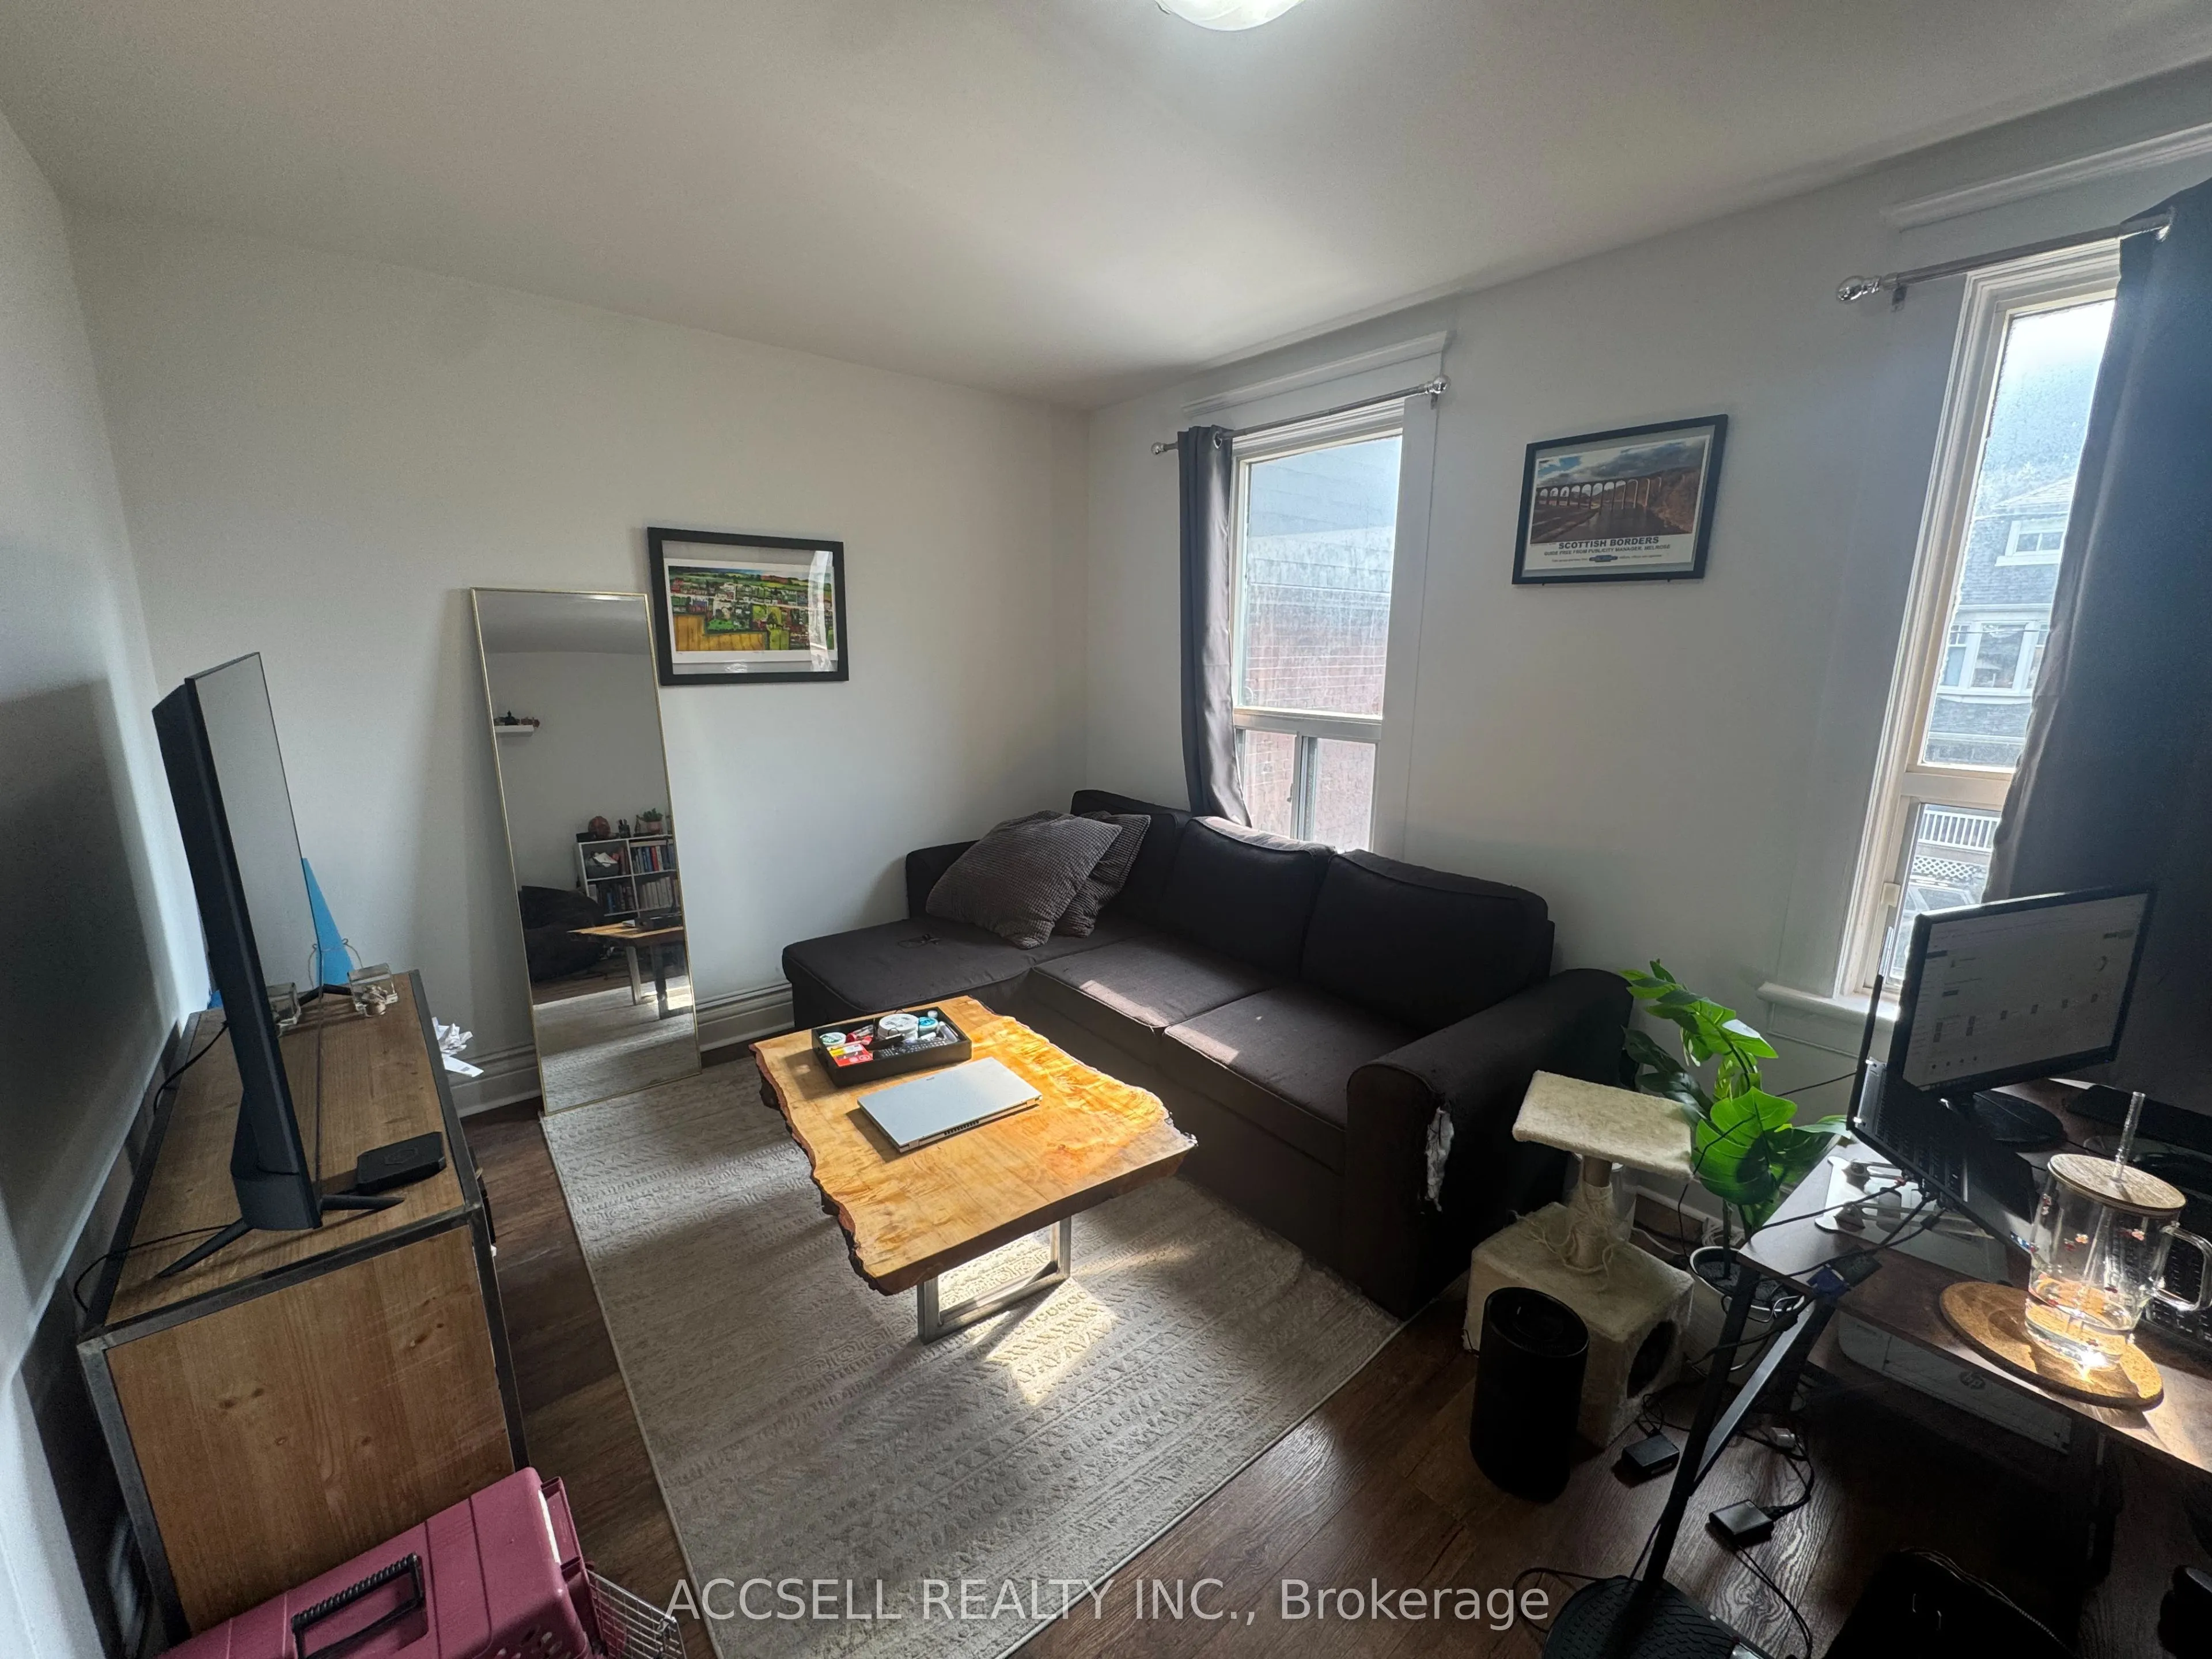
Living Room
-
Dimensions 10.24 x 14.83 feet
151.86 sqft
Living Room
-
Dimensions 13.22 x 11.81 feet
156.13 sqft
Primary Bedroom
-
Dimensions 11.22 x 10.83 feet
121.51 sqft
Similar Properties(No results)
Mortgage Calculator
Calculate your estimated monthly mortgage payment
Price
$980,000
$
%
%
Monthly payment
By clicking Save, we will calculate your estimated mortgage for all properties using the saved values (down payment percentage, interest rate, and amortization).
The accuracy and applicability of this calculator are not guaranteed.