Sign In or Create a Free Account to see full details of this property
Key Facts
Key facts for 33 Sir Brandiles Place
Property Type
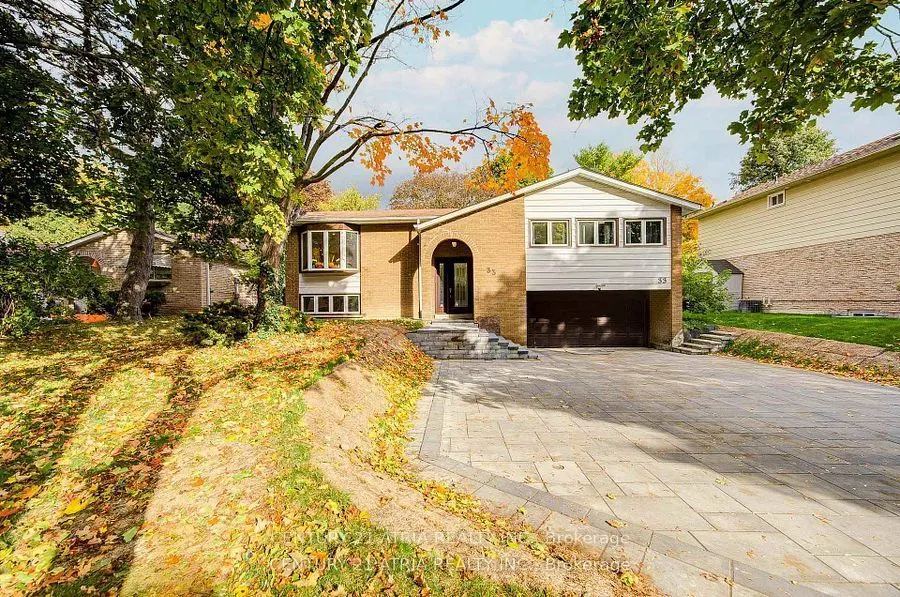
House, Bungalow-Raised
Parking
Built-In 2 garage, 7 parking
MLS #
N14113956
Size
1100-1500 sqft
Basement
Finished with Walk-Out,Separate Entrance
Listed on
2026-10-24
Lot size
61 x 110.0
Tax
$6,335.62 /yr
Days on Market
0
Approximate Age
-
Maintenance Fee
-
Description
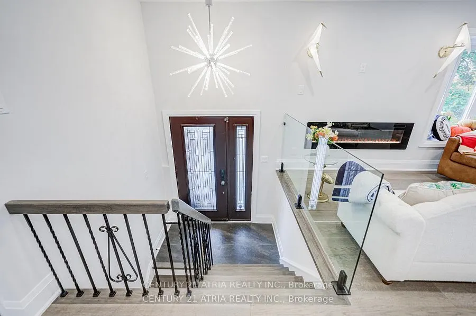
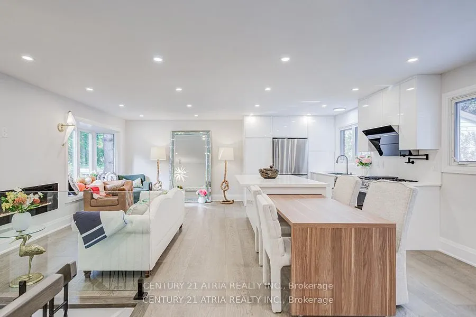
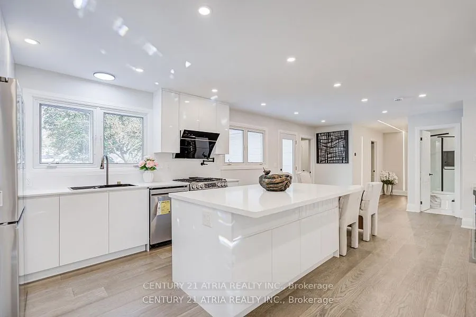
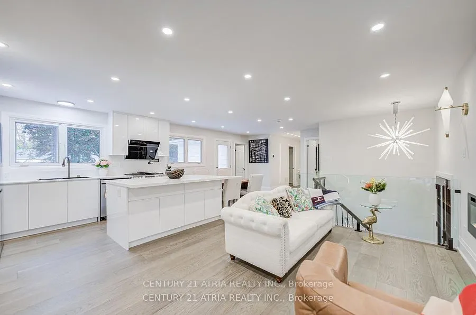
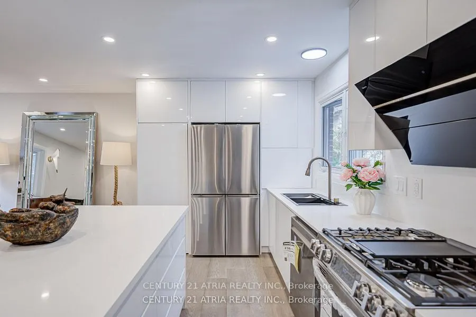
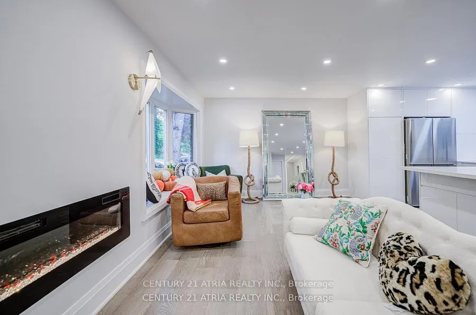
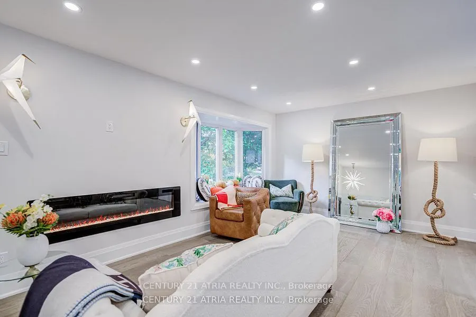
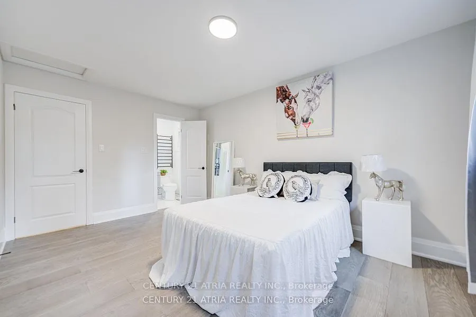
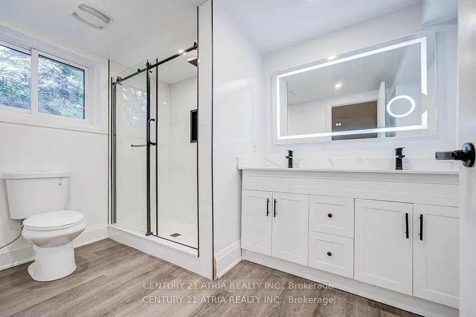
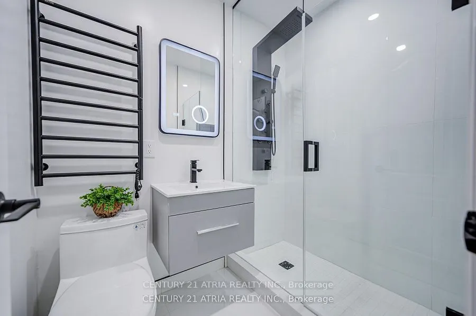
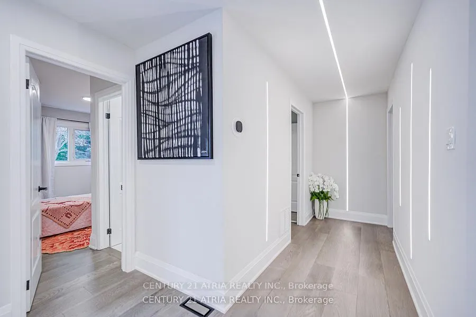
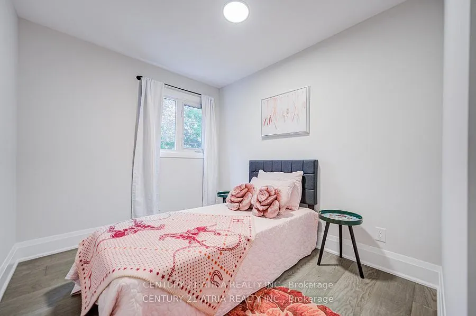
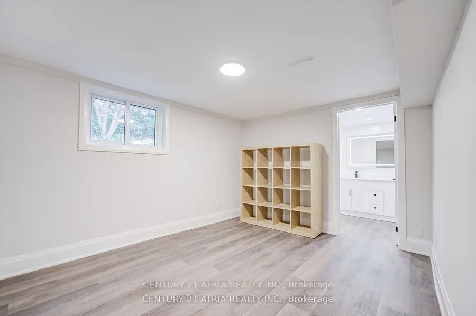
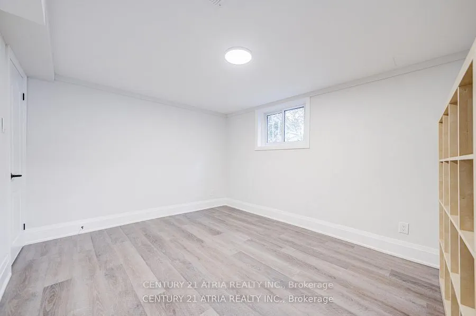
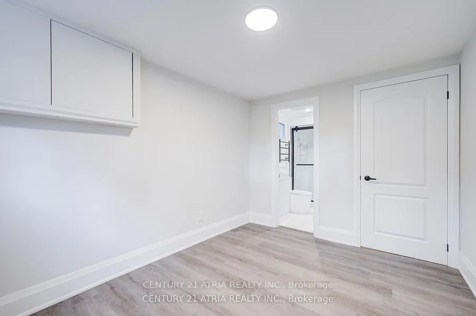
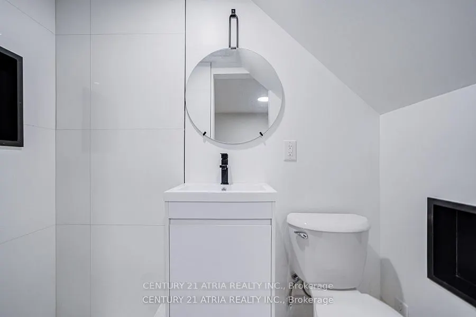
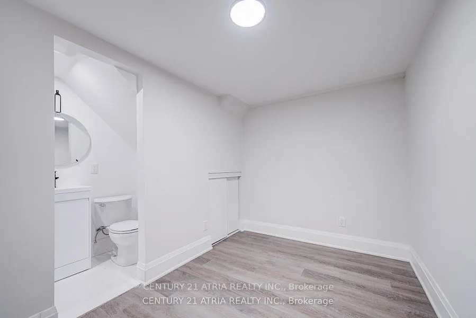
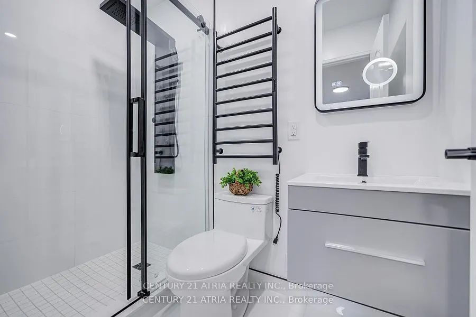
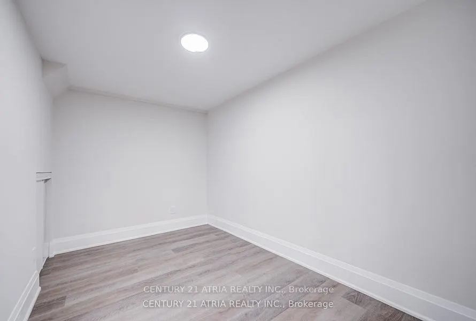
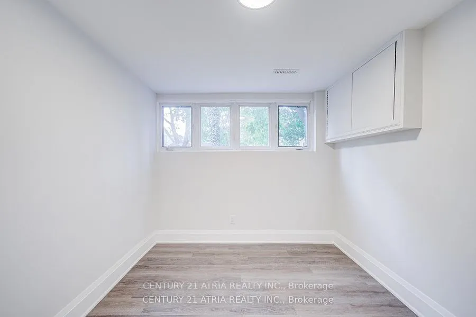
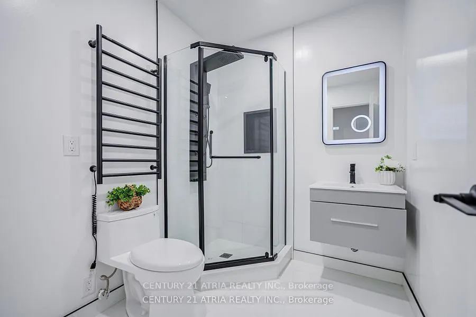
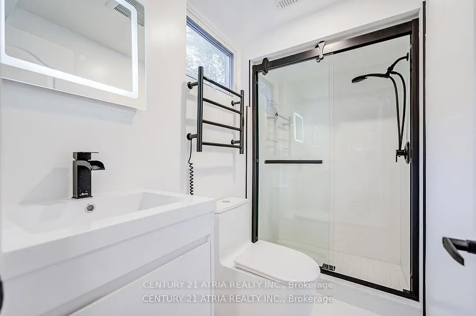
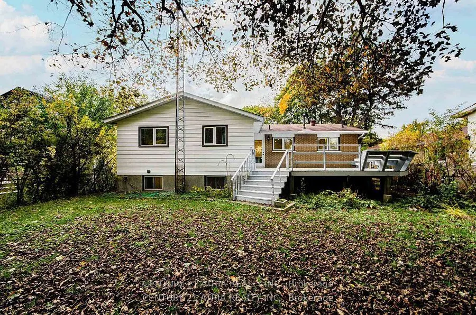
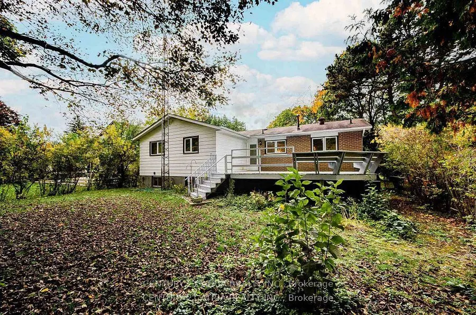
Nestled on a quiet, tree-lined street in highly sought-after Markham Village, this extensively renovated bungalow sits on a rare 60.58 x 110 ft premium estate lot within the desirable RESENLR low-rise residential zoning - offering space, privacy, and long-term value in one of Markham's most establis...hed communities. Featuring over $300K in rennovation, this home offers bright open-concept living and dining areas, modern finishes throughout, a 2024 ESA-approved electrical panel, and a finished walk-out basement with separate entrance for potential in-law suite or rental income. The oversized lot boasts a private backyard, a double garage, and a new interlocking driveway with ample parking spaces for visitors. Families will appreciate quality schools nearby, including William Armstrong PS, E.T. Crowle PS, Reesor Park PS, and Markham District High School. Move-in ready and minutes to parks, shopping, hospital, GO Station, transit, and major highways - perfect for end-users or investors seeking lifestyle and long-term potential.
Full Property Details
Interior
Bedrooms
4
Bedrooms Plus
2
Total Bedrooms
6
Washrooms
6
Square Footage
1100-1500 sqft
Basement
Finished with Walk-Out,Separate Entrance
Heating Source
Gas
Heating Fuel
Forced Air
Air Conditioning
Central Air
Family Room
Yes
Kitchens
1
Kitchens Plus
1
Total Kitchens
2
Fireplace Features
Yes
Bedrooms
4
Bedrooms Plus
2
Total Bedrooms
6
Washrooms
6
Square Footage
1100-1500 sqft
Basement
Finished with Walk-Out,Separate Entrance
Heating Source
Gas
Heating Fuel
Forced Air
Air Conditioning
Central Air
Family Room
Yes
Kitchens
1
Kitchens Plus
1
Total Kitchens
2
Fireplace Features
Yes
Exterior
Depth
110.0
Front
60.58
Driveway
Private
Lot Size
61 x 110.0 ft
Pool
None
Parking Spaces
7
Total Parking Spaces
9.00
Parking Description
Built-In
Garage Spaces
2
Depth
110.0
Front
60.58
Driveway
Private
Lot Size
61 x 110.0 ft
Pool
None
Parking Spaces
7
Total Parking Spaces
9.00
Parking Description
Built-In
Garage Spaces
2
Building Description
Style
Bungalow-Raised
Home Type
House
Subtype
Detached
Property Orientation
East
Exterior Finish
Aluminum Siding,Brick
Sewers
Sewer
Water Supply
Municipal
Possession Date
No Data
Style
Bungalow-Raised
Home Type
House
Subtype
Detached
Property Orientation
East
Exterior Finish
Aluminum Siding,Brick
Sewers
Sewer
Water Supply
Municipal
Possession Date
No Data
Community
Community
Markham Village
Community
Markham Village
Taxes & Fees
Taxes
$6,335.62 /yr
Tax Year
2025
Occupancy
Tenant
Taxes
$6,335.62 /yr
Tax Year
2025
Occupancy
Tenant
Room Types
Bedroom 2
Hardwood Floor, 3 Pc Ensuite
Dimensions 10.99 x 19.32 feet
212.33 sqft
Bedroom 3
Hardwood Floor, 3 Pc Ensuite
Dimensions 10.17 x 14.4 feet
146.45 sqft
Bedroom 4
Hardwood Floor, 3 Pc Ensuite
Dimensions 8.17 x 14.67 feet
119.85 sqft
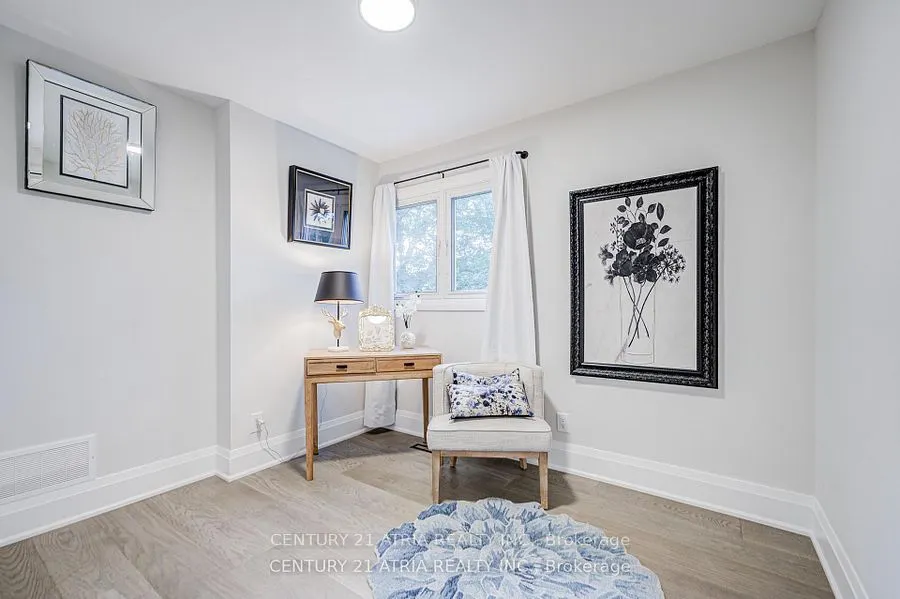
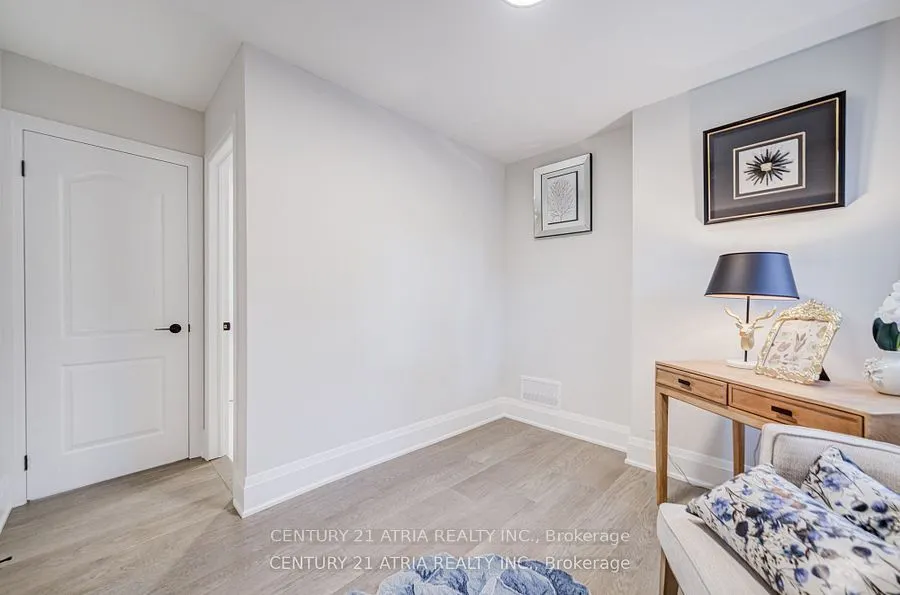
Den
Hardwood Floor
Dimensions 10.99 x 10.83 feet
119.02 sqft
Dining Room
Hardwood Floor, Overlooks Backyard
Dimensions 8.99 x 12.99 feet
116.78 sqft
Family Room
Hardwood Floor, Window
Dimensions 10.43 x 20.18 feet
210.48 sqft
Kitchen
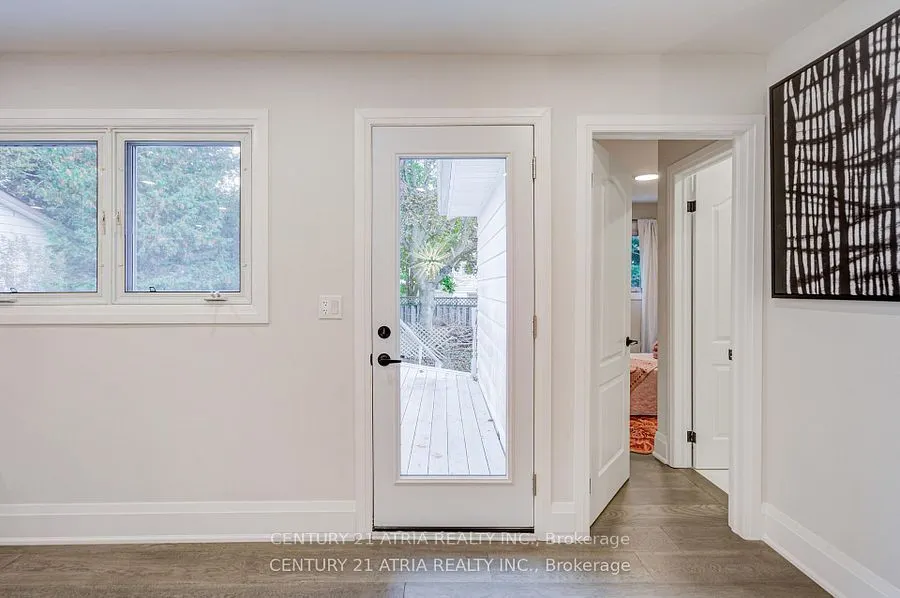
Hardwood Floor, Stainless Steel Appl, W/O To Deck
Dimensions 12.99 x 9.02 feet
117.17 sqft
Living Room
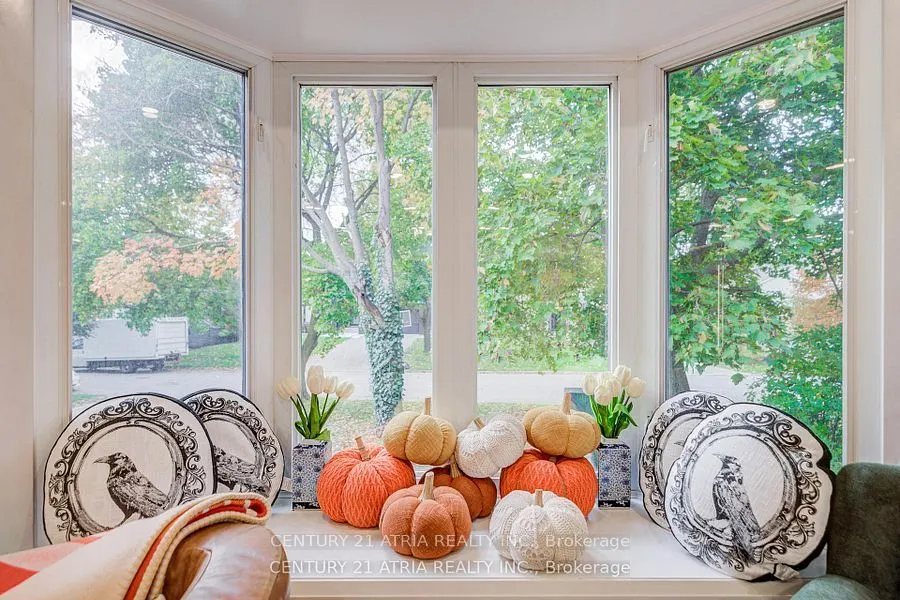
Hardwood Floor, Overlooks Frontyard, Bay Window
Dimensions 11.58 x 16.5 feet
191.07 sqft
Office
Hardwood Floor, Window
Dimensions 9.02 x 16.57 feet
149.46 sqft
Pantry
Hardwood Floor, Stainless Steel Appl
Dimensions 7.41 x 14.83 feet
109.89 sqft
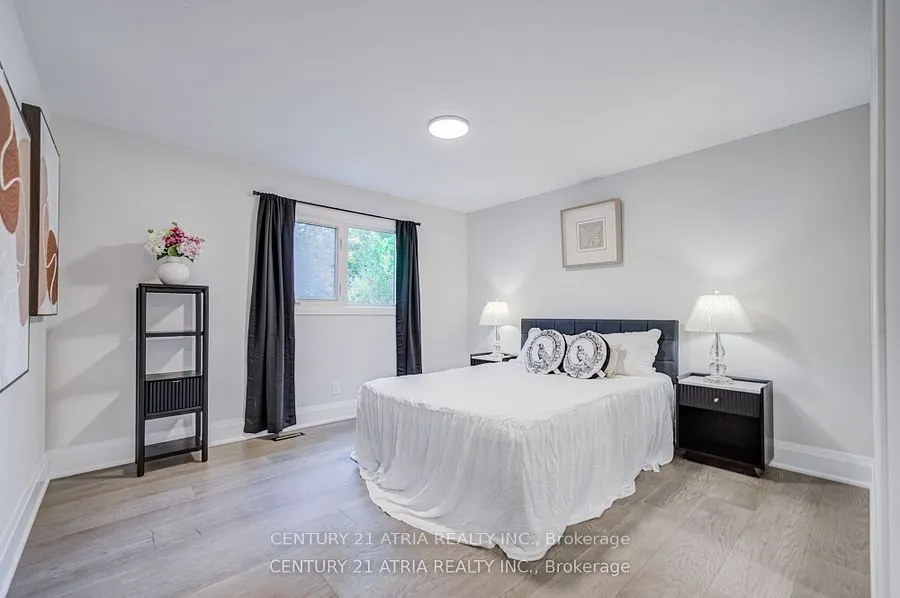
Primary Bedroom
Hardwood Floor, 3 Pc Ensuite, Closet
Dimensions 12.76 x 16.5 feet
210.54 sqft
Similar Properties(No results)
Mortgage Calculator
Calculate your estimated monthly mortgage payment
Price
$1,298,000
$
%
%
Total cost of mortgage
$0
Monthly payment
By clicking Save, we will calculate your estimated mortgage for all properties using the saved values (down payment percentage, interest rate, and amortization).
The accuracy and applicability of this calculator are not guaranteed.