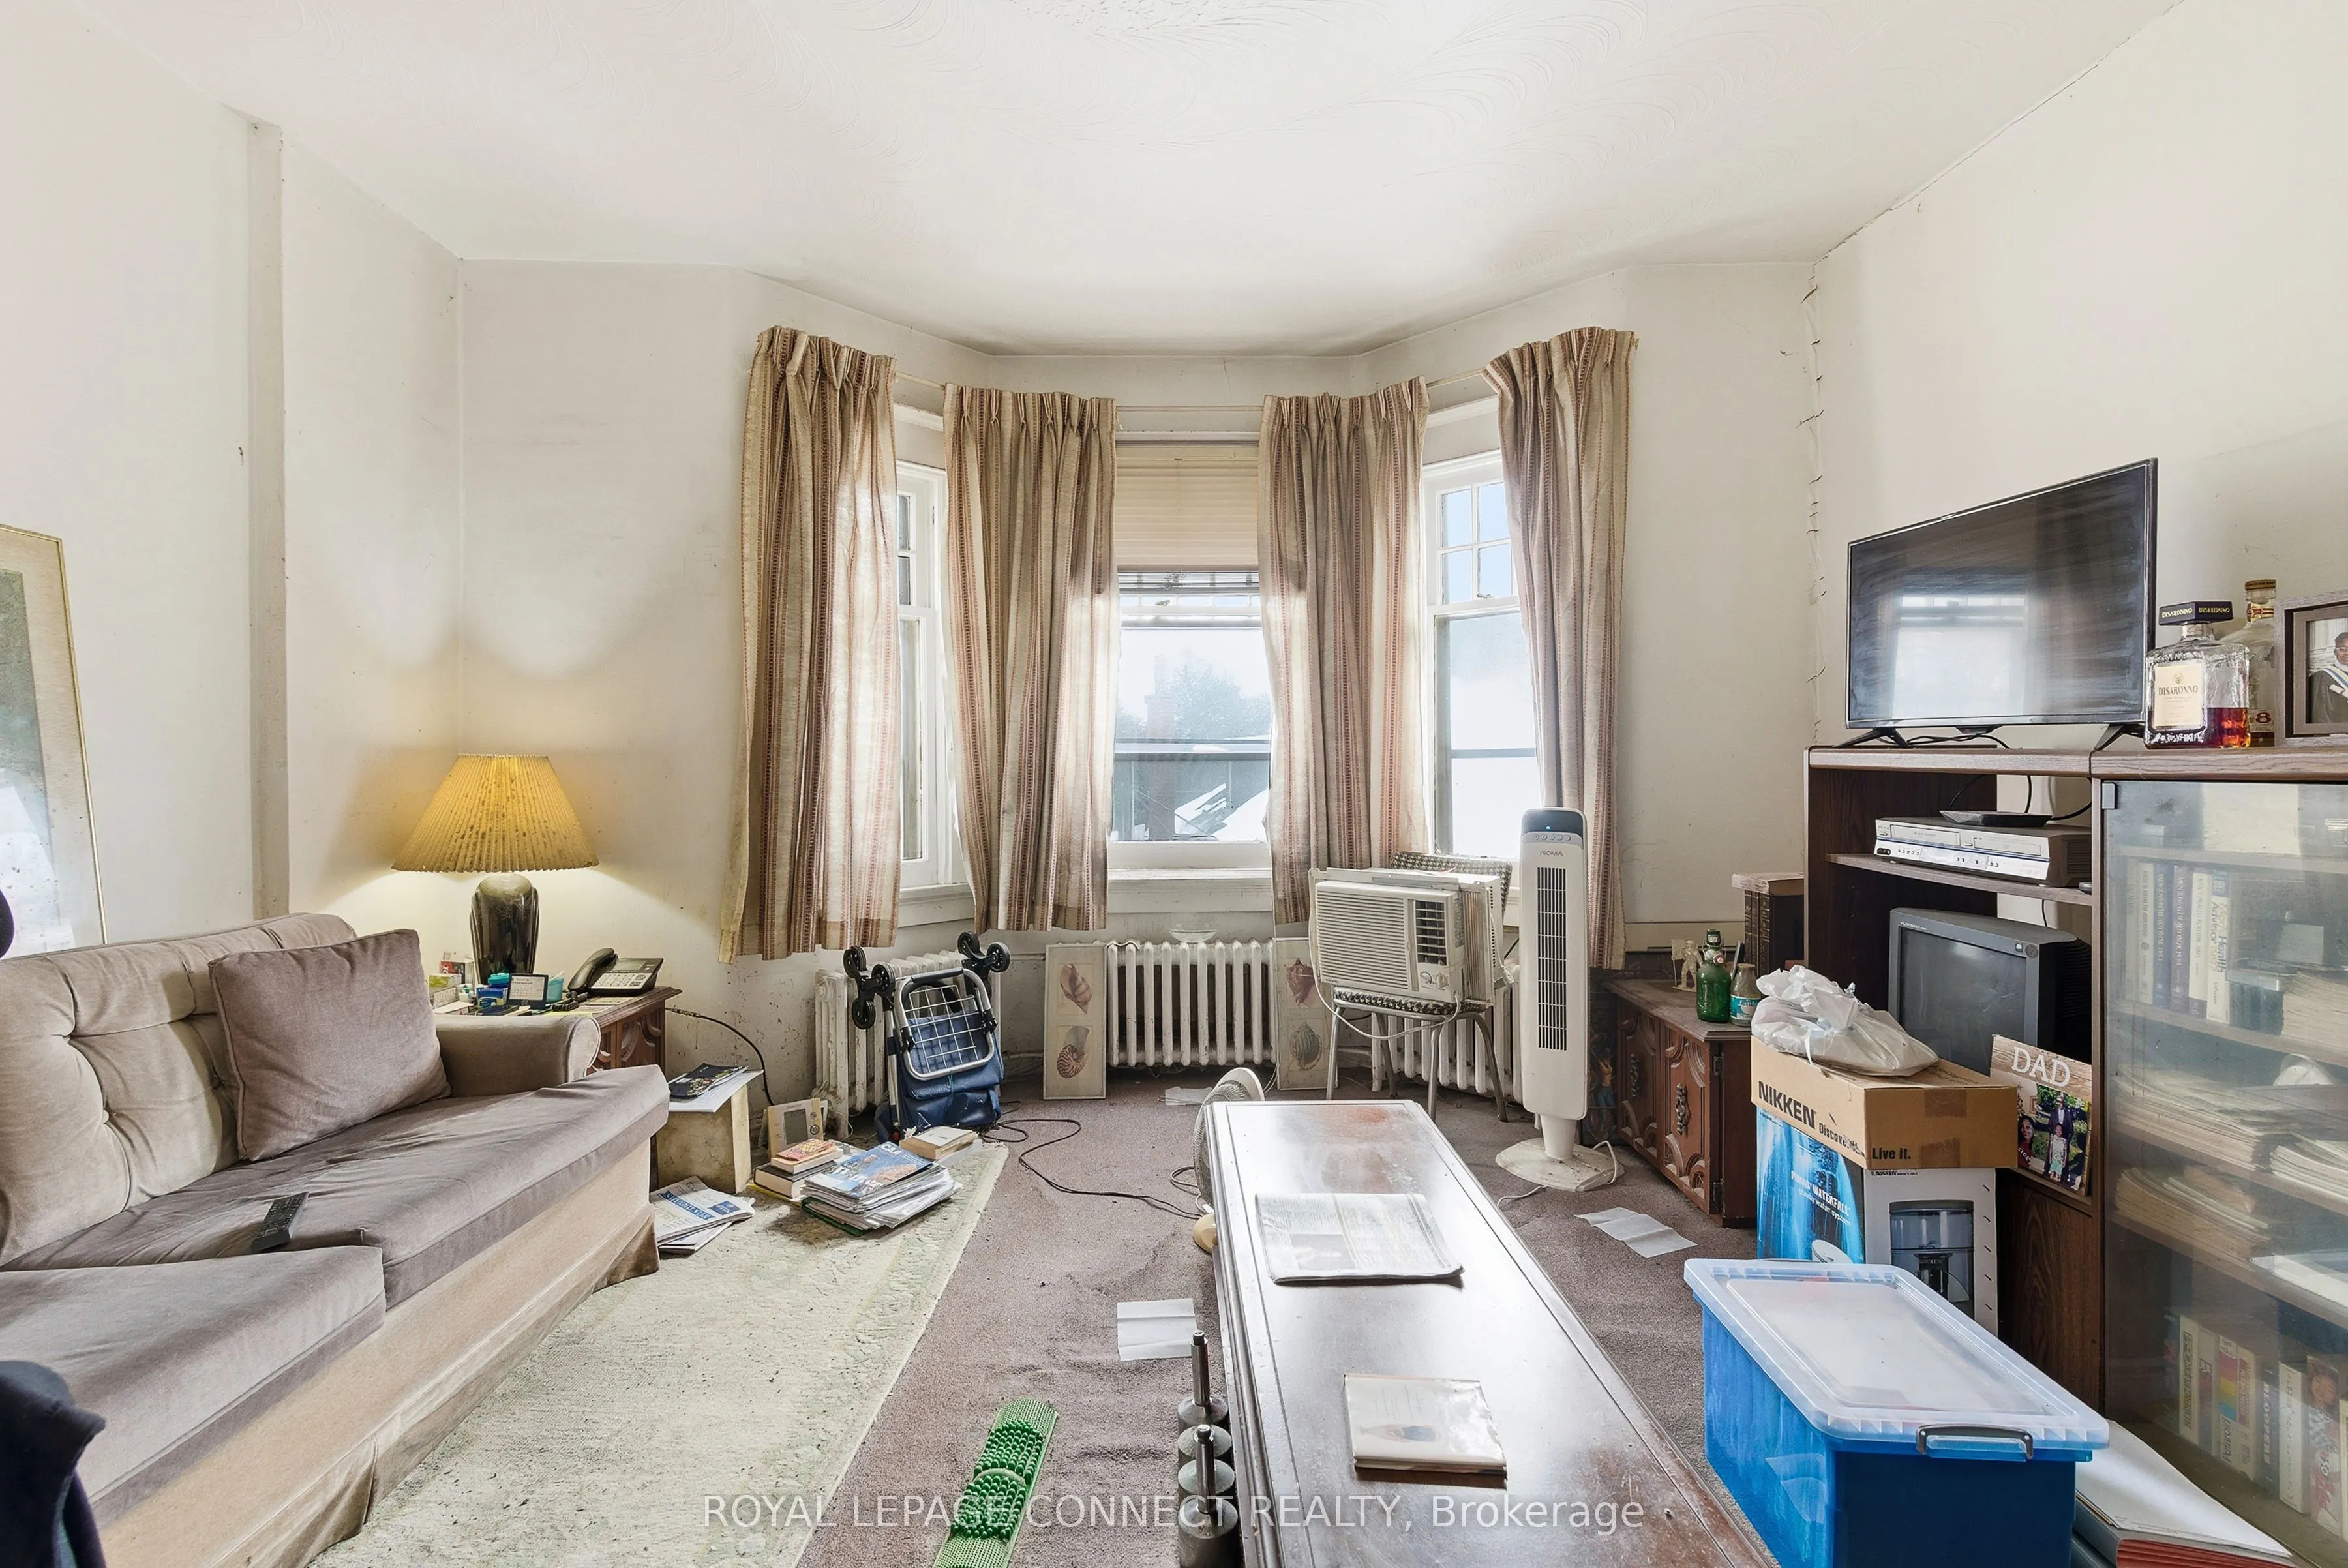
Sign In or Create a Free Account to see full details of this property
Key Facts
Key facts for 115 Parkside Drive
Property Type
House, 2 1/2 Storey
Parking
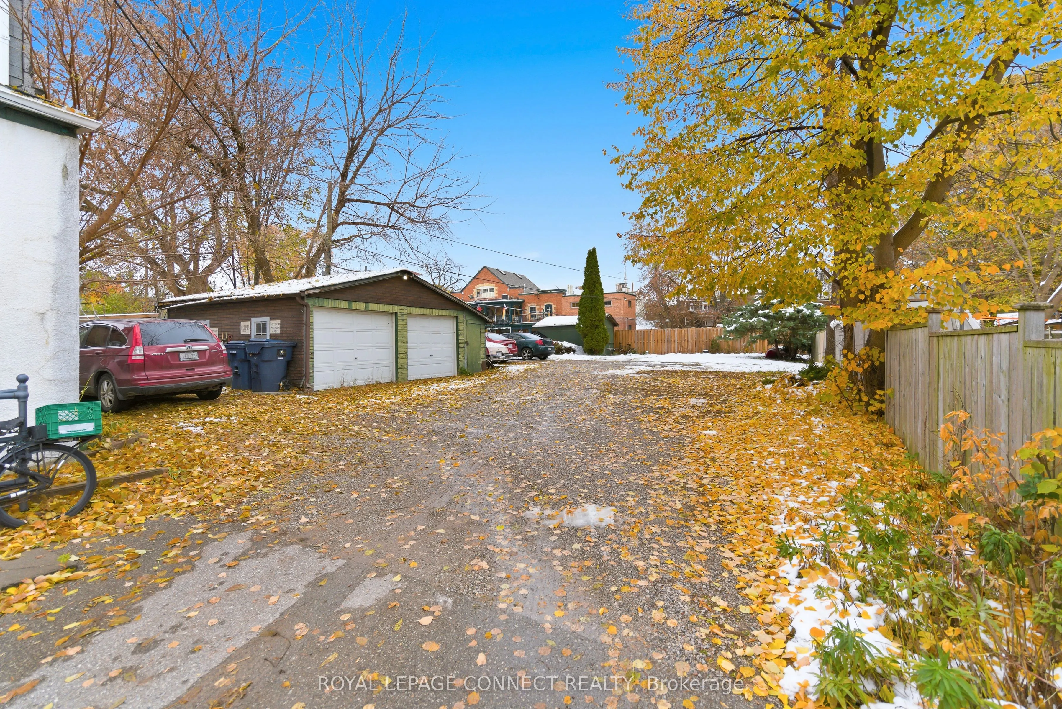
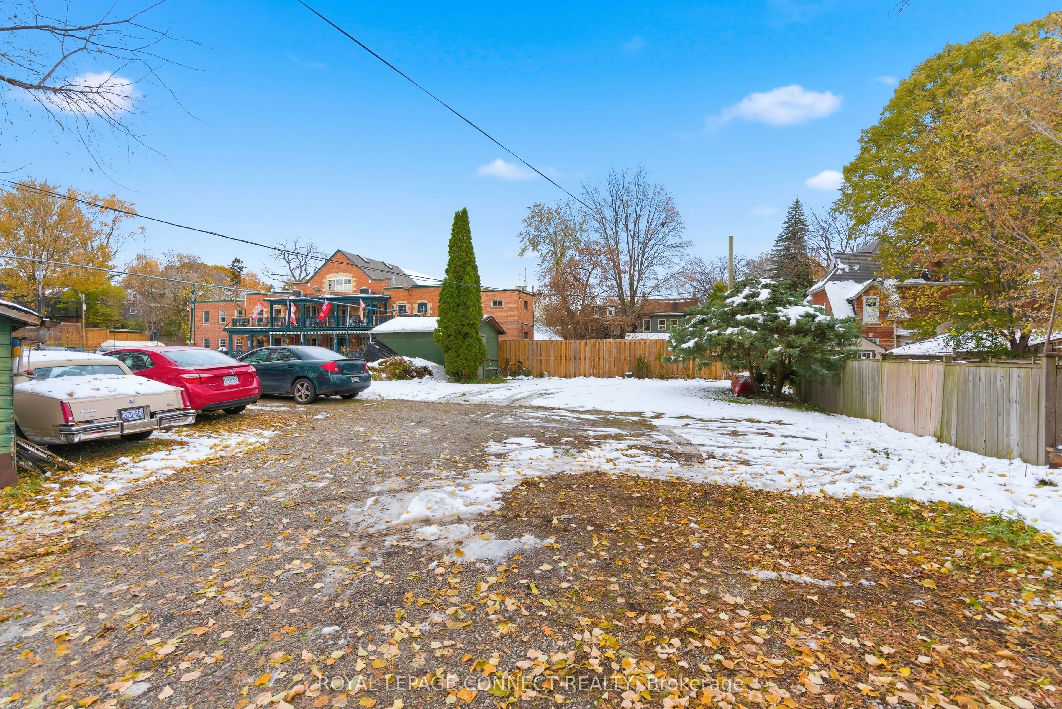
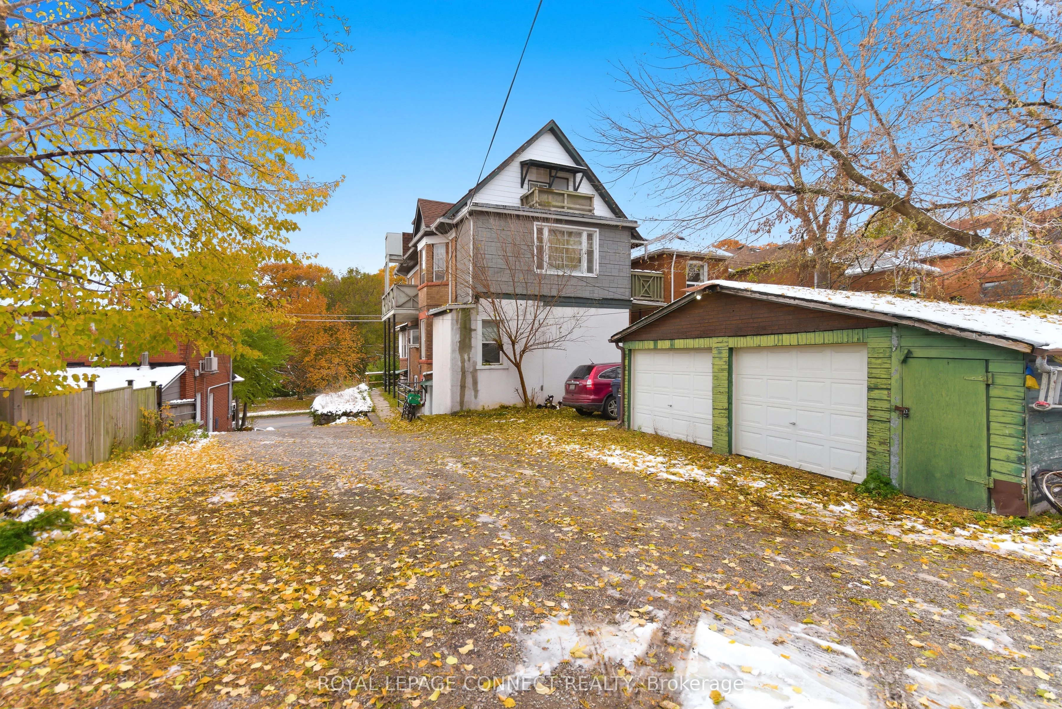
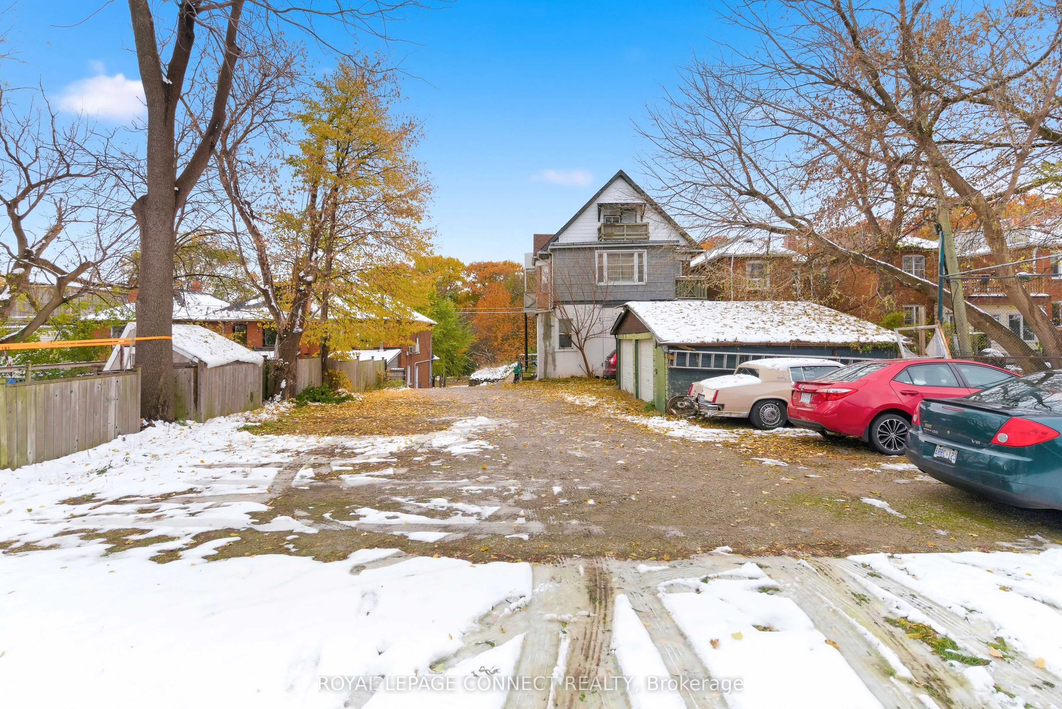
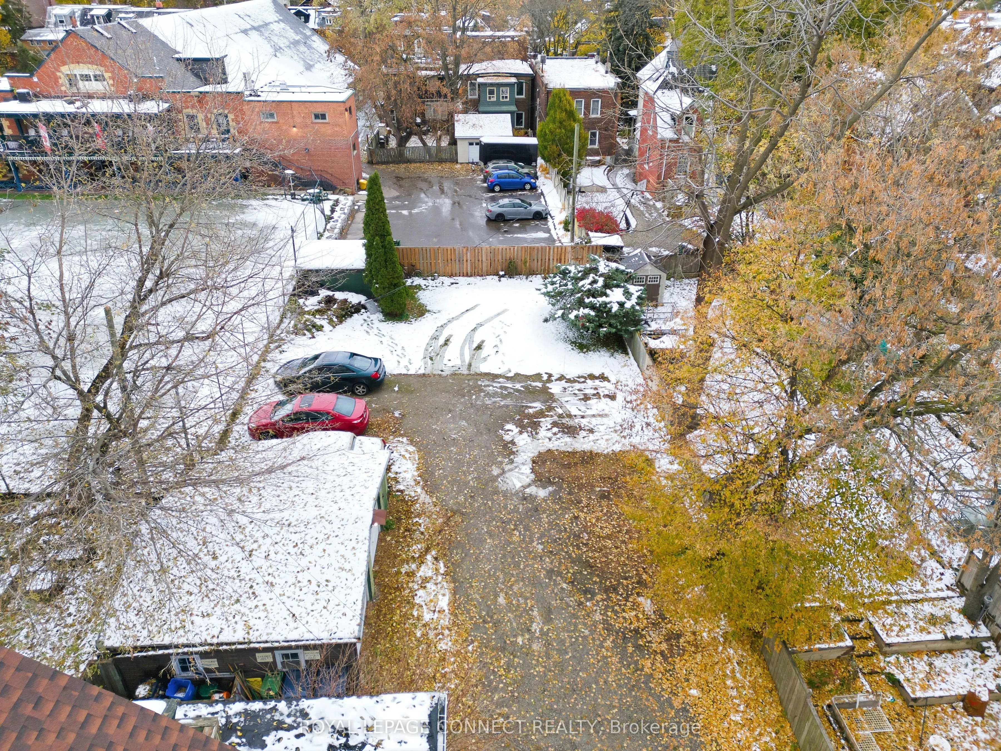
Detached 2 garage, 10 parking
MLS #
W12551128
Size
2500-3000 sqft
Basement
Separate Entrance,Full,Development Potential,Partially Finished
Listed on
2025-11-17
Lot size
50 x 175.0
Tax
$10,897 /yr
Days on Market
330
Approximate Age
-
Maintenance Fee
-
Description
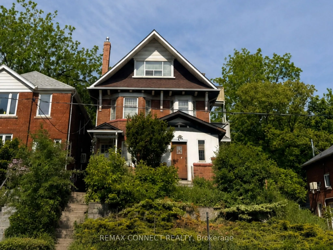
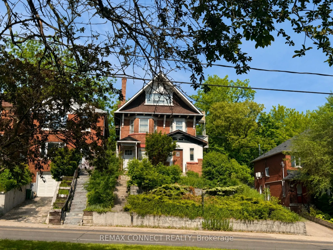
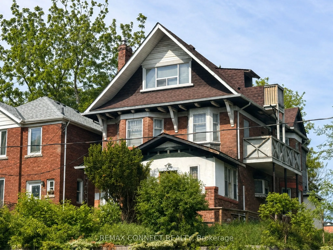
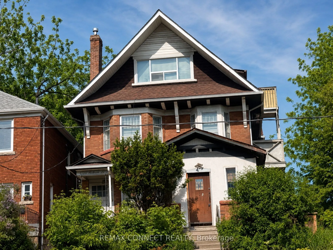
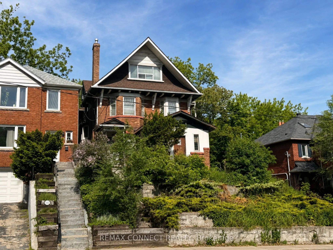
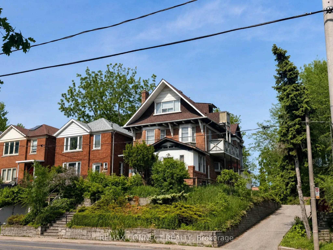
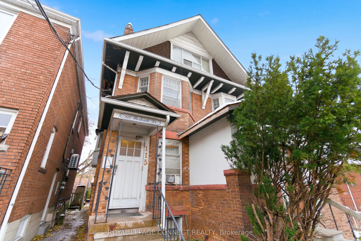
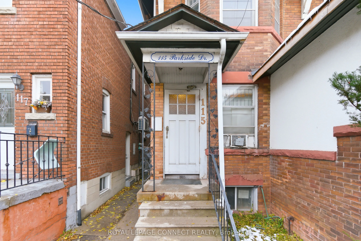
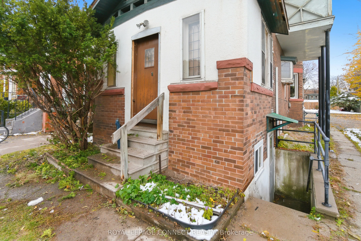
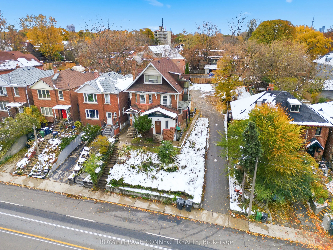
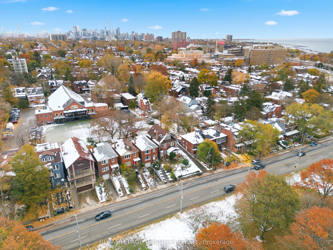
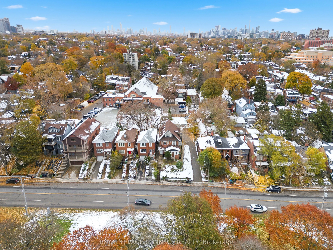
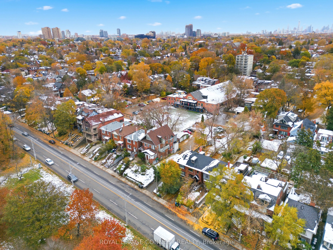
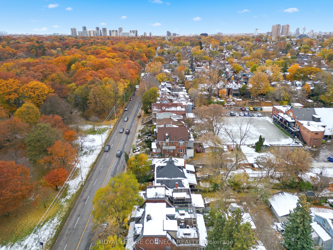
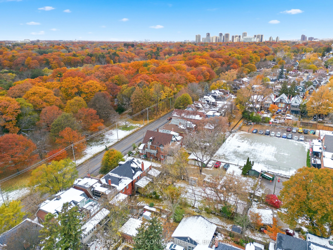
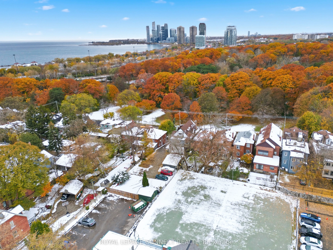
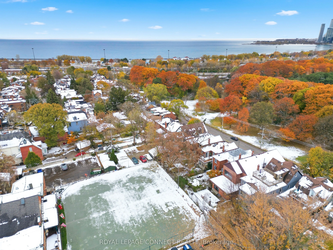
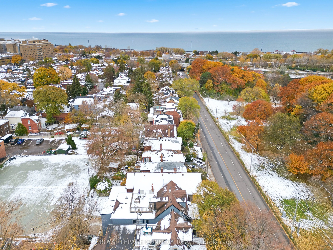
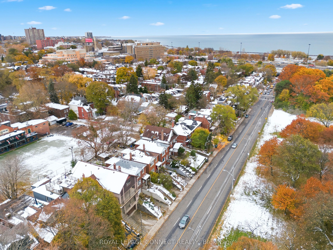
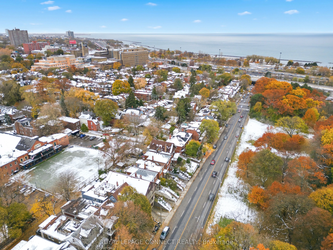
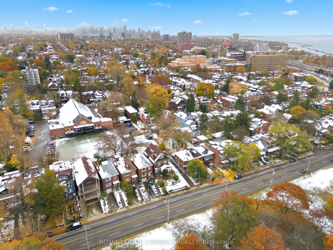
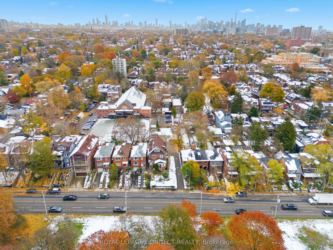
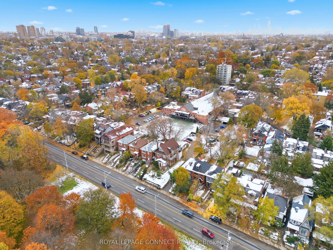
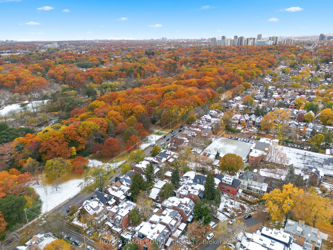
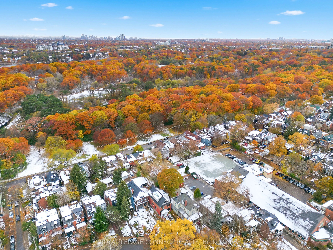
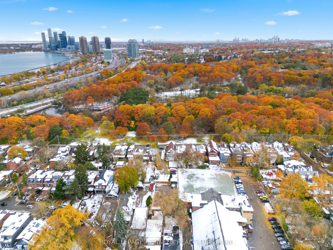
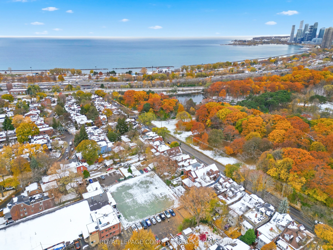
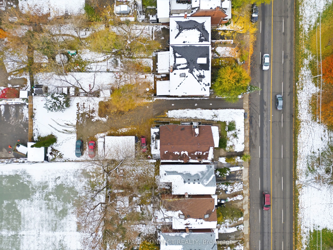
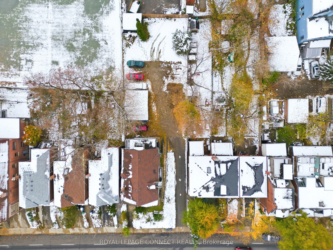
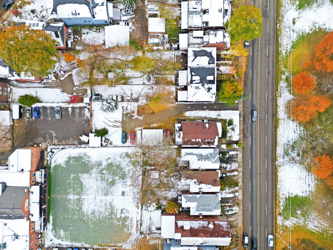
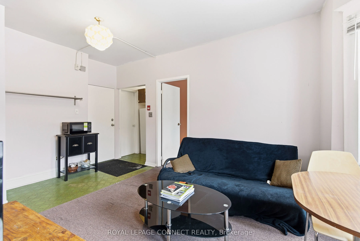
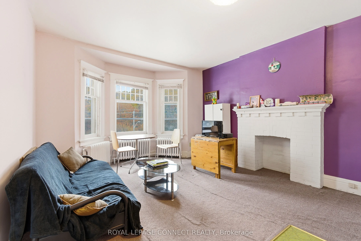
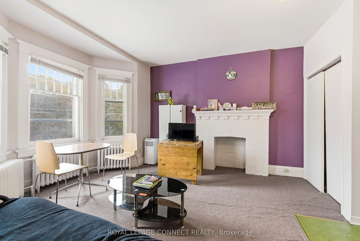
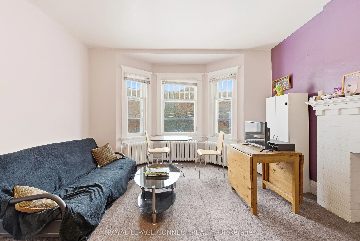
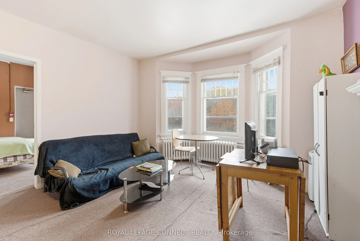
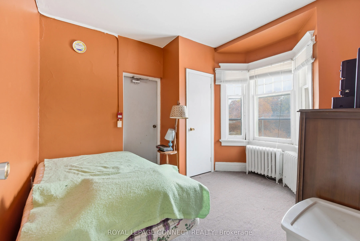
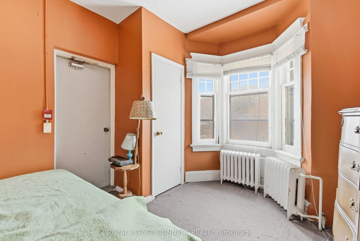
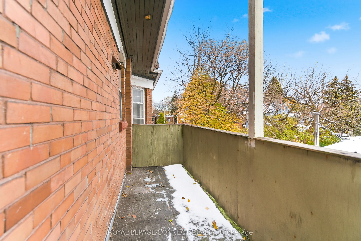
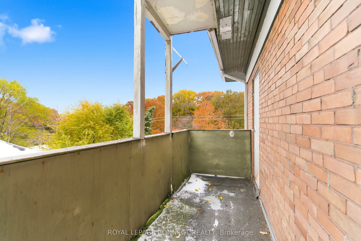
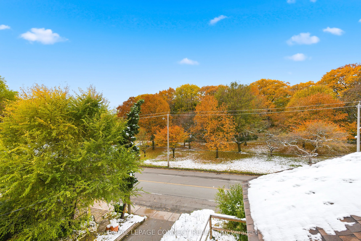
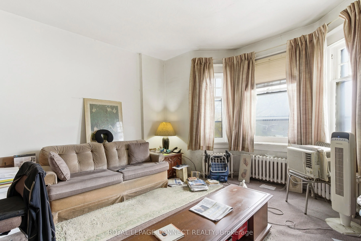
Welcome to a stately 1911 High Park residence set on an exceptional 50 x 175 ft lot. This rare, estate-sized property offers a private backyard oasis, extraordinary depth, and parking for up to 12 vehicles via a wide paved driveway - a near-impossible find in the city. A grand early-century characte...r home nestled in a park-like setting with mature trees and serene views, this is one of High Park's most compelling offerings. With its generous footprint, stately façade, and classic 1911 architectural details, the upside is exceptional. The basement was updated approximately 40 years ago, featuring higher ceilings, larger windows, and three separate entrances, offering strong potential for additional units or flexible use. The roof was replaced approximately 5 years ago at a cost of $54,000. Ideal for builders, developers, investors, or end-users seeking multi-generational living or significant rental upside in a neighbourhood where demand consistently exceeds supply. Prime Parkside location with direct access to High Park's trails, gardens, sports facilities, and the lakefront. Steps to TTC, minutes to Roncesvalles Village, and close to top-rated schools. Being sold as-is, where-is.
Full Property Details
Interior
Bedrooms
4
Total Bedrooms
4
Washrooms
5
Square Footage
2500-3000 sqft
Basement
Separate Entrance,Full,Development Potential,Partially Finished
Heating Source
Gas
Heating Fuel
Water
Air Conditioning
None
Family Room
No
Kitchens
4
Total Kitchens
4
Fireplace Features
No
Bedrooms
4
Total Bedrooms
4
Washrooms
5
Square Footage
2500-3000 sqft
Basement
Separate Entrance,Full,Development Potential,Partially Finished
By clicking Save, we will calculate your estimated mortgage for all properties using the saved values (down payment percentage, interest rate, and amortization).
The accuracy and applicability of this calculator are not guaranteed.