Sign In or Create a Free Account to see full details of this property
Key Facts
Key facts for 12 Glenview Crescent
Property Type
House, 2-Storey
Parking
Attached 1 garage, 2 parking
MLS #
X13033976
Size
2500-3000 sqft
Basement
Full,Finished
Listed on
2026-04-23
Lot size
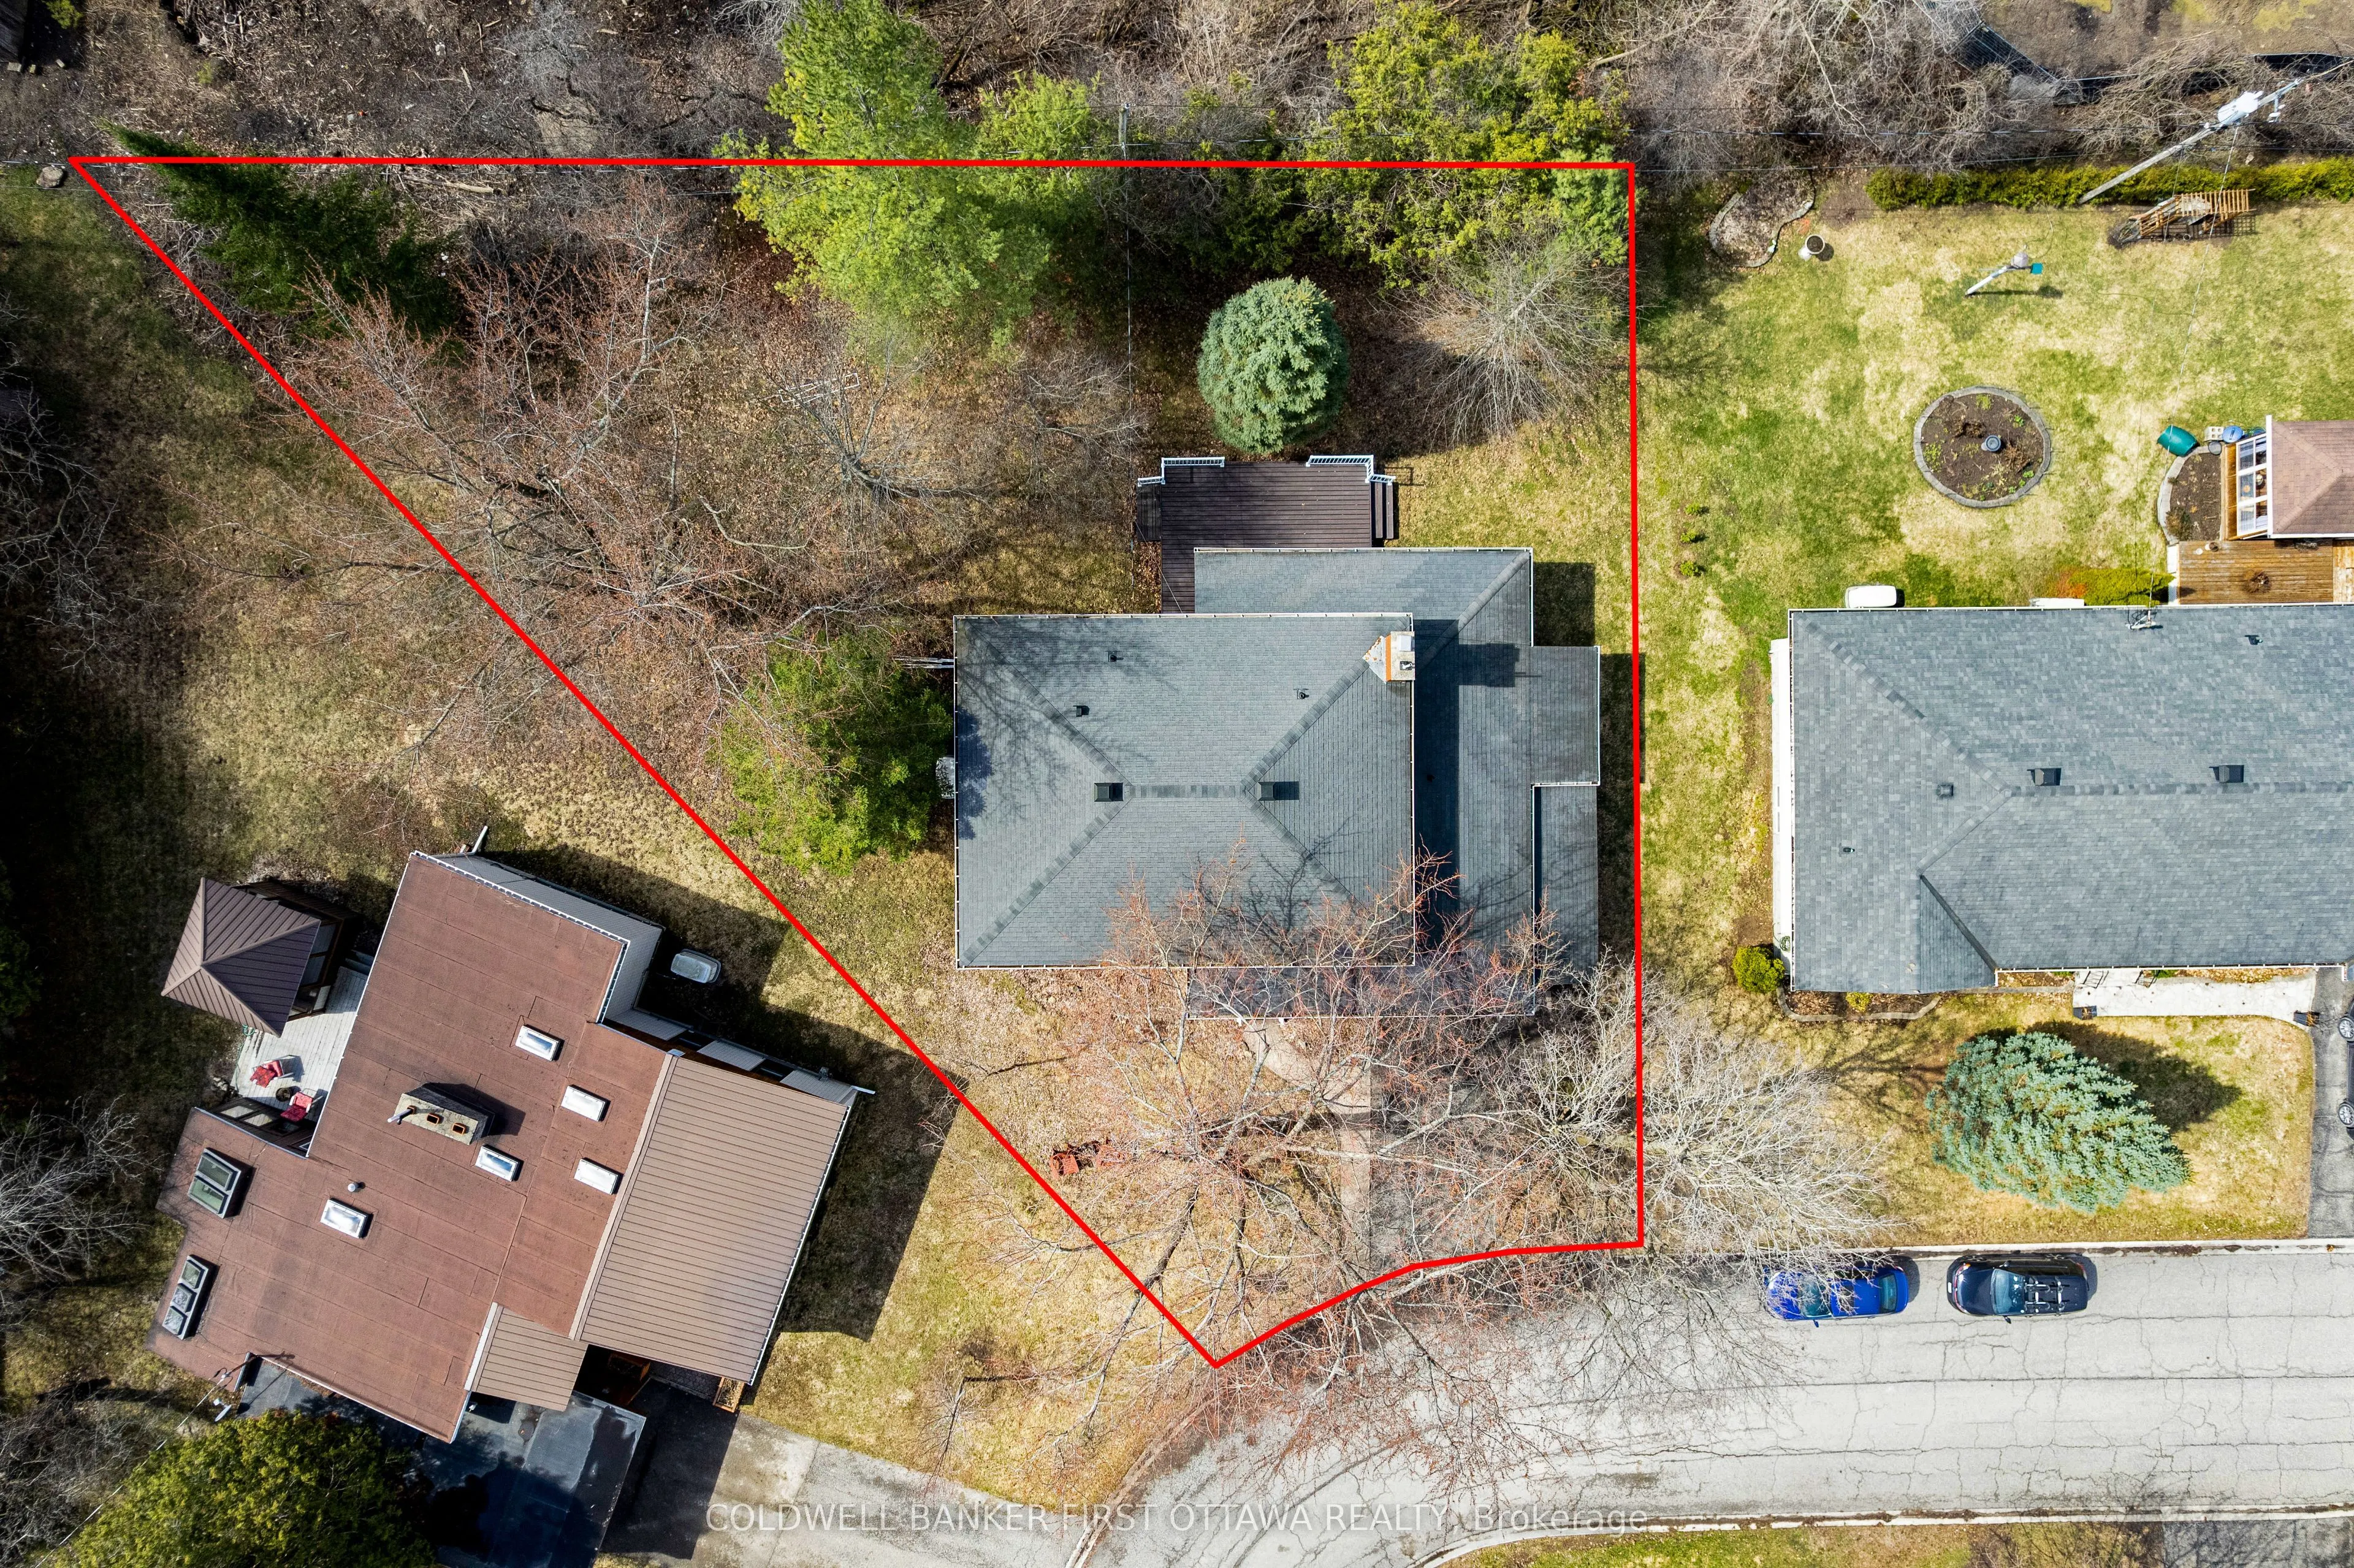
51 x 103.44
Tax
$5,243 /yr
Days on Market
183
Approximate Age
-
Maintenance Fee
-
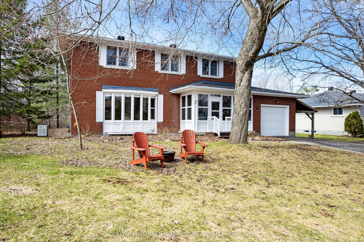
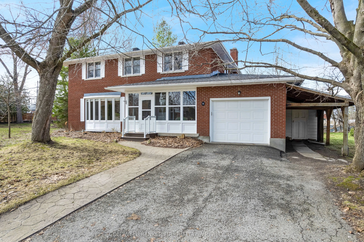
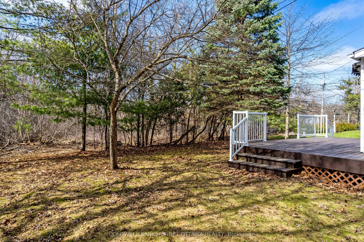
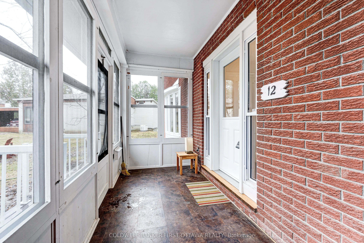
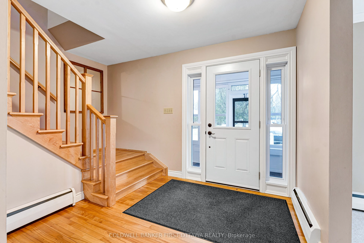
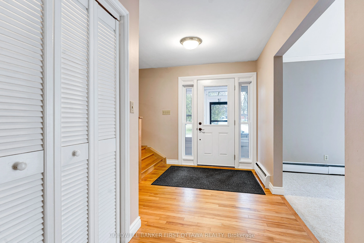
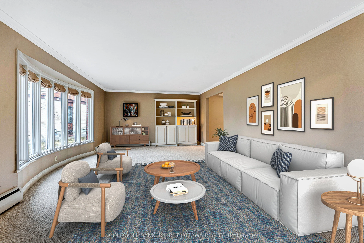
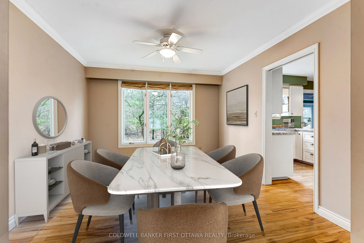
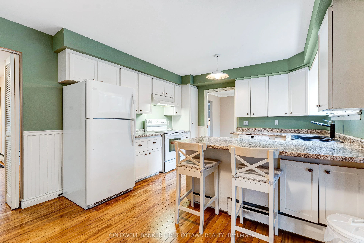
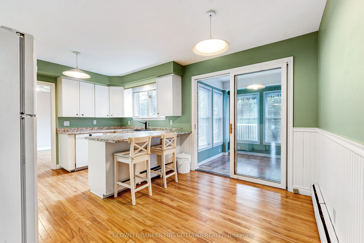
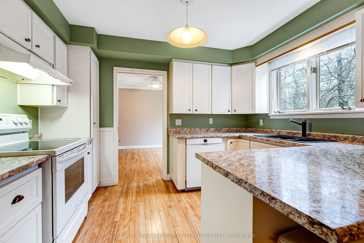
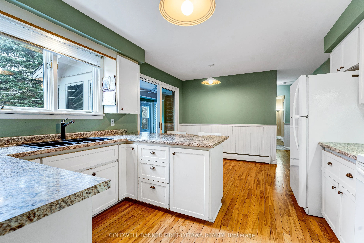
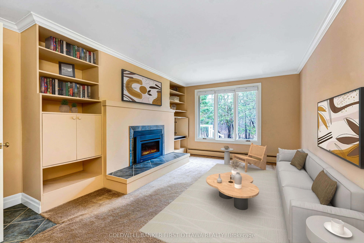
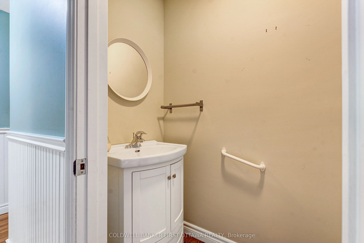
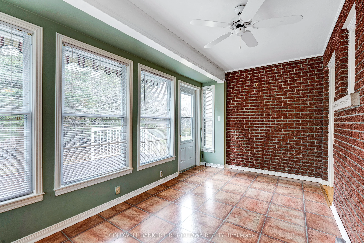
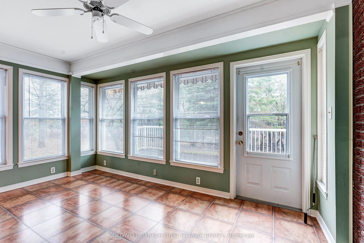
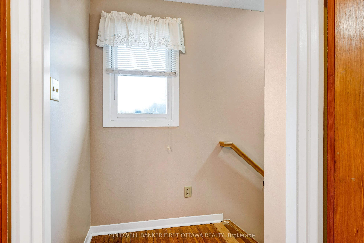
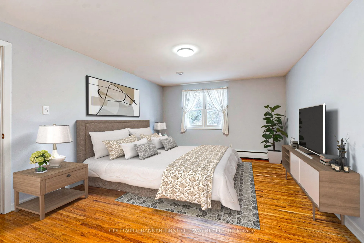
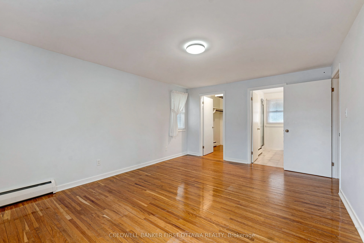
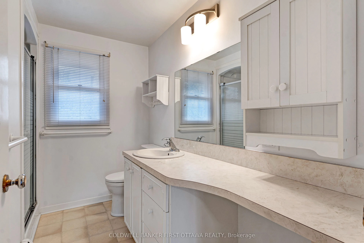
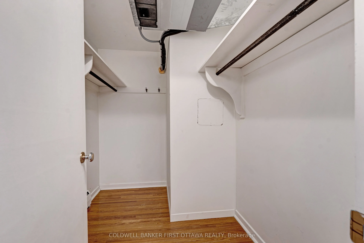
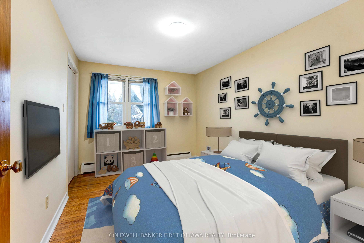
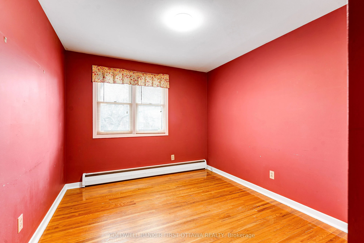
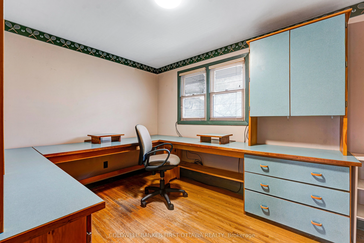
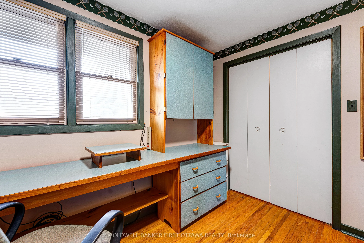
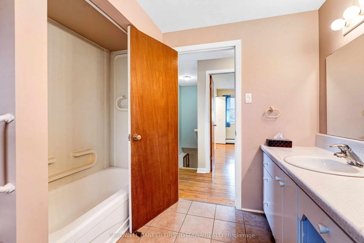
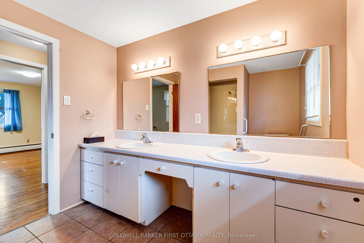
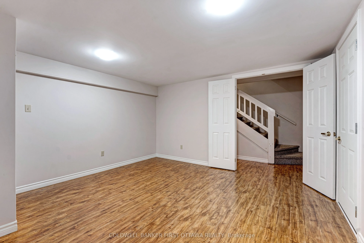
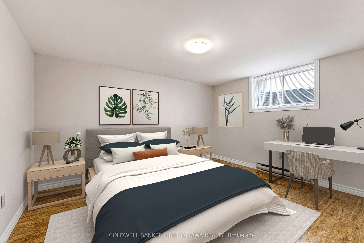
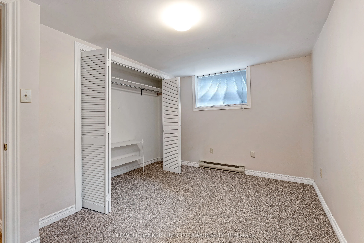
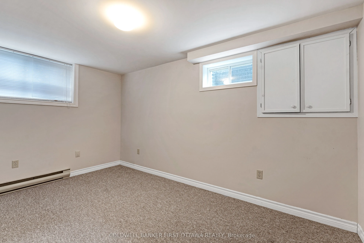
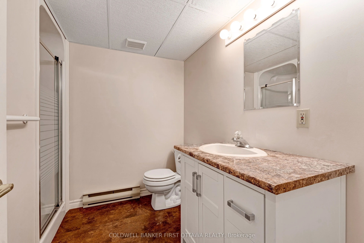
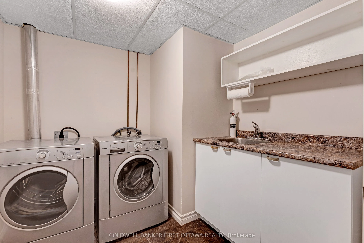
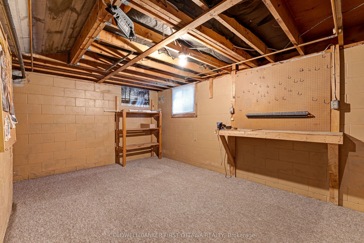
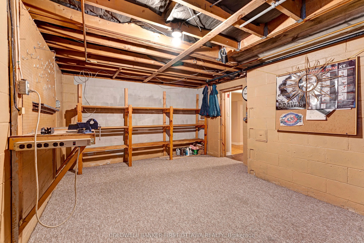
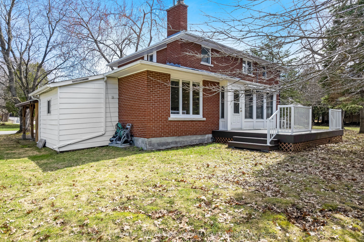
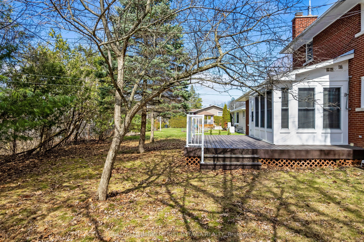
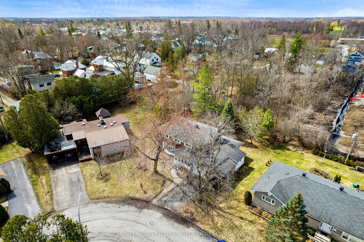
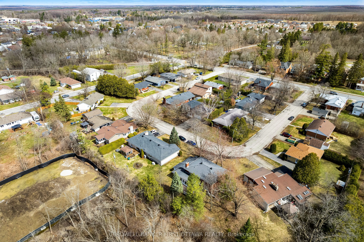
Description
On treed crescent in quiet family neighbourhood of Perth, attractive all-brick home built mid-century when big spaces were top priority for accommodating large families. Above graded is 2,527sf of light-filled living space and the finished lower level has 975sf. Throughout this home are generous siz...ed rooms with lots of space for everyone; upstairs on second floor are four bedrooms plus, lower level has two more bedrooms and bathroom. Welcoming you home is lovely classic enclosed porch, perfect for hanging plants and lounging away afternoons. The expansive living and dining rooms provide great spaces for gatherings and entertaining. Family room has large window overlooking the backyard and a fireplace with gas insert bordered by built-in shelves. Bright white kitchen offers ample prep areas, storage cupboards and peninsula-breakfast bar. Adjoining the kitchen is dinette area. Patio doors open to the cheerful sunroom with walls of windows and door to deck that overlooks lovely landscaped yard with mature trees. The main floor also has powder room. Upstairs, primary suite with walk-in closet and three-piece ensuite. Three more comfortable bedrooms, with large closets. The five-piece bathroom includes convenient two-sink vanity. Lower level rec room, two more bedrooms and three-piece bathroom. Lower level has workshop for family projects and also has well-equipped laundry room with sink, folding counter and shelving. Attached single garage features inside entry, yard door and attached car port. Home has efficient hot water on demand as part of the gas-fired boiler system that heats water for the home's wall radiant heaters. Included is auto generator that can power all the home. On the electrical panel is surge protector for the whole home. Great location, near all amenities with school bus going right by the home. Or, 5 min walk to public school and 7 min walk to high school.