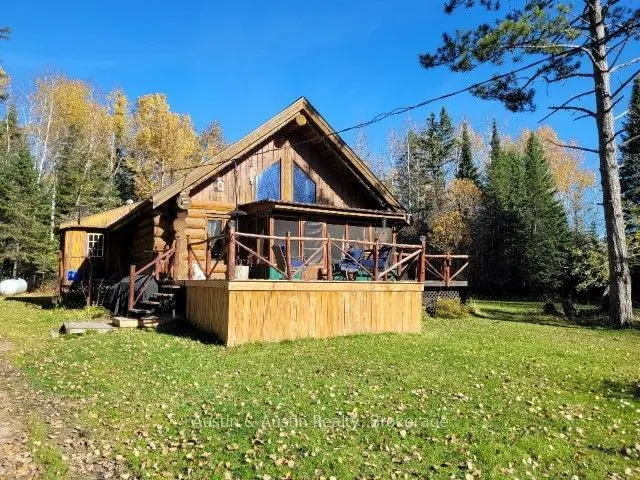
Imagine that you can be in nature's bounty, within ten minutes of Dryden, on well travelled & paved Roads, within the unorganized territory. Situated on the luxury of just over 90 acres, you'll find this inviting and cozy log home. Perhaps "just the right size" with an open concept Kitchen, Living..., Dining area, & main floor bedroom. Upstairs to the primary bedroom loft which is open to the main floor living areas. 1.5 baths and a partial basement to house utility & storage. Explore the boundaries & let your imagination wonder!
Full Property Details
Interior
Bedrooms
2
Total Bedrooms
2
Washrooms
2
Square Footage
1100-1500 sqft
Basement
Crawl Space,Partial Basement,Unfinished
Heating Source
Propane
Heating Fuel
Forced Air
Air Conditioning
None
Family Room
No
Kitchens
1
Total Kitchens
1
Fireplace Features
No
Bedrooms
2
Total Bedrooms
2
Washrooms
2
Square Footage
1100-1500 sqft
Basement
Crawl Space,Partial Basement,Unfinished
Heating Source
Propane
Heating Fuel
Forced Air
Air Conditioning
None
Family Room
No
Kitchens
1
Total Kitchens
1
Fireplace Features
No
Exterior
Depth
1646.0
Front
2776.0
Acreage
50-99.99
Driveway
Private
Lot Size
2776 x 1646.0 ft
Pool
None
Waterfront
None
Parking Spaces
10
Total Parking Spaces
10.00
Parking Description
None
Garage Spaces
0
Zoning
Unorganized Territory
Depth
1646.0
Front
2776.0
Acreage
50-99.99
Driveway
Private
Lot Size
2776 x 1646.0 ft
Pool
None
Waterfront
None
Parking Spaces
10
Total Parking Spaces
10.00
Parking Description
None
Garage Spaces
0
Zoning
Unorganized Territory
Building Description
Style
1 1/2 Storey
Home Type
House
Subtype
Rural Residential
Year Built
31-50
Property Orientation
East
Exterior Finish
Log
Sewers
Septic
Water Supply
Well
Possession Date
No Data
Style
1 1/2 Storey
Home Type
House
Subtype
Rural Residential
Year Built
31-50
Property Orientation
East
Exterior Finish
Log
Sewers
Septic
Water Supply
Well
Possession Date
No Data
Community
Community
Richan
Community
Richan
Taxes & Fees
Taxes
$714.92 /yr
Tax Year
2026
Occupancy
Owner
Taxes
$714.92 /yr
Tax Year
2026
Occupancy
Owner
Room Types
Bedroom
2 Pc Ensuite
Dimensions 14.99 x 16.01 feet
239.99 sqft
Bedroom 2
-
Dimensions 12.01 x 10.5 feet
126.1 sqft
Dining Room
-
Dimensions 10.01 x 10.01 feet
100.2 sqft
Kitchen
-
Dimensions 14.01 x 10.01 feet
140.24 sqft
Living Room
-
Dimensions 10.01 x 12.99 feet
130.03 sqft
Similar Properties(No results)
Mortgage Calculator
Calculate your estimated monthly mortgage payment
Price
$449,900
$
%
%
Total cost of mortgage
$0
Monthly payment
By clicking Save, we will calculate your estimated mortgage for all properties using the saved values (down payment percentage, interest rate, and amortization).
The accuracy and applicability of this calculator are not guaranteed.