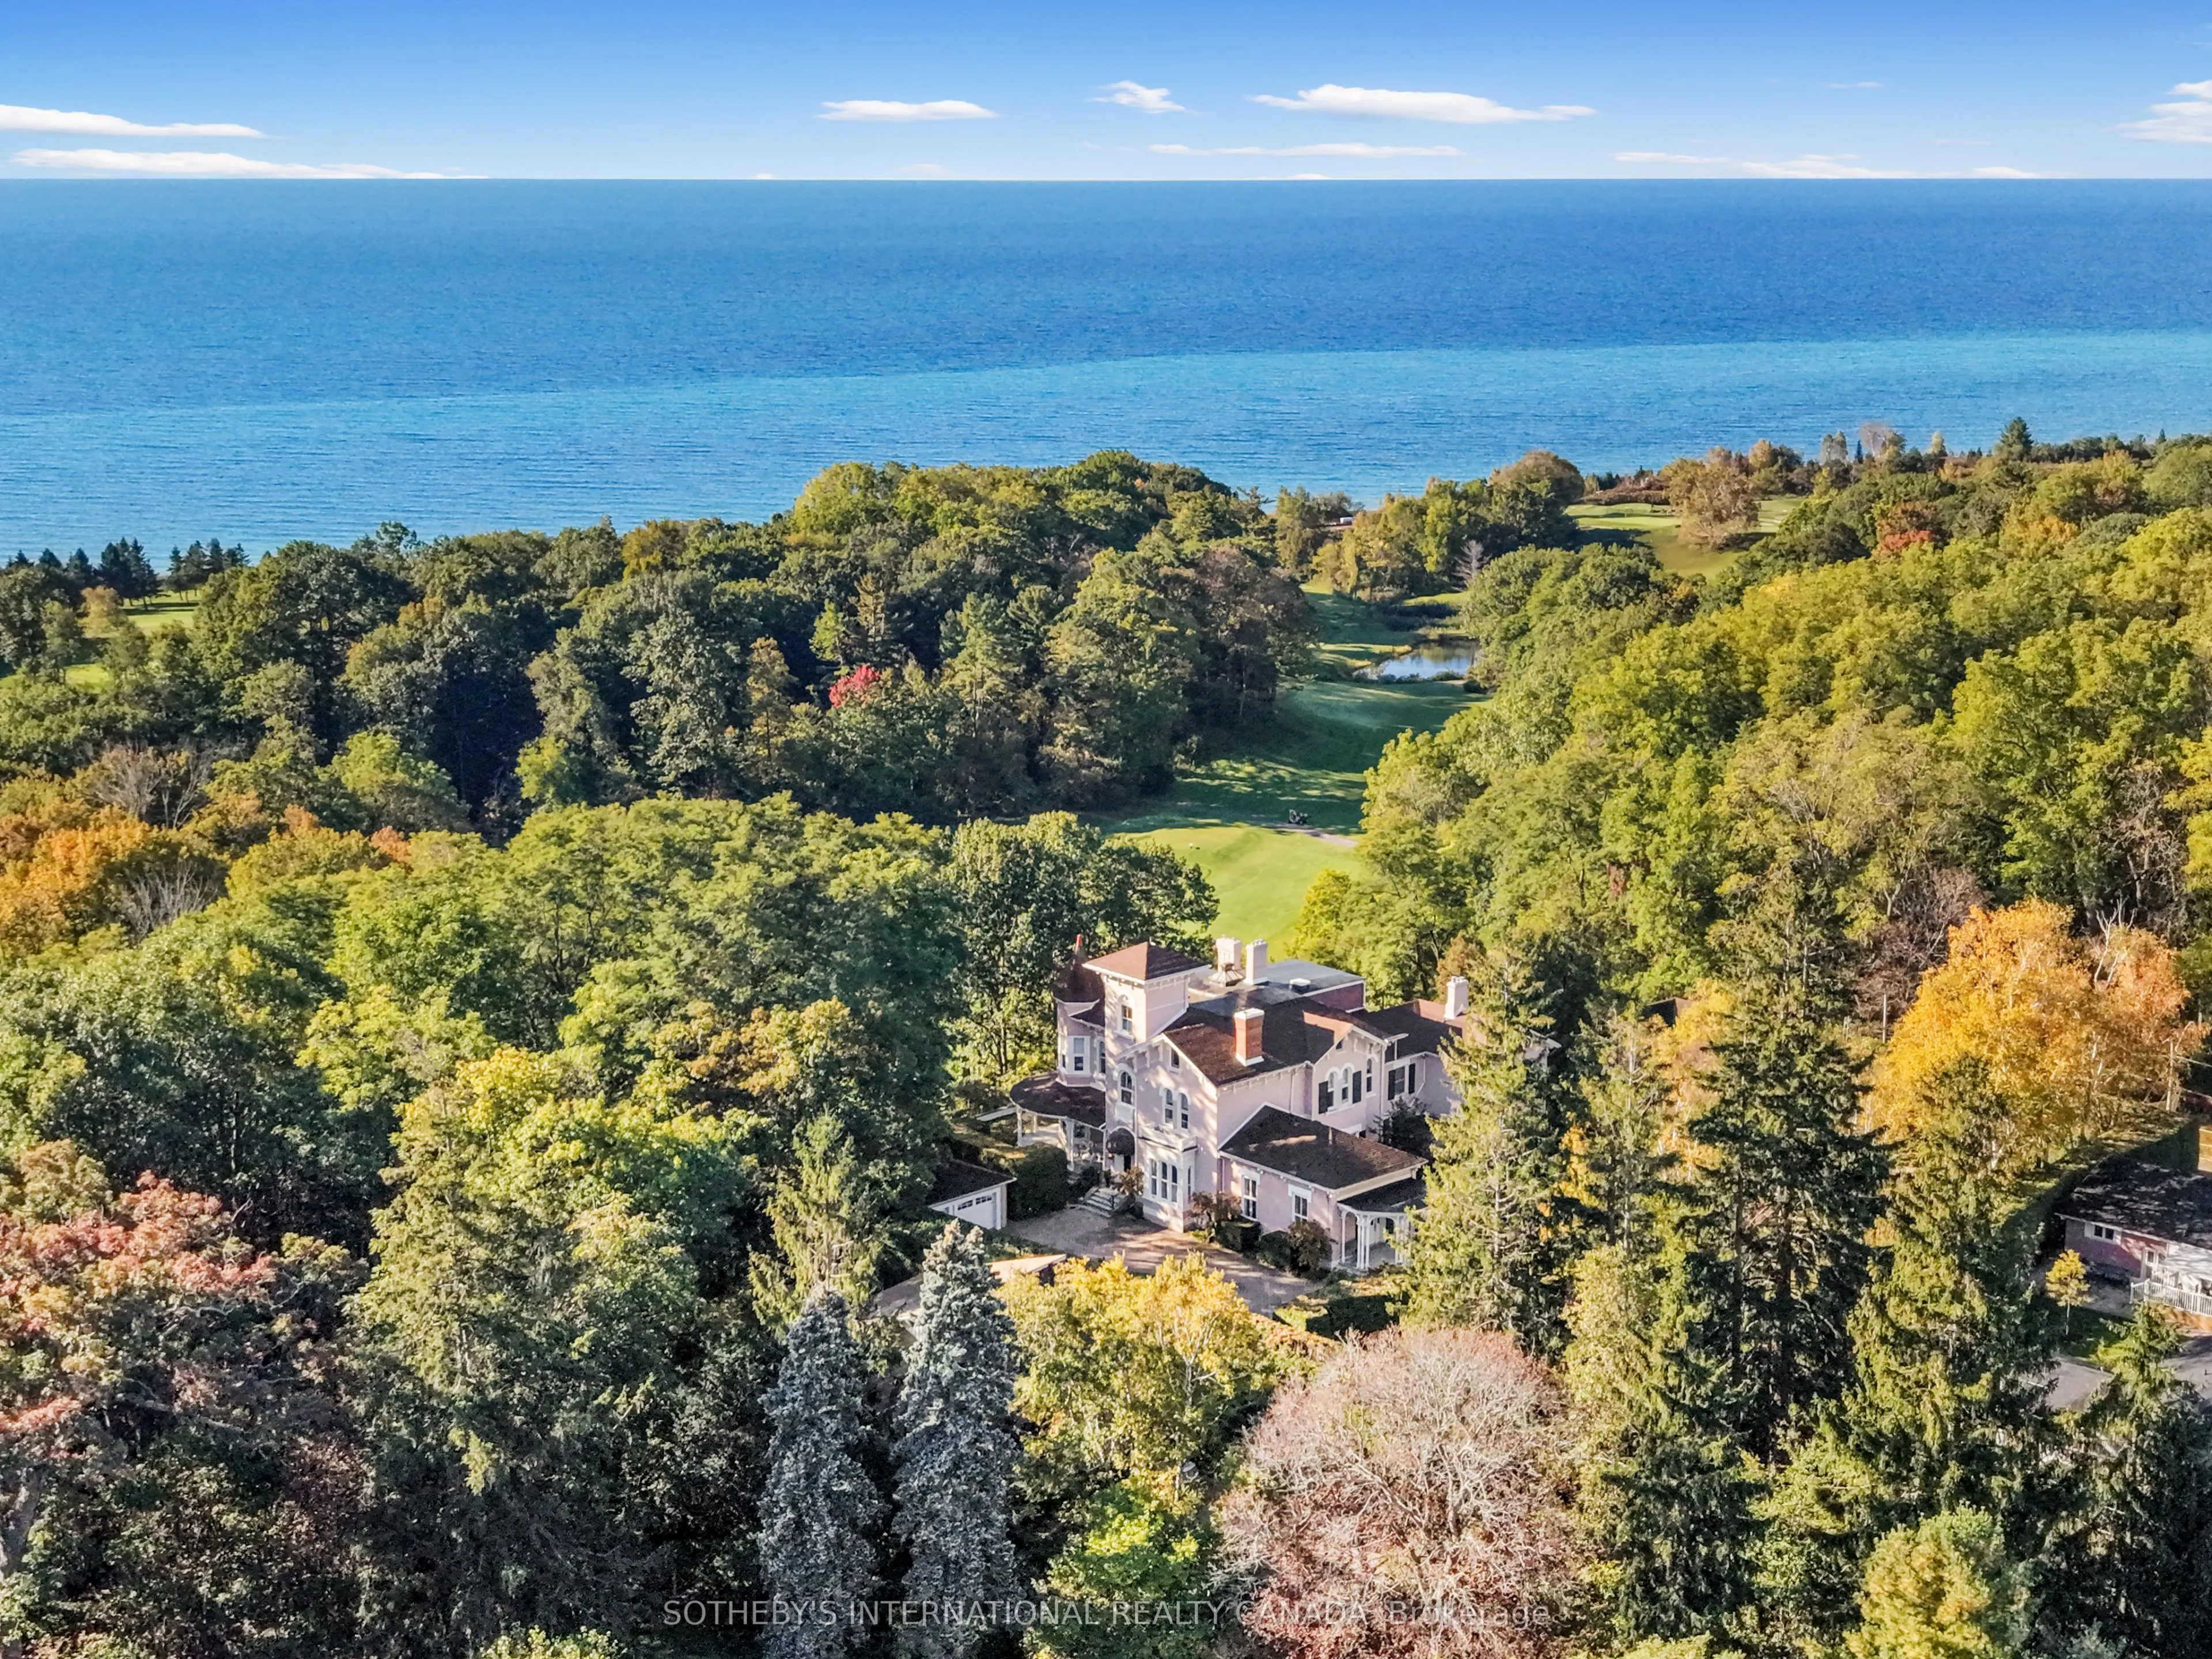
Perched on a hilltop above Port Hope's Golf and Country Club, Villa Idalia's graceful Italianate architecture on 1.6 acres of manicured grounds evokes the timeless romance of a Lake Como estate. Passing through the iron gates, down the brick driveway, and past the manicured gardens, you realize you ...have arrived in a special place. This majestic soft pink residence, with its 3-storey tower, turret, soaring windows, portico, and wrap-around verandah, evokes a bygone era of formality and grandeur. Entering the grand foyer will take your breath away. The living and dining rooms off the centre hall are striking in both size and ceiling height, lined with intricate cornice mouldings, generous baseboards, and centred with elaborate ceiling medallions and chandeliers. A family room off the living room leads to a covered outdoor portico and the gardens. A south-facing wrap-around verandah offers breathtaking views of Lake Ontario. An impressive stained-glass window casts colourful light on the landing leading to the main bedrooms, three of which boast beautifully renovated ensuite baths, and one has a built-in vanity and tower room with window seats. The attached 2-bedroom maisonette, third-floor apartment, and adjacent cottage are ideal for multi-generational living, staff quarters, or ancillary income. Standalone two-car garage and potting shed. Situated approximately 109 kilometres east of Toronto, Port Hope is widely celebrated for having the best-preserved 19th-century streetscape in Canada. With a choice of several great restaurants and the Capitol Theatre, the town punches far above its weight when it comes to food and culture. Trinity College School (TCS) is a prestigious independent boarding and day school located on a beautiful 100-acre campus nearby.
Full Property Details
Interior
Bedrooms
7
Bedrooms Plus
1
Total Bedrooms
8
Washrooms
10
Square Footage
5000 + sqft
Basement
Partial Basement,Separate Entrance
Heating Source
Gas
Heating Fuel
Radiant
Air Conditioning
Wall Unit(s)
Family Room
Yes
Kitchens
2
Kitchens Plus
1
Total Kitchens
3
Fireplace Features
Yes
Bedrooms
7
Bedrooms Plus
1
Total Bedrooms
8
Washrooms
10
Square Footage
5000 + sqft
Basement
Partial Basement,Separate Entrance
Heating Source
Gas
Heating Fuel
Radiant
Air Conditioning
Wall Unit(s)
Family Room
Yes
Kitchens
2
Kitchens Plus
1
Total Kitchens
3
Fireplace Features
Yes
Exterior
Depth
389.0
Front
276.0
Driveway
Private
Lot Size
276 x 389.0 ft
Pool
None
Waterfront
Indirect,WaterfrontCommunity
Parking Spaces
4
Total Parking Spaces
6.00
Parking Description
Detached
Garage Spaces
2
Zoning
R2-1
Depth
389.0
Front
276.0
Driveway
Private
Lot Size
276 x 389.0 ft
Pool
None
Waterfront
Indirect,WaterfrontCommunity
Parking Spaces
4
Total Parking Spaces
6.00
Parking Description
Detached
Garage Spaces
2
Zoning
R2-1
Building Description
Style
3-Storey
Home Type
House
Subtype
Detached
Property Orientation
East
Exterior Finish
Stucco (Plaster),Brick
Sewers
Sewer
Water Supply
Municipal
Possession Date
No Data
Style
3-Storey
Home Type
House
Subtype
Detached
Property Orientation
East
Exterior Finish
Stucco (Plaster),Brick
Sewers
Sewer
Water Supply
Municipal
Possession Date
No Data
Community
Community
Port Hope
Community
Port Hope
Taxes & Fees
Taxes
$16,051.78 /yr
Tax Year
2026
Occupancy
Partial
Taxes
$16,051.78 /yr
Tax Year
2026
Occupancy
Partial
Room Types
Bedroom 2
3 Pc Ensuite, Overlook Water, Overlook Golf Course
Dimensions 19.59 x 18.41 feet
360.65 sqft
Bedroom 3
B/I Vanity, Overlooks Garden, Overlook Water
Dimensions 20.21 x 12.73 feet
257.27 sqft
Bedroom 4
Walk-In Closet(s), Bay Window, 4 Pc Ensuite
Dimensions 20.14 x 18.41 feet
370.78 sqft
Breakfast
Combined w/Kitchen, French Doors, W/O To Porch
Dimensions 18.77 x 12.43 feet
233.31 sqft
Dining Room
Bay Window, French Doors, Combined w/Sitting
Dimensions 31.92 x 21.65 feet
691.07 sqft
Family Room
2 Pc Ensuite, Fireplace, W/O To Terrace
Dimensions 25.03 x 19.29 feet
482.83 sqft
Foyer
Stained Glass, Leaded Glass, Open Stairs
Dimensions 33.89 x 9.02 feet
305.69 sqft
Kitchen
B/I Appliances, Breakfast Bar, W/O To Deck
Dimensions 18.7 x 10.93 feet
204.39 sqft
Living Room
Bay Window, Fireplace, Hardwood Floor
Dimensions 43.6 x 5.97 feet
260.29 sqft
Primary Bedroom
6 Pc Ensuite, Picture Window
Dimensions 17.91 x 14.37 feet
257.37 sqft
Similar Properties(No results)
Mortgage Calculator
Calculate your estimated monthly mortgage payment
Price
$3,250,000
$
%
%
Monthly payment
By clicking Save, we will calculate your estimated mortgage for all properties using the saved values (down payment percentage, interest rate, and amortization).
The accuracy and applicability of this calculator are not guaranteed.