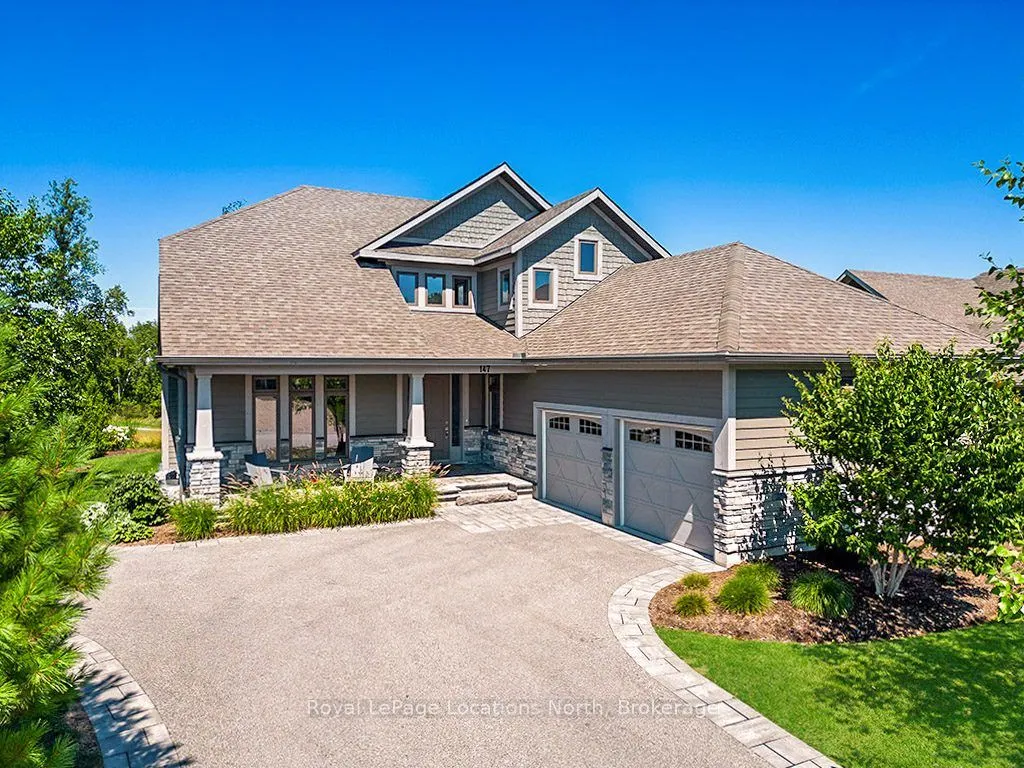
Sign In or Create a Free Account to see full details of this property
Key Facts
Key facts for 147 West Ridge Drive
Property Type
House, Bungaloft
Parking
Attached 2 garage, 4 parking
MLS #
X14189092
Size
2500-3000 sqft
Basement
Partially Finished,Full
Listed on
2026-11-17
Lot size
90 x 147.0
Tax
$6,656 /yr
Days on Market
0
Approximate Age
-
Maintenance Fee
-
Description
Stunning Lora Bay residence offering breathtaking views of Georgian Bay, located just 5 minutes from downtown Thornbury and moments from premier private golf and ski clubs. The main floor showcases an airy open-concept layout anchored by cathedral ceilings in the great room and expansive windows fra...ming the water. The chef's kitchen features high-end appliances, a bar fridge, and peninsula seating ideal for entertaining, flowing seamlessly into the dining space. Also on the main level is a den/office, powder room, laundry with garage access, and a spacious primary retreat complete with a private deck walk-out, walk-in closet, and spa-like 5-piece ensuite. Upstairs offers two guest bedrooms, a 4-piece bath, and a cozy reading loft. The partially finished lower level includes a fourth bedroom, 4-piece bath, and a generous unfinished area ready for a future rec room. Professionally landscaped by Fran Moore (2023 MOD Design Designer of the Year), the grounds feature an irrigation system, tranquil water feature, and a cedar deck with a direct gas BBQ line. Additional upgrades include fresh exterior paint (Aug 2025), an attached garage with a double kayak rack, Lutron smart porch lighting, and a Lennox iComfort Wi-Fi thermostat. Enjoy Lora Bay's vibrant community amenities, including golf, restaurant, members-only lodge, gym, and two beaches. Monthly association fee approx. $105.
Full Property Details
Interior
Bedrooms
3
Bedrooms Plus
1
Total Bedrooms
4
Washrooms
4
Square Footage
2500-3000 sqft
Basement
Partially Finished,Full
Heating Source
Gas
Heating Fuel
Forced Air
Air Conditioning
Central Air
Family Room
Yes
Kitchens
1
Total Kitchens
1
Fireplace Features
Yes
Bedrooms
3
Bedrooms Plus
1
Total Bedrooms
4
Washrooms
4
Square Footage
2500-3000 sqft
Basement
Partially Finished,Full
Heating Source
Gas
Heating Fuel
Forced Air
Air Conditioning
Central Air
Family Room
Yes
Kitchens
1
Total Kitchens
1
Fireplace Features
Yes
Exterior
Depth
147.0
Front
90.0
Driveway
Private Double
Lot Size
90 x 147.0 ft
Pool
None
Waterfront
WaterfrontCommunity
Parking Spaces
4
Total Parking Spaces
6.00
Parking Description
Attached
Garage Spaces
2
Depth
147.0
Front
90.0
Driveway
Private Double
Lot Size
90 x 147.0 ft
Pool
None
Waterfront
WaterfrontCommunity
Parking Spaces
4
Total Parking Spaces
6.00
Parking Description
Attached
Garage Spaces
2
Building Description
Style
Bungaloft
Home Type
House
Subtype
Detached
Property Orientation
West
Exterior Finish
Wood ,Stone
Sewers
Sewer
Water Supply
Municipal
Possession Date
No Data
Style
Bungaloft
Home Type
House
Subtype
Detached
Property Orientation
West
Exterior Finish
Wood ,Stone
Sewers
Sewer
Water Supply
Municipal
Possession Date
No Data
Community
Community
Blue Mountains
Community
Blue Mountains
Taxes & Fees
Taxes
$6,656 /yr
Tax Year
2026
Occupancy
Owner
Taxes
$6,656 /yr
Tax Year
2026
Occupancy
Owner
Room Types
Bathroom
2 Pc Bath
Dimensions - feet
0 sqft
Bathroom
4 Pc Bath
Dimensions - feet
0 sqft
Bathroom
5 Pc Ensuite
Dimensions - feet
0 sqft
Bedroom
-
Dimensions 15.81 x 18.11 feet
286.32 sqft
Bedroom 2
-
Dimensions 14.4 x 10.01 feet
144.14 sqft
Bedroom 3
-
Dimensions 11.91 x 10.99 feet
130.89 sqft
Bedroom 4
-
Dimensions 13.12 x 14.11 feet
185.12 sqft
Dining Room
-
Dimensions 13.52 x 12.01 feet
162.38 sqft
Great Room
-
Dimensions 22.11 x 19 feet
420.09 sqft
Kitchen
-
Dimensions 11.75 x 11.98 feet
140.77 sqft
Office
-
Dimensions 14.01 x 9.61 feet
134.64 sqft
Other
-
Dimensions 12.73 x 15.03 feet
191.33 sqft
Similar Properties(No results)
Mortgage Calculator
Calculate your estimated monthly mortgage payment
Price
$1,749,000
$
%
%
Monthly payment
By clicking Save, we will calculate your estimated mortgage for all properties using the saved values (down payment percentage, interest rate, and amortization).
The accuracy and applicability of this calculator are not guaranteed.