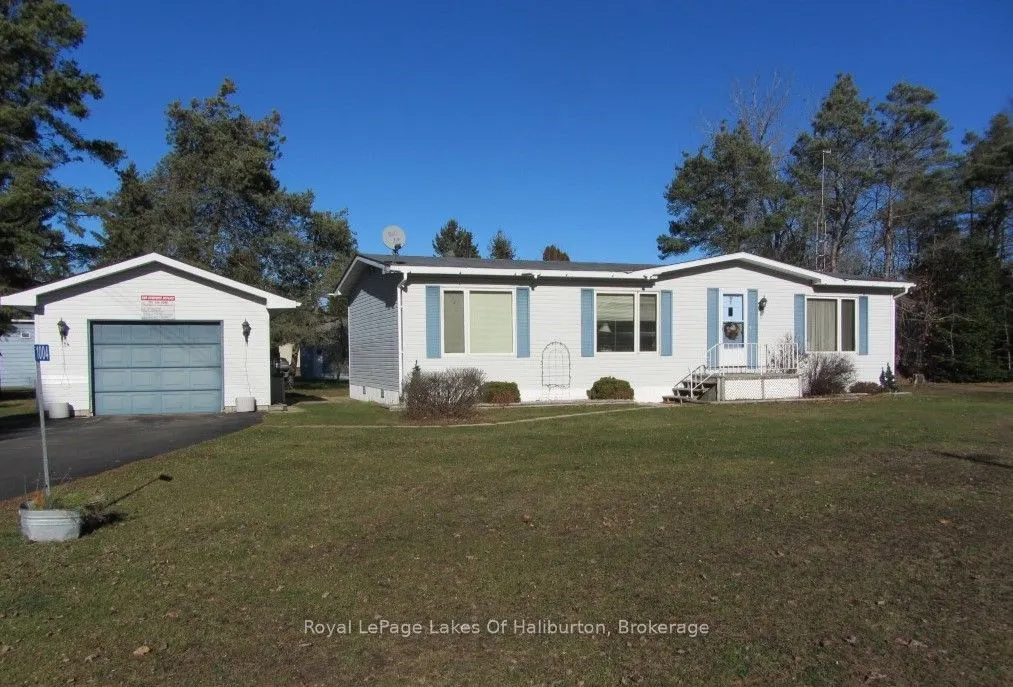
Welcome to easy, low-maintenance living in Minden's desirable Hunter Creek Estates. Situated on one of the most private corner lots in this sought-after 50+ land-lease community, this spacious 2-bedroom, 2-bathroom double-wide mobile home offers the ideal blend of comfort, convenience, and privacy. ...Bordered by vacant lots to both the side and front, you will enjoy a peaceful setting just a few short minutes from all the shops, dining, and amenities of Minden Village, as well as nearby lakes and river. Originally as the park's model home, this bright residence boasts oversized windows that flood the open-concept living , dining areas and bedrooms with natural light. The thoughtfully designed layout features a generous primary bedroom complete with a walk-in closet and a private 3-piece ensuite, alongside a kitchen offering plenty of storage, a large walk-in pantry and a dedicated laundry room. A bright, sunporch provides the perfect spot for morning coffee, complemented by a convenient covered rear entrance. The insulated single-car garage comes equipped with a concrete floor, an electric door opener, a workbench area, and a man-door leading directly to a small patio and the expansive backyard. A paved driveway offers ample parking, while a metal shed provides extra seasonal storage. Hunter Creek Estates is designed for a carefree lifestyle, with park services including community water, road maintenance, garbage removal, and convenient mail delivery right to the park-giving you more time to relax and enjoy everything the Haliburton Highlands has to offer.
Full Property Details
Interior
Bedrooms
2
Total Bedrooms
2
Washrooms
2
Square Footage
1100-1500 sqft
Basement
None
Heating Source
Electric
Heating Fuel
Forced Air
Air Conditioning
Other
Family Room
Yes
Kitchens
1
Total Kitchens
1
Fireplace Features
No
Bedrooms
2
Total Bedrooms
2
Washrooms
2
Square Footage
1100-1500 sqft
Basement
None
Heating Source
Electric
Heating Fuel
Forced Air
Air Conditioning
Other
Family Room
Yes
Kitchens
1
Total Kitchens
1
Fireplace Features
No
Exterior
Depth
0.0
Front
0.0
Acreage
Not Applicable
Driveway
Private
Lot Size
0 x 0.0 ft
Pool
None
Parking Spaces
3
Total Parking Spaces
3.00
Parking Description
Detached
Garage Spaces
1
Depth
0.0
Front
0.0
Acreage
Not Applicable
Driveway
Private
Lot Size
0 x 0.0 ft
Pool
None
Parking Spaces
3
Total Parking Spaces
3.00
Parking Description
Detached
Garage Spaces
1
Building Description
Style
Bungalow
Home Type
Other
Subtype
Modular Home
Year Built
16-30
Property Orientation
East
Exterior Finish
Aluminum Siding
Sewers
Septic
Water Supply
Municipal
Possession Date
No Data
Style
Bungalow
Home Type
Other
Subtype
Modular Home
Year Built
16-30
Property Orientation
East
Exterior Finish
Aluminum Siding
Sewers
Septic
Water Supply
Municipal
Possession Date
No Data
Community
Community
Lutterworth
Community
Lutterworth
Taxes & Fees
Taxes
$465 /yr
Tax Year
2025
Occupancy
Owner
Taxes
$465 /yr
Tax Year
2025
Occupancy
Owner
Room Types
Bedroom
Overlooks Frontyard, Mirrored Closet
Dimensions 11.15 x 11.15 feet
124.32 sqft
Bedroom
Walk-In Closet(s)
Dimensions 17.39 x 11.48 feet
199.64 sqft
Dining Room
Overlook Greenbelt
Dimensions 8.86 x 12.14 feet
107.56 sqft
Family Room
W/O To Deck
Dimensions 15.09 x 11.98 feet
180.78 sqft
Foyer
W/O To Deck
Dimensions 11.15 x 5.25 feet
58.54 sqft
Kitchen
Overlooks Backyard, B/I Dishwasher
Dimensions 12.14 x 8.2 feet
99.55 sqft
Laundry
-
Dimensions 5.58 x 4.92 feet
27.45 sqft
Living Room
L-Shaped Room
Dimensions 19.62 x 12.14 feet
238.19 sqft
Similar Properties(No results)
Mortgage Calculator
Calculate your estimated monthly mortgage payment
Price
$259,900
$
%
%
Monthly payment
By clicking Save, we will calculate your estimated mortgage for all properties using the saved values (down payment percentage, interest rate, and amortization).
The accuracy and applicability of this calculator are not guaranteed.