Sign In or Create a Free Account to see full details of this property
Key Facts
Key facts for 500 Dupont Street #202
Property Type
Condo, Apartment
Parking
Underground 0 garage, 0 parking
MLS #
C12800294
Size
0-499 sqft
Basement
None
Listed on
2026-02-17
Lot size
-
Tax
$3,110.96 /yr
Days on Market
238
Approximate Age
0-5
Maintenance Fee
$542.96/mo
Common Elements, Bui...
Description
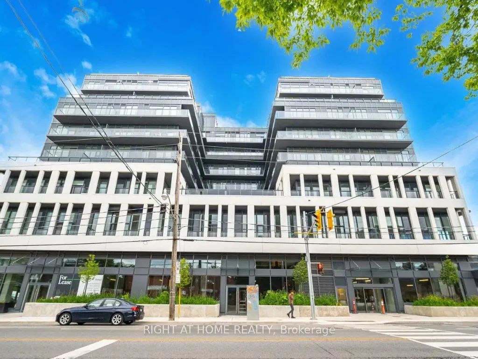
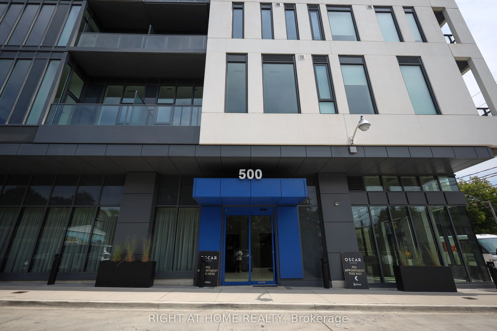
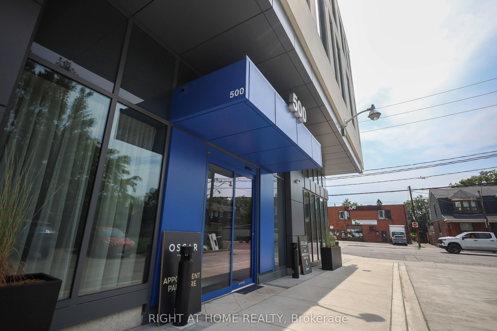
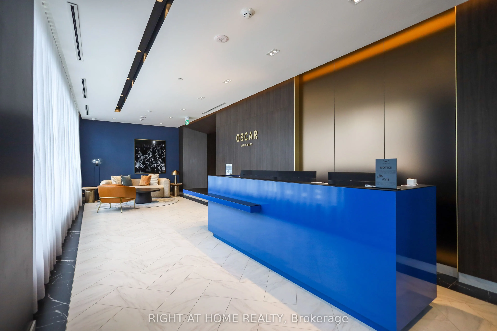
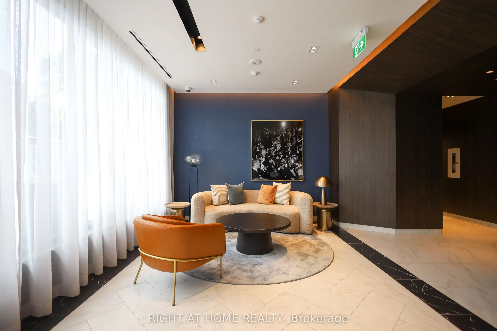
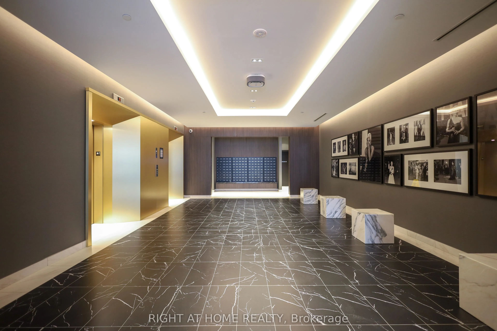
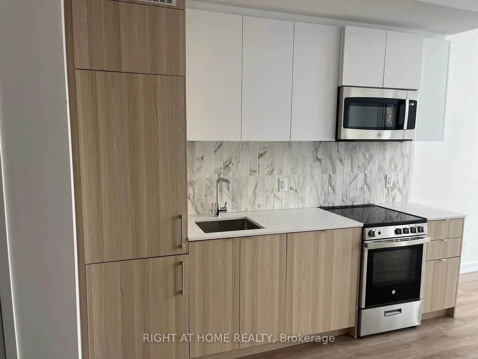
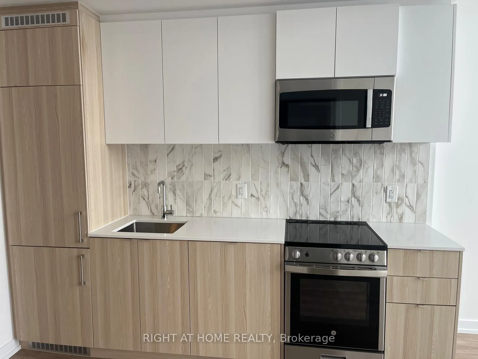
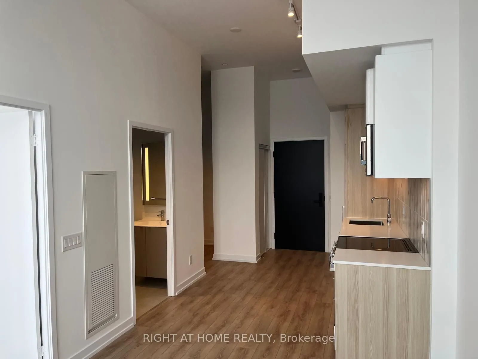
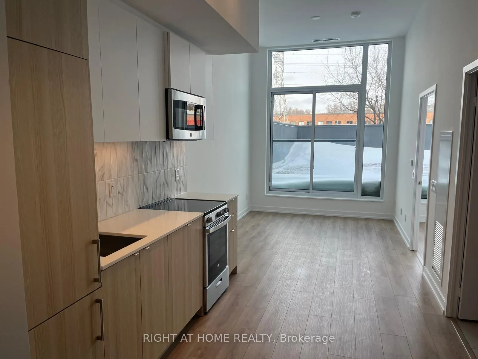
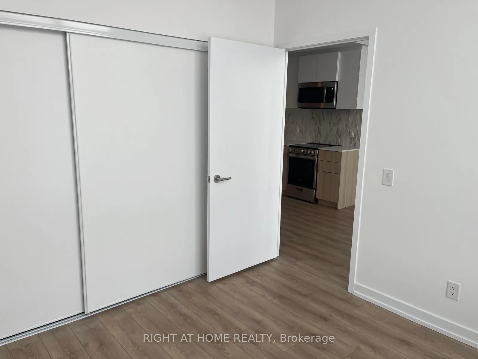
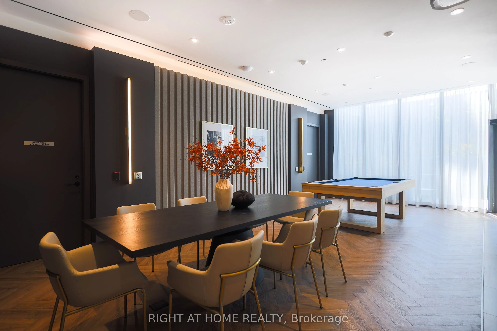
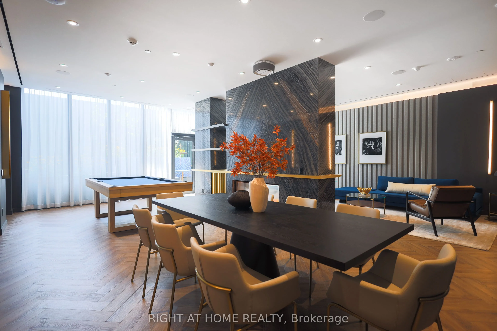
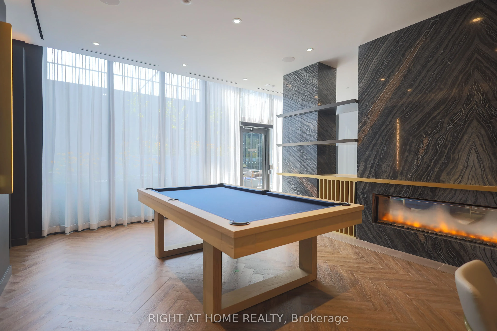
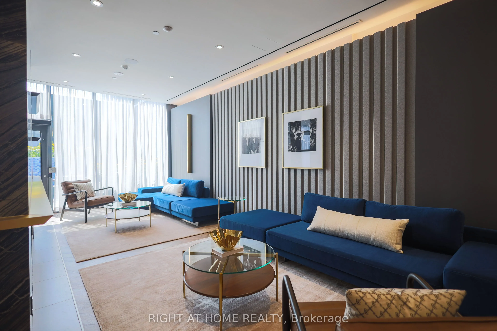
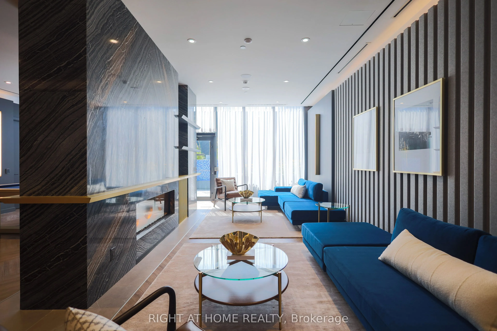
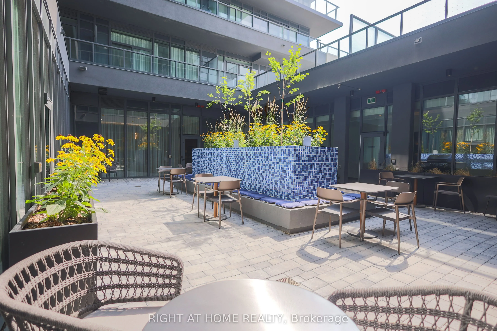
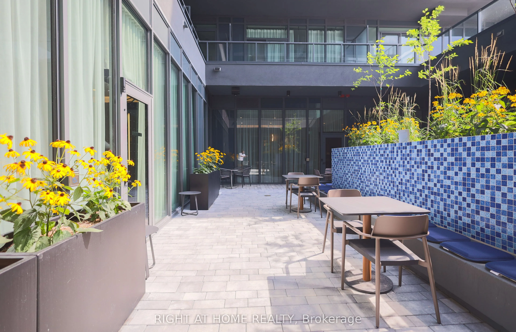
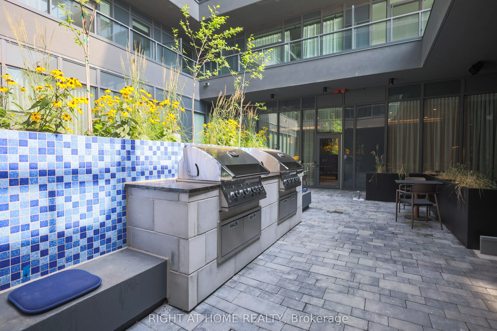
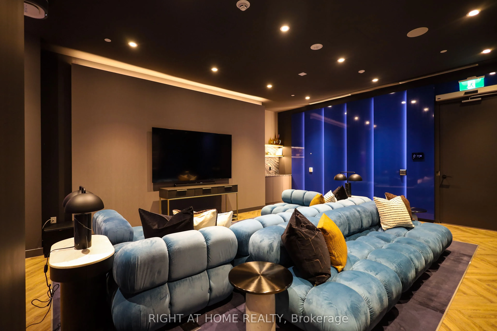
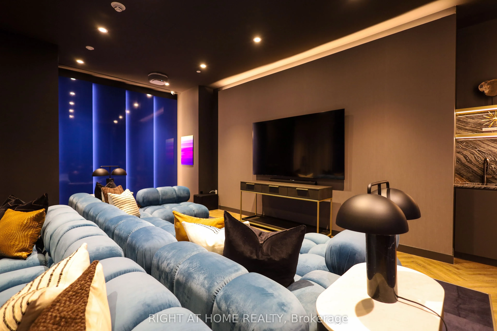
Welcome to Oscar Residences, where boutique living meets modern convenience. This bright, north-facing functional 1-bedroom plus den suite features a spacious open-concept layout with a contemporary European-designed kitchen and sleek finishes throughout. Floor-to-ceiling windows allow for abundant ...natural light, creating a warm and inviting living space. The versatile den is ideal for a home office or additional living area.Located in one of Toronto's most charming neighbourhoods, just steps to Dupont Subway Station, with easy access to transit, shops, dining, and local favourites.Premium building amenities include a state-of-the-art fitness studio with Freemotion & iFIT technology and advanced air/water filtration, fireplace lounge, theatre room, meeting room, party room with chef's kitchen, European-inspired courtyard deck with BBQ terrace, pet lounge with dog wash, 24-hour concierge, and secure parcel storage.An exceptional opportunity to own in a highly sought-after boutique residence.
Full Property Details
Interior
Bedrooms
1
Total Bedrooms
1
Washrooms
1
Square Footage
0-499 sqft
Basement
None
Heating Source
Gas
Heating Fuel
Forced Air
Air Conditioning
Central Air
Family Room
No
Kitchens
1
Total Kitchens
1
Fireplace Features
No
Bedrooms
1
Total Bedrooms
1
Washrooms
1
Square Footage
0-499 sqft
Basement
None
Heating Source
Gas
Heating Fuel
Forced Air
Air Conditioning
Central Air
Family Room
No
Kitchens
1
Total Kitchens
1
Fireplace Features
No
Exterior
Driveway
Underground
Parking Spaces
0
Total Parking Spaces
0.00
Parking Description
Underground
Garage Spaces
0
Balcony
Juliette
Driveway
Underground
Parking Spaces
0
Total Parking Spaces
0.00
Parking Description
Underground
Garage Spaces
0
Balcony
Juliette
Building Description
Style
Apartment
Home Type
Condo
Subtype
Condo Apartment
Year Built
0-5
Property Orientation
North
Exterior Finish
Concrete
Possession Date
2/15/2026
Locker
Owned
Style
Apartment
Home Type
Condo
Subtype
Condo Apartment
Year Built
0-5
Property Orientation
North
Exterior Finish
Concrete
Possession Date
2/15/2026
Locker
Owned
Community
Community
Annex
Community
Annex
Taxes & Fees
Taxes
$3,110.96 /yr
Tax Year
2025
Maintenance Fee
$542.96/mo
Common Elements
Included
Building Insurance
Included
Taxes
$3,110.96 /yr
Tax Year
2025
Maintenance Fee
$542.96/mo
Common Elements
Included
Building Insurance
Included
Other
Pets
Yes-with Restrictions
Pets
Yes-with Restrictions
Room Types
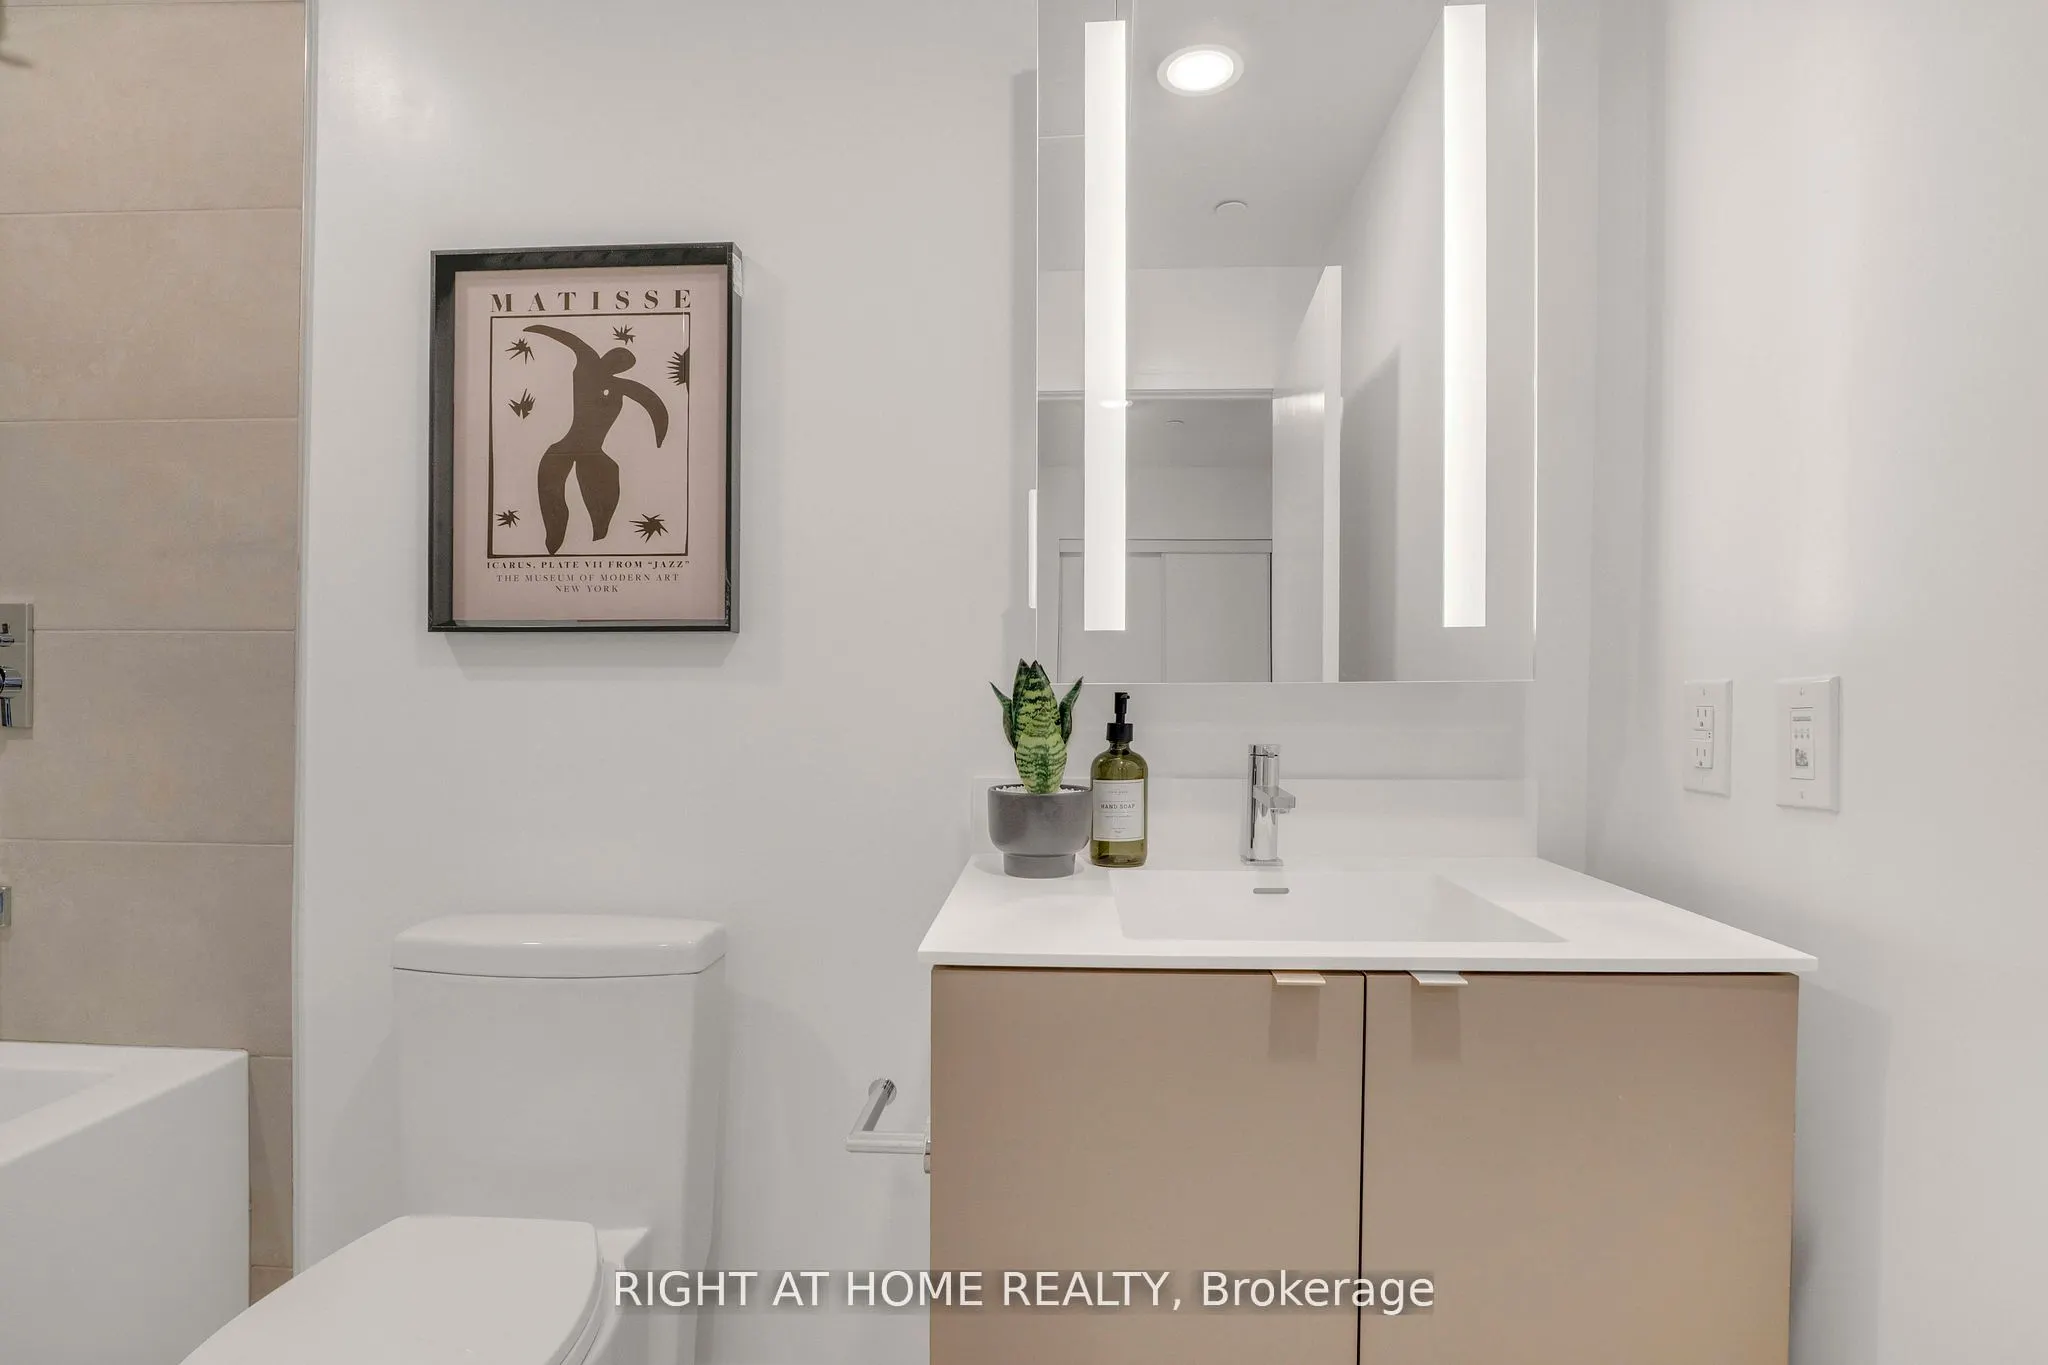
Bathroom
Tile Floor, 4 Pc Bath
Dimensions 3.28 x 3.28 feet
10.76 sqft
Bedroom
Closet, Window Floor to Ceiling
Dimensions 10.27 x 9.51 feet
97.67 sqft
Den
-
Dimensions 6.69 x 5.58 feet
37.33 sqft
Dining Room
Combined w/Living, Open Concept, Combined w/Kitchen