Sign In or Create a Free Account to see full details of this property
Key Facts
Key facts for 28 Castle Knock Road
Property Type
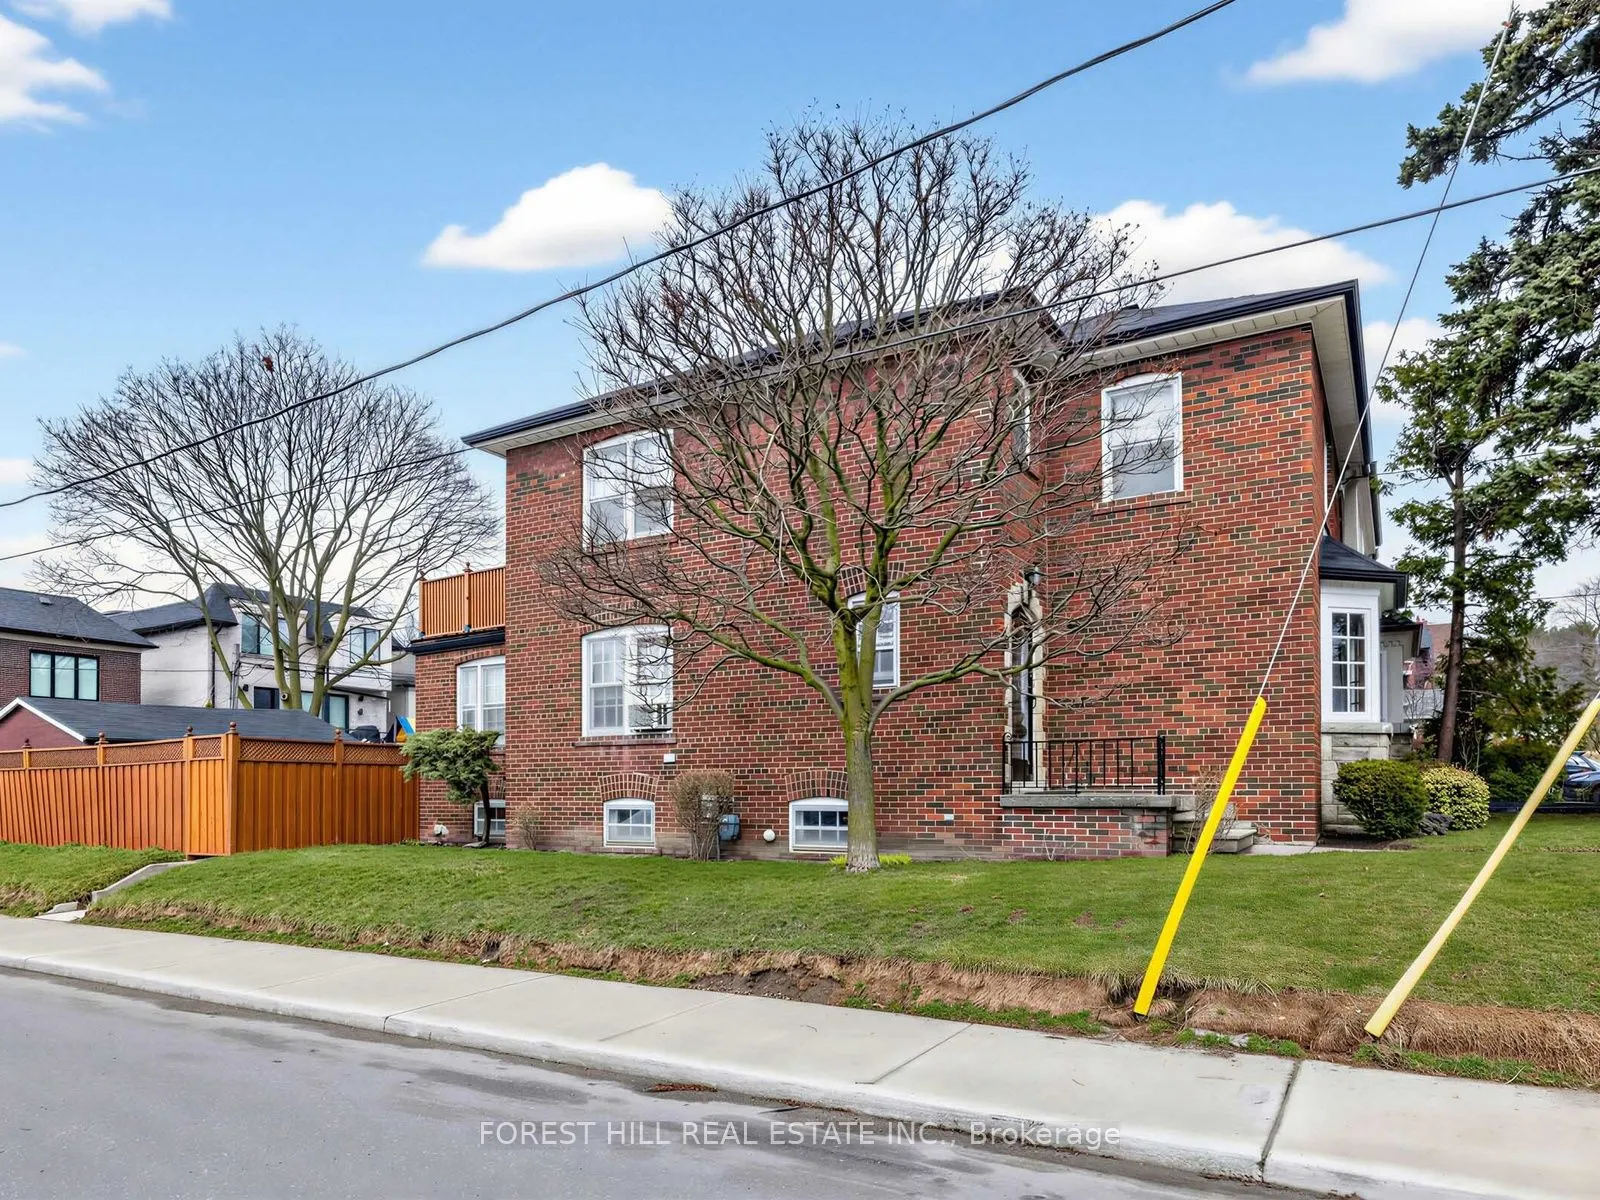
House, 2-Storey
Parking
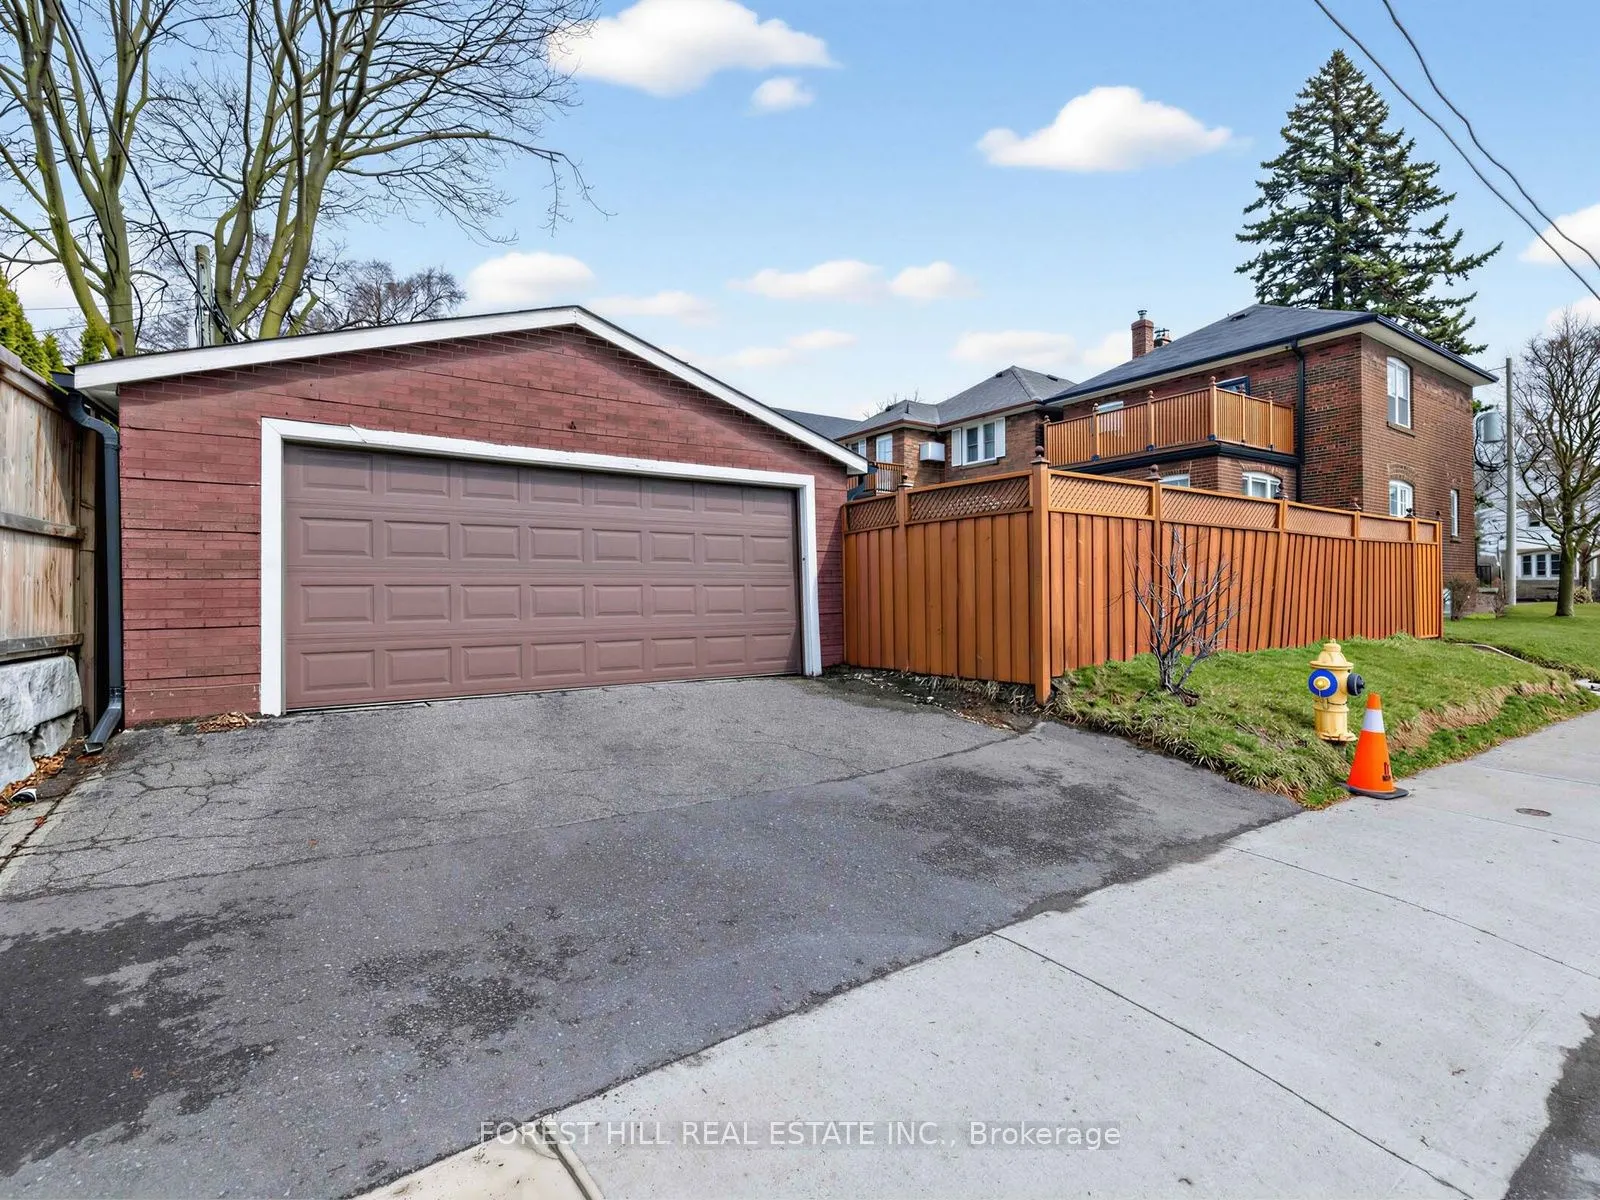
Detached 2 garage, 2 parking
MLS #
C12964758
Size
1500-2000 sqft
Basement
Full,Partially Finished
Listed on
2026-04-07
Lot size
25 x 119.0
Tax
$8,377.90 /yr
Days on Market
189
Approximate Age
51-99
Maintenance Fee
-
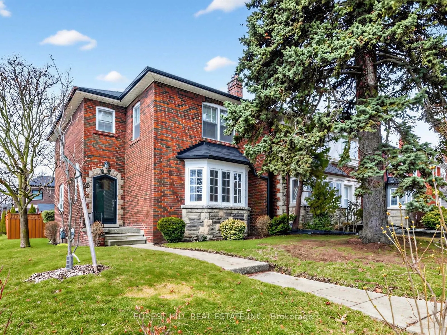
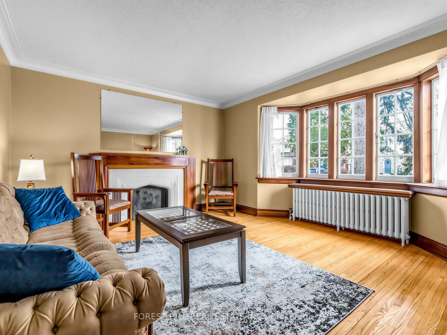
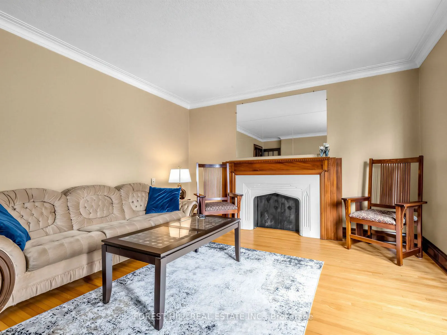
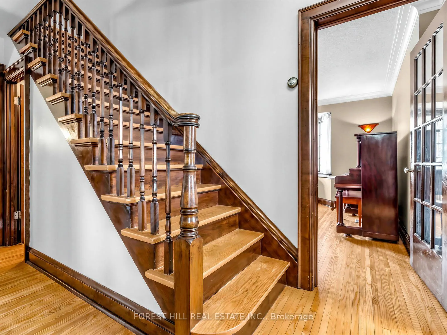
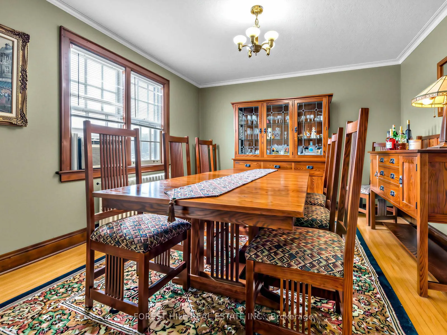
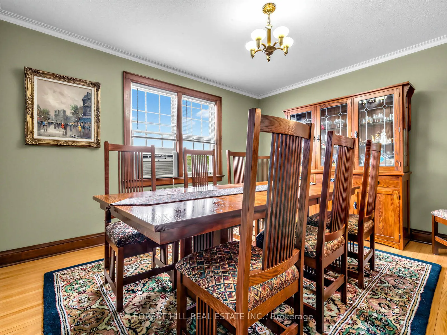
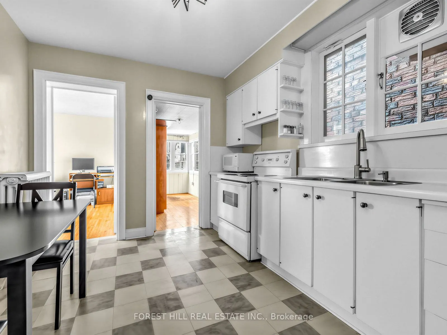
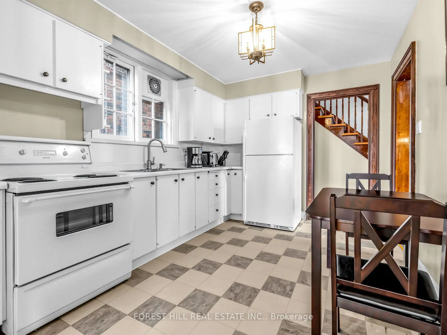
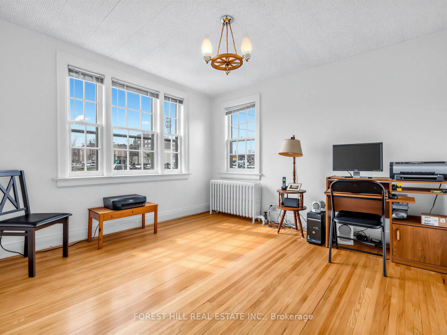
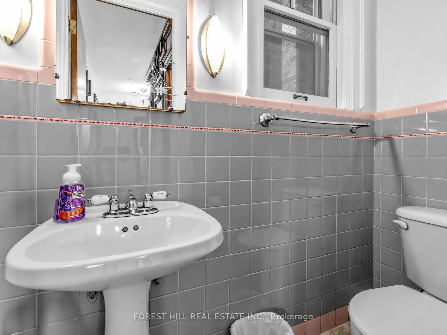
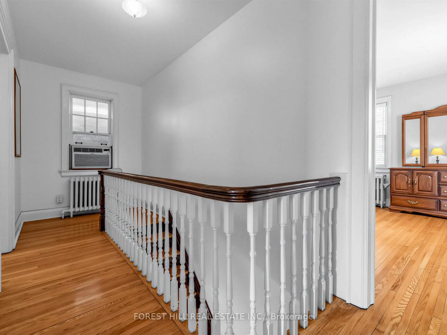
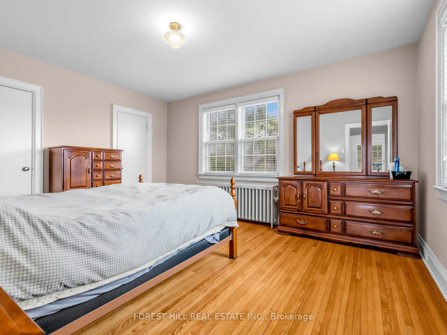
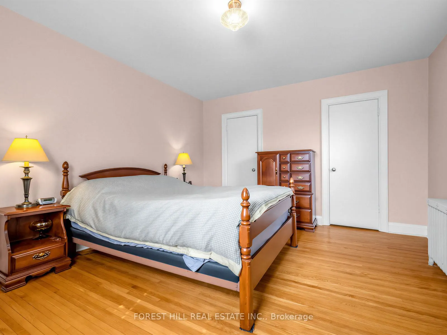
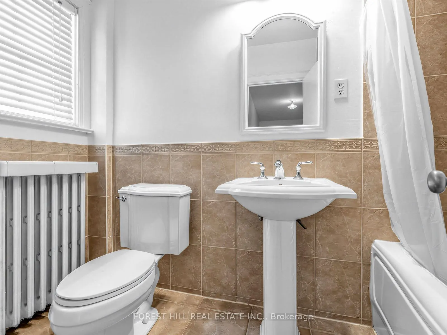
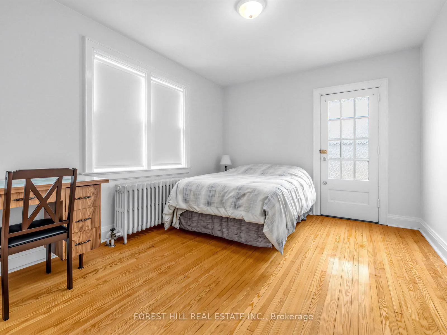
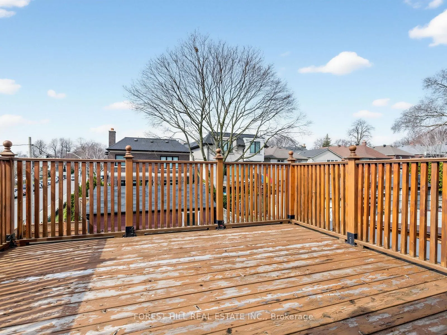
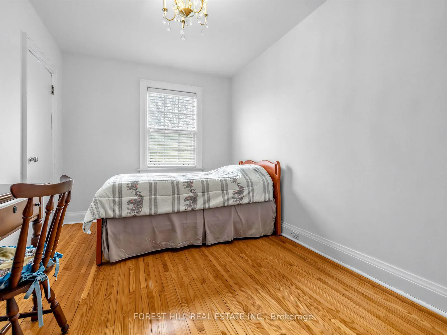
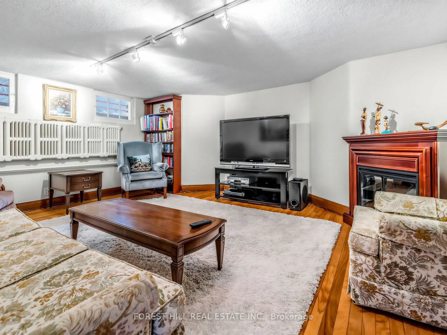
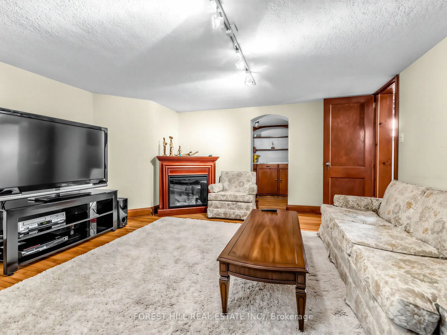
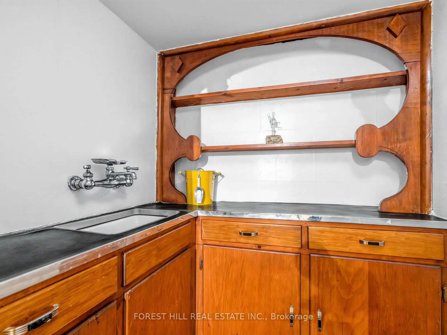
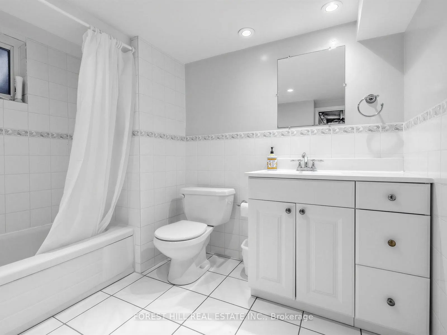
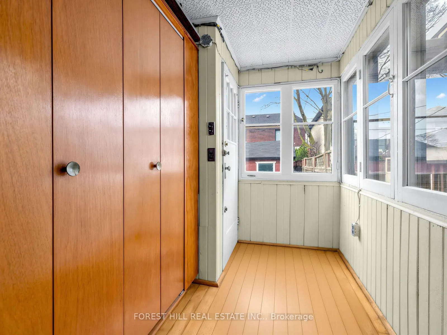
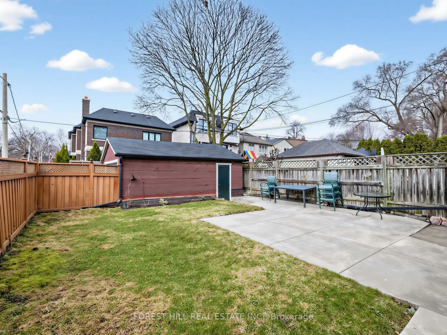
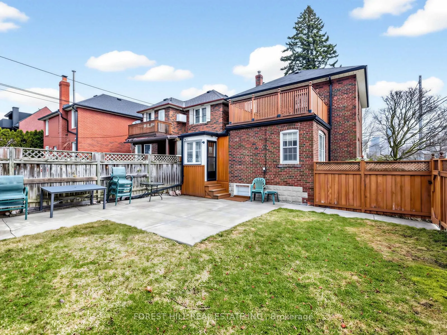
Description
A+ for Allenby and 28 Castle Knock Road. This Family Home gets top marks for being in the Allenby Junior & Glenview Senior Public School Catchment. The Highly Sought-after North Toronto Collegiate and steps to shops, restaurants and services along Eglinton Ave West. Classic Side centre hall plan wit...h beautiful features such as gumwood trim and doors, main floor powder room, family room, large spacious living room for those family gatherings and formal dining room and foyers at the front and back to handle those boots, shoes and coats. Upstairs you will find generous room sizes for all three bedrooms and an updated family bathroom. The lower level provides a large recreation room with an electric fireplace and unique wet bar alcove. There is also a 4 piece bath and plenty of other space for finishing based on your needs. Park your car in your double car garage or on the private driveway. Steps to Avenue LRT station. Fully fenced yard for your little ones or pets. Walk to all the available amenities along Eglinton Ave W for coffee, lunch or dinner. Groceries at Summerhill, Dave Young or Fresh Harvest. Also many options to get your fitness in too - BTBX, Body + Soul Fitness, Fitness Social or Oxygen Fitness Yoga + Pilates. Or soak up nature while getting your steps in on Kay Gardiner belt line trail.