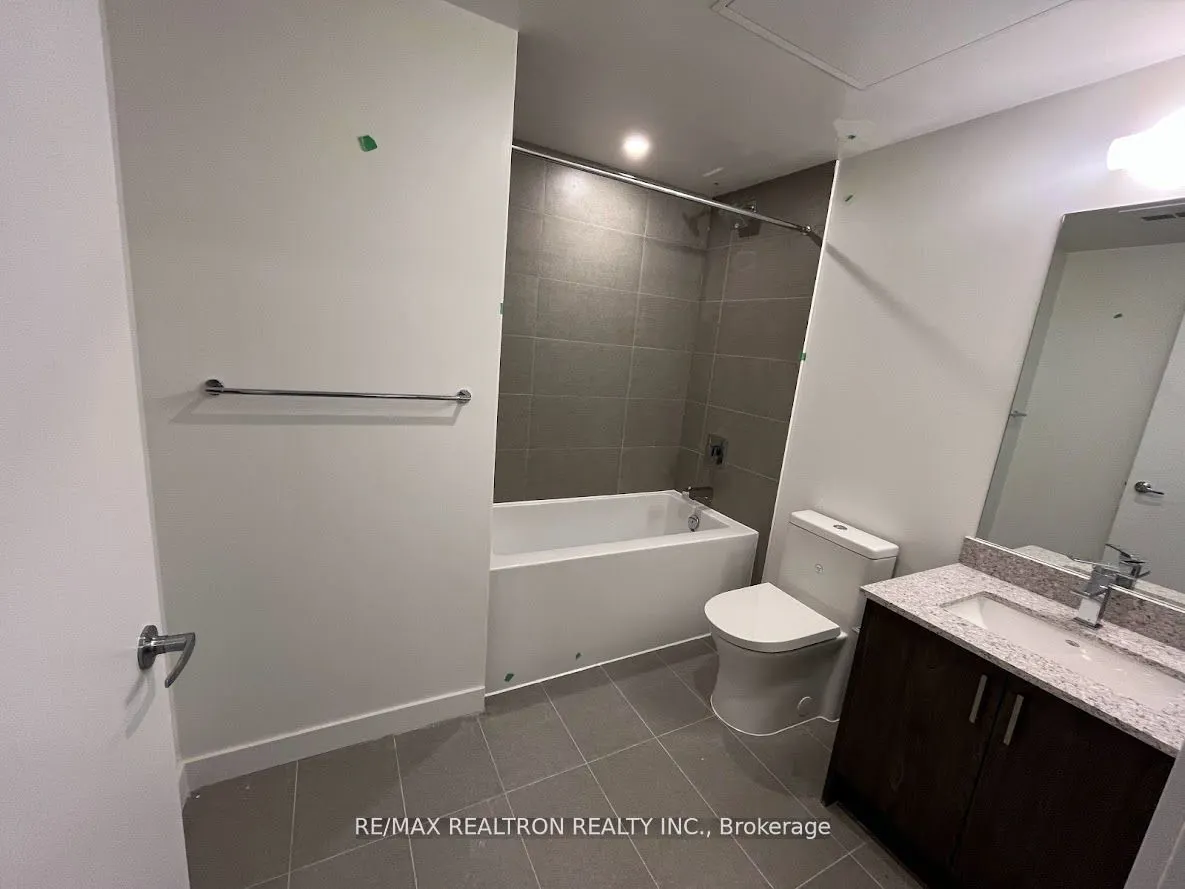
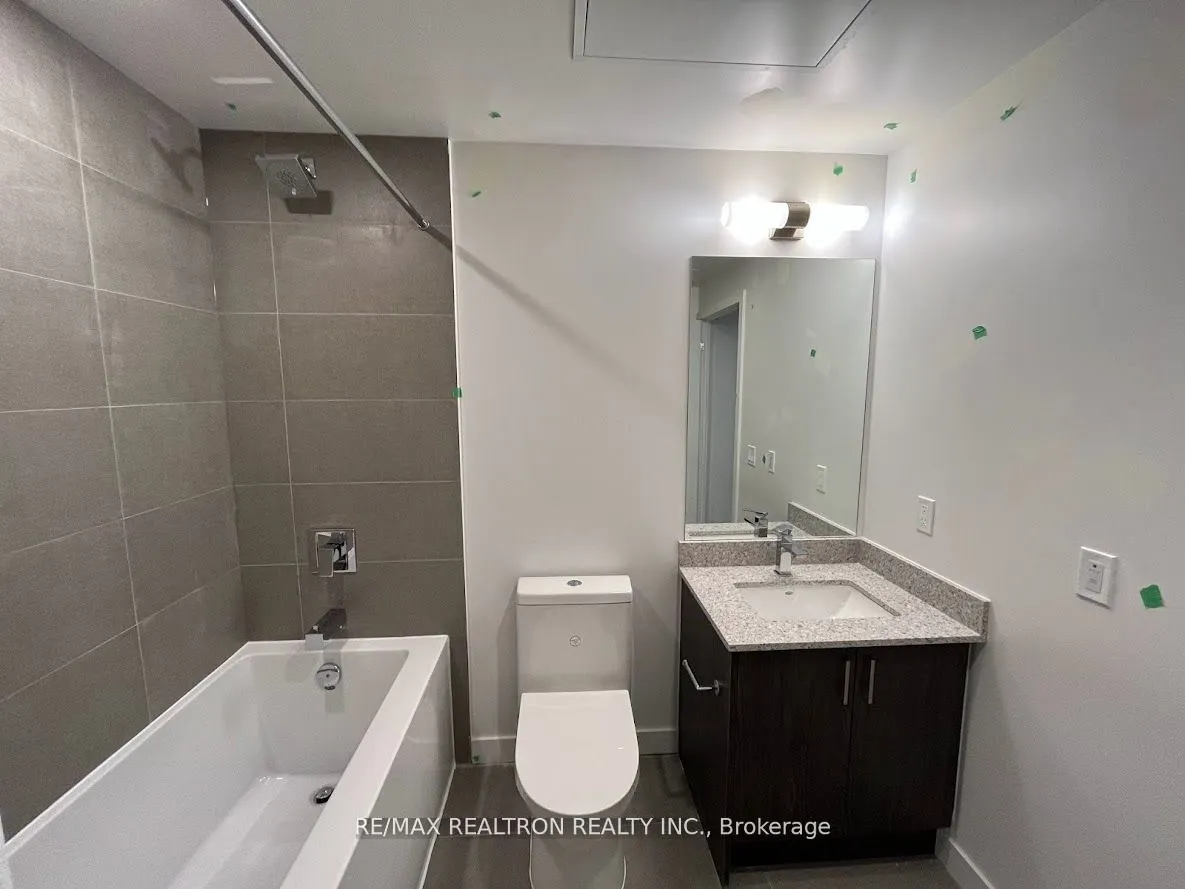
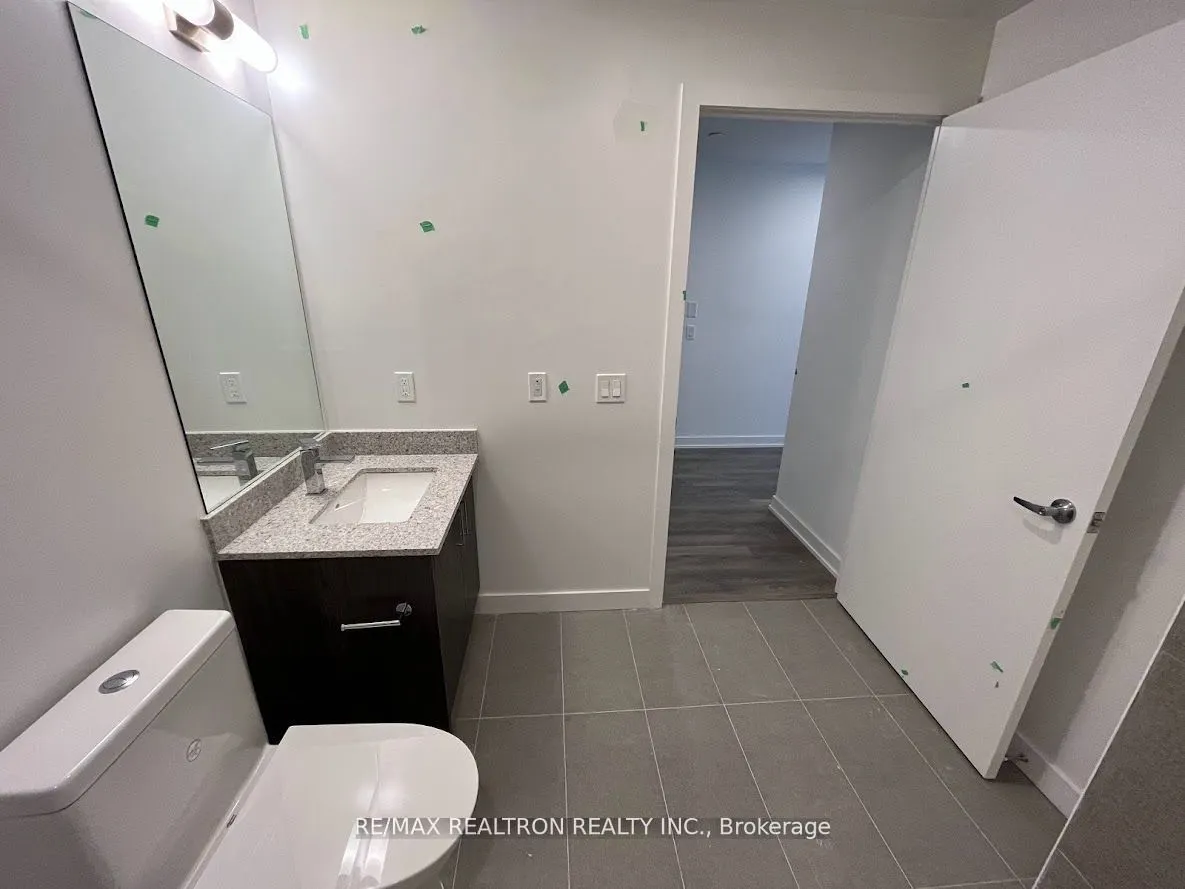
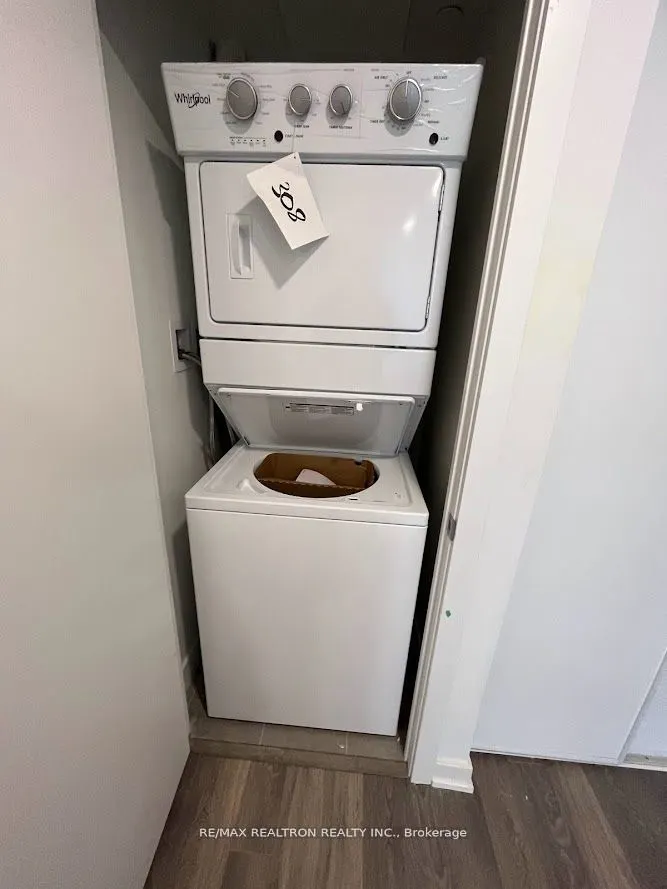
Sign In or Create a Free Account to see full details of this property
Key Facts
Key facts for 1 Cardiff Road #308
Property Type
Condo, Apartment
Parking
Underground 0 garage, 0 parking
MLS #
C13043772
Size
500-599 sqft
Basement
None
Listed on
2026-04-24
Lot size
-
Tax
$2,428.16 /yr
Days on Market
172
Approximate Age
0-5
Maintenance Fee
$433.29/mo
Common Elements, Bui...
Description
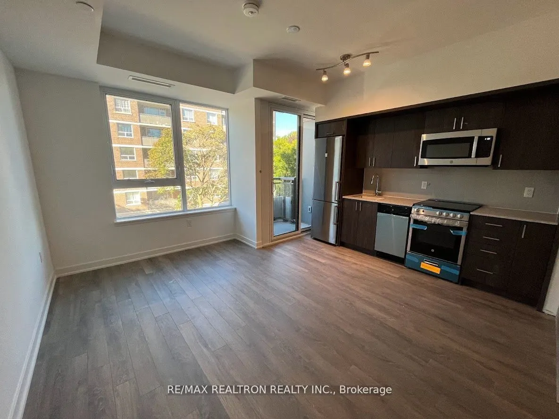
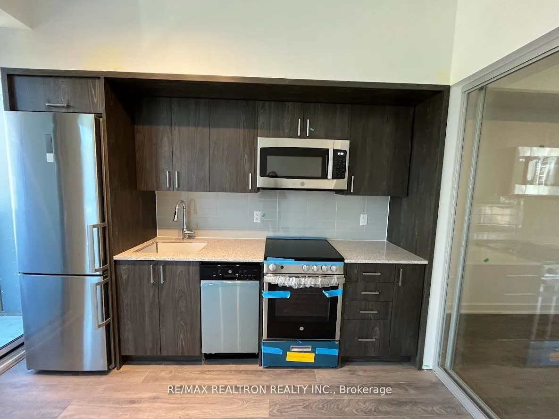
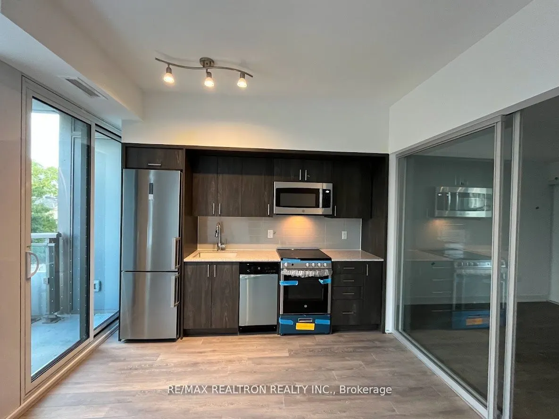
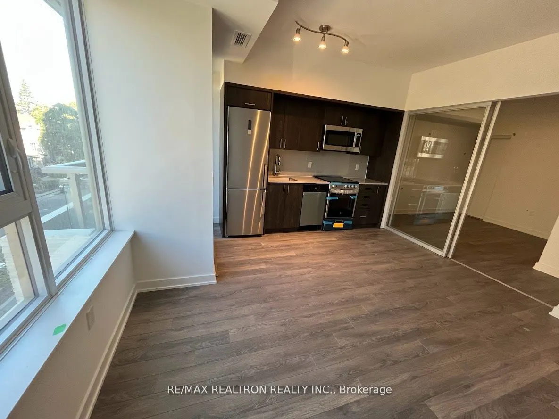
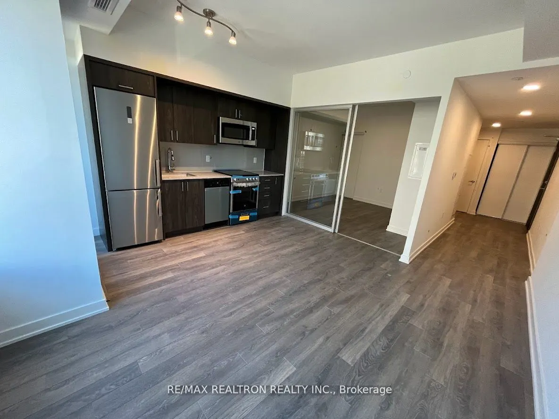
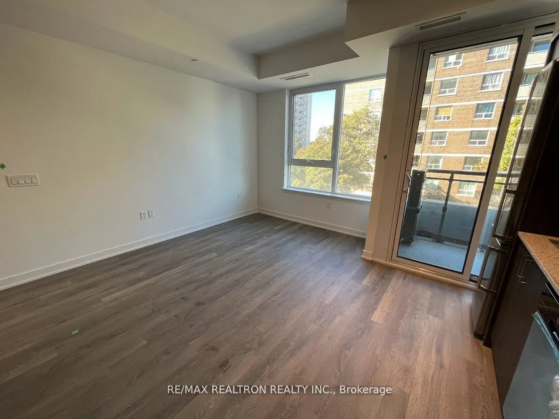
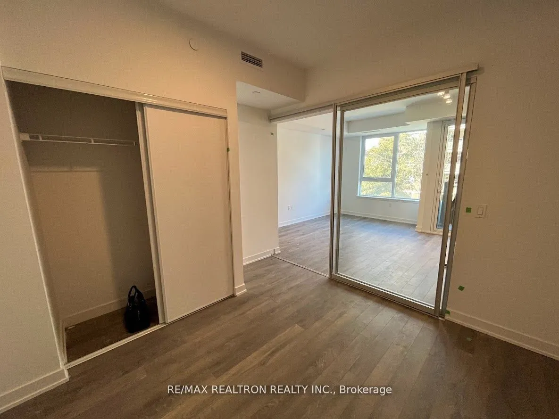
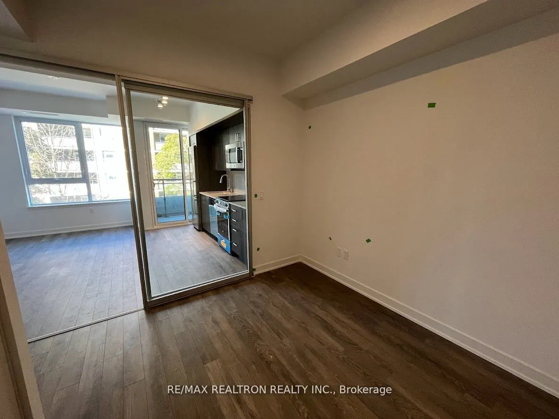
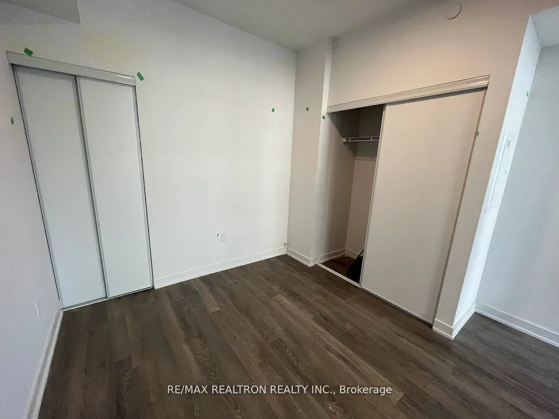
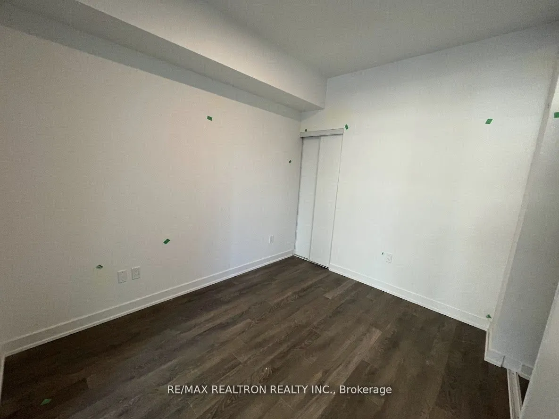
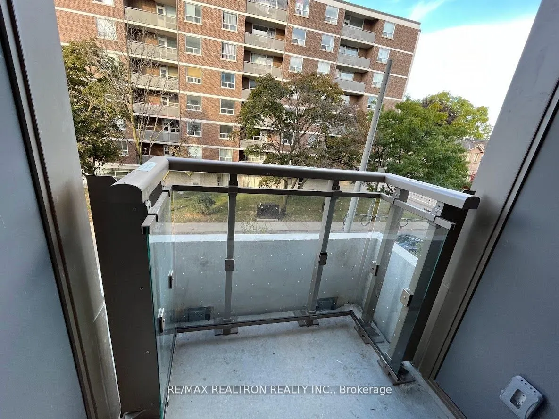
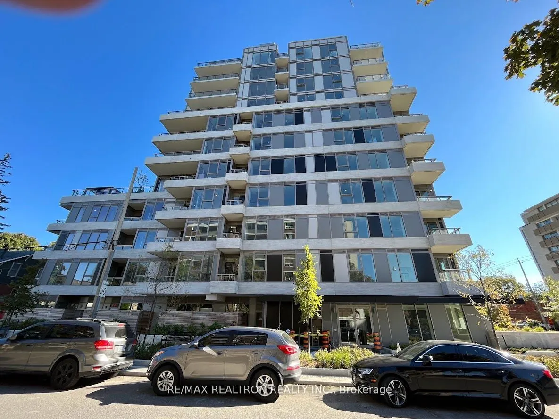
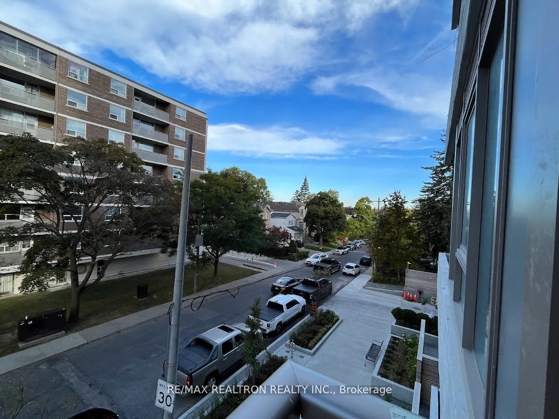
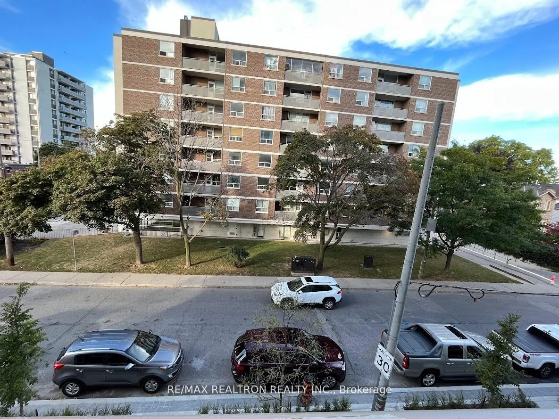
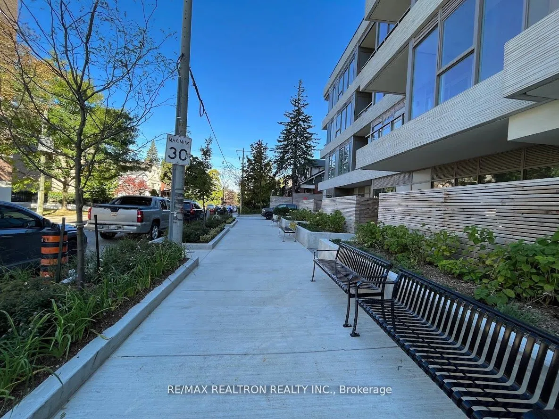
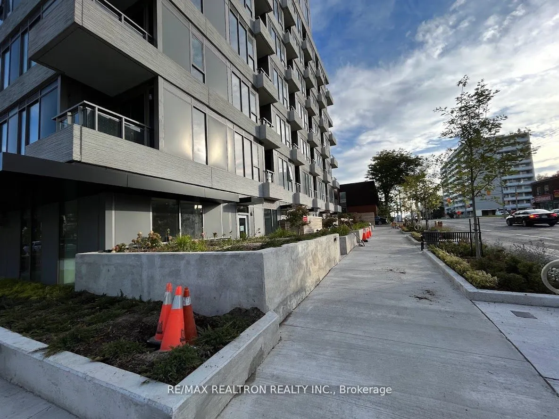
Experience Sophisticated Urban Living In This Exceptionally Maintained, Newer One-Bedroom Residence Situated In The Highly Coveted Mount Pleasant And Eglinton Enclave At 1 Cardiff Road. This Meticulously Designed Layout Offers A Total Of 558 sq ft Of Living Space, Including A Beautiful 22 sq ft Priv...ate Balcony Boasting Serene, Unobstructed West-Facing Views Over Lush Treetops. The Sun-Drenched Suite Is Defined By Soaring 9 ft Ceilings, Floor-To-Ceiling Windows, A Contemporary Gourmet Kitchen With Integrated Appliances, Quartz Countertops, And Premium Engineered Wood Flooring Throughout.Nestled On A Quiet Residential Street Yet Steps From The Vibrant Energy Of Midtown, This Location Offers The Absolute Best Of Both Worlds With Easy Access To Parks, Diverse Dining, Boutique Shopping, And Cinemas At Yonge And Eglinton. Residents Will Enjoy Unbeatable Convenience With The TTC At Their Doorstep, Providing A Short Ride To The Subway And Seamless Transit Access Across The City. This Exceptional Property Represents A Rare Opportunity For Sophisticated, Turn-Key Living In One Of Toronto's Most Dynamic And Highly Walkable Neighborhoods.
Full Property Details
Interior
Bedrooms
1
Total Bedrooms
1
Washrooms
1
Square Footage
500-599 sqft
Basement
None
Heating Source
Gas
Heating Fuel
Forced Air
Air Conditioning
Central Air
Family Room
Yes
Kitchens
1
Total Kitchens
1
Fireplace Features
No
Bedrooms
1
Total Bedrooms
1
Washrooms
1
Square Footage
500-599 sqft
Basement
None
Heating Source
Gas
Heating Fuel
Forced Air
Air Conditioning
Central Air
Family Room
Yes
Kitchens
1
Total Kitchens
1
Fireplace Features
No
Exterior
Driveway
Underground
Parking Spaces
0
Total Parking Spaces
0.00
Parking Description
Underground
Garage Spaces
0
Zoning
Residential
Balcony
Open
Driveway
Underground
Parking Spaces
0
Total Parking Spaces
0.00
Parking Description
Underground
Garage Spaces
0
Zoning
Residential
Balcony
Open
Building Description
Style
Apartment
Home Type
Condo
Subtype
Condo Apartment
Year Built
0-5
Property Orientation
West
Exterior Finish
Concrete
Possession Date
No Data
Locker
None
Style
Apartment
Home Type
Condo
Subtype
Condo Apartment
Year Built
0-5
Property Orientation
West
Exterior Finish
Concrete
Possession Date
No Data
Locker
None
Community
Community
Mount Pleasant East
Community
Mount Pleasant East
Taxes & Fees
Taxes
$2,428.16 /yr
Tax Year
2025
Maintenance Fee
$433.29/mo
Common Elements
Included
Building Insurance
Included
Taxes
$2,428.16 /yr
Tax Year
2025
Maintenance Fee
$433.29/mo
Common Elements
Included
Building Insurance
Included
Other
Pets
Yes-with Restrictions
Pets
Yes-with Restrictions
Room Types
Dining Room
Laminate, Combined w/Living, Window Floor to Ceiling