Sign In or Create a Free Account to see full details of this property
Key Facts
Key facts for 111 Merton Street #303
Property Type
Condo, Apartment
Parking
Underground 1 garage, 1 parking
MLS #
C13152464
Size
800-899 sqft
Basement
None
Listed on
2026-05-20
Lot size
-
Tax
$3,836.56 /yr
Days on Market
146
Approximate Age
16-30
Maintenance Fee
$1,298.73/mo
Common Elements, Hea...
Description
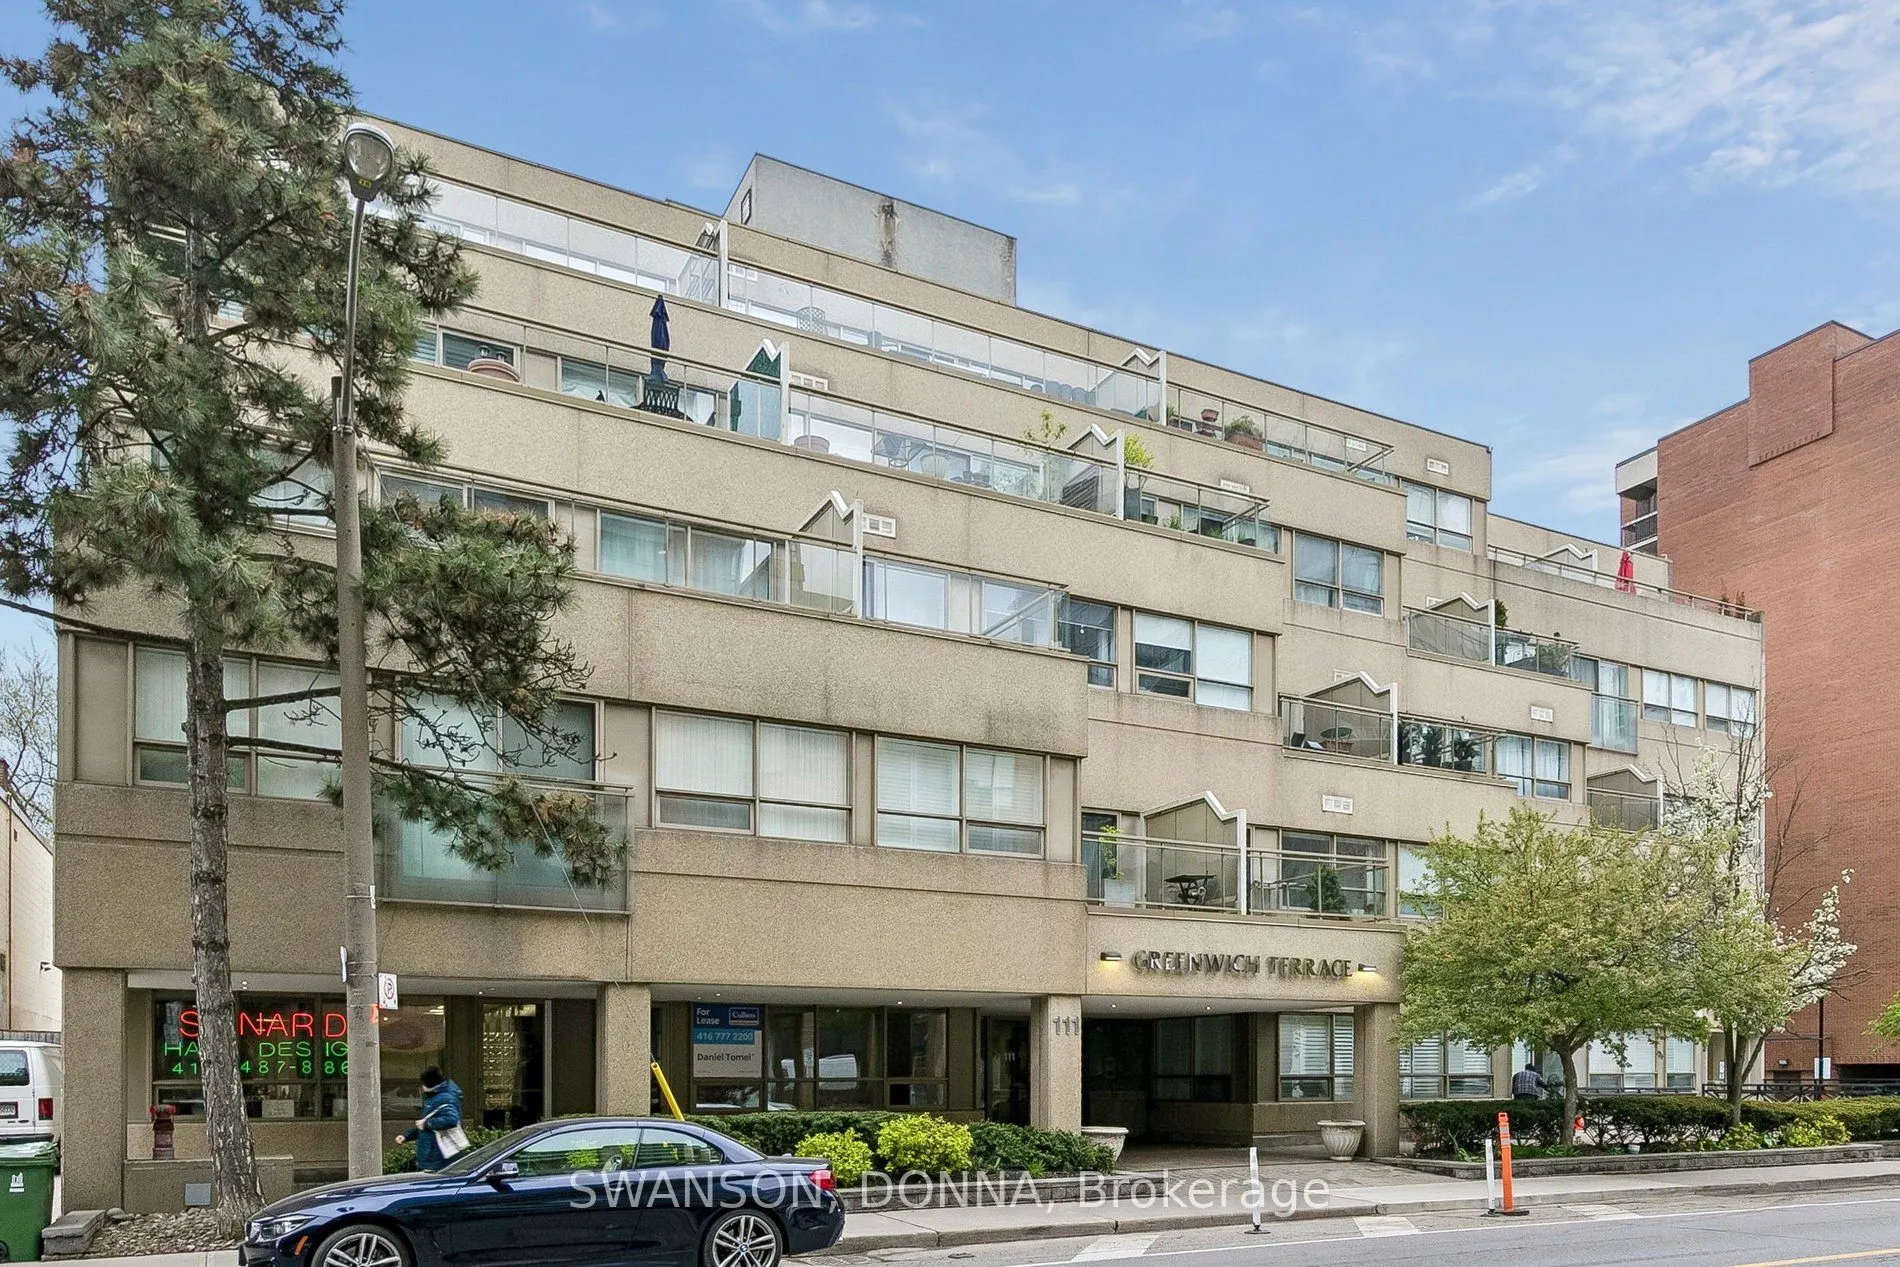
Fabulous "Greenwich Terrace". Bright NW Corner Unit with lots of natural light. Lovely 9ft Ceilings! Beautiful sunset view from your own private terrace! Well managed boutique building (Only 54 Units) with renovated Party Room w/Billiard table, Kitchen, 2 Meeting Rooms & w/o to Terrace, Main Floor ...Exercise Room, 5th Floor Roof Top Deck with 2 BBQ's, Steps to Davisville Subway (w/Elevator). Building w/Private Gate leads to the Kay Gardner BELTLINE 4.5km Walking/Bike Trail linked to Toronto's Ravine system. Includes one OWNED Parking Space & one Exclusive Use Locker ... 6 U/G Visitor Parking Spaces. Steps to Cafes, Restaurant, Shops, Library, Demand Schools (Private & Public)