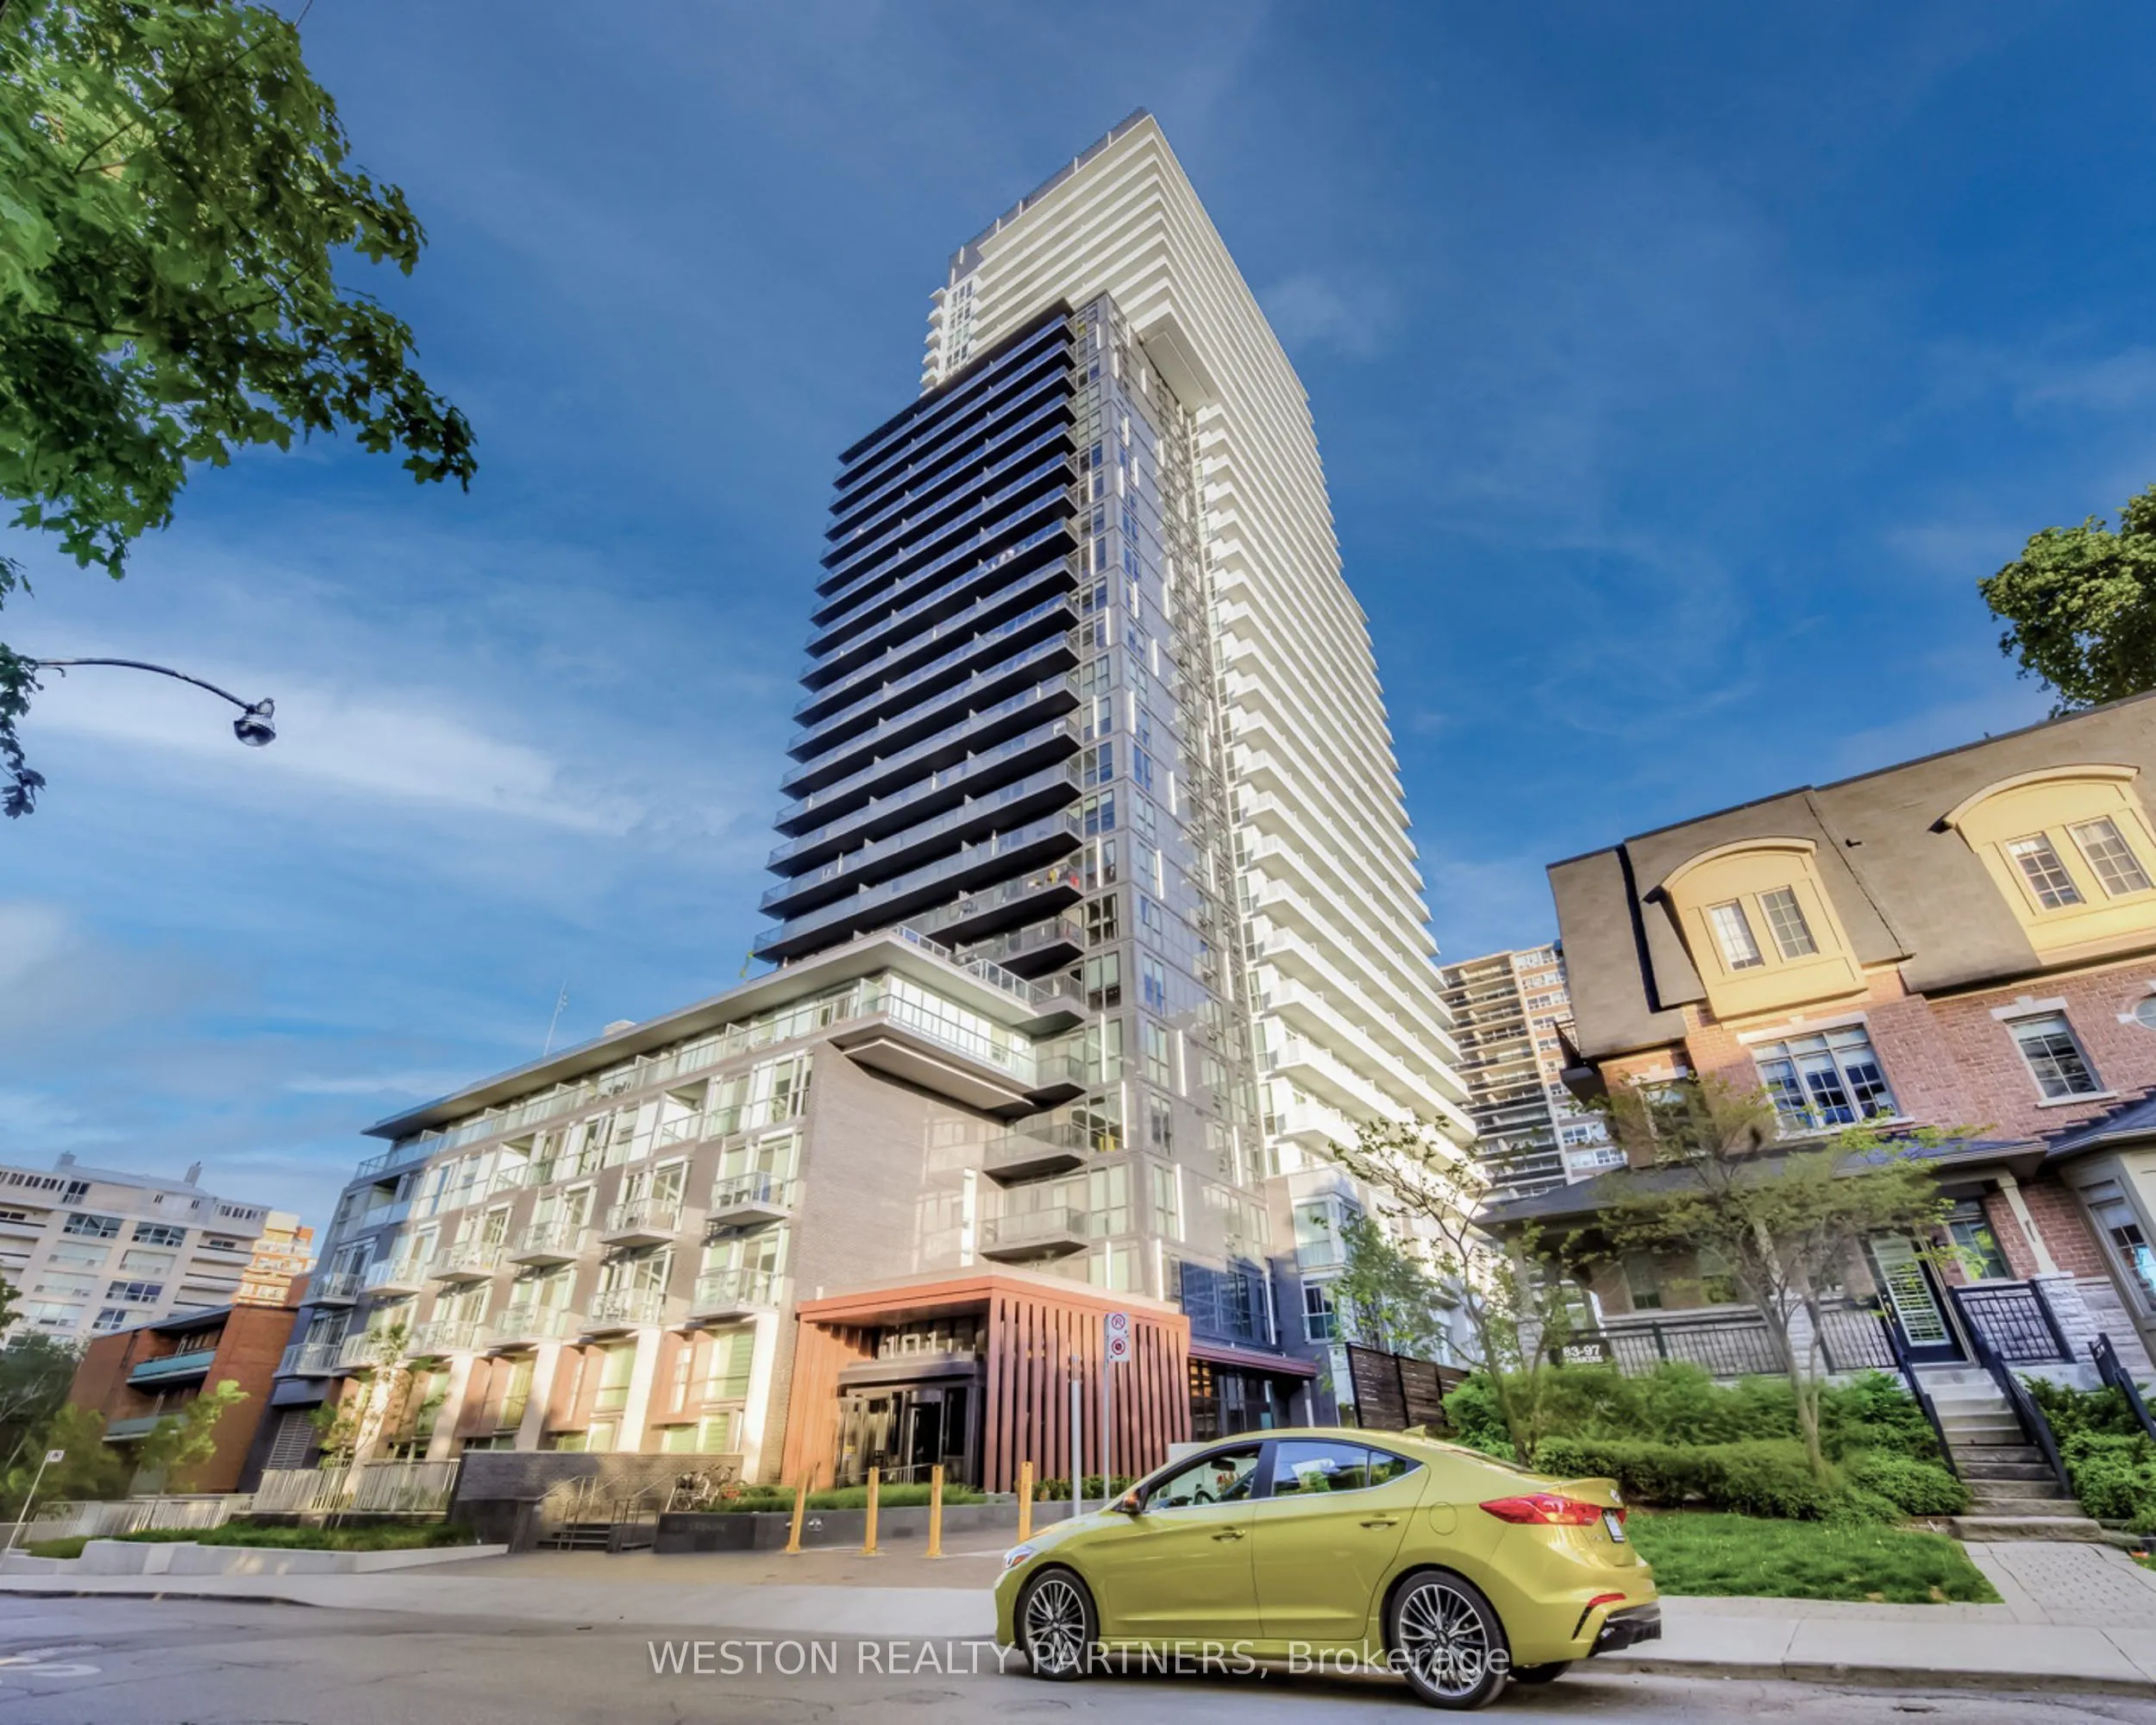
Sign In or Create a Free Account to see full details of this property
Key Facts
Key facts for 101 Erskine Avenue #1110
Property Type
Condo, Apartment
Parking
Underground 1 garage, 1 parking
MLS #
C13595002
Size
700-799 sqft
Basement
Apartment,None
Listed on
2026-07-22
Lot size
-
Tax
$4,170 /yr
Days on Market
83
Approximate Age
New
Maintenance Fee
$568/mo
Central Air Conditio...
Description
Experience elevated Midtown living in this stunning south-facing family-sized suite at Tridel's prestigious 101 Erskine. Designed with both comfort and style in mind, this spacious 2-bedroom, 2-bathroom residence features an impressive wrap-around balcony that floods the home with natural light and ...offers spectacular panoramic city views.The intelligently designed split-bedroom floor plan provides privacy and functionality, while the open-concept living, dining, and kitchen area creates the perfect setting for everyday living and entertaining. Premium finishes include quartz countertops, integrated appliances, modern cabinetry, and floor-to-ceiling windows throughout.Residents enjoy first-class amenities including a fitness centre, outdoor swimming pool, yoga studio, theatre room, party lounge, landscaped terrace, concierge service, visitor parking, and more. Ideally situated just steps from Yonge & Eglinton, with immediate access to the subway, Crosstown LRT, parks, restaurants, cafés, and shopping.Includes one owned parking space and one owned locker. A rare opportunity to own a bright, family-sized suite with an exceptional wrap-around balcony in one of Midtown Toronto's most desirable communities.
Full Property Details
Interior
Bedrooms
2
Total Bedrooms
2
Washrooms
2
Square Footage
700-799 sqft
Basement
Apartment,None
Heating Source
Gas
Heating Fuel
Forced Air
Air Conditioning
Central Air
Family Room
No
Kitchens
1
Total Kitchens
1
Fireplace Features
No
Bedrooms
2
Total Bedrooms
2
Washrooms
2
Square Footage
700-799 sqft
Basement
Apartment,None
Heating Source
Gas
Heating Fuel
Forced Air
Air Conditioning
Central Air
Family Room
No
Kitchens
1
Total Kitchens
1
Fireplace Features
No
Exterior
Driveway
Underground
Pool
Outdoor Pool
Parking Spaces
1
Total Parking Spaces
1.00
Parking Description
Underground
Garage Spaces
1
Zoning
Residential
Balcony
Open
Driveway
Underground
Pool
Outdoor Pool
Parking Spaces
1
Total Parking Spaces
1.00
Parking Description
Underground
Garage Spaces
1
Zoning
Residential
Balcony
Open
Building Description
Style
Apartment
Home Type
Condo
Subtype
Condo Apartment
Year Built
New
Property Orientation
South West
Exterior Finish
Brick Front
Possession Date
8/15/2026
Locker
Owned
Style
Apartment
Home Type
Condo
Subtype
Condo Apartment
Year Built
New
Property Orientation
South West
Exterior Finish
Brick Front
Possession Date
8/15/2026
Locker
Owned
Community
Community
Mount Pleasant West
Community
Mount Pleasant West
Taxes & Fees
Taxes
$4,170 /yr
Tax Year
2025
Maintenance Fee
$568/mo
Central Air Conditioning
Included
Common Elements
Included
Parking
Included
Water
Included
Building Insurance
Included
Taxes
$4,170 /yr
Tax Year
2025
Maintenance Fee
$568/mo
Central Air Conditioning
Included
Common Elements
Included
Parking
Included
Water
Included
Building Insurance
Included
Other
Pets
Yes-with Restrictions
Pets
Yes-with Restrictions
Room Types
Bedroom 2
4 Pc Bath, South View, Large Window
Dimensions 10.99 x 9.81 feet
107.81 sqft
Dining Room
W/O To Balcony, Combined w/Living, Open Concept
Dimensions 24.41 x 11.58 feet
282.67 sqft
Kitchen
Granite Counters, B/I Appliances, Open Concept
Dimensions 24.41 x 11.58 feet
282.67 sqft
Living Room
W/O To Balcony, Combined w/Dining, Window Floor to Ceiling