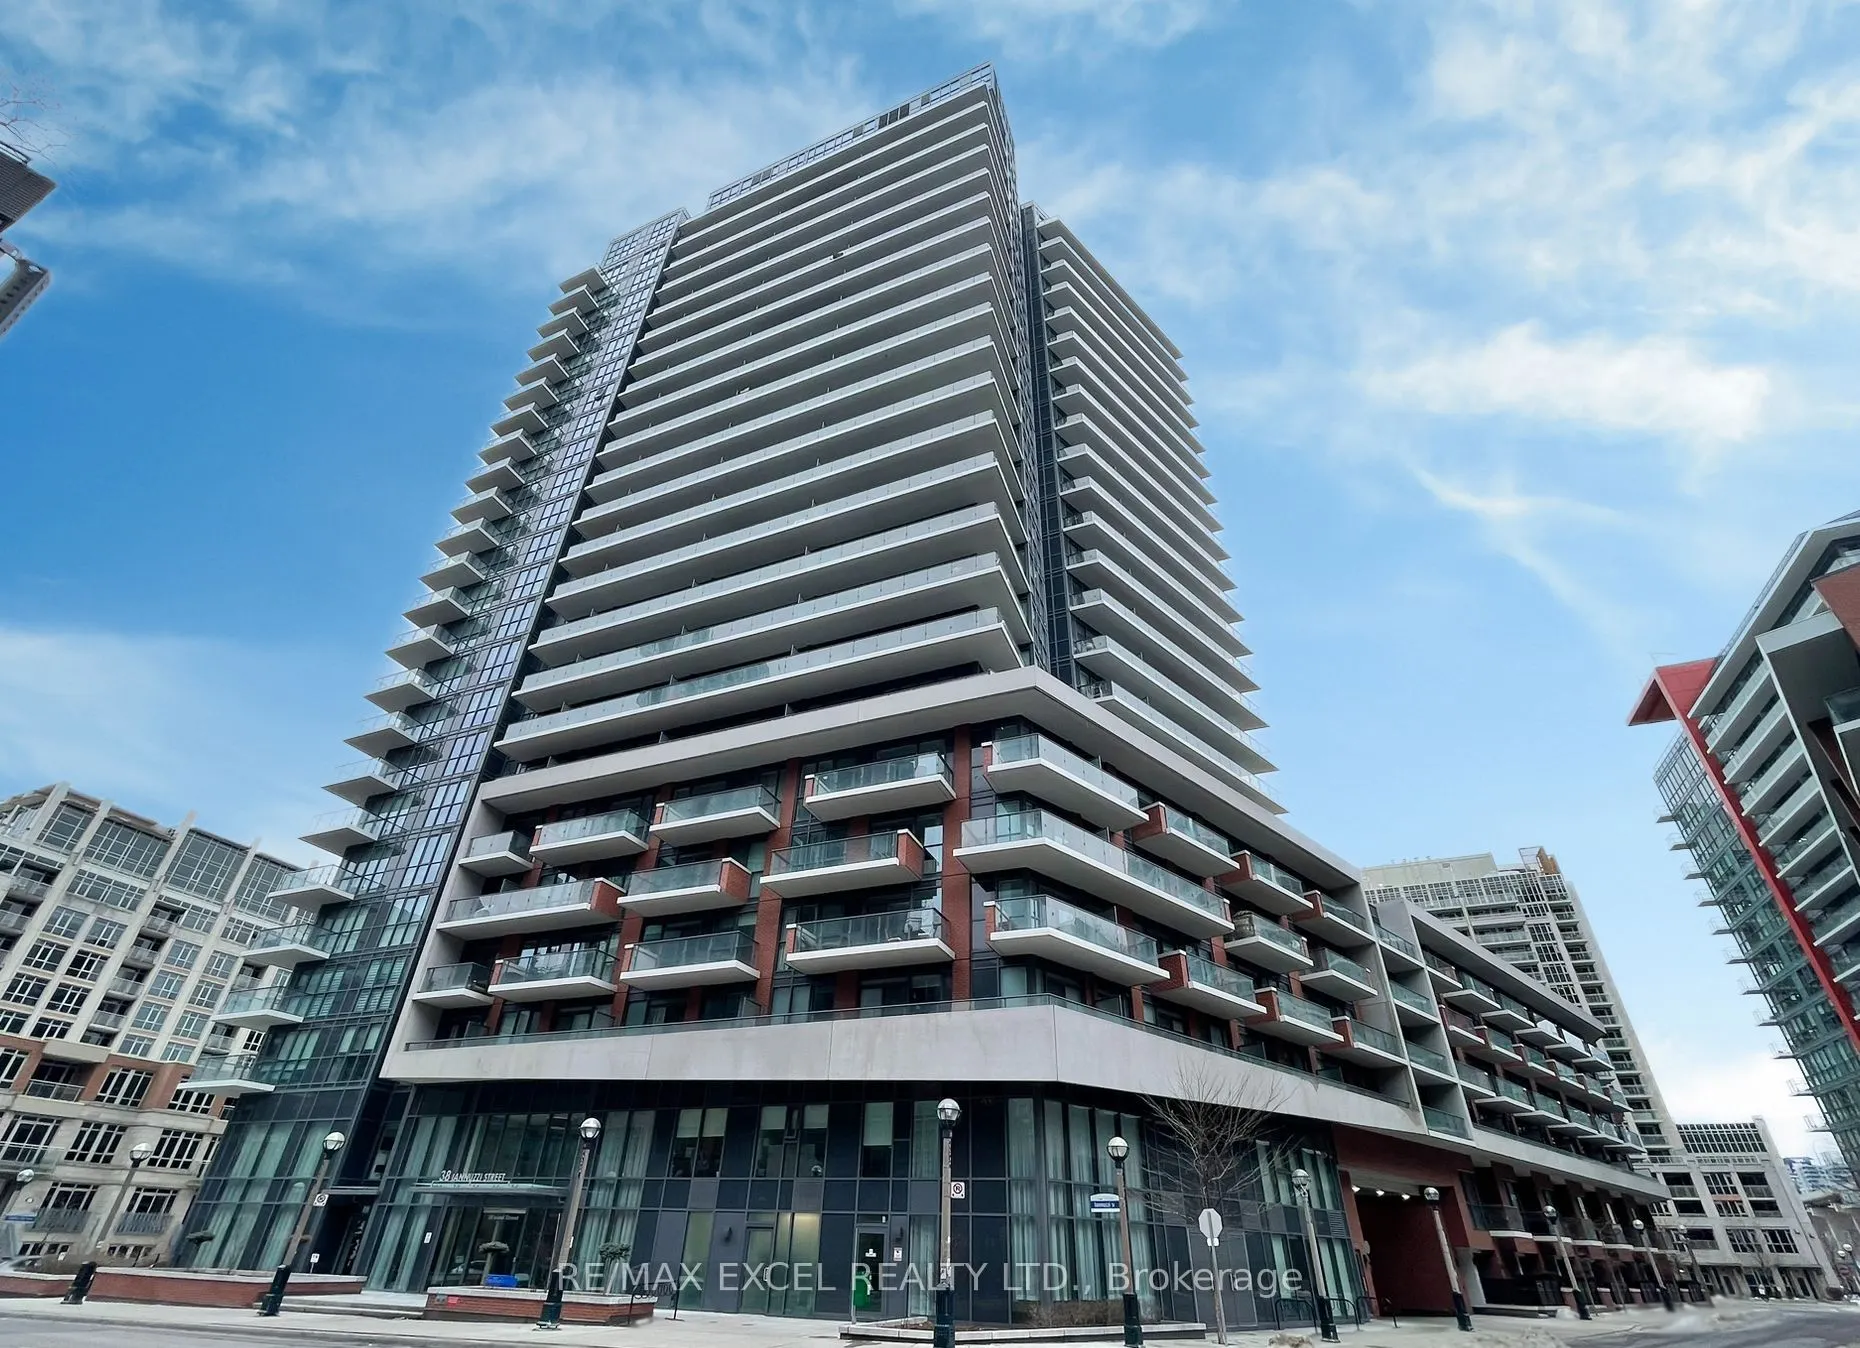
Sign In or Create a Free Account to see full details of this property
Key Facts
Key facts for 38 Iannuzzi Street #1503
Property Type
Condo, Multi-Level
Parking
Underground 1 garage, 1 parking
MLS #
C13645276
Size
0-499 sqft
Basement
None
Listed on
2026-08-06
Lot size
-
Tax
$2,344.60 /yr
Days on Market
68
Approximate Age
0-5
Maintenance Fee
$328.04/mo
Central Air Conditio...
Description
Sun-drenched bachelor suite in prime Fort York! Enjoy an efficient open-concept floor plan flowing out to a large balcony with scenic lake glimpses and evening sunset views. Modern luxury meets everyday convenience with state-of-the-art building amenities right at home. Includes 1 parking space and ...1 locker! Premium building amenities include a rooftop deck, fully equipped gym, sauna, party room, media room, and bike storage. Unbeatable location: walk to Loblaws, LCBO, transit, parks, and the waterfront trail network. Move-in ready living in a highly desirable waterfront community. We have a great tenant in the unit. She is moving, but if the new buyer wants to continue renting the unit, she is willing to stay.
Full Property Details
Interior
Bedrooms
0
Washrooms
1
Square Footage
0-499 sqft
Basement
None
Heating Source
Gas
Heating Fuel
Heat Pump
Air Conditioning
Central Air
Family Room
No
Kitchens
1
Total Kitchens
1
Fireplace Features
No
Bedrooms
0
Washrooms
1
Square Footage
0-499 sqft
Basement
None
Heating Source
Gas
Heating Fuel
Heat Pump
Air Conditioning
Central Air
Family Room
No
Kitchens
1
Total Kitchens
1
Fireplace Features
No
Exterior
Driveway
Underground
Parking Spaces
1
Total Parking Spaces
1.00
Parking Description
Underground
Garage Spaces
1
Balcony
Open
Driveway
Underground
Parking Spaces
1
Total Parking Spaces
1.00
Parking Description
Underground
Garage Spaces
1
Balcony
Open
Building Description
Style
Multi-Level
Home Type
Condo
Subtype
Condo Apartment
Year Built
0-5
Property Orientation
West
Exterior Finish
Concrete
Possession Date
9/1/2026
Locker
Owned
Style
Multi-Level
Home Type
Condo
Subtype
Condo Apartment
Year Built
0-5
Property Orientation
West
Exterior Finish
Concrete
Possession Date
9/1/2026
Locker
Owned
Community
Community
Niagara
Community
Niagara
Taxes & Fees
Taxes
$2,344.60 /yr
Tax Year
2026
Maintenance Fee
$328.04/mo
Central Air Conditioning
Included
Common Elements
Included
Heating
Included
Parking
Included
Water
Included
Building Insurance
Included
Taxes
$2,344.60 /yr
Tax Year
2026
Maintenance Fee
$328.04/mo
Central Air Conditioning
Included
Common Elements
Included
Heating
Included
Parking
Included
Water
Included
Building Insurance
Included
Other
Pets
Yes-with Restrictions
Pets
Yes-with Restrictions
Room Types
Dining Room
Open Concept, Window Floor to Ceiling
Dimensions 12.99 x 11.75 feet
152.63 sqft
Foyer
Large Closet, Laminate
Dimensions 10.6 x 6.1 feet
64.66 sqft
Kitchen
Open Concept, Window Floor to Ceiling, Stainless Steel Appl
Dimensions 12.99 x 11.75 feet
152.63 sqft
Living Room
Combined w/Kitchen, Combined w/Br, W/O To Balcony
Dimensions 12.99 x 11.75 feet
152.63 sqft
Primary Bedroom
Open Concept, Window Floor to Ceiling, Large Window