Sign In or Create a Free Account to see full details of this property
Key Facts
Key facts for 488 University Avenue #4703
Property Type
Condo, Apartment
Parking
Underground 1 garage, 1 parking
MLS #
C13655138
Size
700-799 sqft
Basement
None
Listed on
2026-08-09
Lot size
-
Tax
$4,268.14 /yr
Days on Market
65
Approximate Age
-
Maintenance Fee
$687.83/mo
Common Elements, Bui...
Description
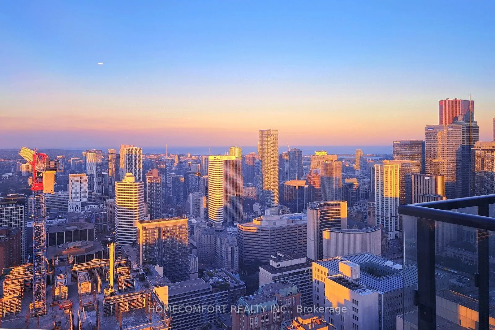
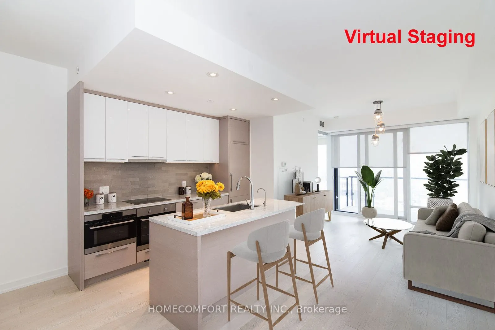
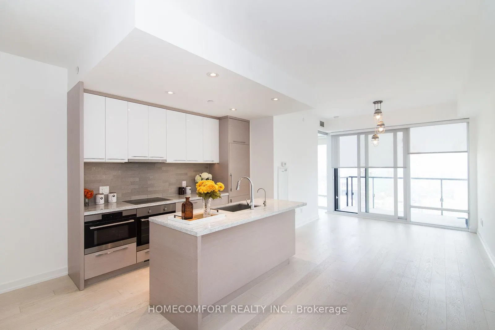
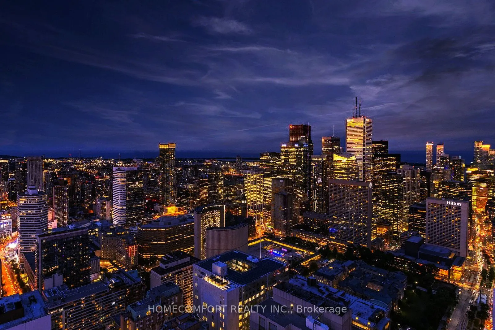
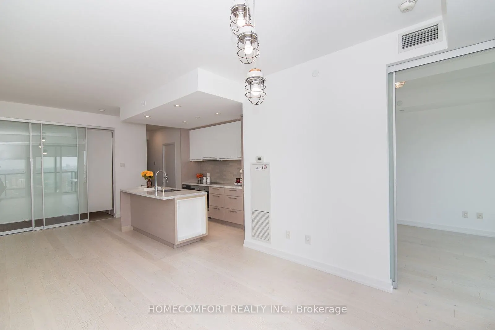
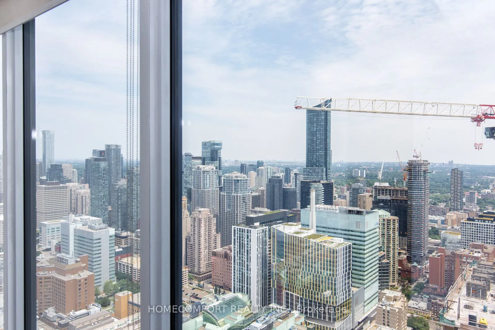
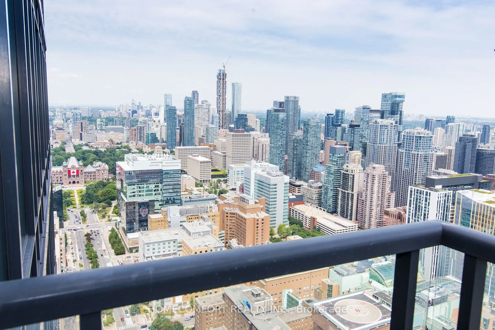
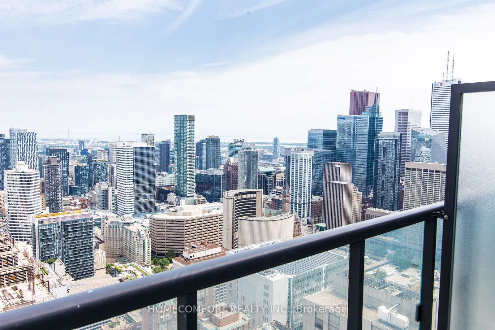
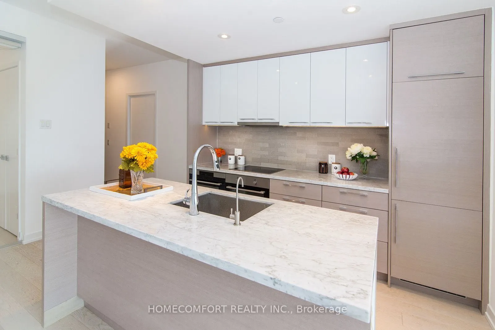
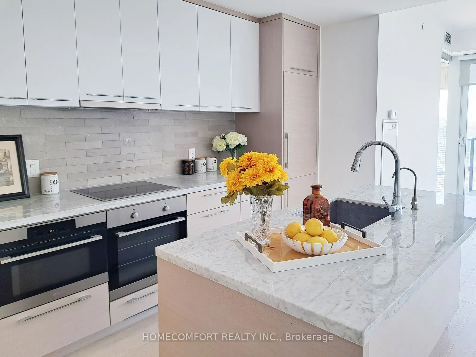
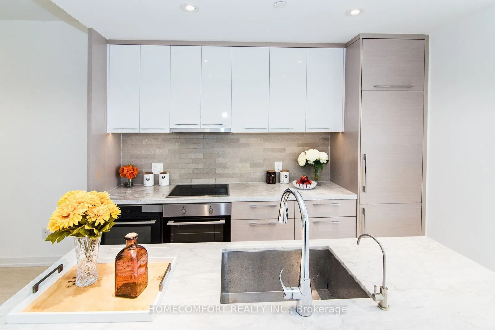
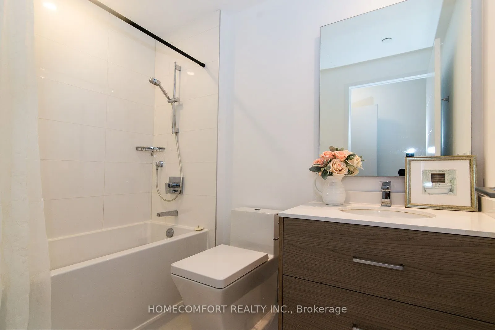
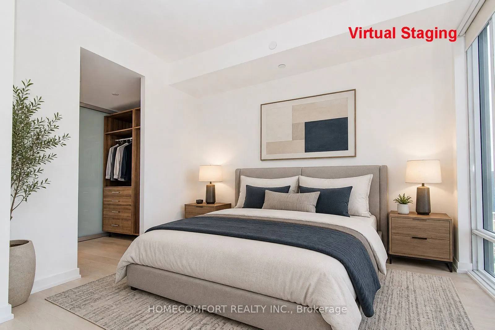
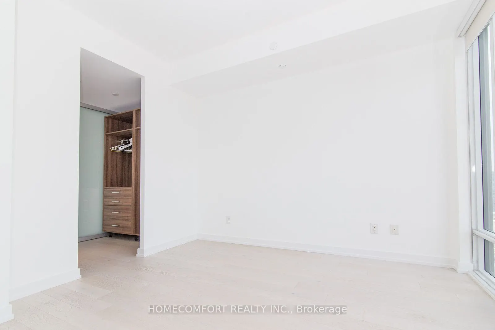
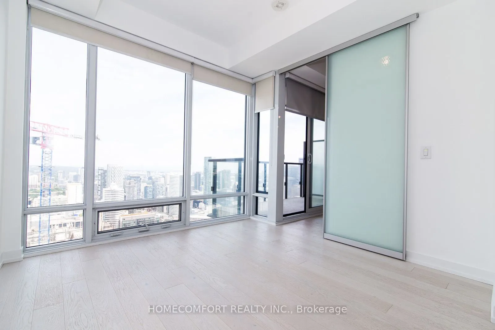
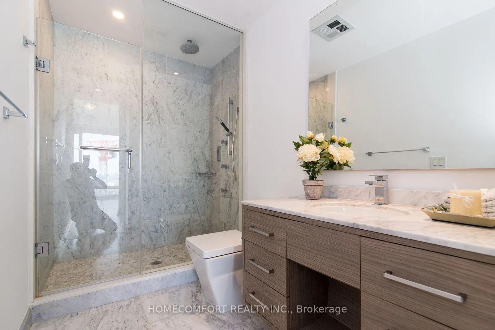
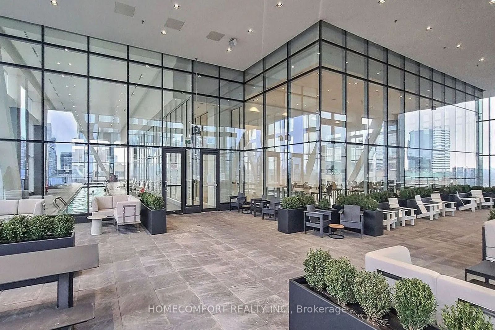
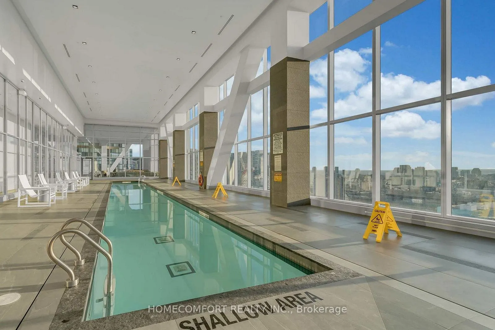
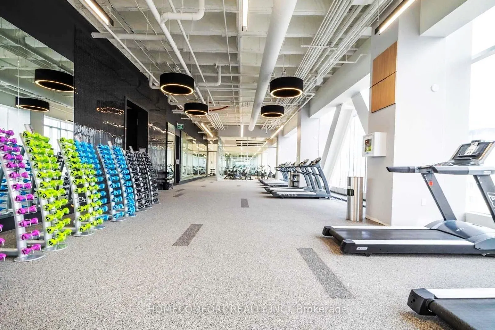
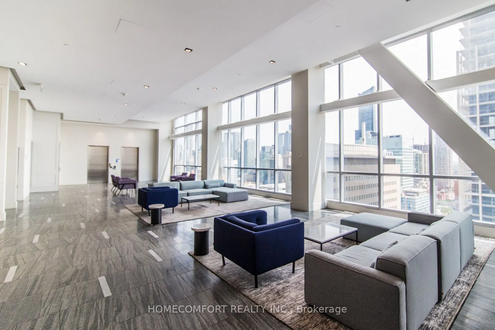
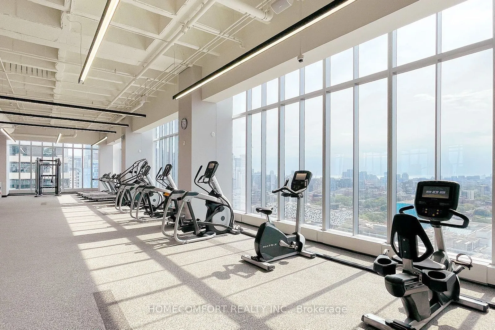
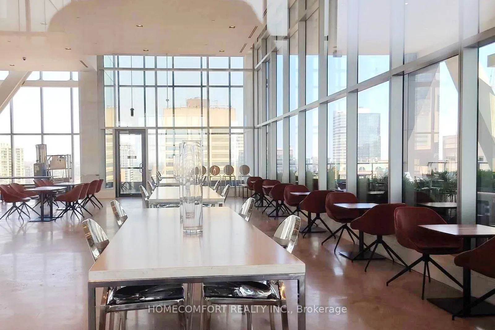
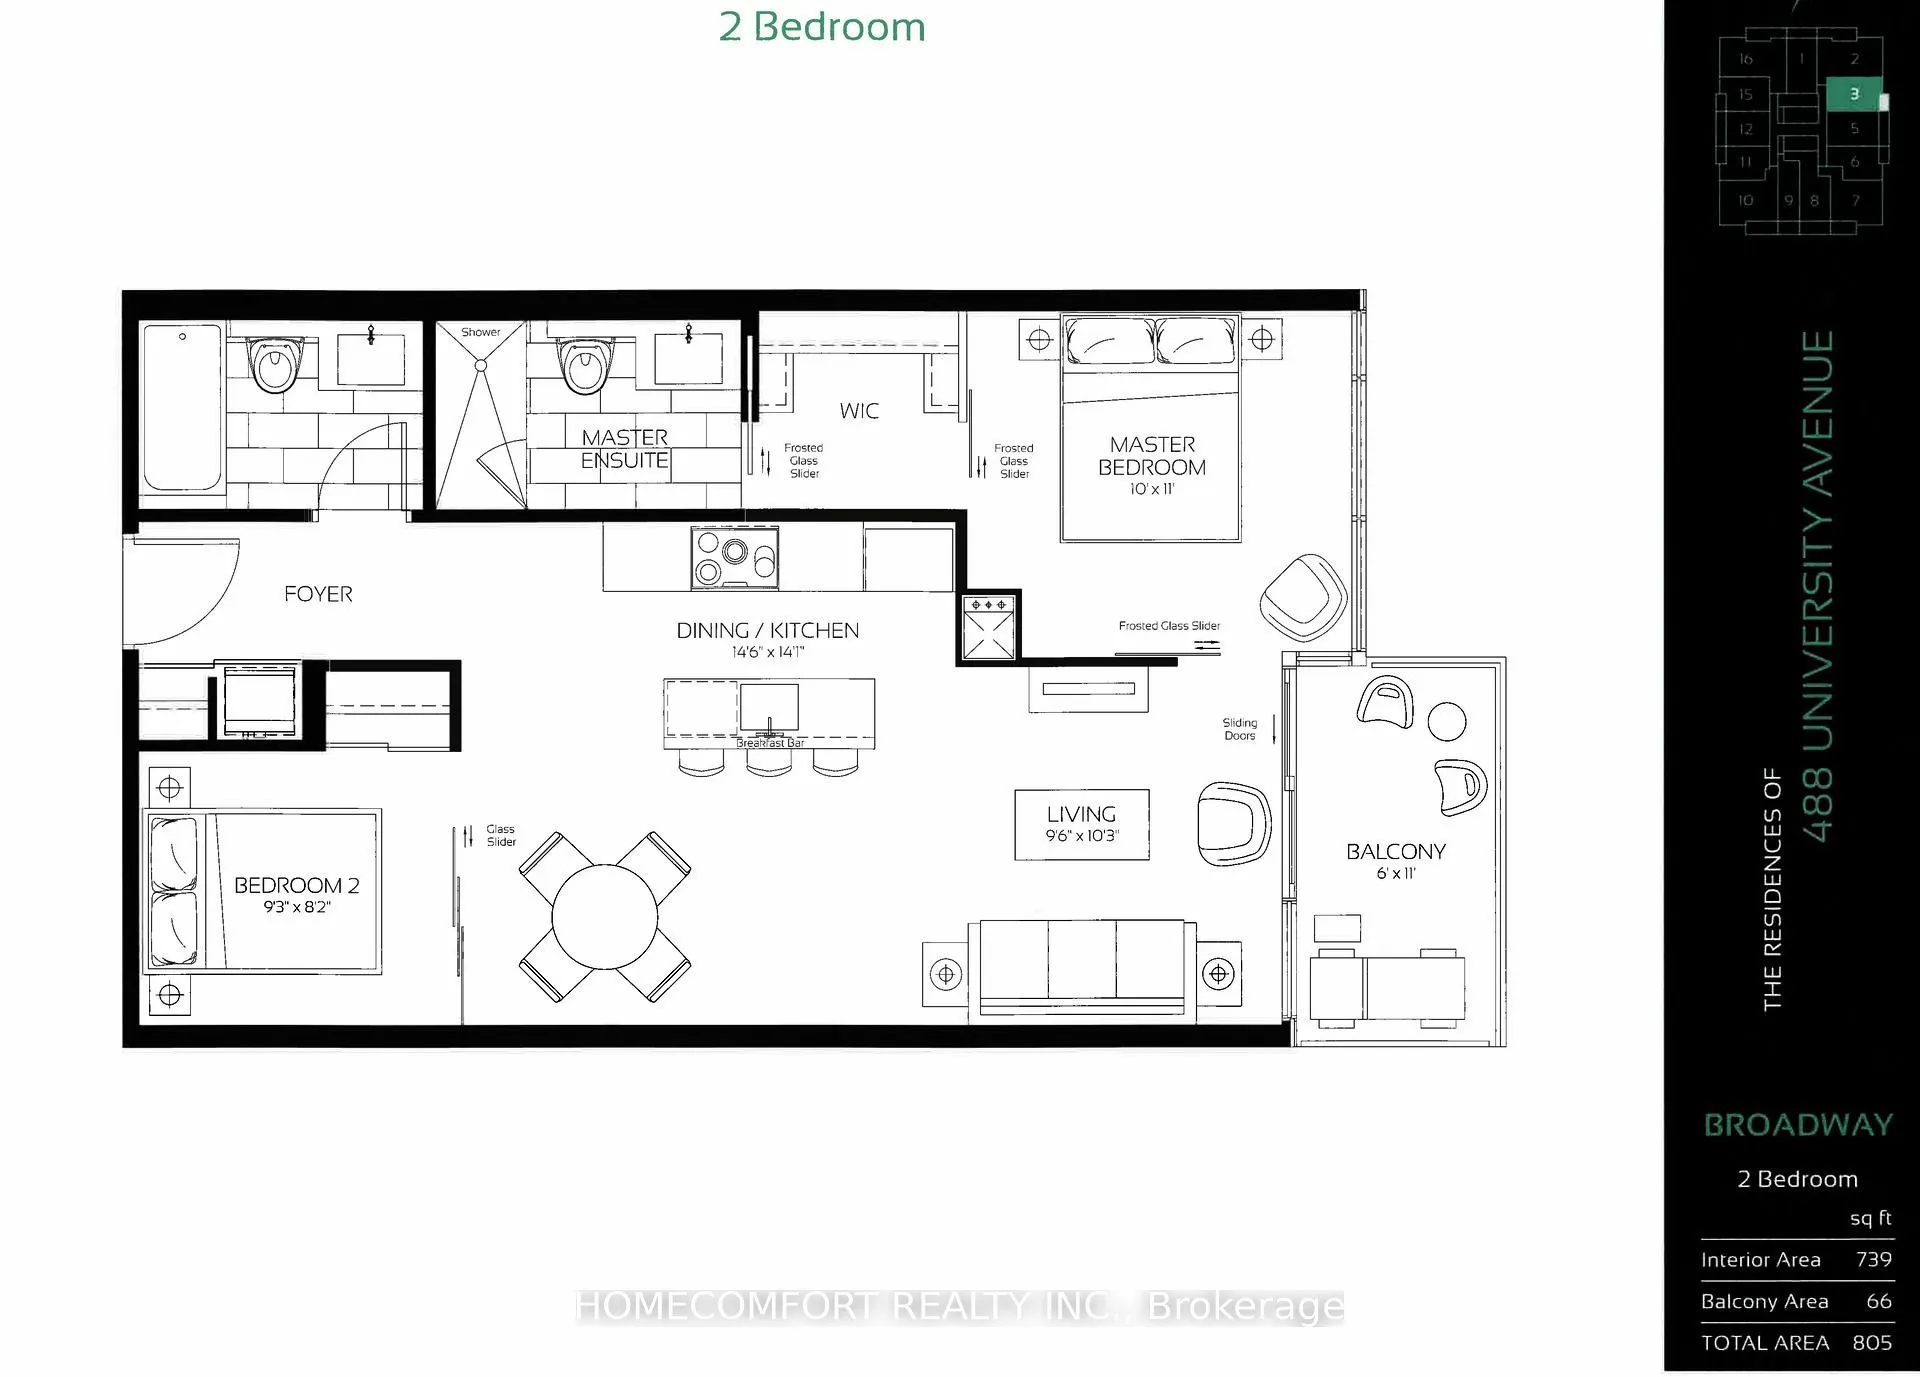
World-class award-winning landmark building at prime University/ Dundas Location in the heart of downtown Toronto, with direct access to St.Patrick Subway Station. Stunning sunfilled high-floor 2-Bed 2-Bath suite with non-obstructed views of the City and Lake Ontario. Magnificent view of the sunrise... makes your days full of energy, joy, and inspiration. Great layout with 9ft high ceilings, floor-to-ceiling windows, and large balcony. Engineered hardwood flooring throughout. Stylish modern kitchen equipped with high-end built-in appliances, center island and stone counters. Spacious master with pre-installed organizer in walk-in closet, and spa-inspired ensuite. 5-star amenities including 24-hour concierge, indoor pool, skydeck, gym, spa, party room, yoga, and much more. Steps to U of T, TMU, OCAD, major hospitals, art galleries and museums, boutique stores, restaurants & pubs, financial district, movies and theatres, Eaton Centre, Queen's Park, College Park, and so on and on...
Full Property Details
Interior
Bedrooms
2
Total Bedrooms
2
Washrooms
2
Square Footage
700-799 sqft
Basement
None
Heating Source
Gas
Heating Fuel
Forced Air
Air Conditioning
Central Air
Family Room
No
Kitchens
1
Total Kitchens
1
Fireplace Features
No
Bedrooms
2
Total Bedrooms
2
Washrooms
2
Square Footage
700-799 sqft
Basement
None
Heating Source
Gas
Heating Fuel
Forced Air
Air Conditioning
Central Air
Family Room
No
Kitchens
1
Total Kitchens
1
Fireplace Features
No
Exterior
Driveway
Underground
Pool
Indoor
Parking Spaces
1
Total Parking Spaces
1.00
Parking Description
Underground
Garage Spaces
1
Balcony
Open
Driveway
Underground
Pool
Indoor
Parking Spaces
1
Total Parking Spaces
1.00
Parking Description
Underground
Garage Spaces
1
Balcony
Open
Building Description
Style
Apartment
Home Type
Condo
Subtype
Condo Apartment
Property Orientation
East
Exterior Finish
Concrete
Possession Date
8/26/2026
Locker
None
Style
Apartment
Home Type
Condo
Subtype
Condo Apartment
Property Orientation
East
Exterior Finish
Concrete
Possession Date
8/26/2026
Locker
None
Community
Community
Kensington-Chinatown
Community
Kensington-Chinatown
Taxes & Fees
Taxes
$4,268.14 /yr
Tax Year
2025
Maintenance Fee
$687.83/mo
Common Elements
Included
Building Insurance
Included
Taxes
$4,268.14 /yr
Tax Year
2025
Maintenance Fee
$687.83/mo
Common Elements
Included
Building Insurance
Included
Other
Pets
Yes-with Restrictions
Pets
Yes-with Restrictions
Room Types
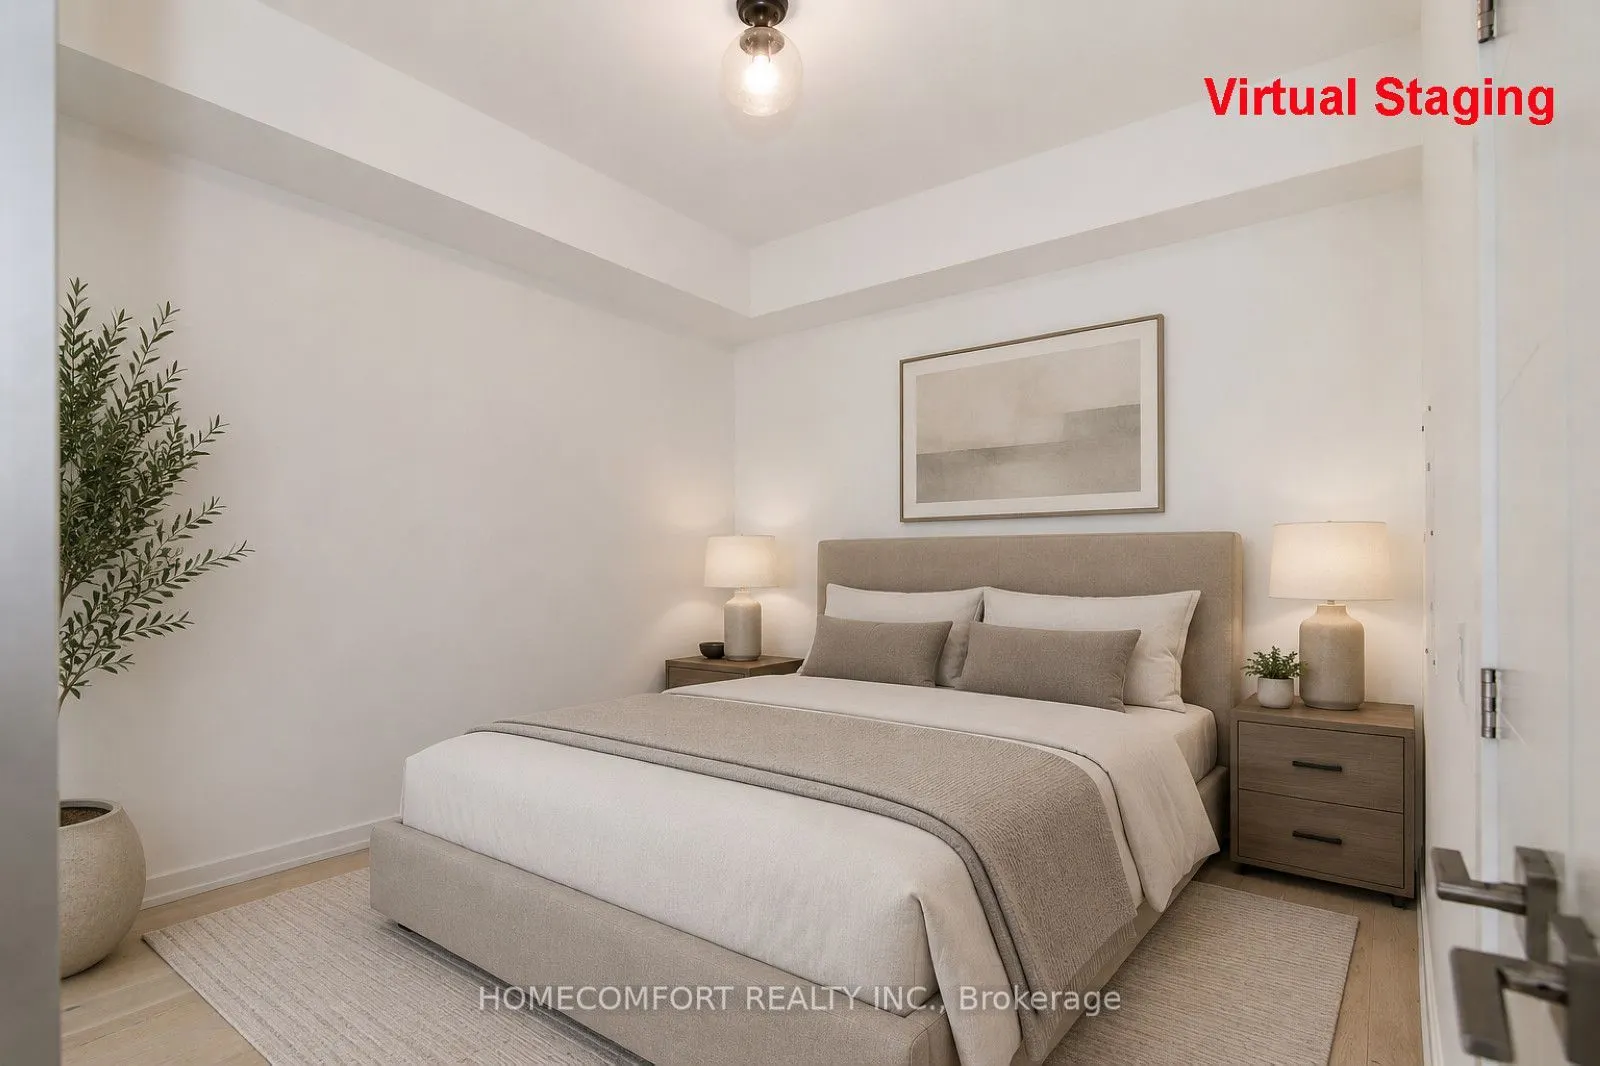
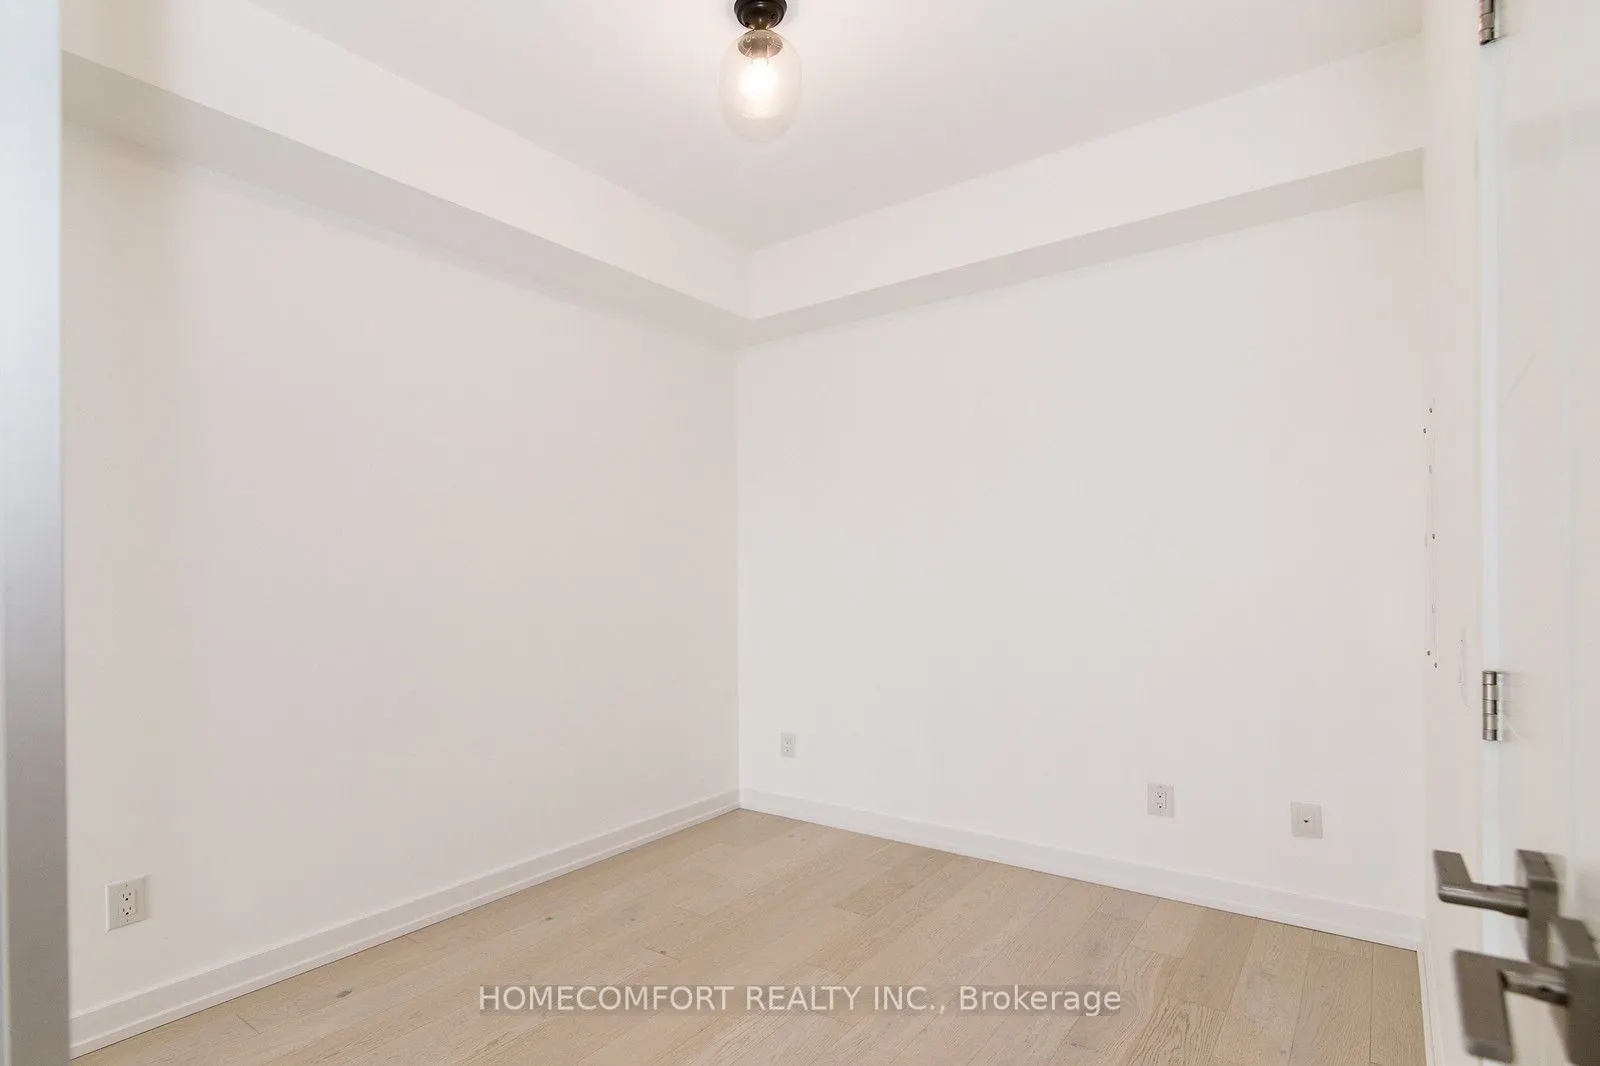
Bedroom
Hardwood Floor, Closet, Sliding Doors
Dimensions 9.25 x 8.2 feet
75.85 sqft
Dining Room
Hardwood Floor, Open Concept, Breakfast Bar
Dimensions 14.5 x 14.11 feet
204.6 sqft
Kitchen
Centre Island, B/I Appliances, Open Concept
Dimensions 14.5 x 14.11 feet
204.6 sqft
Living Room
Window Floor to Ceiling, Open Concept, W/O To Balcony
Dimensions 10.3 x 9.51 feet
97.95 sqft
Primary Bedroom
3 Pc Ensuite, Walk-In Closet(s), Closet Organizers