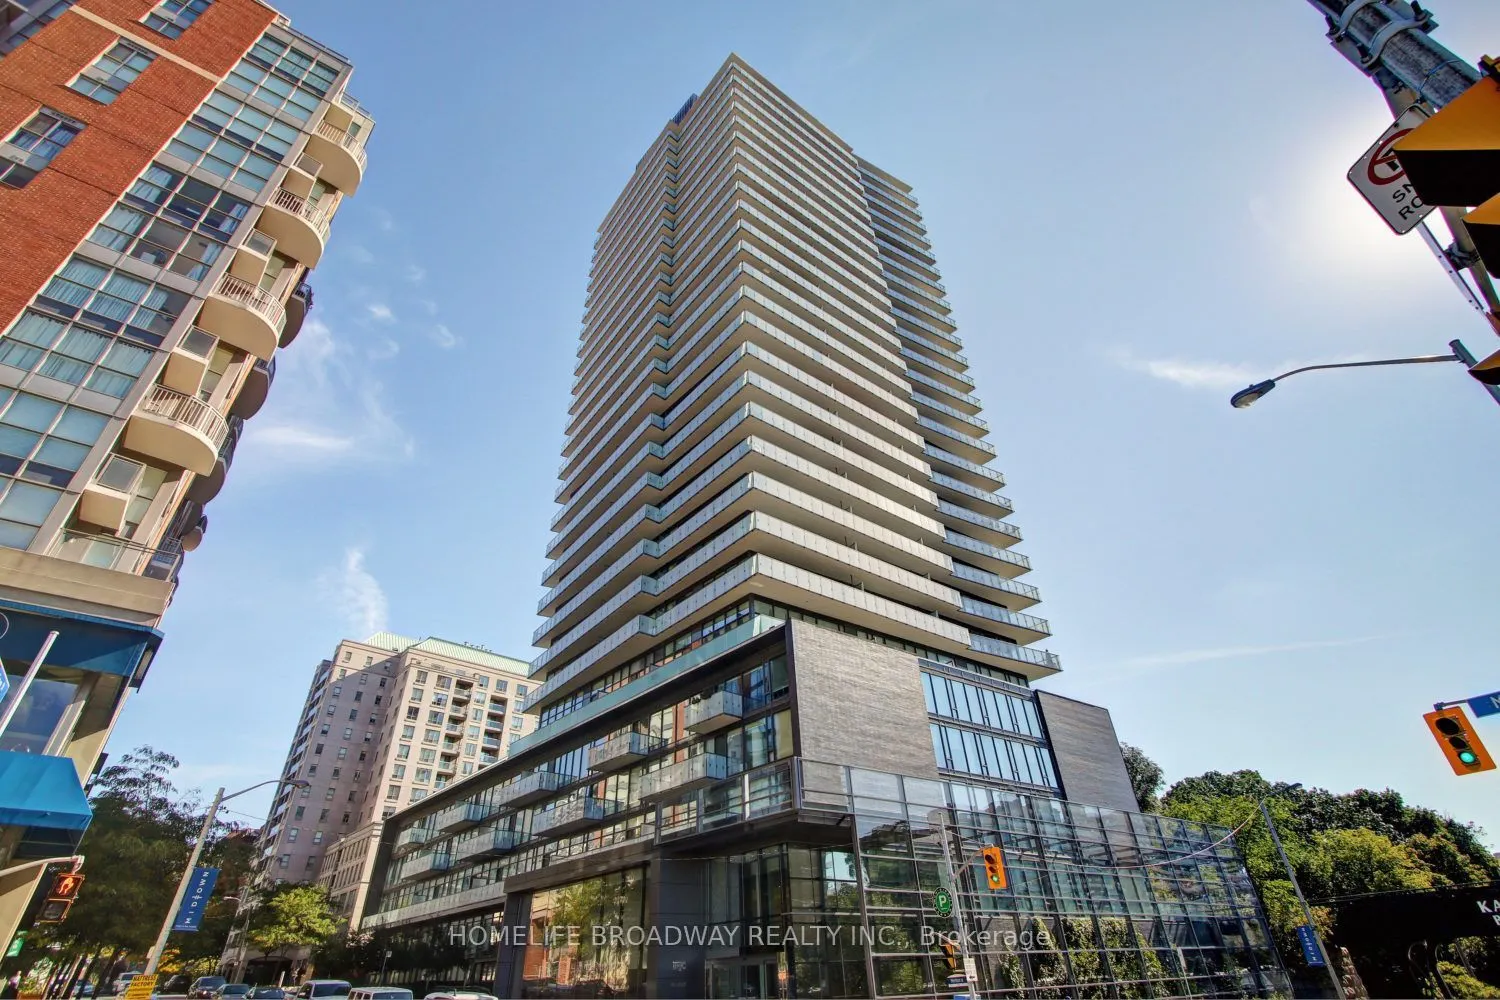
High floor with a clear, open view. The unit has been fully refreshed with new vinyl flooring, fresh paint, and modern pot lights. This bright 1+1 corner suite features 2 bathrooms, 9' ceilings, and floor to ceiling windows. Enjoy parks, trails, shops, cafés, and TTC right at your doorstep. Amenitie...s include a party room, media room, rooftop garden, BBQ terrace, meeting room, lounge, and 24 hour concierge. Steps to Davisville Station, bike paths, restaurants, and a wrap around balcony. There's even a pet grooming room. Stainless steel appliances: fridge, stove, built-in dishwasher, microwave. Stacked washer and dryer. Comes with 1 parking space and 2 lockers.
Full Property Details
Interior
Bedrooms
1
Bedrooms Plus
1
Total Bedrooms
2
Washrooms
2
Square Footage
700-799 sqft
Basement
None
Heating Source
Gas
Heating Fuel
Forced Air
Air Conditioning
Central Air
Family Room
No
Kitchens
1
Total Kitchens
1
Fireplace Features
No
Bedrooms
1
Bedrooms Plus
1
Total Bedrooms
2
Washrooms
2
Square Footage
700-799 sqft
Basement
None
Heating Source
Gas
Heating Fuel
Forced Air
Air Conditioning
Central Air
Family Room
No
Kitchens
1
Total Kitchens
1
Fireplace Features
No
Exterior
Driveway
Underground
Parking Spaces
1
Total Parking Spaces
1.00
Parking Description
Underground
Garage Spaces
1
Balcony
Enclosed
Driveway
Underground
Parking Spaces
1
Total Parking Spaces
1.00
Parking Description
Underground
Garage Spaces
1
Balcony
Enclosed
Building Description
Style
Apartment
Home Type
Condo
Subtype
Condo Apartment
Property Orientation
North West
Exterior Finish
Concrete
Possession Date
No Data
Locker
Owned
Style
Apartment
Home Type
Condo
Subtype
Condo Apartment
Property Orientation
North West
Exterior Finish
Concrete
Possession Date
No Data
Locker
Owned
Community
Community
Mount Pleasant West
Community
Mount Pleasant West
Taxes & Fees
Taxes
$4,465.75 /yr
Tax Year
2026
Occupancy
Vacant
Maintenance Fee
$960.52/mo
Central Air Conditioning
Included
Common Elements
Included
Heating
Included
Parking
Included
Water
Included
Building Insurance
Included
Taxes
$4,465.75 /yr
Tax Year
2026
Occupancy
Vacant
Maintenance Fee
$960.52/mo
Central Air Conditioning
Included
Common Elements
Included
Heating
Included
Parking
Included
Water
Included
Building Insurance
Included
Other
Pets
Yes-with Restrictions
Pets
Yes-with Restrictions
Room Types
Den
Vinyl Floor
Dimensions 6.17 x 8.07 feet
49.79 sqft
Dining Room
Combined w/Living, Vinyl Floor
Dimensions 17.49 x 12.01 feet
210.05 sqft
Kitchen
Centre Island, Granite Counters, Stainless Steel Appl
Dimensions 7.71 x 12.2 feet
94.06 sqft
Living Room
Combined w/Dining, Vinyl Floor, Window Floor to Ceiling
Dimensions 17.49 x 12.01 feet
210.05 sqft
Primary Bedroom
Vinyl Floor, Double Closet, 4 Pc Ensuite
Dimensions 13.32 x 11.42 feet
152.11 sqft
Similar Properties(No results)
Mortgage Calculator
Calculate your estimated monthly mortgage payment
Price
$689,000
$
%
%
Total cost of mortgage
$0
Monthly payment
By clicking Save, we will calculate your estimated mortgage for all properties using the saved values (down payment percentage, interest rate, and amortization).
The accuracy and applicability of this calculator are not guaranteed.