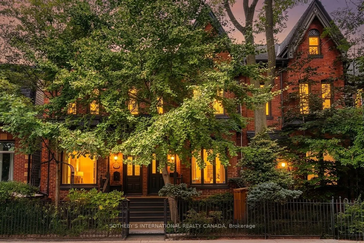
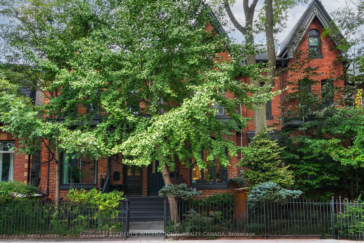
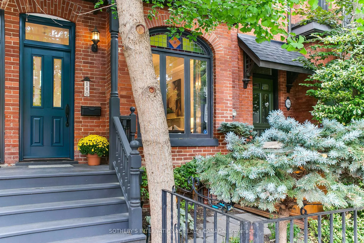
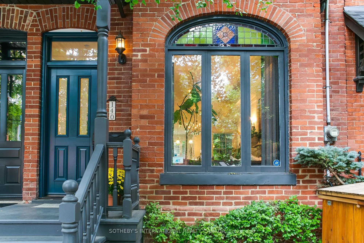
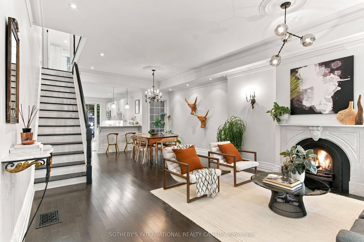
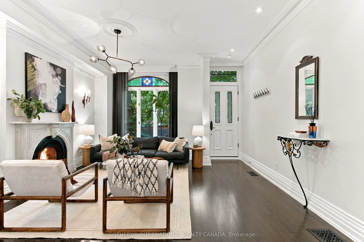
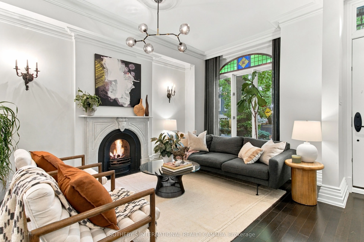
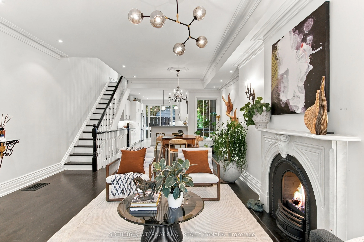
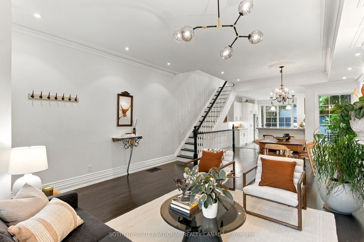
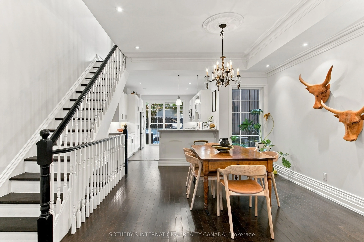
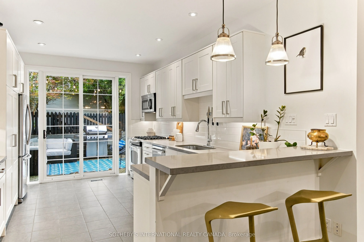
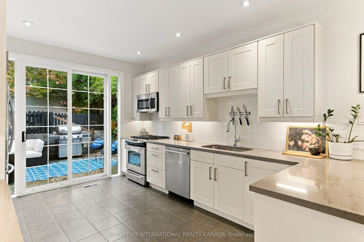
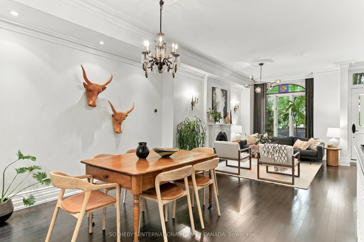
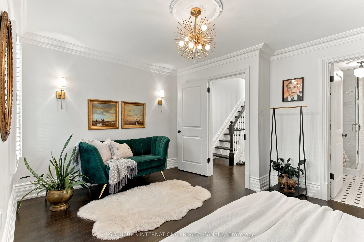
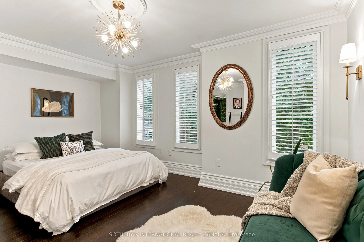
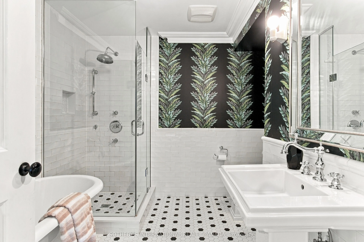
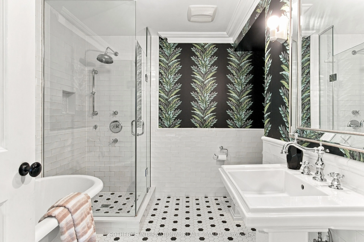
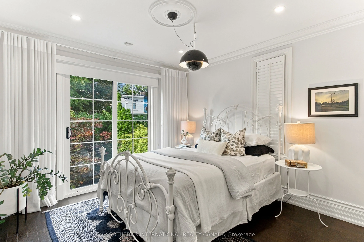
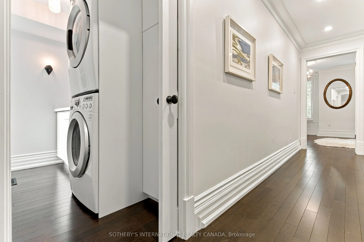
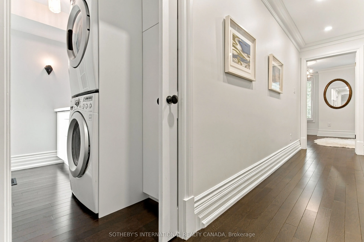
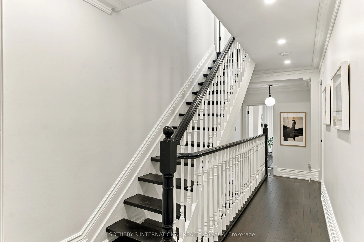
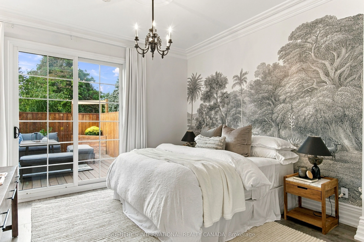
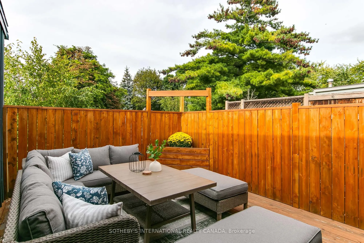
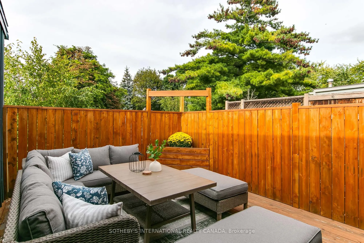
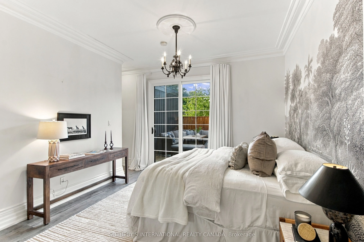
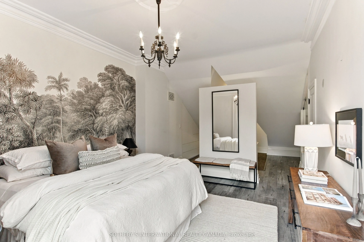
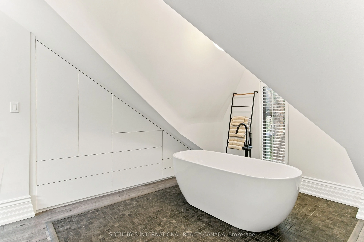
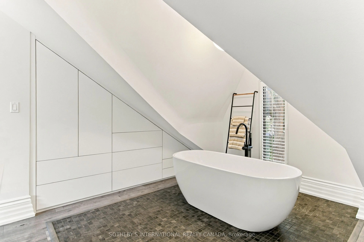
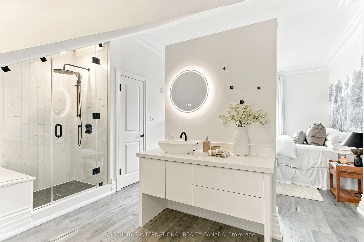
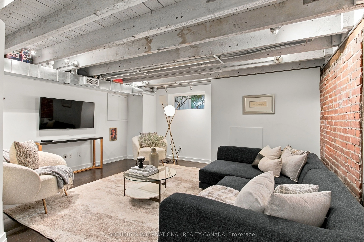
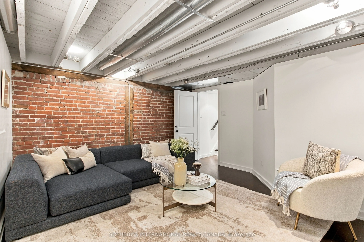
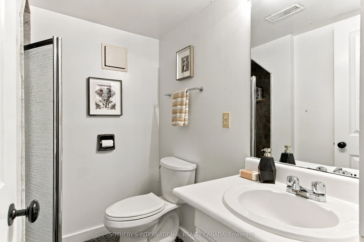
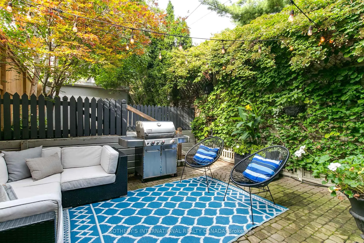
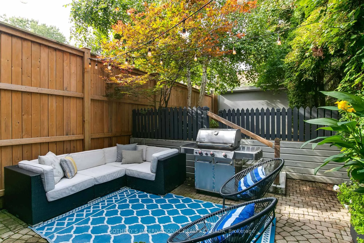
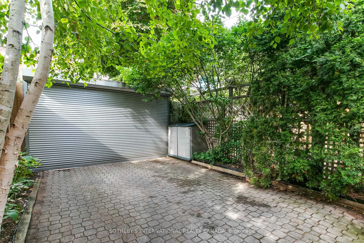
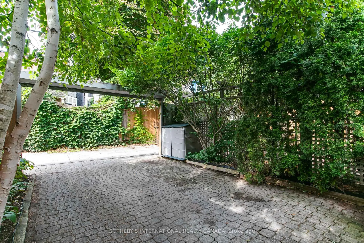
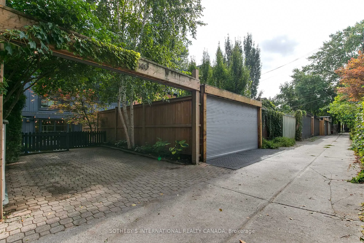
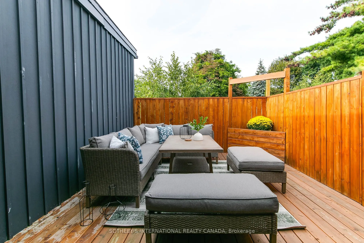
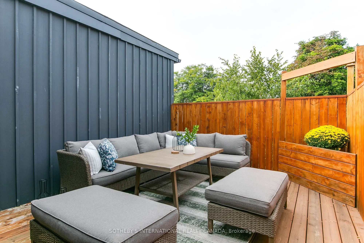
Beautifully renovated, 3-storey classic Cabbagetown Victorian. Stylish open concept main floor living with high ceilings, hardwood floors, large picture window, elegant gas fireplace with stunning white marble mantle. Open concept contemporary chef's kitchen with breakfast bar and walk out to privat...e landscaped backyard patio and parking off rear lane. 2nd floor has two large bedrooms - one with 4-piece ensuite, separate shower and sumptuous soaking tub, a second large bedroom with walk-in closet and floor to ceiling windows overlooking back garden. There's also a separate 2nd floor laundry room! The entire 3rd floor is dedicated to a super stylish and dramatic primary suite with soaring ceilings luxurious true spa-ensuite with chic designer oval soaking tub and walk out to private rooftop sundeck! The finished basement offers a stylish media room with open beamed ceilings perfect for movie nights at home and a 3rd full bathroom with separate shower. Located just steps to Riverdale Farm, shops, restaurants and cafes of Parliament St 140 Spruce St is an ideal escape for the urban professional looking for an exquisitely renovated turnkey property in the heart of downtown!
Walk-In Closet(s), Large Window, Overlooks Backyard
Dimensions 11.32 x 11.09 feet
125.54 sqft
Dining Room
Open Concept, Combined w/Living, Large Window
Dimensions 12.66 x 12.6 feet
159.52 sqft
Foyer
Hardwood Floor, Crown Moulding, Pot Lights
Dimensions 16.24 x 3.74 feet
60.74 sqft
Kitchen
Breakfast Bar, W/O To Patio, Stainless Steel Appl
Dimensions 16.34 x 11.15 feet
182.19 sqft
Laundry
Window, Hardwood Floor
Dimensions 8.92 x 4.59 feet
40.94 sqft
Living Room
Gas Fireplace, Large Window, Overlooks Frontyard
Dimensions 15.85 x 10.43 feet
165.32 sqft
Media Room
Above Grade Window, Hardwood Floor, Pot Lights
Dimensions 15.16 x 14.67 feet
222.4 sqft
Other
Overlooks Backyard
Dimensions 15.85 x 13.85 feet
219.52 sqft
Primary Bedroom
4 Pc Ensuite, W/O To Sundeck, Crown Moulding
Dimensions 14.67 x 13.68 feet
200.69 sqft
Similar Properties(No results)
Mortgage Calculator
Calculate your estimated monthly mortgage payment
Price
$1,735,000
$
%
%
Total cost of mortgage
$0
Monthly payment
By clicking Save, we will calculate your estimated mortgage for all properties using the saved values (down payment percentage, interest rate, and amortization).
The accuracy and applicability of this calculator are not guaranteed.