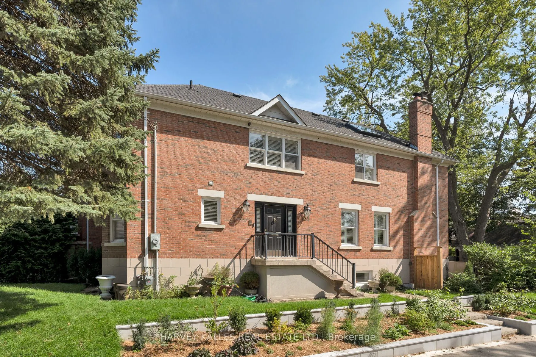
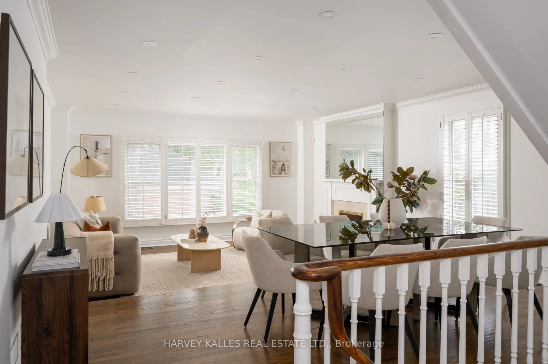
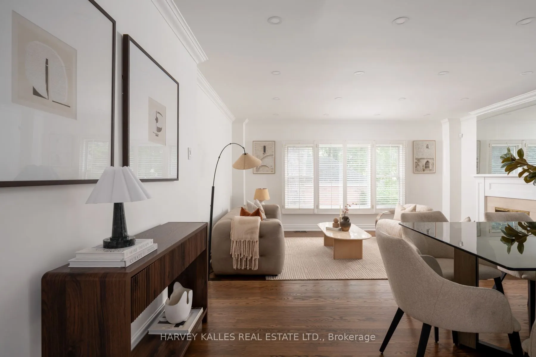
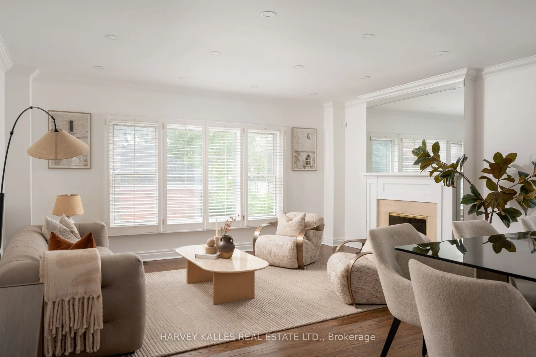
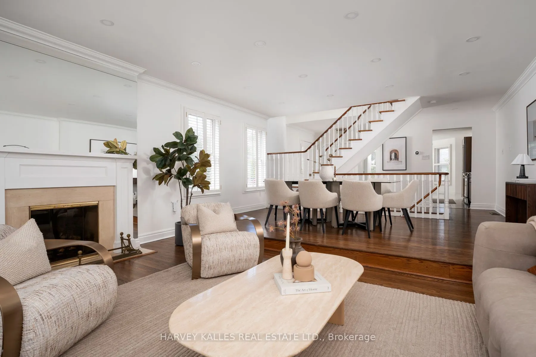
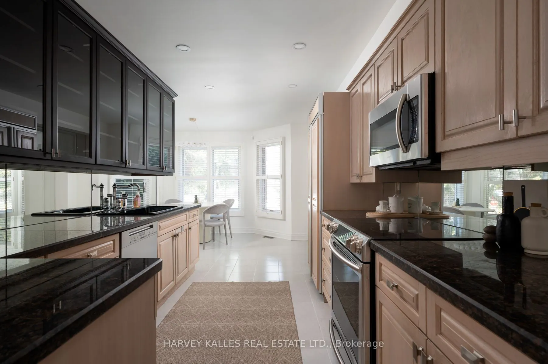
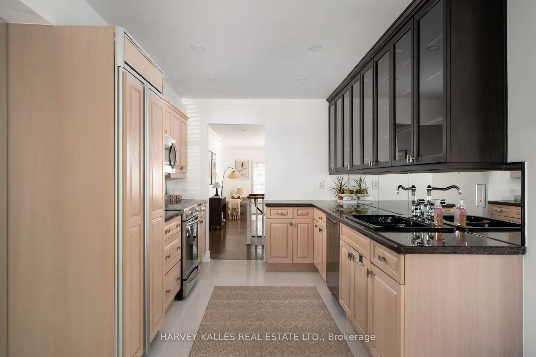
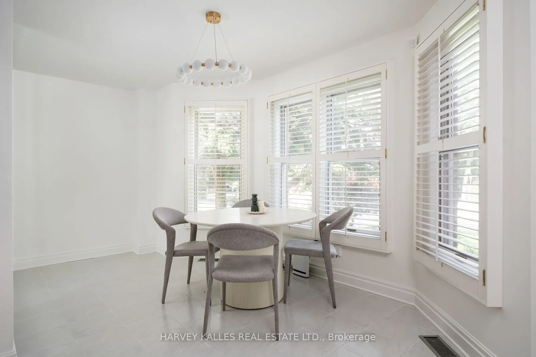
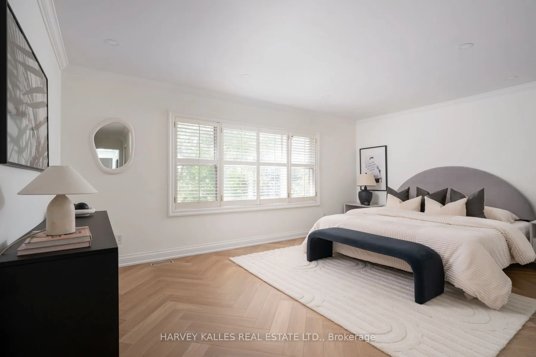
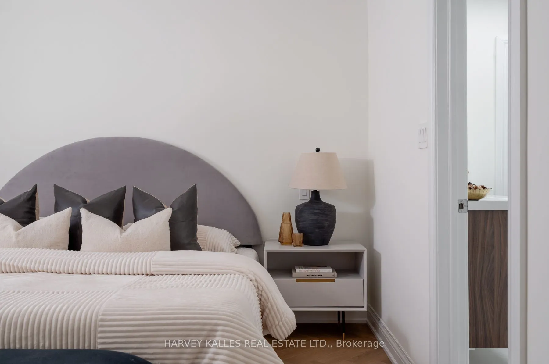
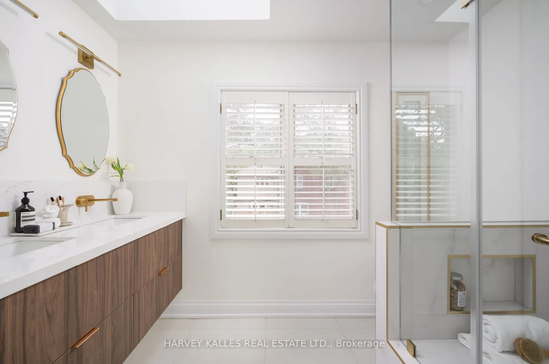
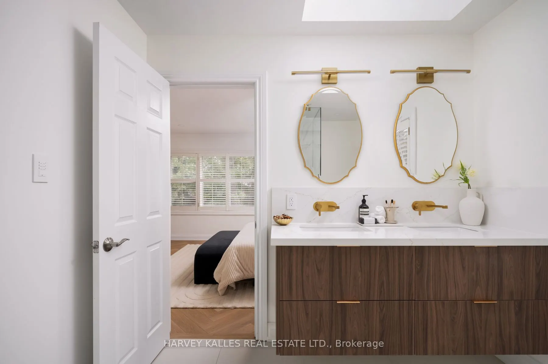
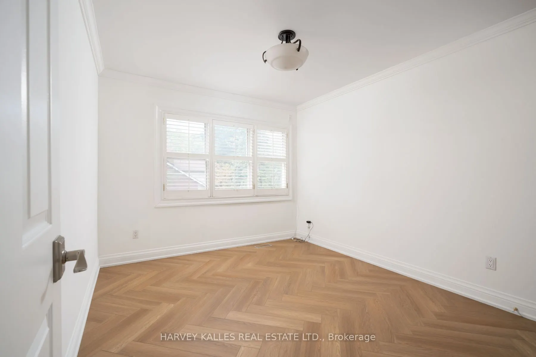
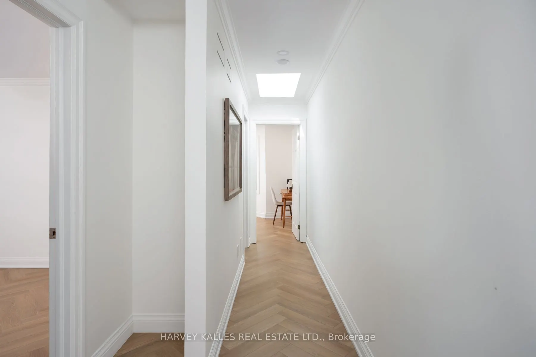
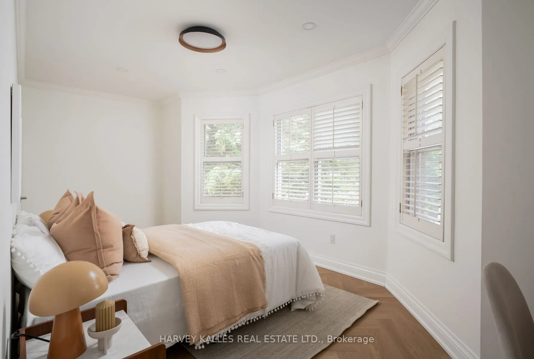
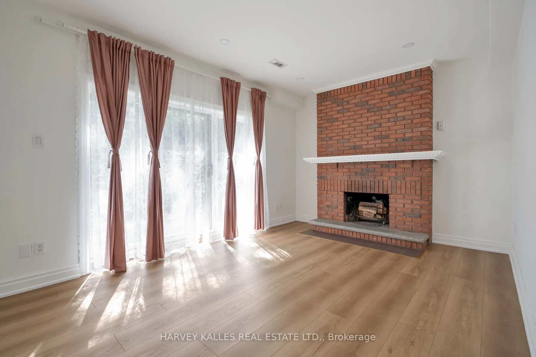
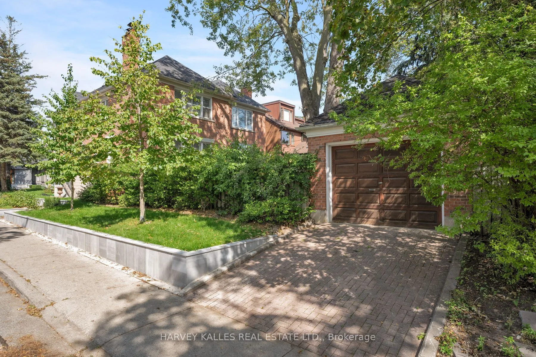
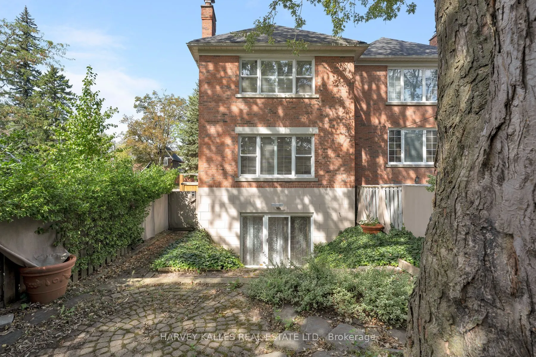
Welcome to 131 Rosewell Avenue, A Beautifully Presented Family Home With Exceptional Curb Appeal, Ideally Situated on One Of Toronto's Most Coveted Streets In In The Heart Of Lytton Park. A Charming Exterior And Inviting Front entry Set The Tone For A Bright, Spacious And Thoughtfully Designed Home.... The Main Floor Offers A Wonderful Flow With An Open-Concept Living And Dining Area, Contemporary Kitchen And Breakfast Area Overlooking The Serene Backyard. Generous Bedrooms, A Skylit Second-Floor Hallway And A Spacious Primary Suite With Ensuite Create A Comfortable And Welcoming Family Setting. The Lower Level Features A Large Recreation Room With Walk-Out To the Gorgeous Private Backyard, Along With A Spacious Laundry Room And Ample Storage. Ideally Located Steps From Lytton Park, Yonge Street, Lawrence Avenue, Top-Rated Schools, Parks, Transit, Shops And Restaurants, With Everything This Highly Sought-After Neighbourhood Has To Offer At Your Doorstep. A Wonderful Opportunity To Live In A Prime Lytton Park Location And Make This Beautiful Home Your Own.
Full Property Details
Interior
Bedrooms
3
Bedrooms Plus
1
Total Bedrooms
4
Washrooms
4
Square Footage
1500-2000 sqft
Basement
Finished with Walk-Out
Heating Source
Gas
Heating Fuel
Forced Air
Air Conditioning
Central Air
Family Room
Yes
Kitchens
1
Total Kitchens
1
Fireplace Features
Yes
Bedrooms
3
Bedrooms Plus
1
Total Bedrooms
4
Washrooms
4
Square Footage
1500-2000 sqft
Basement
Finished with Walk-Out
Heating Source
Gas
Heating Fuel
Forced Air
Air Conditioning
Central Air
Family Room
Yes
Kitchens
1
Total Kitchens
1
Fireplace Features
Yes
Exterior
Depth
133.17
Front
25.48
Driveway
Private
Lot Size
25 x 133.17 ft
Pool
None
Parking Spaces
1
Total Parking Spaces
2.00
Parking Description
Detached
Garage Spaces
1
Depth
133.17
Front
25.48
Driveway
Private
Lot Size
25 x 133.17 ft
Pool
None
Parking Spaces
1
Total Parking Spaces
2.00
Parking Description
Detached
Garage Spaces
1
Building Description
Style
2-Storey
Home Type
House
Subtype
Detached
Property Orientation
East
Exterior Finish
Brick
Sewers
Sewer
Water Supply
Municipal
Possession Date
No Data
Style
2-Storey
Home Type
House
Subtype
Detached
Property Orientation
East
Exterior Finish
Brick
Sewers
Sewer
Water Supply
Municipal
Possession Date
No Data
Community
Community
Lawrence Park South
Community
Lawrence Park South
Taxes & Fees
Taxes
$10,647 /yr
Tax Year
2026
Occupancy
Owner
Taxes
$10,647 /yr
Tax Year
2026
Occupancy
Owner
Room Types
Bedroom
Vinyl Floor, Above Grade Window, Closet
Dimensions 11.29 x 10.01 feet
113.01 sqft
Bedroom 2
California Shutters, West View, Closet
Dimensions 11.58 x 9.81 feet
113.6 sqft
Bedroom 3
Walk-In Closet(s), Bay Window, Broadloom
Dimensions 17.59 x 9.28 feet
163.24 sqft
Breakfast
Overlooks Garden, Combined w/Kitchen, California Shutters
Dimensions 17.59 x 8.99 feet
158.13 sqft
Dining Room
Pot Lights, Hardwood Floor, California Shutters
Dimensions 16.99 x 10.79 feet
183.32 sqft
Foyer
3 Pc Bath, Closet, Ceramic Floor
Dimensions 8.01 x 6.99 feet
55.99 sqft
Furnace Room
Separate Room, Above Grade Window
Dimensions 16.08 x 11.98 feet
192.64 sqft
Great Room
Fireplace, Hardwood Floor, South View
Dimensions 16.99 x 11.98 feet
203.54 sqft
Kitchen
Eat-in Kitchen, Pot Lights
Dimensions 11.98 x 9.58 feet
114.77 sqft
Laundry
Laundry Sink, Separate Room, Linoleum
Dimensions 11.68 x 9.38 feet
109.56 sqft
Primary Bedroom
5 Pc Ensuite, Walk-In Closet(s), South View
Dimensions 16.99 x 12.07 feet
205.07 sqft
Recreation
Fireplace, W/O To Yard, Pot Lights
Dimensions 16.08 x 12.07 feet
194.09 sqft
Similar Properties(No results)
Mortgage Calculator
Calculate your estimated monthly mortgage payment
Price
$2,599,000
$
%
%
Total cost of mortgage
$0
Monthly payment
By clicking Save, we will calculate your estimated mortgage for all properties using the saved values (down payment percentage, interest rate, and amortization).
The accuracy and applicability of this calculator are not guaranteed.