Sign In or Create a Free Account to see full details of this property
Key Facts
Key facts for 415 Jarvis Street #121
Property Type
Condo, Stacked Townhouse
Parking
Underground 0 garage, 0 parking
MLS #
C13835986
Size
700-799 sqft
Basement
None
Listed on
2026-09-28
Lot size
-
Tax
$3,084.59 /yr
Days on Market
15
Approximate Age
-
Maintenance Fee
$471.18/mo
Common Elements, Wat...
Description
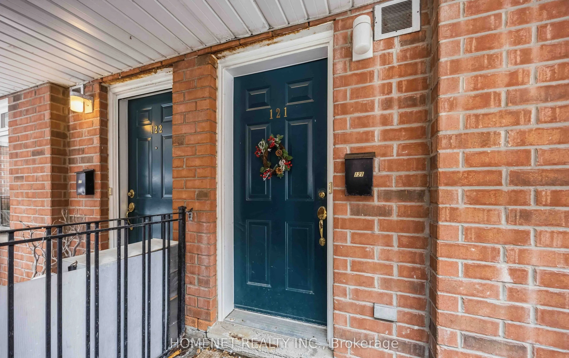
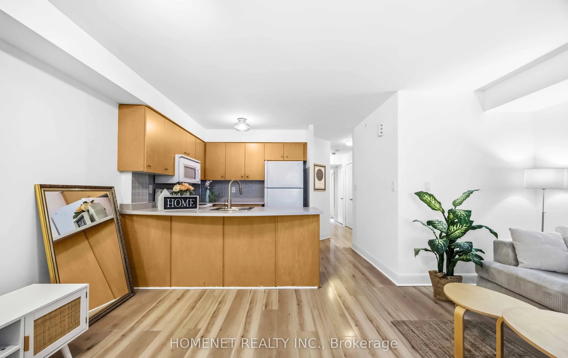
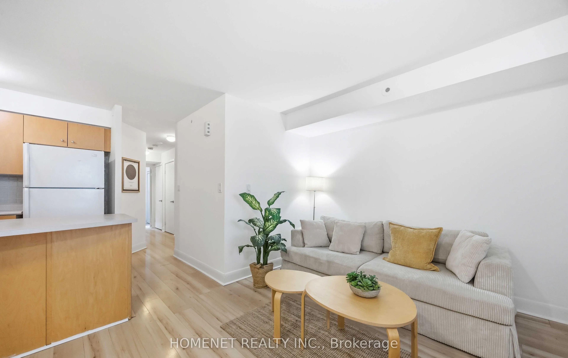
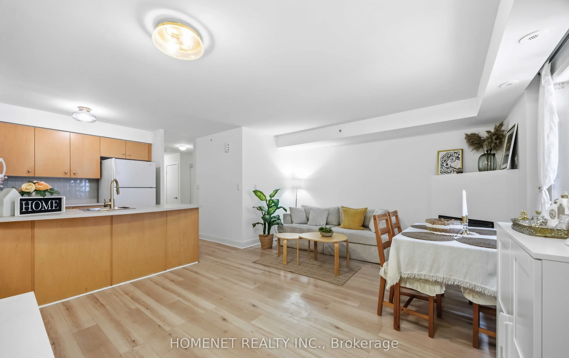
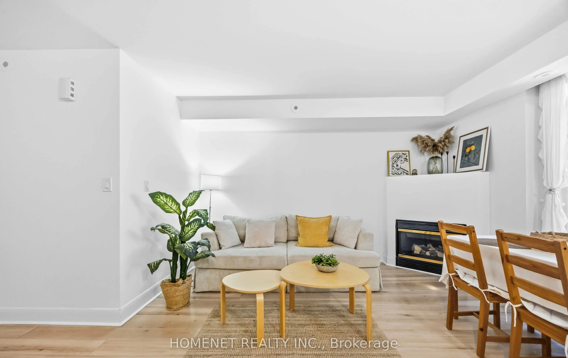
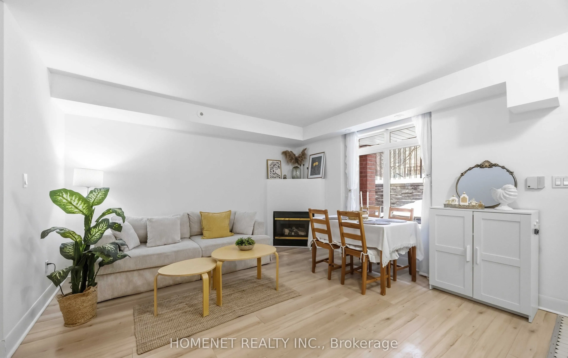
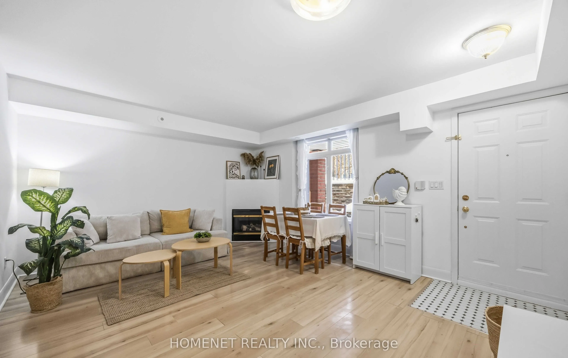
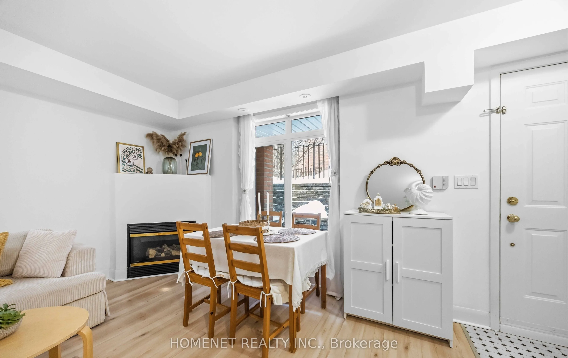
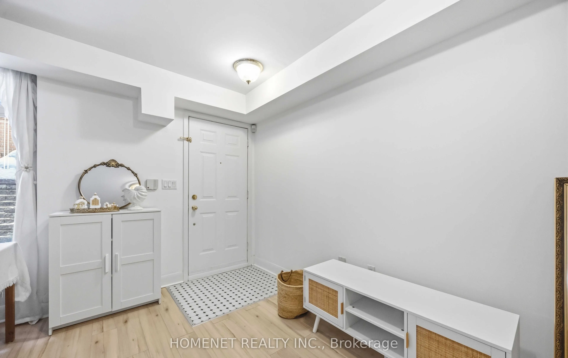
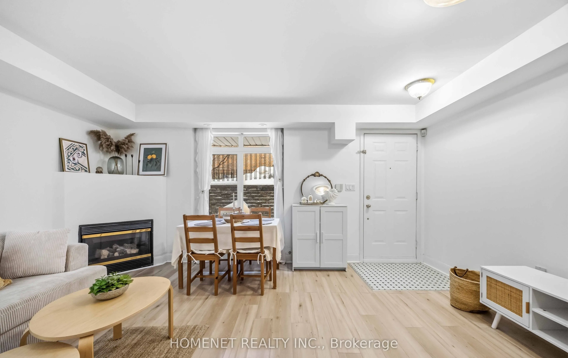
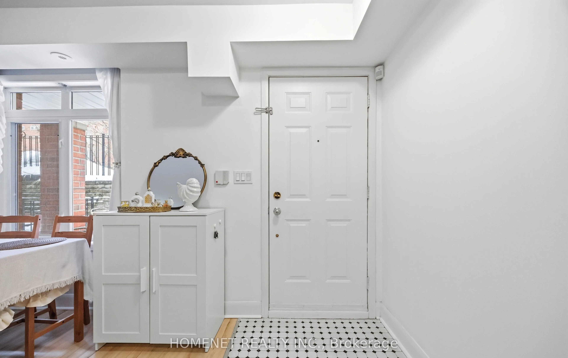
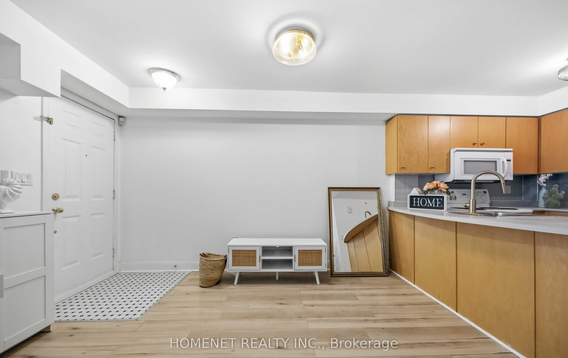
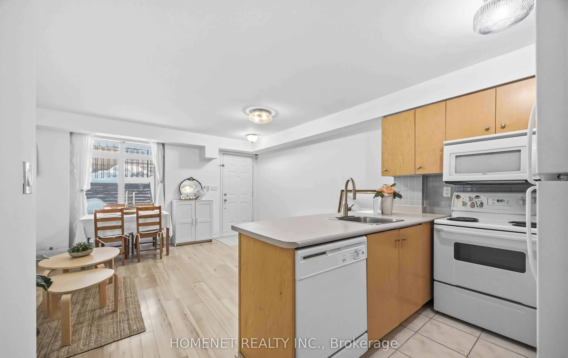
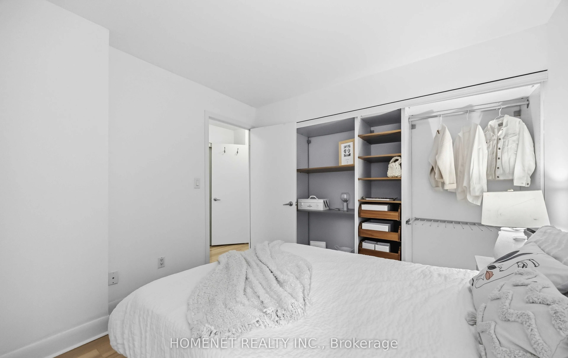
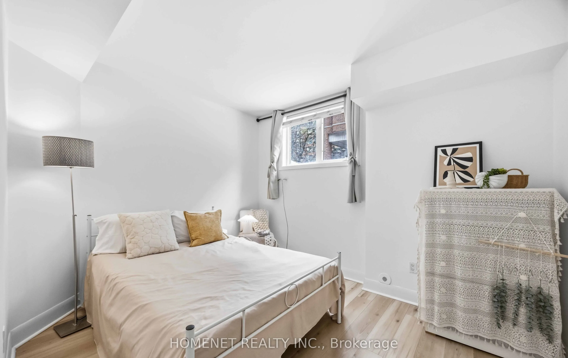
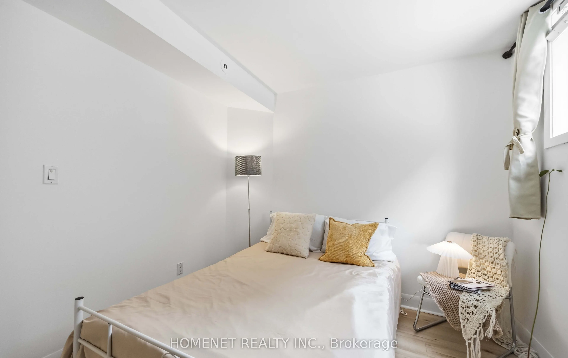
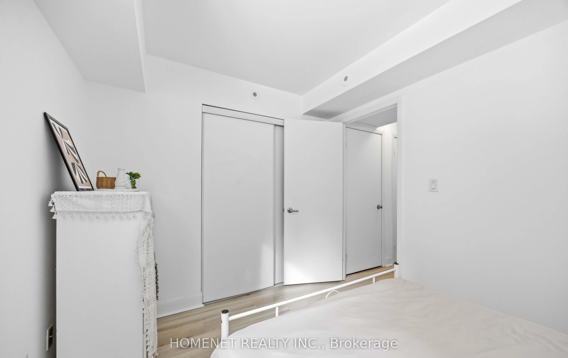
Attention Investors & End-Users! Welcome to "The Central," a quiet, tree-lined complex in the heart of downtown Toronto. This beautifully maintained 2-bedroom home offers 744 sq. ft. of bright, functional living space with an open-concept layout and fresh neutral paint throughout. A rare 100 sq. ft.... private porch extends the living space outdoors, perfect for relaxing, entertaining, or enjoying your morning coffee. Ideally located with excellent Walk and Transit Scores, just steps to Allan Gardens, TMU, U of T, the Hospital District, Cabbagetown, restaurants, shops, transit, and everyday conveniences. Move-in ready and exceptionally well located, this home is an ideal choice for first-time buyers, professionals, or investors seeking a high-demand downtown property with both lifestyle appeal and long-term potential.
Full Property Details
Interior
Bedrooms
2
Total Bedrooms
2
Washrooms
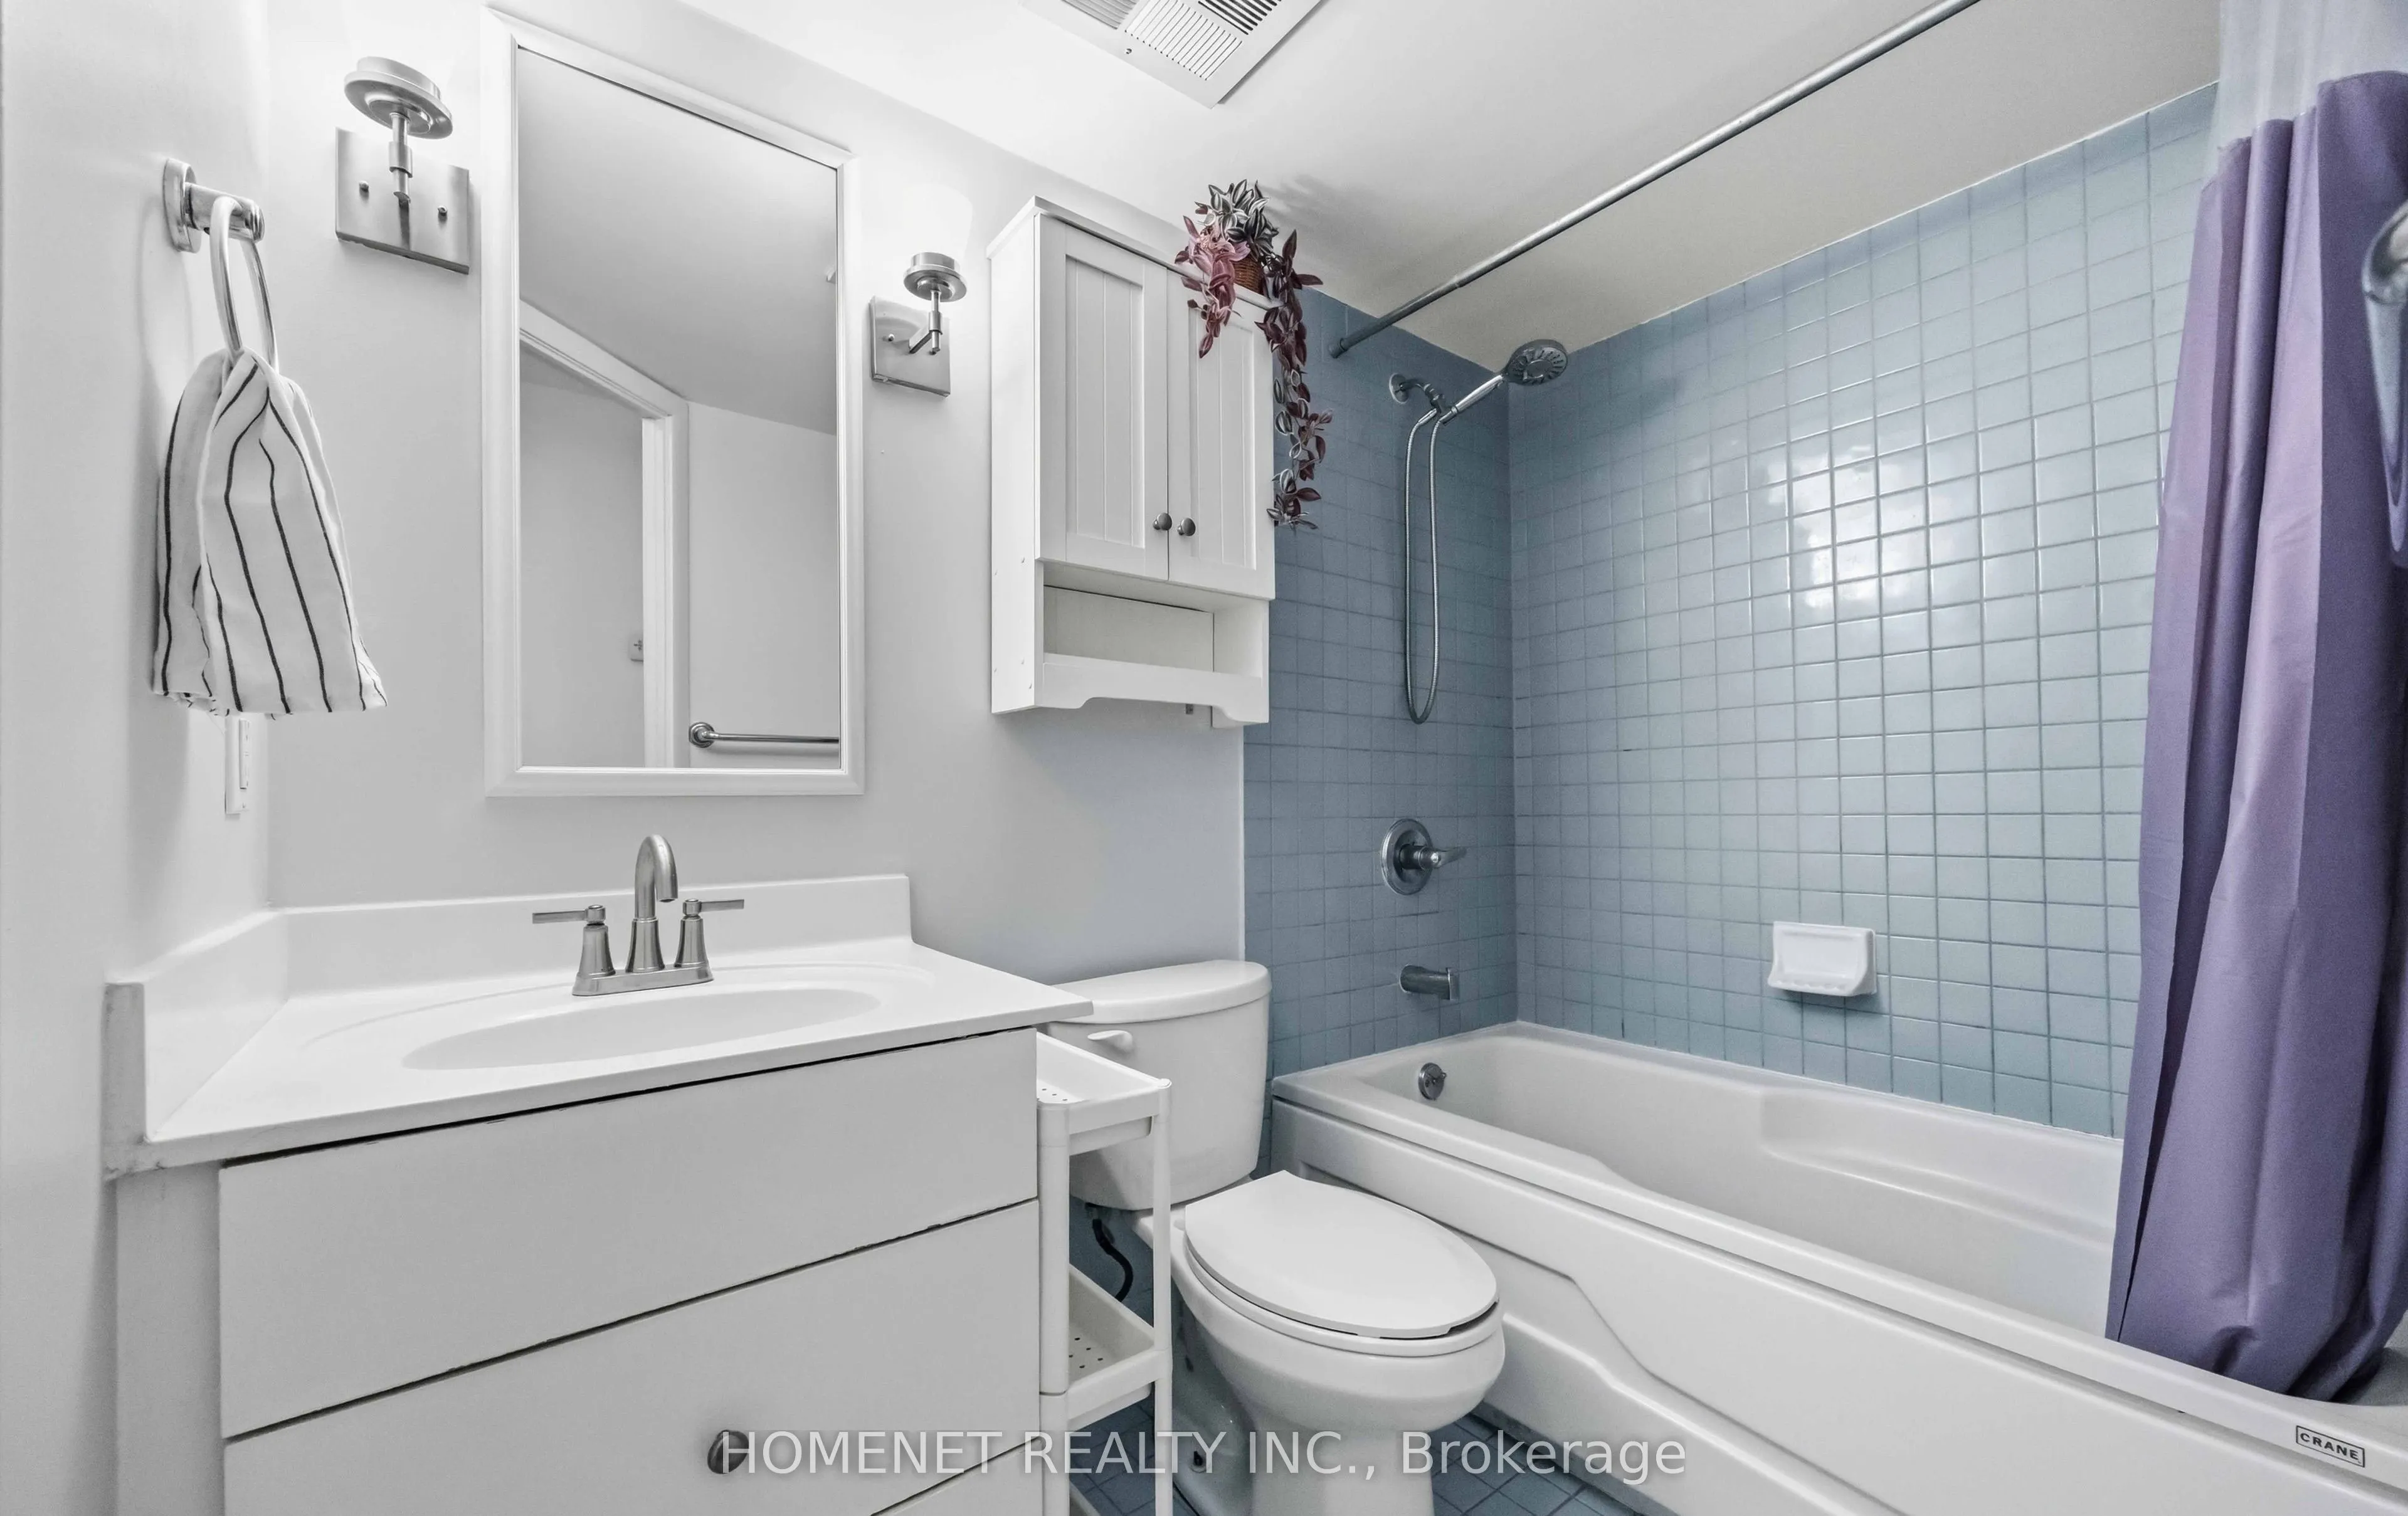
1
Square Footage
700-799 sqft
Basement
None
Heating Source
Gas
Heating Fuel
Forced Air
Air Conditioning
Central Air
Family Room
No
Kitchens
1
Total Kitchens
1
Fireplace Features
Yes
Bedrooms
2
Total Bedrooms
2
Washrooms
1
Square Footage
700-799 sqft
Basement
None
Heating Source
Gas
Heating Fuel
Forced Air
Air Conditioning
Central Air
Family Room
No
Kitchens
1
Total Kitchens
1
Fireplace Features
Yes
Exterior
Driveway
Underground
Parking Spaces
0
Total Parking Spaces
0.00
Parking Description
Underground
Garage Spaces
0
Balcony
Terrace
Driveway
Underground
Parking Spaces
0
Total Parking Spaces
0.00
Parking Description
Underground
Garage Spaces
0
Balcony
Terrace
Building Description
Style
Stacked Townhouse
Home Type
Condo
Subtype
Condo Townhouse
Property Orientation
East
Exterior Finish
Brick,Concrete
Possession Date
No Data
Locker
None
Style
Stacked Townhouse
Home Type
Condo
Subtype
Condo Townhouse
Property Orientation
East
Exterior Finish
Brick,Concrete
Possession Date
No Data
Locker
None
Community
Community
Cabbagetown-South St. James Town
Community
Cabbagetown-South St. James Town
Taxes & Fees
Taxes
$3,084.59 /yr
Tax Year
2025
Occupancy
Owner
Maintenance Fee
$471.18/mo
Common Elements
Included
Water
Included
Building Insurance
Included
Taxes
$3,084.59 /yr
Tax Year
2025
Occupancy
Owner
Maintenance Fee
$471.18/mo
Common Elements
Included
Water
Included
Building Insurance
Included
Other
Pets
Yes-with Restrictions
Pets
Yes-with Restrictions
Room Types
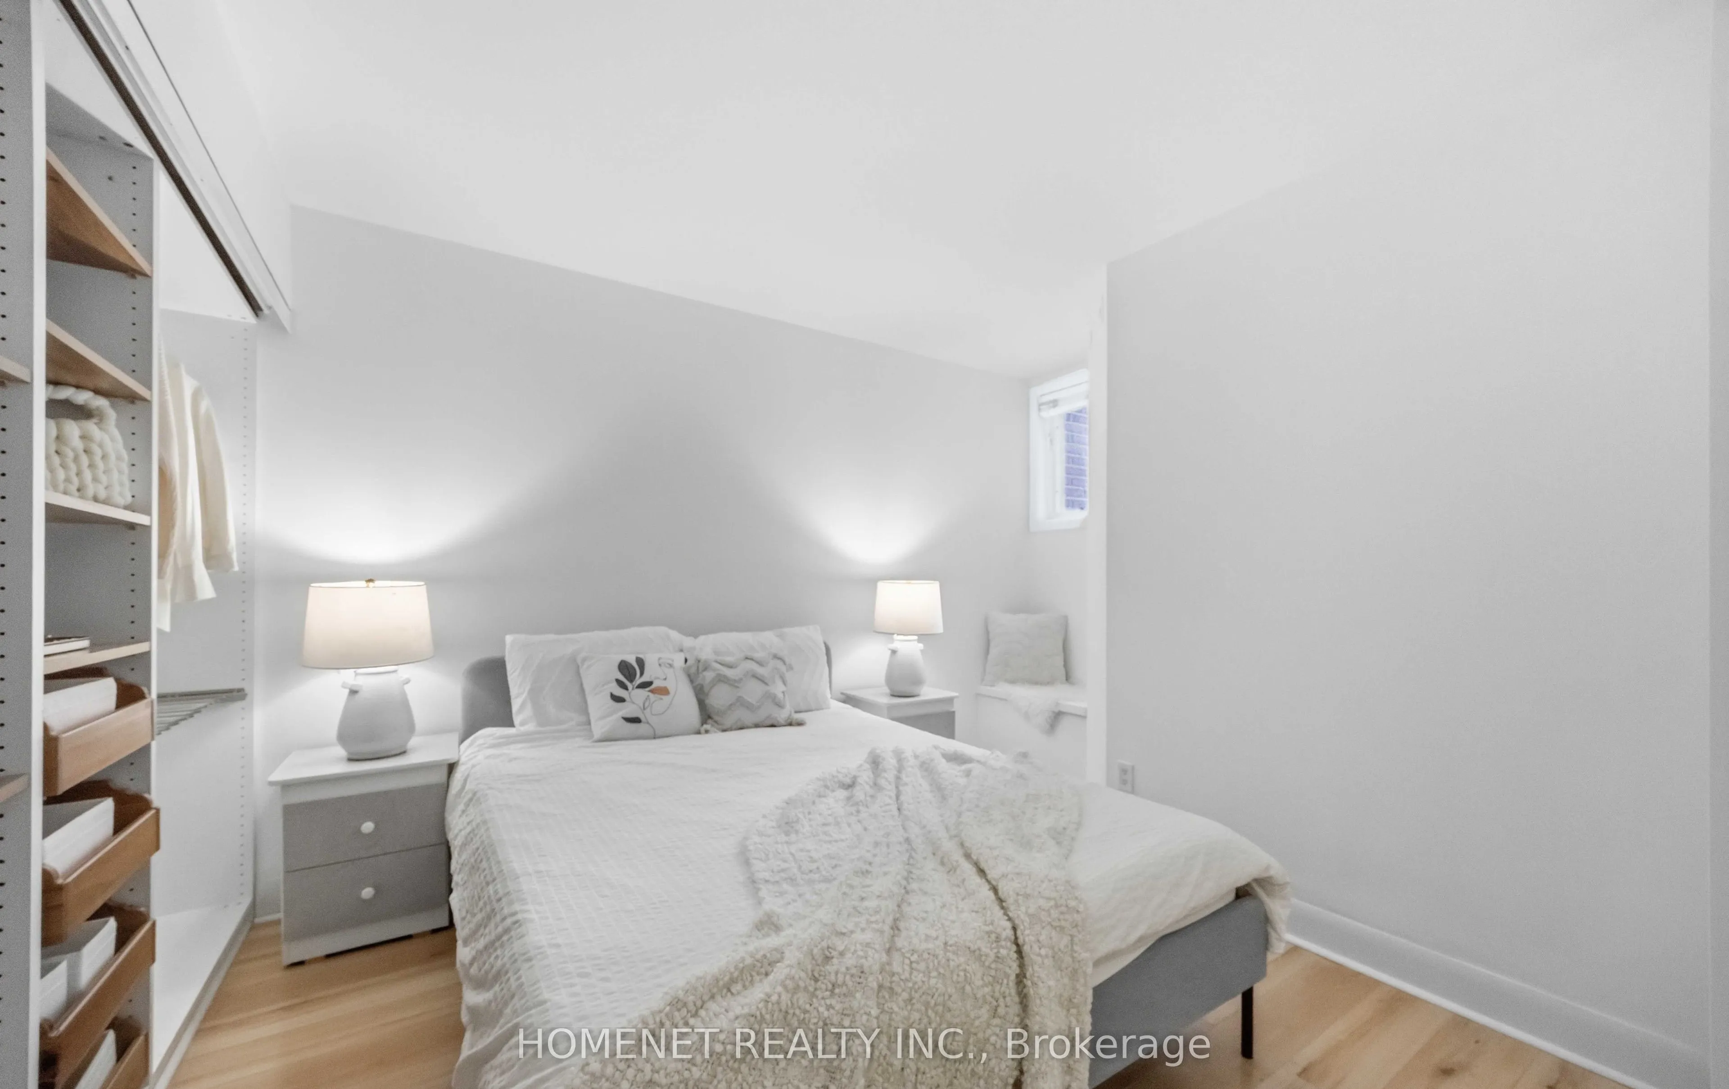
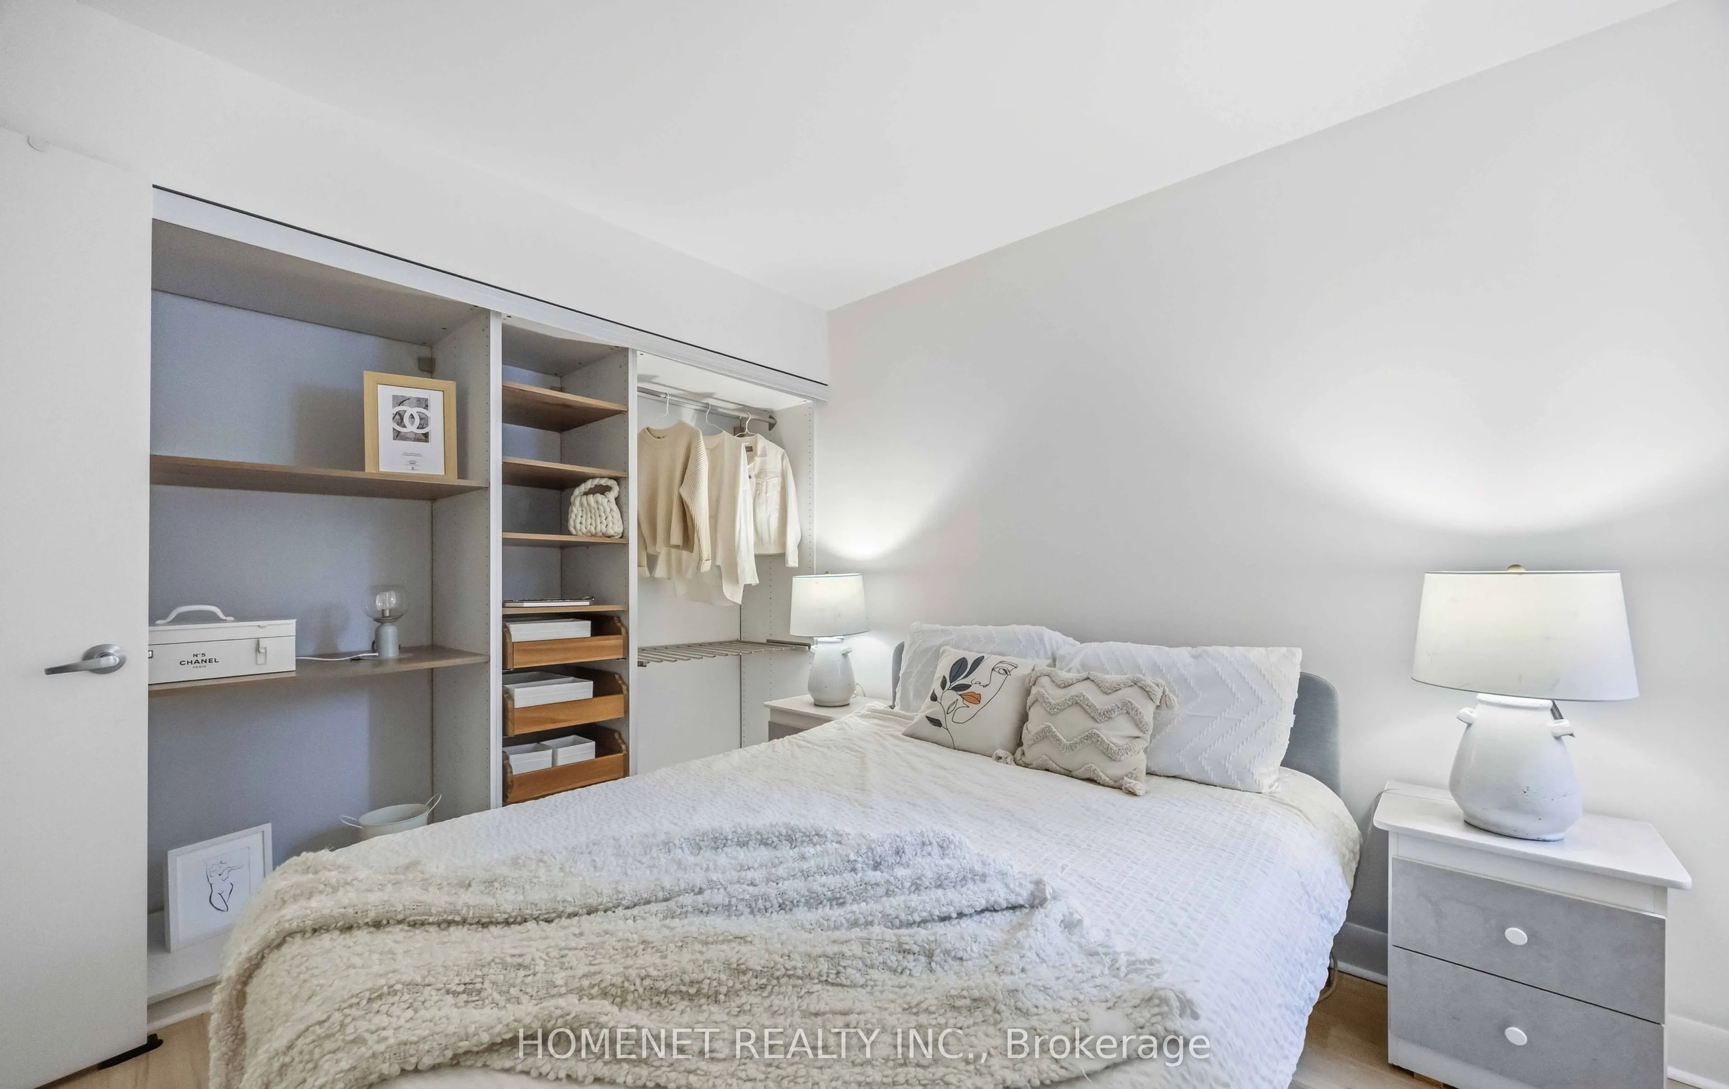
Bedroom 2
Laminate, Double Closet
Dimensions 11.09 x 9.12 feet
101.14 sqft
Dining Room
Laminate, Open Concept, Combined w/Living
Dimensions 16.67 x 12.86 feet
214.38 sqft
Kitchen
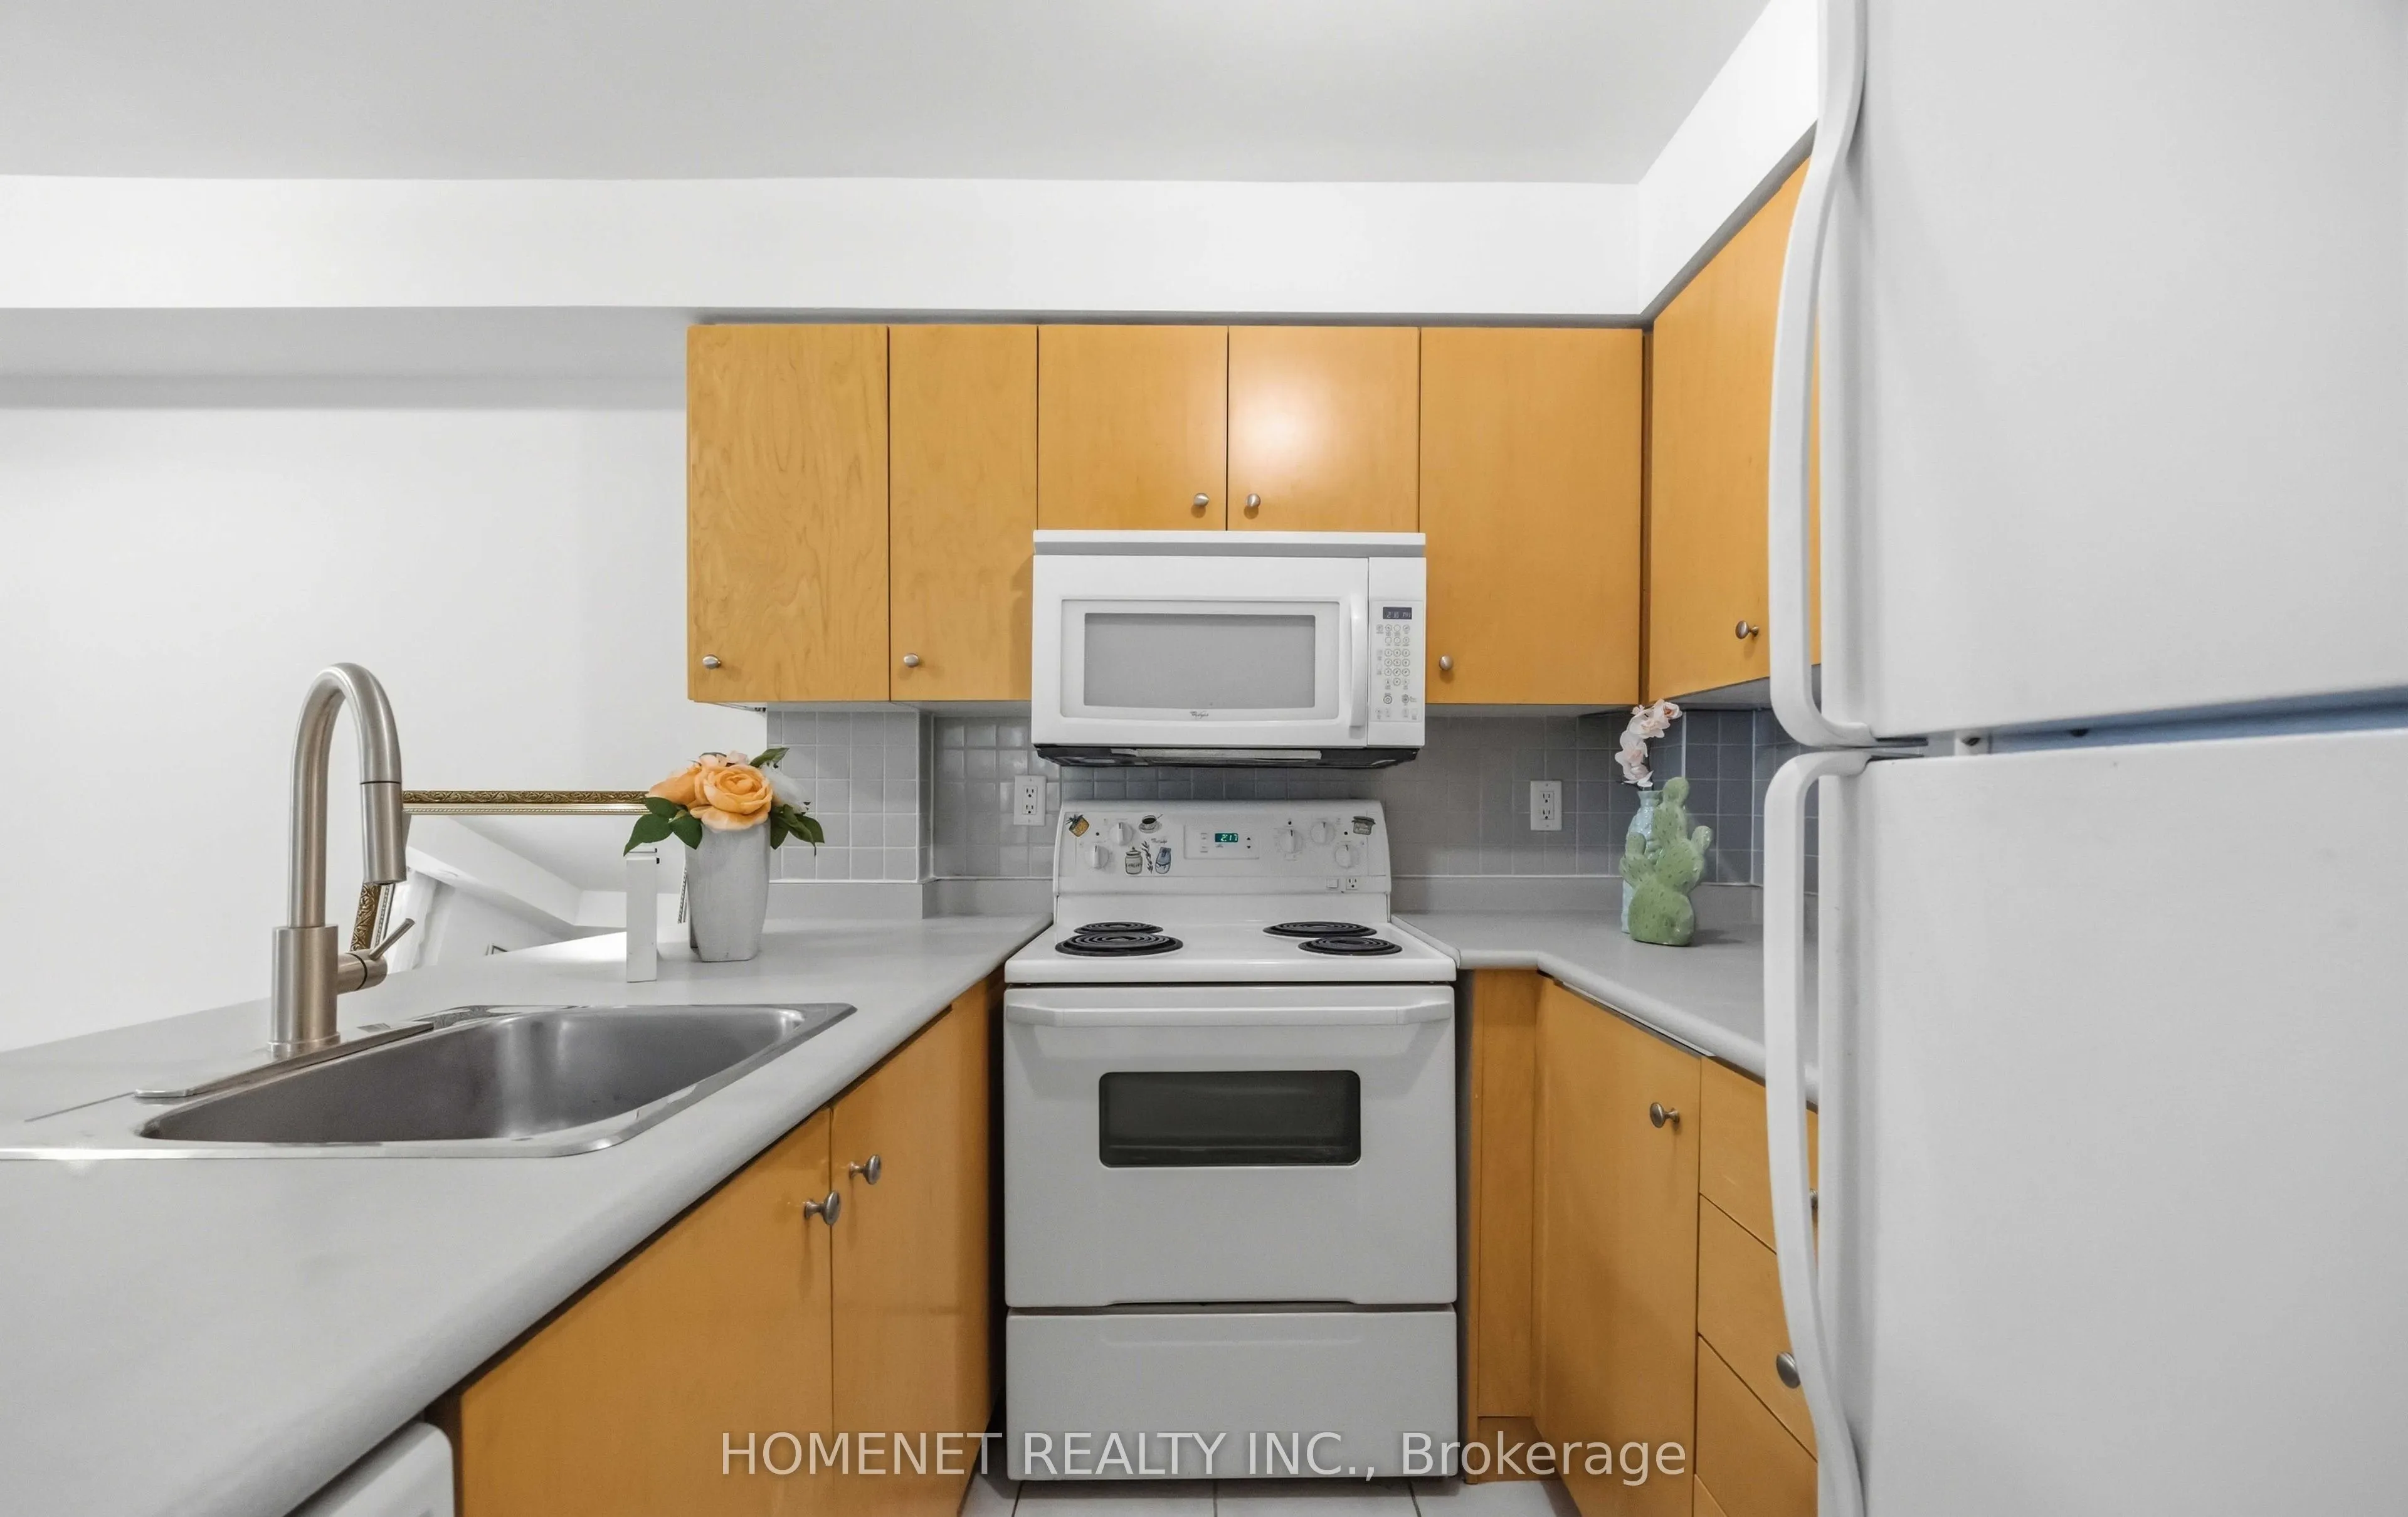
Tile Floor, Breakfast Bar, Overlooks Living
Dimensions 11.02 x 8.07 feet
88.93 sqft
Living Room
Laminate, Fireplace, Combined w/Dining
Dimensions 16.67 x 12.86 feet
214.38 sqft
Primary Bedroom
Laminate, W/W Closet
Dimensions 12.17 x 10.04 feet
122.19 sqft
Similar Properties(No results)
Mortgage Calculator
Calculate your estimated monthly mortgage payment
Price
$495,000
$
%
%
Total cost of mortgage
$0
Monthly payment
By clicking Save, we will calculate your estimated mortgage for all properties using the saved values (down payment percentage, interest rate, and amortization).
The accuracy and applicability of this calculator are not guaranteed.